
51 Parklyn Court, Westwood Hills, (MLS® 202618106) REMAX NOVA
Google Play iOS Google Play iOS

51 Parklyn Court, Westwood Hills

3 4 3714 sqft
$819,900 For Sale

Description

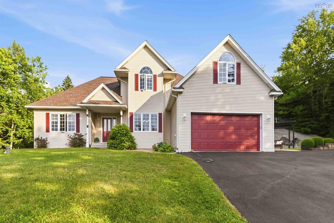
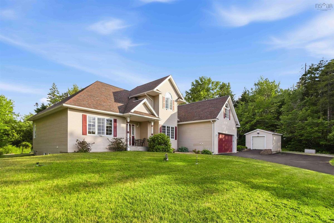
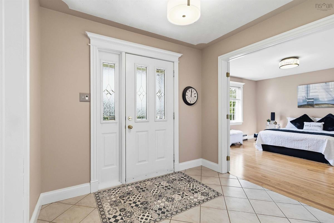
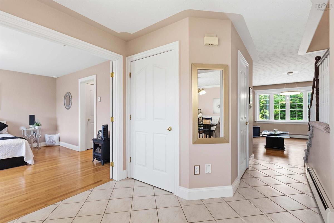
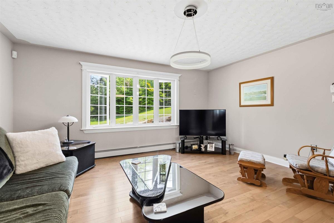
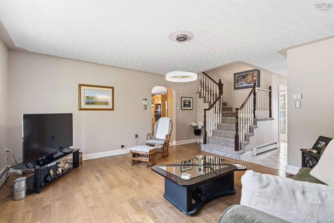
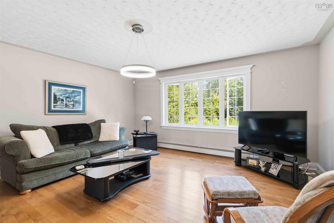
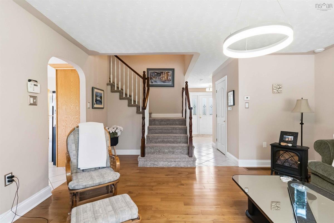
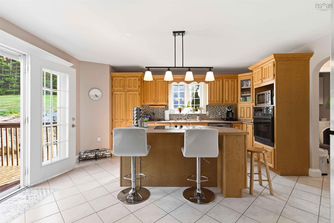
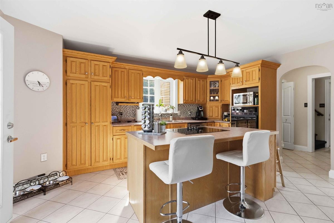
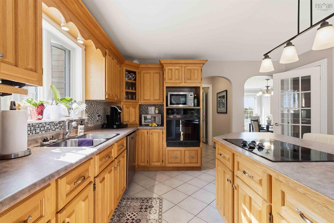
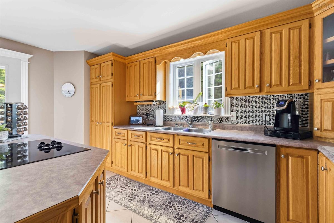
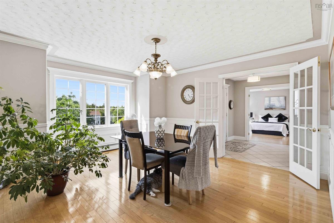
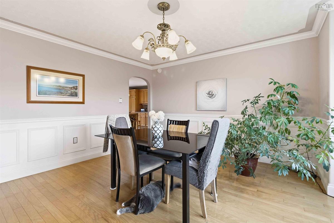
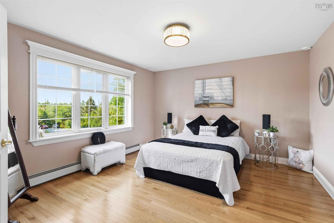
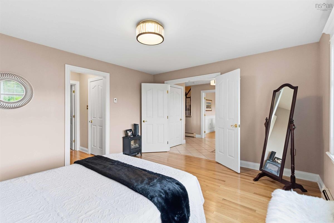
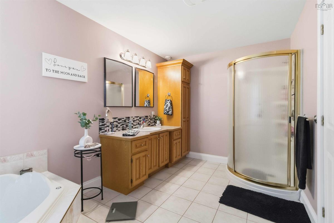
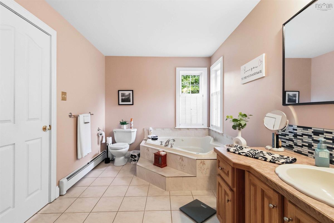
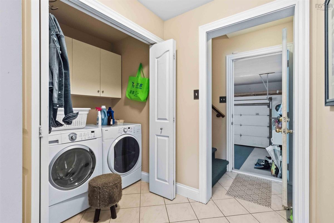
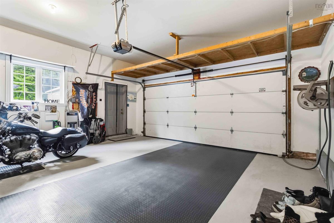
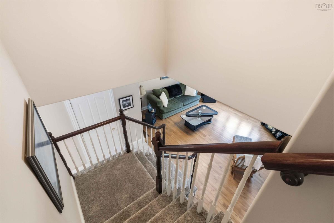
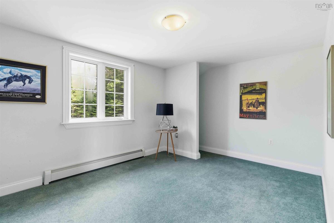
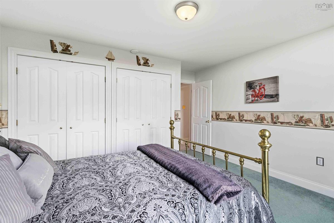
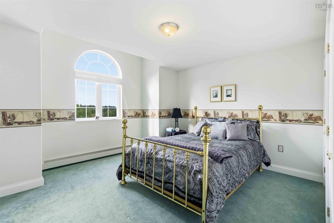
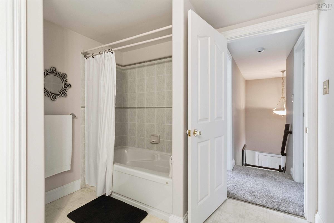
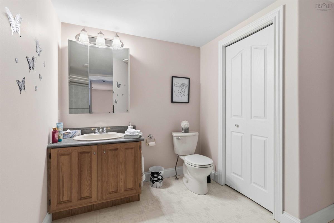
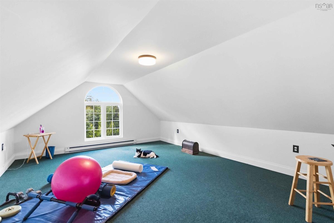
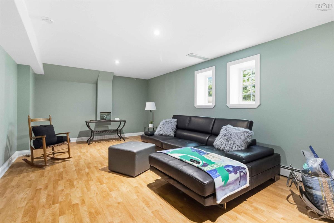
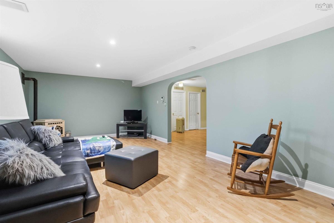
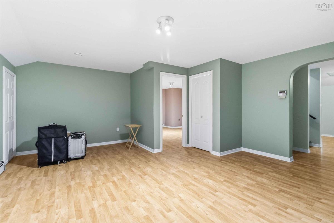
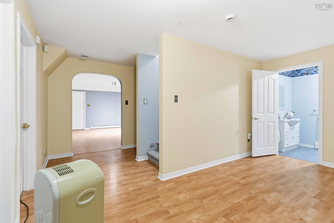
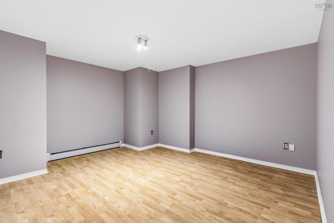
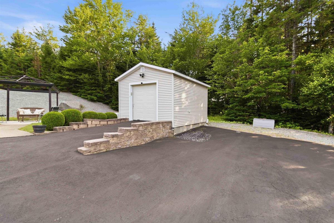
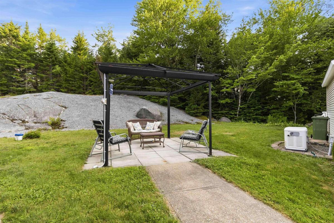
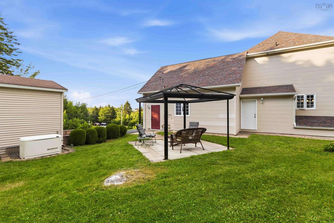
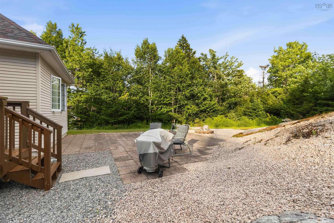
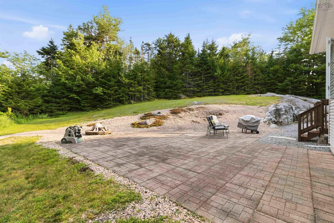
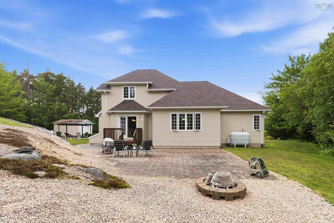
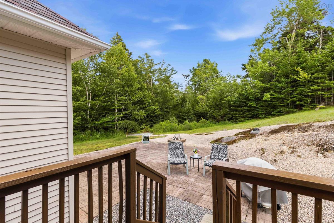
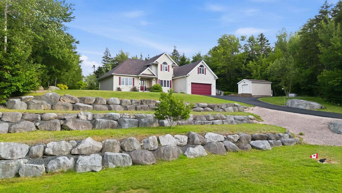
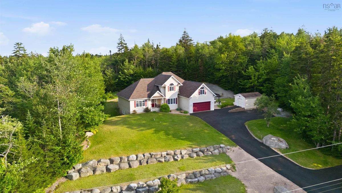
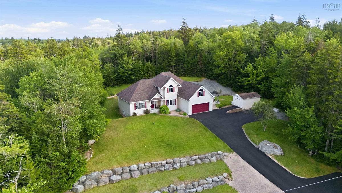
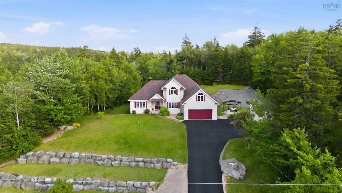
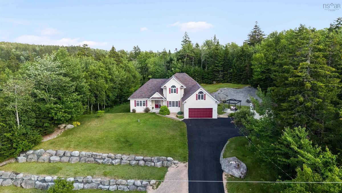
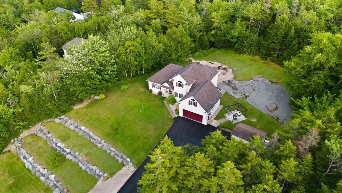
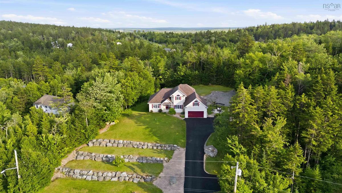
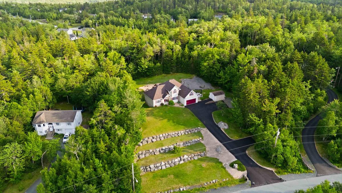
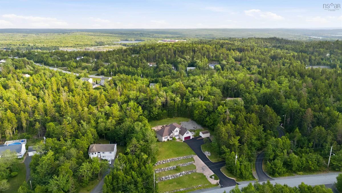
Some homes simply have more room for life. Tucked away on a quiet cul-de-sac in Westwood Hills, 51 Parklyn Court is the kind of home that grows with your family. Mornings begin in the spacious eat-in kitchen while lunches are packed and the day gets underway. The separate dining room is ready for holiday dinners and birthday celebrations, while the living room offers a comfortable place to gather at the end of the day. The main floor primary suite creates a private retreat, complete with two walk-in closets and a generous ensuite featuring a corner jetted tub. Upstairs, two additional bedrooms and a full bath give kids or guests a space of their own. When it's time to spread out, this home delivers. The finished lower level offers endless flexibility with a large family room featuring a pellet stove, space for movie nights, games, hobbies, a home gym, or a dedicated office. Above the attached double garage, the finished bonus room is the perfect spot for a teenager's hangout, creative studio, guest space, or quiet place to work from home. Outside, the beautifully maintained 1.3-acre property offers room to play, garden, entertain, or simply enjoy the peace and privacy that Westwood Hills is known for. A 12' x 16' shed provides additional storage, while the Generac backup system, furnace (2018), and shingles (2019) add peace of mind. One of the best features of this home isn't something that's already been done, it's what you'll get to make your own. The seller is offering a $10,000 flooring allowance, giving you the opportunity to choose flooring that reflects your own style instead of paying for someone else's updates. Located just minutes from schools, the community recreation centre, local shops, parks, and everyday amenities, with Bayer's Lake only about 20 minutes away and downtown Halifax within 30 minutes, this is a home that offers the space your family needs today and the flexibility to grow into tomorrow.

Listing Details

Address
51 Parklyn Court, Westwood Hills, B3Z 1M5

Status
ACTIVE
Listing Price
$819,900
MLS®
202618106
Type
Single Family
Style
Detached
Age
25
Square Footage (MLA)
2,343  ft2
Total Fin SqFt (TLA)
3,714  ft2
PID
40843948
Bedrooms
3
Full Baths
3
Half Baths
1

Water
Drilled Well
Sewer
Septic
Utilities
Cable,Electricity,High Speed Internet,Telephone

Building Specifications

Foundation Type
Poured Concrete
Roof
Asphalt Shingle
Exterior Finish
Vinyl
Flooring
Carpet,Ceramic,Hardwood,Laminate

Looking for a Mortgage? Get Your Free Quote Started Today!

Rooms

LEVEL TYPE DIMENSIONS
Lower Level Rec Room 13.8 x 26.0
Lower Level Den/Office 14.2 x 14.9
Lower Level Family Room 17.4 x 20.4
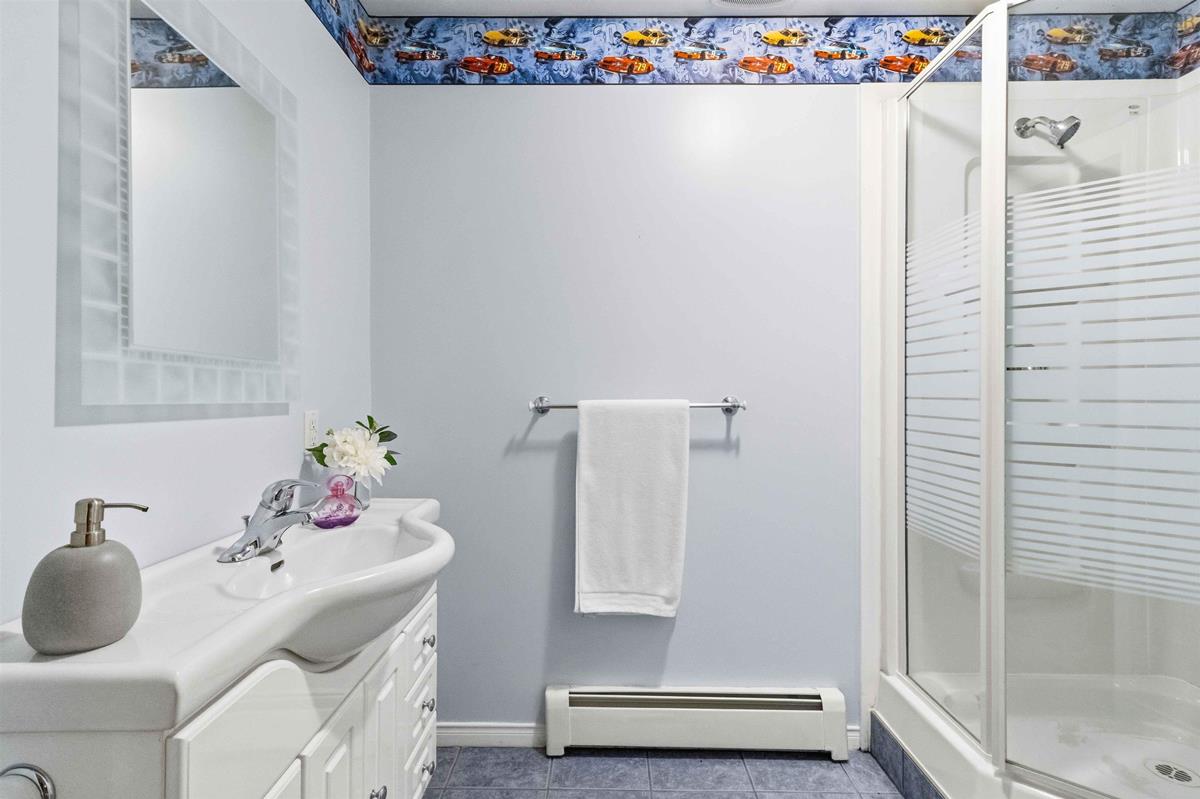
Lower Level Bath 3 9.0 x 5.6
Lower Level Utility 6.7 x 7.4
Lower Level Storage 7.0 x 7.4
Lower Level Rec Room 13.8 x 26.0
Lower Level Den/Office 14.2 x 14.9
Main Floor Foyer 8.5 x 7.9
Main Floor Living Room 17.8 x 16
Main Floor Dining Nook 13.6 x 15.5
Main Floor Kitchen 15.10 x 15.7
Main Floor Primary Bedroom 14.0 x 13.6
Main Floor Ensuite Bath 1 14.0 x 8.7
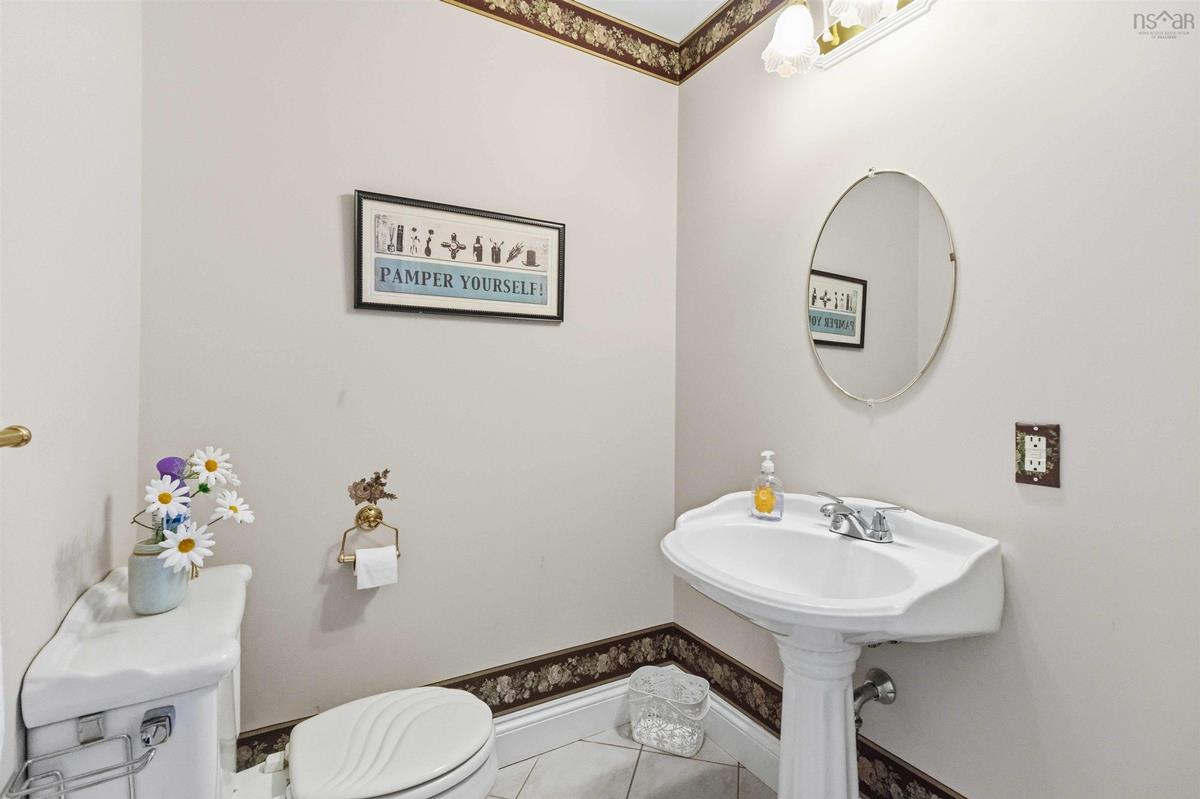
Main Floor Bath 1 4.8 x 5.9
Main Floor Foyer 8.5 x 7.9
Main Floor Living Room 17.8 x 16
Main Floor Dining Nook 13.6 x 15.5
Main Floor Kitchen 15.10 x 15.7
Main Floor Primary Bedroom 14.0 x 13.6
Main Floor Ensuite Bath 1 14.0 x 8.7
Main Floor Bath 1 4.8 x 5.9
2nd Level Bedroom 13.10 x 14.0
2nd Level Bedroom 14.1 x 10.10
2nd Level Bath 2 10.3 x 8.3
2nd Level Games Room 13.8 x 19.6
2nd Level Bedroom 13.10 x 14.0
2nd Level Bedroom 14.1 x 10.10
2nd Level Bath 2 10.3 x 8.3
2nd Level Games Room 13.8 x 19.6
--- --- 17.4 x 20.4
--- --- 9.0 x 5.6
--- --- 6.7 x 7.4
--- --- 7.0 x 7.4

Virtual Tour

Garage & Parking

Garage
Y
Details
Attached Double

Inclusions & Exclusions

Inclusions
Fridge, Stove, Washer, Dryer, Dishwasher, Snowblower
Exclusions
Lawn Mower

Sales History

Halifax Regional Municipality Data

Zoning
R-A1
By-Law Code:
Polling District
Prospect Road – St. Margarets
Concillor: Nancy Hartling
Waste Collection
MONDAY
Contractor: REgroup

Demographic Data

Demographic data is based on the dissemination area that contains the listing parcel . Dissemination Areas are small areas composed of one or more neighbouring dissemination blocks. All of Canada is divided into dissemination areas. Data source: Environics Analytics via ArcGIS Online, 2021

Population Size

2528

Median Age

37.8

Avg Household Size

3.4

Avg House Income

$171K

The number of people for each age range.

How the population of this area is expected to change.

The highest level of education obtained by people within this area.

The maritial status of the people in this area.

The average household income within this area.

The number of people that rent versus own.

When the buildings in the area were constructed.

The number of children at home for the given age ranges.

The occupations of the people living here.

Tax Assessment

Year Amount % Change
2024 $759,000 ---
2023 $702,700 ---
2022 $520,500 ---
2021 $497,000 ---
2020 $471,700 ---
2019 $470,200 ---
2018 $466,100 ---
2017 $460,700 ---
2016 $457,500 ---
2015 $446,500 ---
2014 $437,800 ---
2013 $426,900 ---
2012 $426,000 ---

Maps

Mortgage Inquiries

Last Updated On: 7/21/2026 11:46:04 AM (UTC)


