
41 Munroe Heights Road, Westville Road, (MLS® 202626536) REMAX NOVA
Google Play iOS Google Play iOS

41 Munroe Heights Road, Westville Road

4 3 2688 sqft
$519,900 For Sale

Description

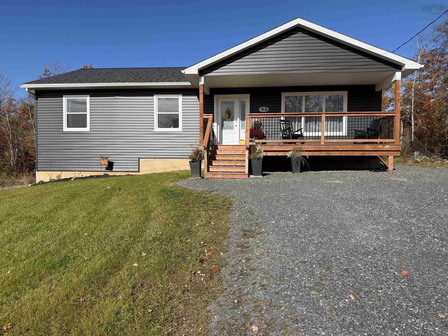
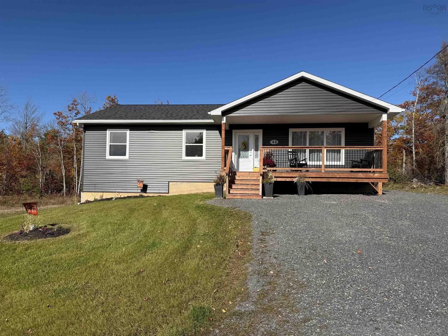
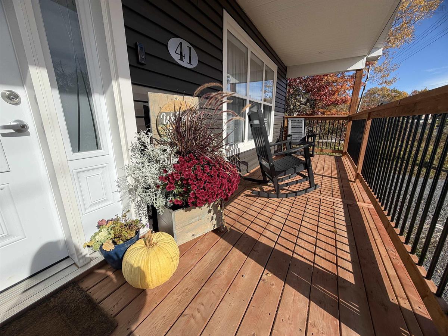
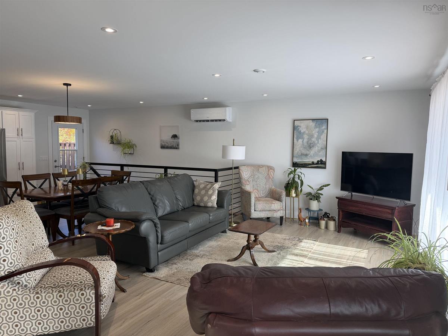
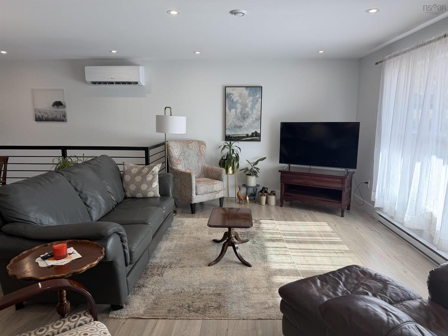
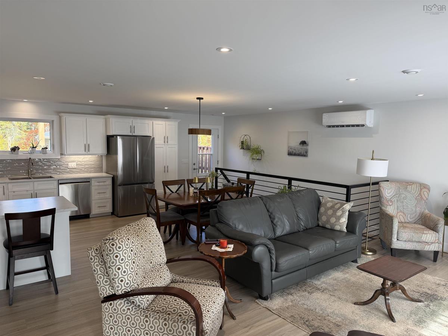
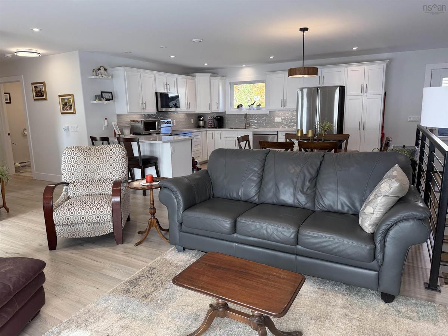
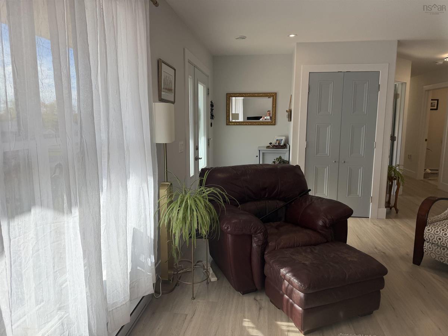
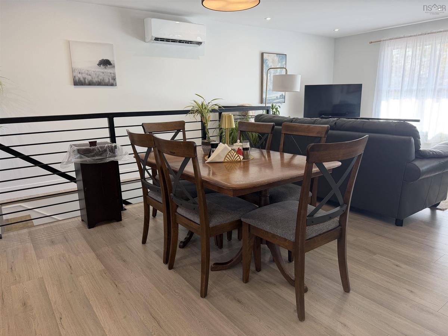
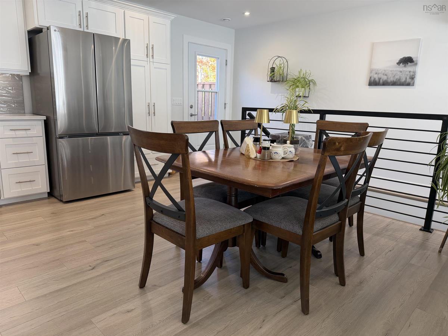
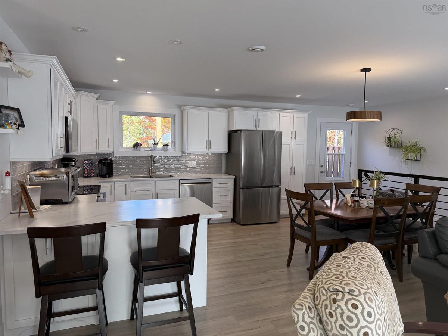
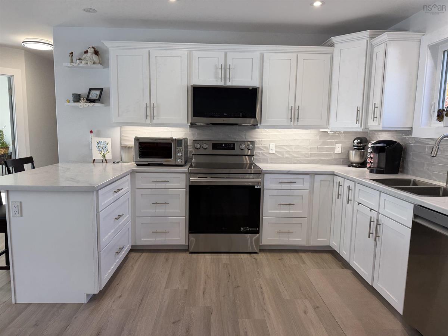
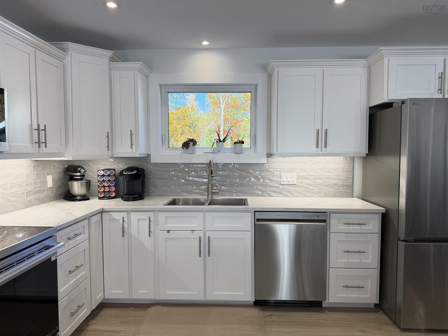
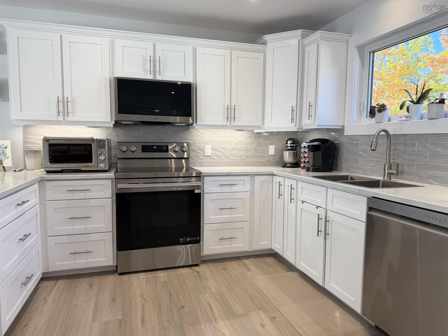
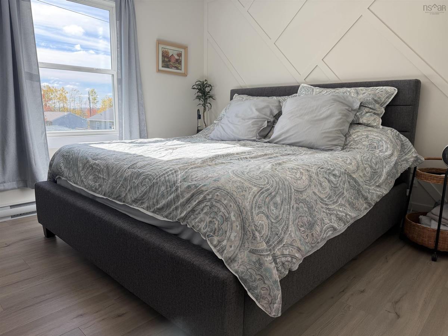
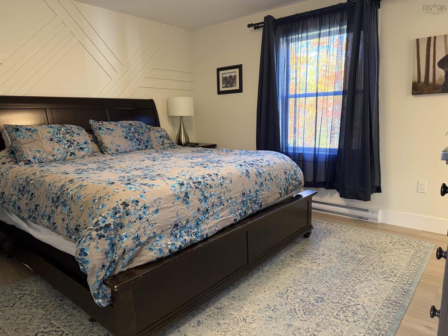
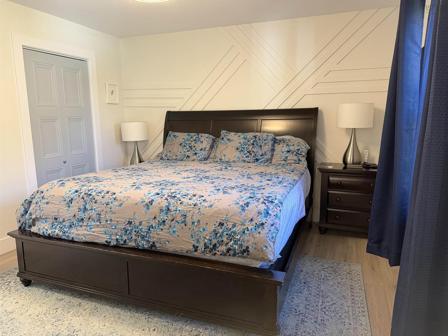
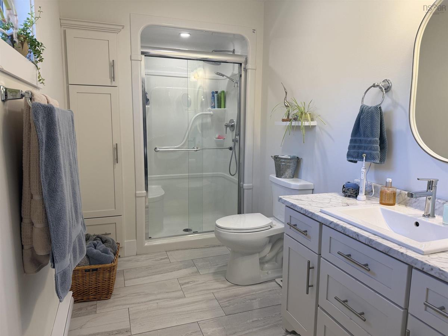
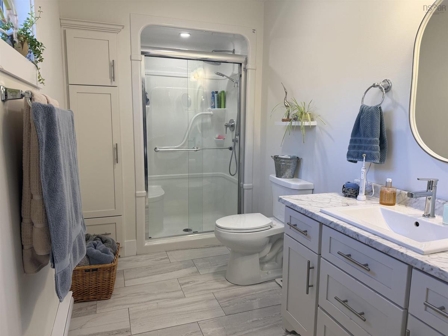
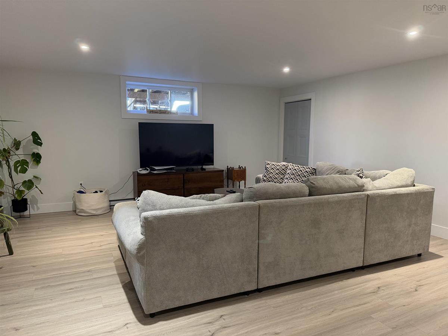
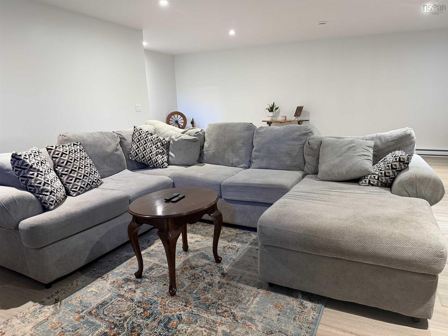
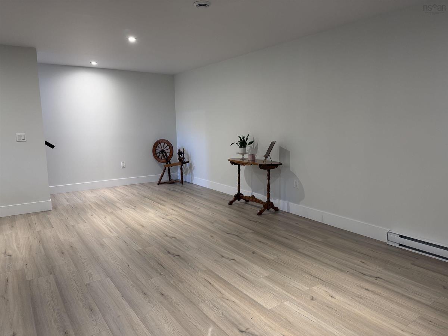
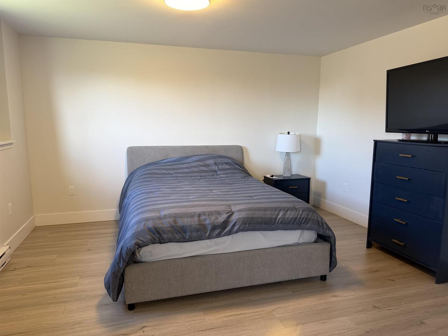
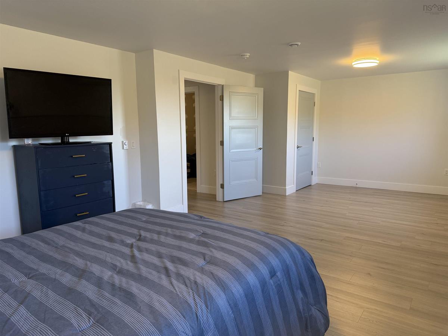
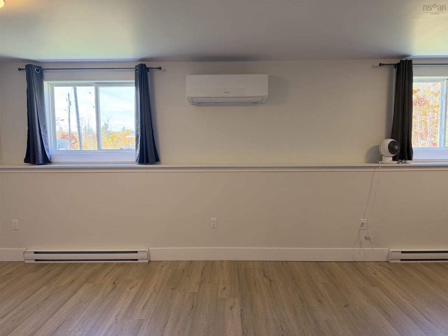
Brand new home near town, modern living, beautiful finishes and room for the whole family! Welcome to this gorgeous, nearly brand-new home offering the perfect blend of modern style, spacious living, and convenience. Located just minutes from town, this impressive property offers the best of both worlds, easy access to local amenities while enjoying the benefits of county living. Featuring 4 spacious bedrooms and 3 bathrooms, this thoughtfully designed home offers plenty of room for families, guests, or those looking for extra space to work from home. The bright, open-concept main level creates a warm and inviting atmosphere, with a spacious living room flowing seamlessly into the kitchen perfect for everyday living and entertaining. Upstairs, you’ll find three generous bedrooms and two full bathrooms. The fully developed lower level adds even more versatility, featuring a fourth bedroom, an additional full bathroom/convenient laundry area, and a massive recreation room with endless possibilities for a family entertainment space, home gym, games room, or relaxing retreat. Outside, enjoy the attractive modern exterior, welcoming covered front porch, and spacious gravel driveway with plenty of parking. With municipal services, county taxes, and a location extremely close to town, this home offers an appealing combination of comfort, convenience, and value.

Listing Details

Address
41 Munroe Heights Road, Westville Road, B2H 5C6

Status
ACTIVE
Listing Price
$519,900
MLS®
202626536
Type
Single Family
Style
Detached
Age
1
Square Footage (MLA)
1,344  ft2
Total Fin SqFt (TLA)
2,688  ft2
Monthly Condo Fee
$60
PID
65221368
Bedrooms
4
Full Baths
3
Half Baths
0

Water
Municipal
Sewer
Municipal
Utilities
Cable,Electricity,High Speed Internet,Telephone

Building Specifications

Foundation Type
Poured Concrete
Roof
Asphalt Shingle
Exterior Finish
Vinyl
Flooring
Tile,Vinyl Plank

Looking for a Mortgage? Get Your Free Quote Started Today!

Rooms

LEVEL TYPE DIMENSIONS
Basement Rec Room 25.5 x 24
Basement Bedroom 25.5 x 13
Basement Bath 2 11.2 x 10
Basement Utility 8.7 x 7.7
Main Floor Kitchen 22.4 x 14
Main Floor Living Room 23 x 14
Main Floor Bath 1 11.8 x 6.4
Main Floor Bedroom 12 x 11.8
Main Floor Bedroom 11.8 x 10.4
Main Floor Primary Bedroom 14 x 12.8
Main Floor Ensuite Bath 1 11.8 x 6.4

Garage & Parking

Garage
Y
Details
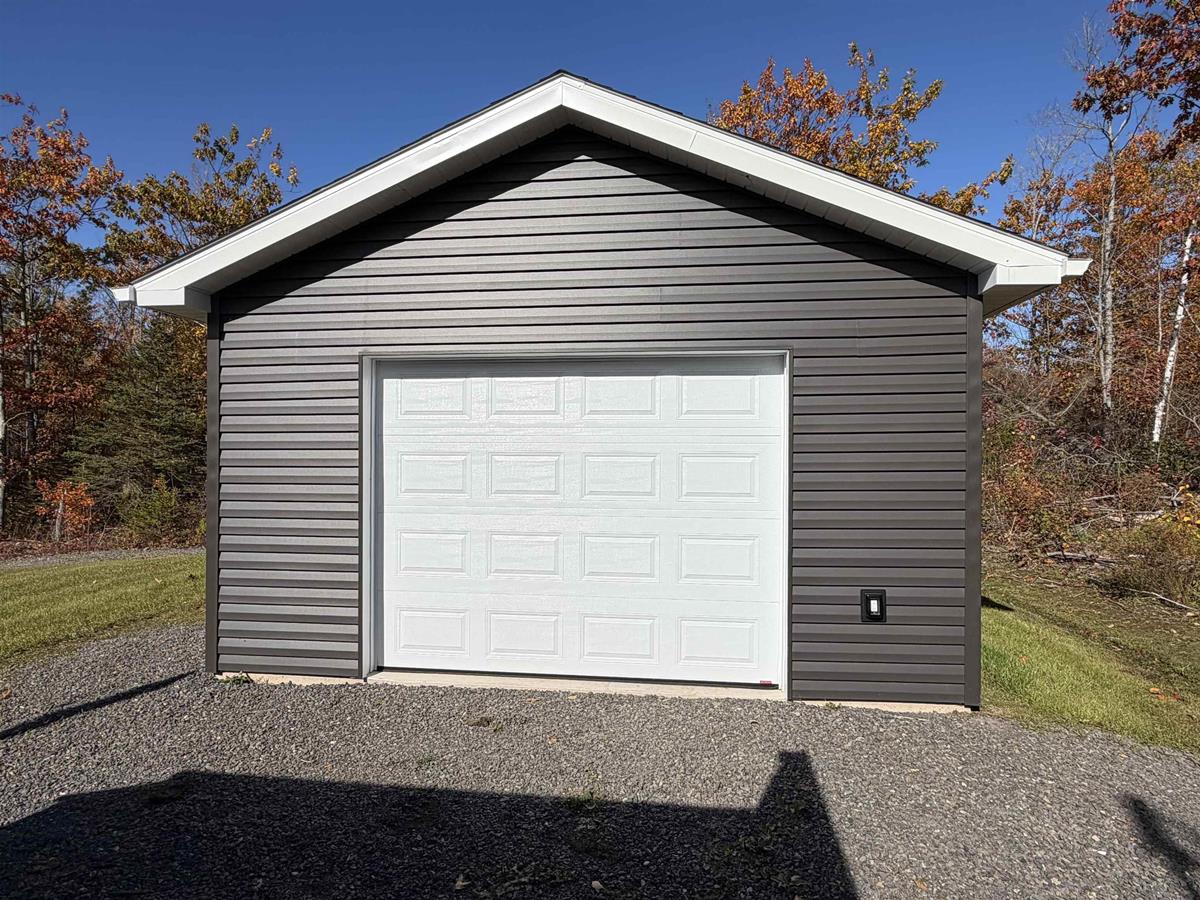
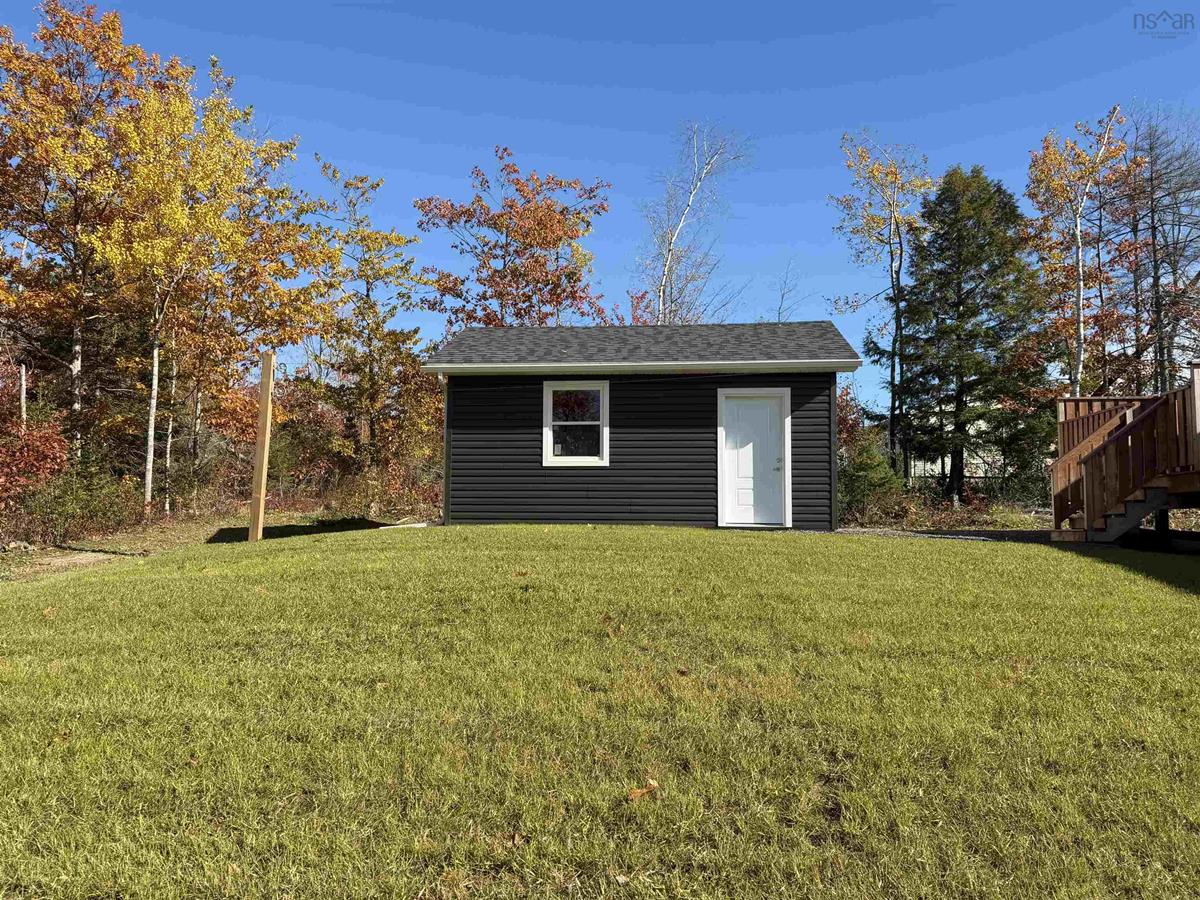
20 x 16 - Wired

Inclusions & Exclusions

Inclusions
Fridge, Stove, Dishwasher, Microwave, Washer & Dryer

Sales History

Demographic Data

Demographic data is based on the dissemination area that contains the listing parcel . Dissemination Areas are small areas composed of one or more neighbouring dissemination blocks. All of Canada is divided into dissemination areas. Data source: Environics Analytics via ArcGIS Online, 2021

Population Size

492

Median Age

51.8

Avg Household Size

2.3

Avg House Income

$111K

The number of people for each age range.

How the population of this area is expected to change.

The highest level of education obtained by people within this area.

The maritial status of the people in this area.

The average household income within this area.

The number of people that rent versus own.

When the buildings in the area were constructed.

The number of children at home for the given age ranges.

The occupations of the people living here.

Tax Assessment

Year Amount % Change
2026 $491,500 ---
2025 $28,000 ---
2024 $28,000 ---
2023 $28,000 ---
2022 $28,000 ---
2021 $28,000 ---
2020 $28,000 ---
2019 $28,000 ---
2018 $28,000 ---

Maps

Mortgage Inquiries

Last Updated On: 10/23/2026 5:08:37 PM (UTC)


