1981 Truro Road, Westville, (MLS® 202628136) REMAX NOVA
Google Play iOS Google Play iOS

1981 Truro Road, Westville

4 2 1664 sqft
$499,000 For Sale

Description

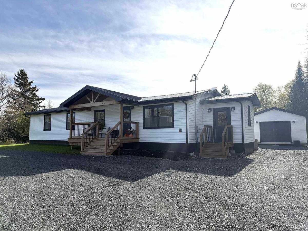
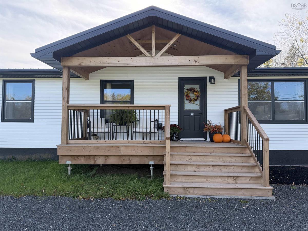
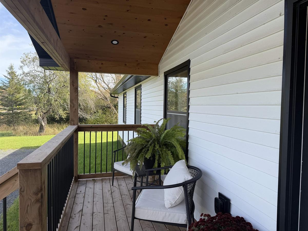
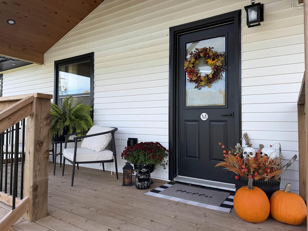
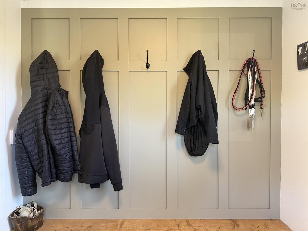
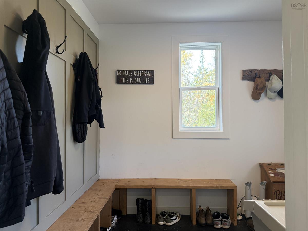
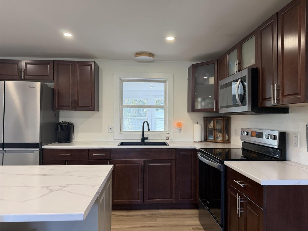
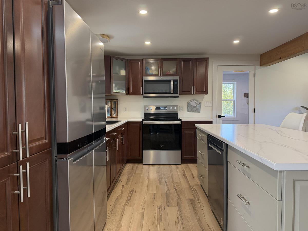
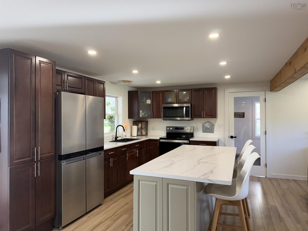
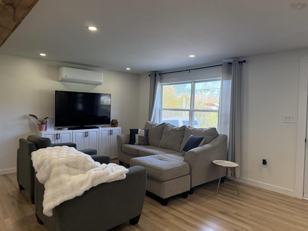
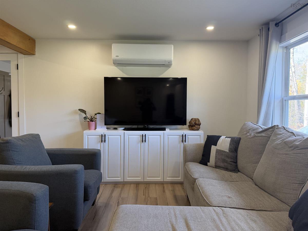
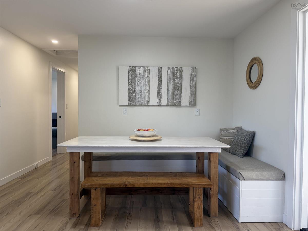
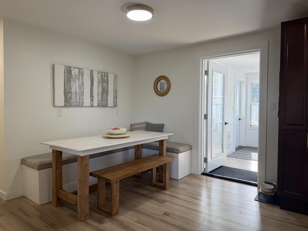
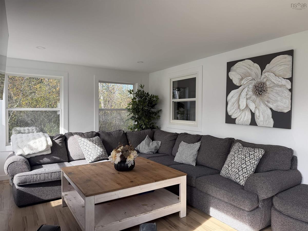
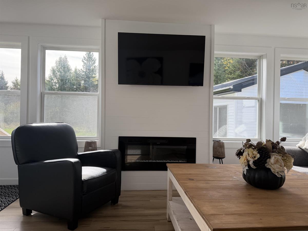
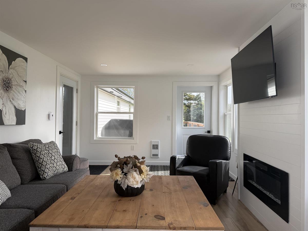
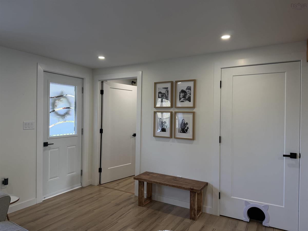
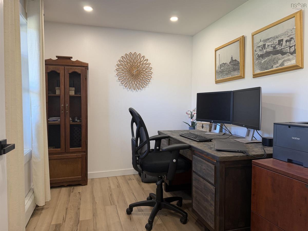
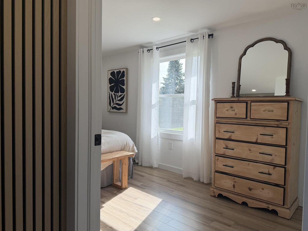
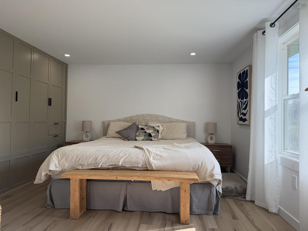
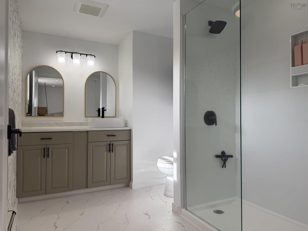
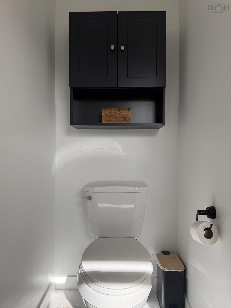
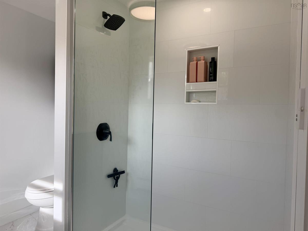
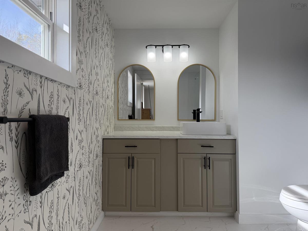
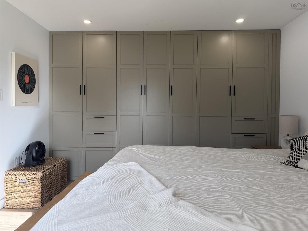
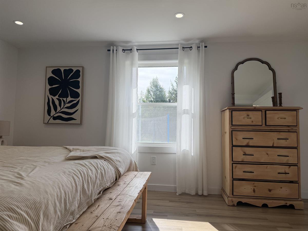
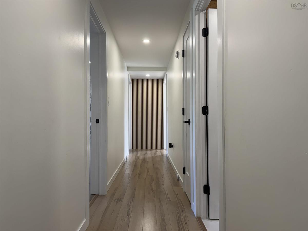
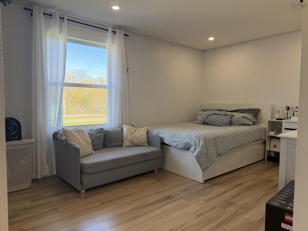
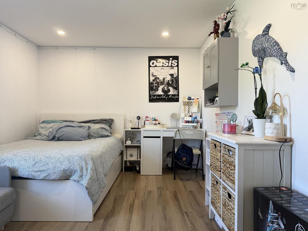
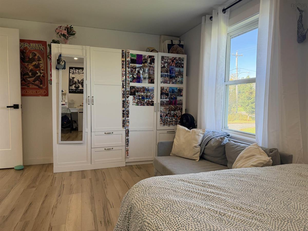
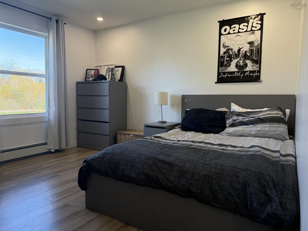
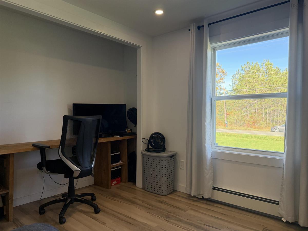
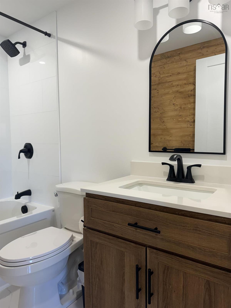
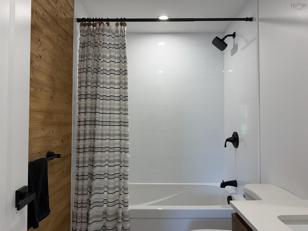
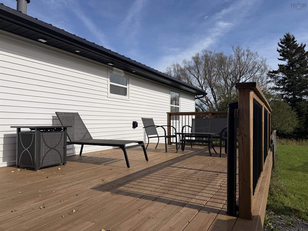
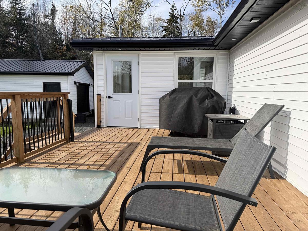
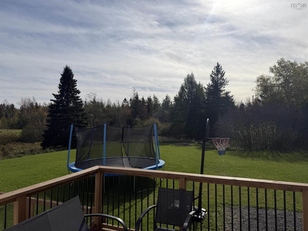
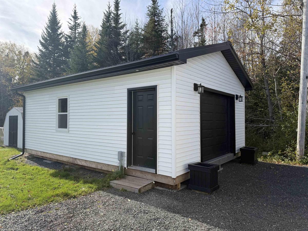
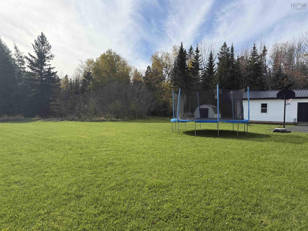
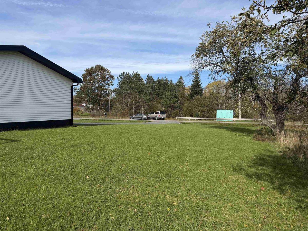
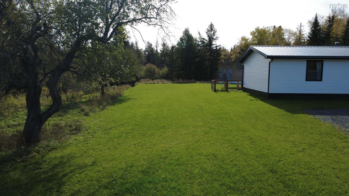
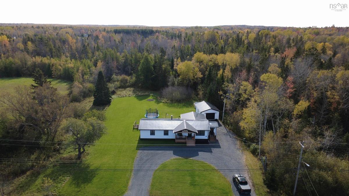
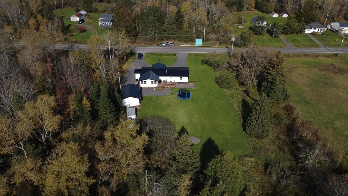
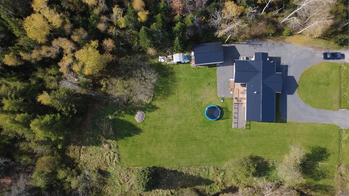
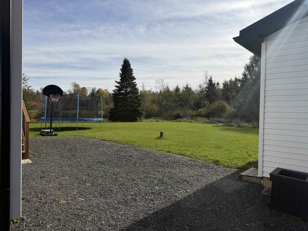
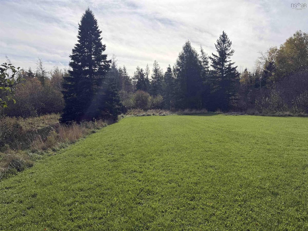
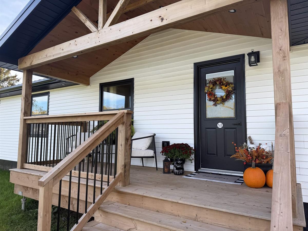
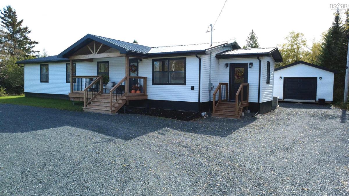
Is this place brand new? Just about! Over the past two years, much of 1981 Truro Road was taken right back to the studs and reimagined. Pull into the loop driveway and you’ll get your first glimpse of the transformation in the big covered front porch, with its warm wood ceiling and LED pot lights. Inside, THREE additions made room for a proper mudroom, more bedrooms and a sunroom. They even moved the basement stairs to bring the kitchen and living room together. Now there’s room to pull up a stool at the island, linger over breakfast at the built-in dining bench or head into the sunroom and turn on the electric fireplace. With windows all around and a deck just outside, the sunroom is as inviting on a sunny morning as it is on a quiet evening. Three good-sized bedrooms and a smaller fourth room currently used as an office give you flexibility, while the primary bedroom has a full wall of built-in storage and a new ensuite with a tiled shower. The main bath was fully redone, too. Set on approximately 1.5 acres, there’s room to spread out beyond the house. The yard was hydroseeded, there’s a fenced area for pets, and the wired, insulated garage has its own ductless heat pump. The unfinished basement is already useful for laundry, storage and casual recreation, with spray-foamed walls and a painted concrete floor. The renovation went well beyond finishes, with a new metal roof, siding, windows, exterior doors, soffit, fascia and gutters, rewired 200-amp electrical service, a generator panel, and SO MUCH MORE!

Listing Details

Address
1981 Truro Road, Westville, B0K 2A0

Status
ACTIVE
Listing Price
$499,000
MLS®
202628136
Type
Single Family
Style
Detached
Age
50
Square Footage (MLA)
1,664  ft2
Total Fin SqFt (TLA)
1,664  ft2
PID
01027960
Bedrooms
4
Full Baths
2
Half Baths
0

Water
Drilled Well
Sewer
Municipal
Utilities
Cable,Electricity,High Speed Internet,Telephone

Building Specifications

Foundation Type
Poured Concrete
Roof
Metal
Exterior Finish
Vinyl
Flooring
Laminate,Vinyl

Looking for a Mortgage? Get Your Free Quote Started Today!

Rooms

LEVEL TYPE DIMENSIONS
Main Floor Mud Room 9x7
Main Floor Eat In Kitchen 11x21
Main Floor Living Room 12x16.75
Main Floor Family Room 19.25x12
Main Floor Primary Bedroom 15.25x11.5
Main Floor Ensuite Bath 1 10.25x7.5
Main Floor Bedroom 11.25x11.75
Main Floor Bedroom 15.25x9.75
Main Floor Bedroom 10.25x7.5
Main Floor Bath 2 7.75x5

Garage & Parking

Garage
Y
Details
Heated(Heat Pump), Wired, Insulated.

Sales History

Demographic Data

Demographic data is based on the dissemination area that contains the listing parcel . Dissemination Areas are small areas composed of one or more neighbouring dissemination blocks. All of Canada is divided into dissemination areas. Data source: Environics Analytics via ArcGIS Online, 2021

Population Size

640

Median Age

43.5

Avg Household Size

2.3

Avg House Income

$77K

The number of people for each age range.

How the population of this area is expected to change.

The highest level of education obtained by people within this area.

The maritial status of the people in this area.

The average household income within this area.

The number of people that rent versus own.

When the buildings in the area were constructed.

The number of children at home for the given age ranges.

The occupations of the people living here.

Tax Assessment

Year Amount % Change
2026 $259,600 ---
2025 $219,400 ---
2024 $117,500 ---
2023 $80,700 ---
2022 $69,600 ---
2021 $66,900 ---
2020 $66,100 ---
2019 $65,500 ---
2018 $64,100 ---
2017 $63,400 ---
2016 $62,700 ---
2015 $66,600 ---
2014 $131,200 ---
2013 $64,800 ---
2012 $69,100 ---

Maps

Mortgage Inquiries

Last Updated On: 11/17/2026 2:02:50 PM (UTC)