
1550 North Main Street, Westville, (MLS® 202620353) REMAX NOVA
Google Play iOS Google Play iOS

1550 North Main Street, Westville

4 2 2080 sqft
$379,000 For Sale

Description

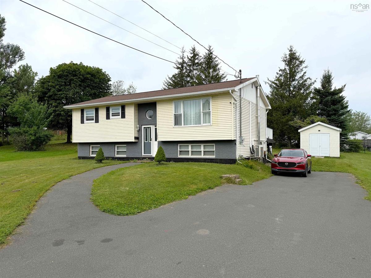
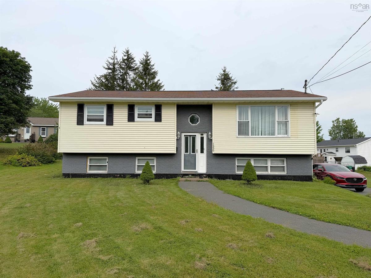
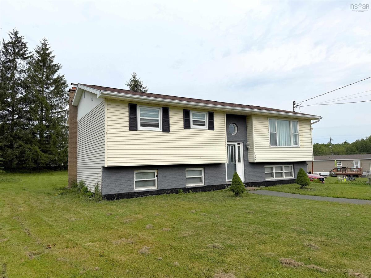
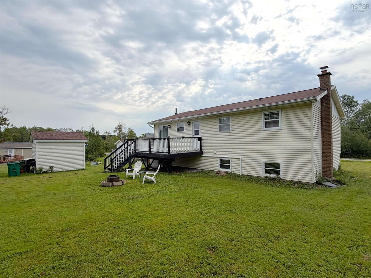
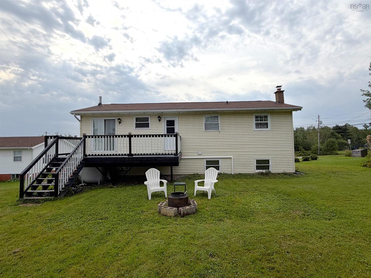
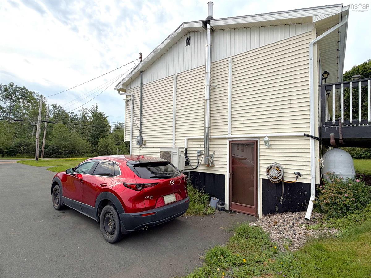
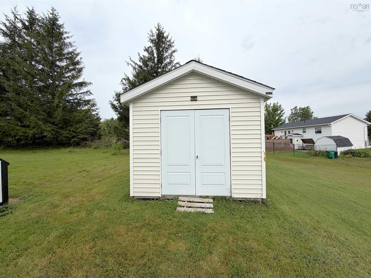
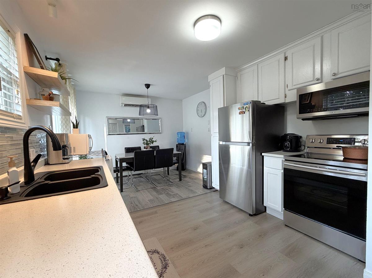
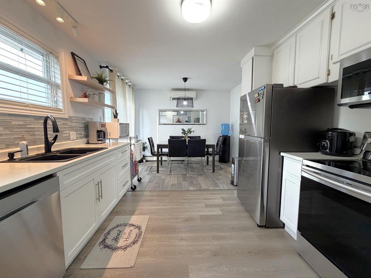
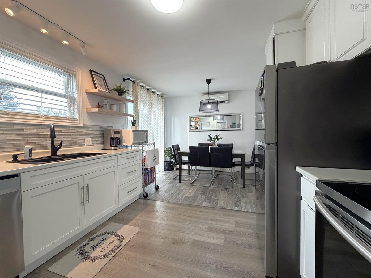
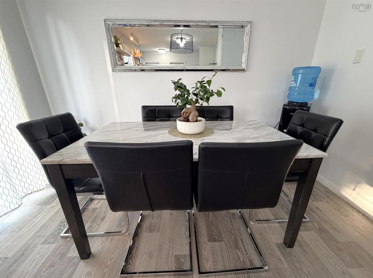
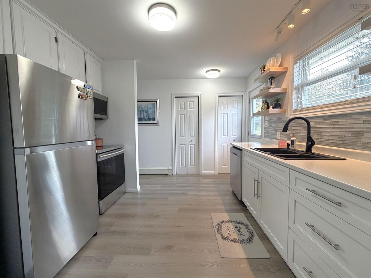
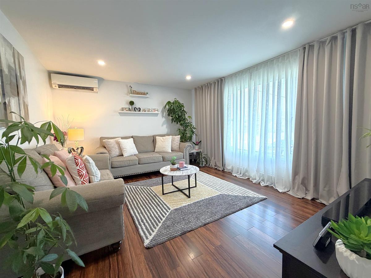
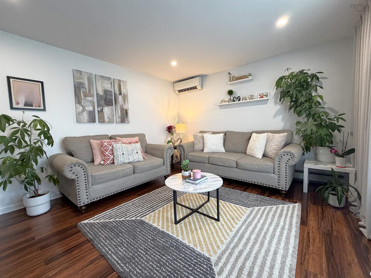
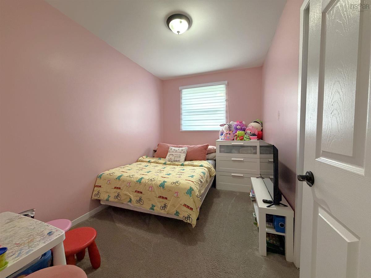
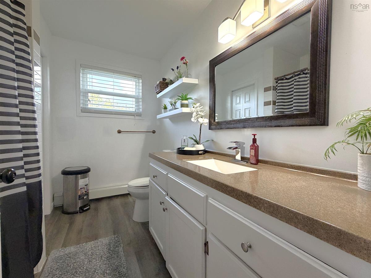
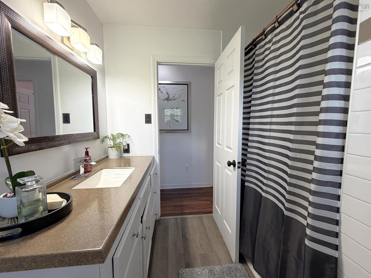
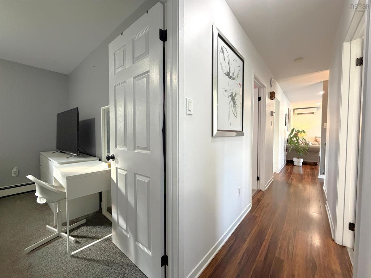
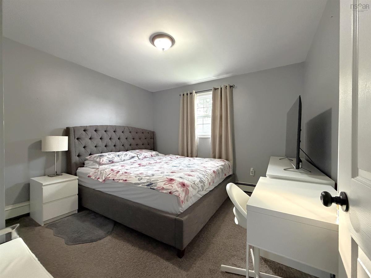
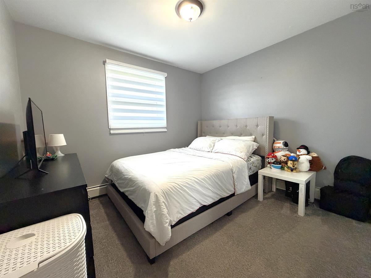
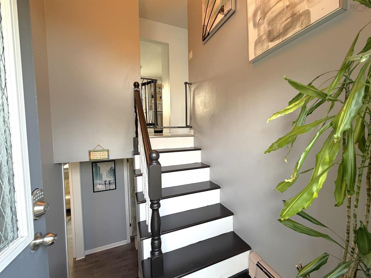
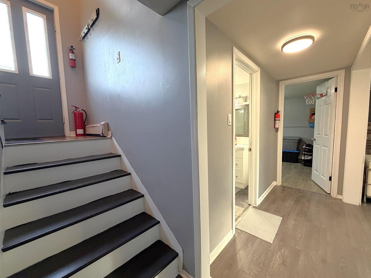
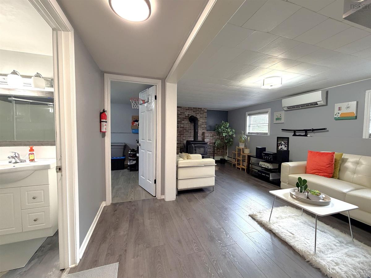

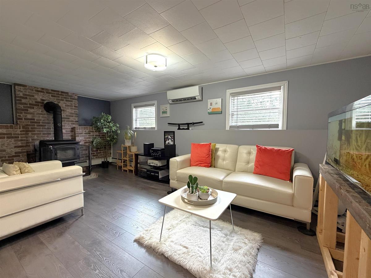
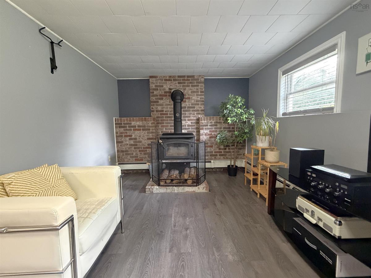
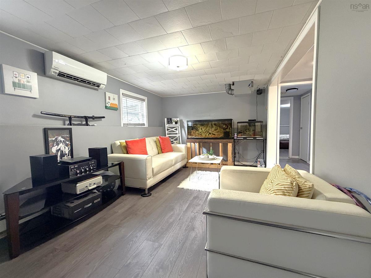
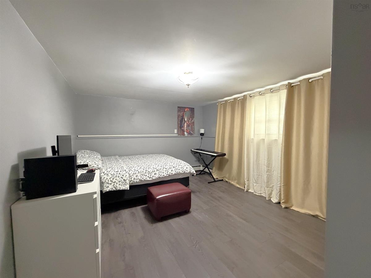
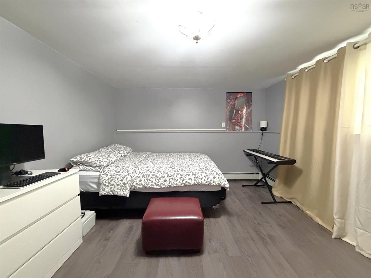
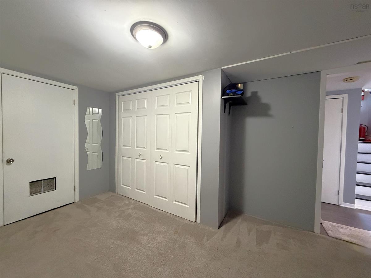
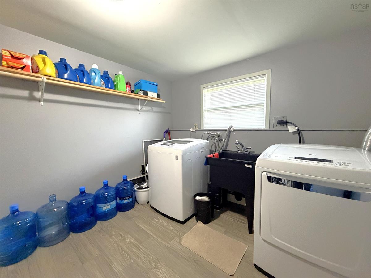
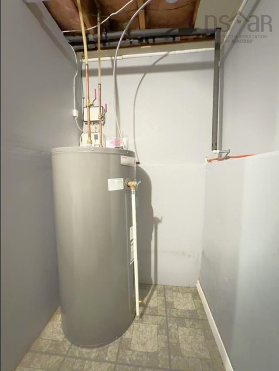
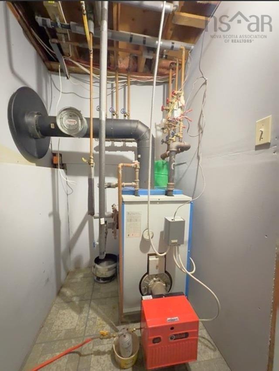
This spacious split-entry home has been thoughtfully updated and offers plenty of room for a growing family. The kitchen and dining room have been opened up to create one bright, welcoming space for everyday living and entertaining. Three bedrooms are conveniently located on the main floor, along with a beautifully renovated bathroom featuring updated fixtures and a tiled tub surround. The lower level adds even more versatility with a fourth bedroom, a spacious family room featuring a new wood stove, a large laundry room and a completed three-piece bathroom. An additional den with a walkout to the paved driveway has previously been used as a fifth bedroom and could also make an excellent home office or space for a home-based business. Since purchasing the property, the sellers have made numerous improvements throughout the home, including updated light fixtures, a newer hot water heater, upgraded appliances and three heat pumps for efficient heating and cooling. Outside, you’ll appreciate the generous back deck overlooking the yard, perfect for entertaining, relaxing or watching the kids play. A storage shed, paved driveway, central location and close proximity to the elementary school and other amenities complete this appealing family home. Add it to your viewing list. It may be the one you’ve been waiting for!

Listing Details

Address
1550 North Main Street, Westville, B0K 2A0

Status
ACTIVE
Listing Price
$379,000
MLS®
202620353
Type
Single Family
Style
Detached
Age
39
Square Footage (MLA)
1,060  ft2
Total Fin SqFt (TLA)
2,080  ft2
PID
65019598
Bedrooms
4
Full Baths
2
Half Baths
0

Water
Municipal
Sewer
Municipal
Utilities
Cable,Electricity,High Speed Internet,Telephone

Building Specifications

Foundation Type
Poured Concrete
Roof
Asphalt Shingle
Exterior Finish
Brick,Vinyl
Flooring
Carpet,Vinyl Plank

Looking for a Mortgage? Get Your Free Quote Started Today!

Rooms

LEVEL TYPE DIMENSIONS
Lower Level Family Room 16.0x11.6
Lower Level Bath 2 7.0x6.0
Lower Level Laundry 11.6x9.6
Lower Level Bedroom 13.6x11.6
Lower Level Den/Office 10.6x11.0
Main Floor Eat In Kitchen 15.6x12.6
Main Floor Living Room 15.0x12.6
Main Floor Bath 1 10.6x6.0
Main Floor Bedroom 10.6x9.0
Main Floor Bedroom 11.0x7.6
Main Floor Primary Bedroom 13.6x11.6

Garage & Parking

Garage
N
Details
---

Sales History

Demographic Data

Demographic data is based on the dissemination area that contains the listing parcel . Dissemination Areas are small areas composed of one or more neighbouring dissemination blocks. All of Canada is divided into dissemination areas. Data source: Environics Analytics via ArcGIS Online, 2021

Population Size

381

Median Age

40.7

Avg Household Size

2.2

Avg House Income

$72K

The number of people for each age range.

How the population of this area is expected to change.

The highest level of education obtained by people within this area.

The maritial status of the people in this area.

The average household income within this area.

The number of people that rent versus own.

When the buildings in the area were constructed.

The number of children at home for the given age ranges.

The occupations of the people living here.

Tax Assessment

Year Amount % Change
2024 $183,800 ---
2023 $140,800 ---
2022 $116,600 ---
2021 $117,000 ---
2020 $116,100 ---
2019 $118,900 ---
2018 $113,600 ---
2017 $113,400 ---
2016 $116,300 ---
2015 $116,600 ---
2014 $277,400 ---
2013 $136,300 ---
2012 $132,800 ---

Maps

Mortgage Inquiries

Last Updated On: 8/12/2026 2:12:31 PM (UTC)


