1336 Drummond Road, Westville, (MLS® 202627915) REMAX NOVA
Google Play iOS Google Play iOS

1336 Drummond Road, Westville

5 2 1884 sqft
$424,000 For Sale

Description

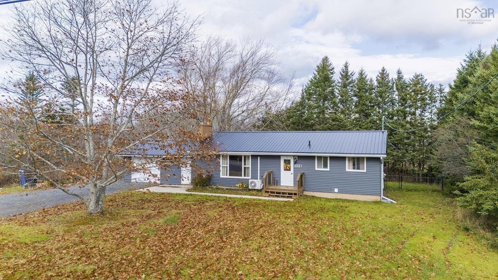
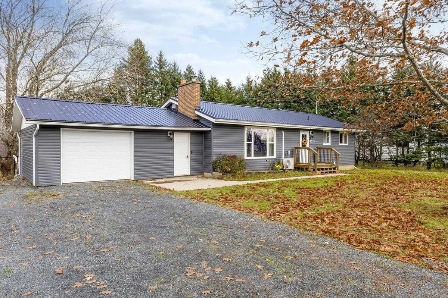
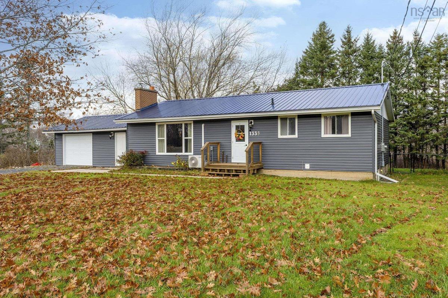
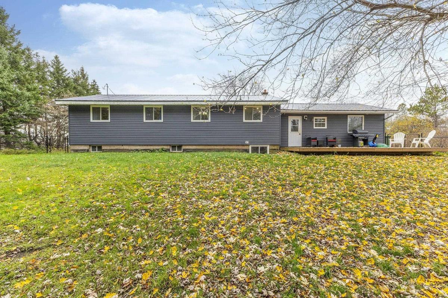
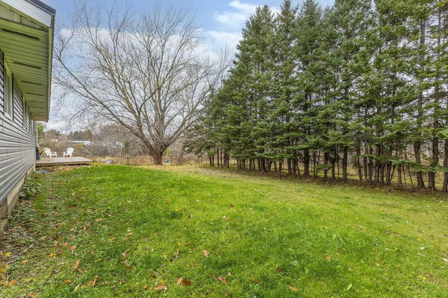
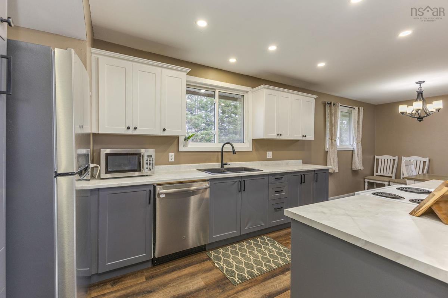
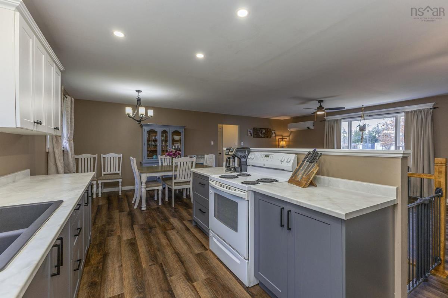
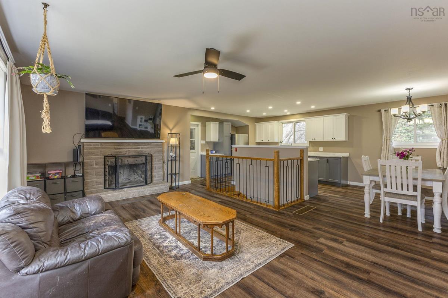
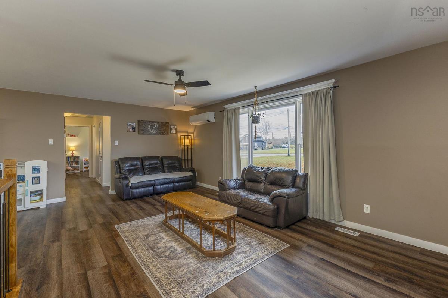
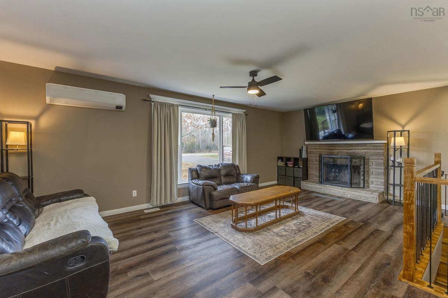
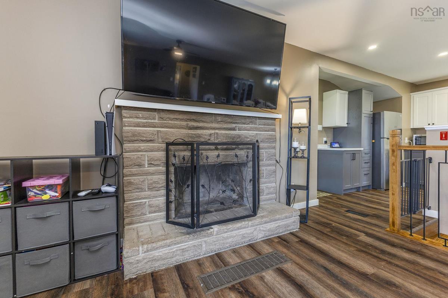
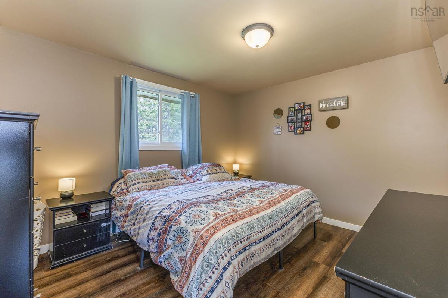
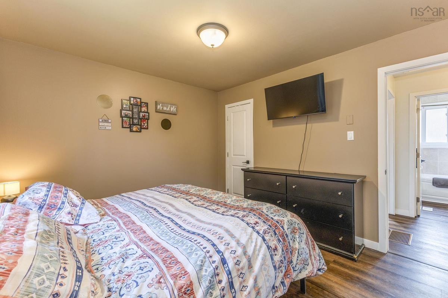
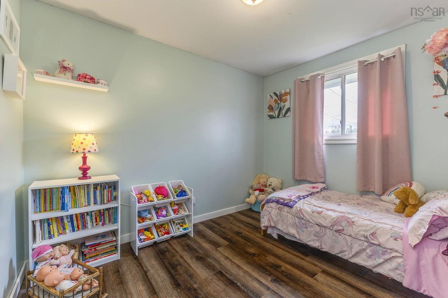
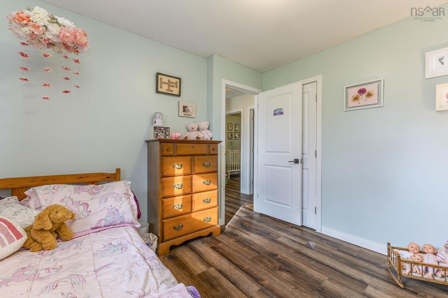
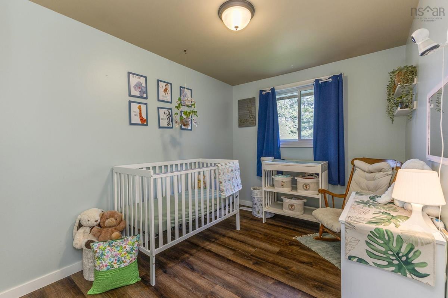
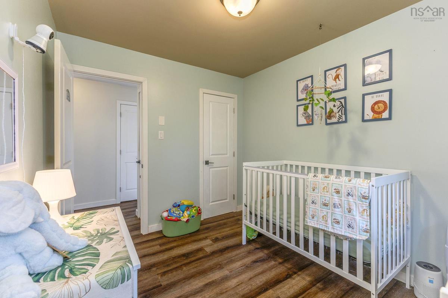
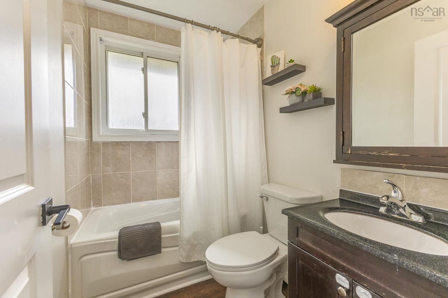
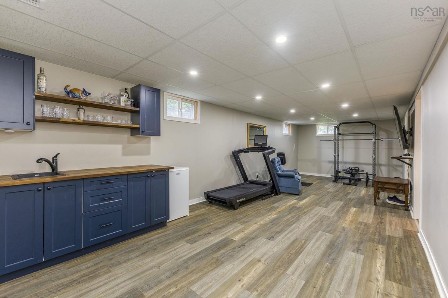
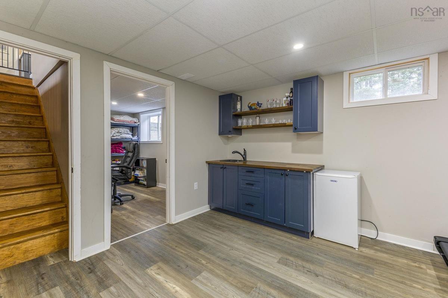
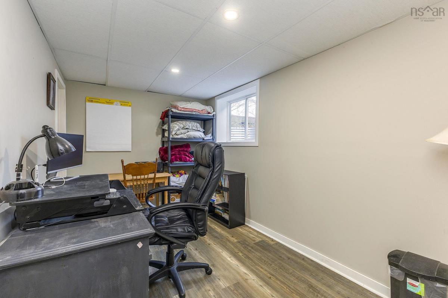
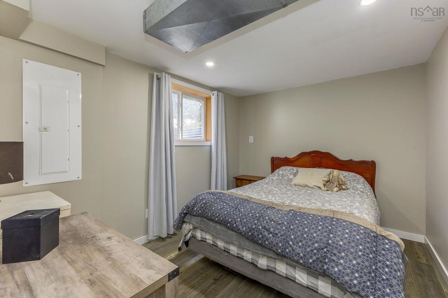
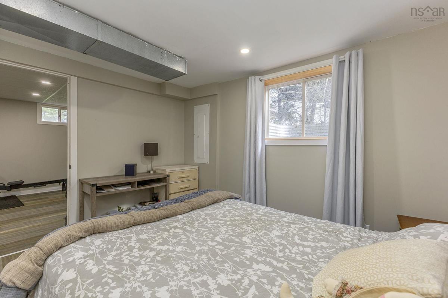
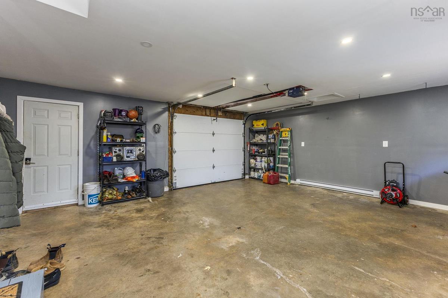
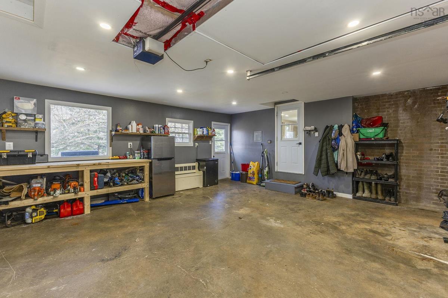
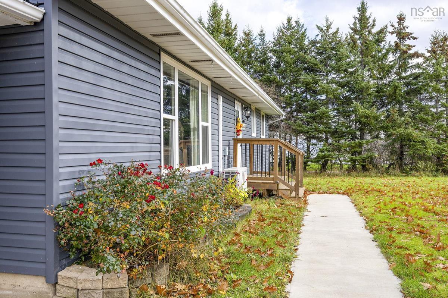
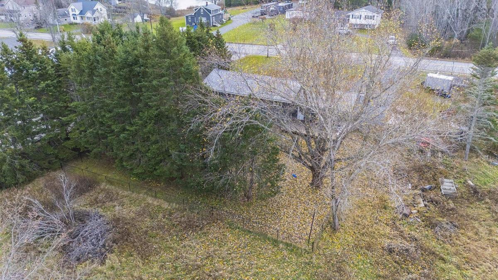
Extensively renovated over the past four years, this move-in-ready bungalow offers 5 bedrooms, 2 full bathrooms and a finished, heated attached garage. The welcoming main floor features an open-concept kitchen, dining and living area with a beautifully updated kitchen, refreshed flooring, doors and trim. The finished basement adds comfortable living space, two additional bedrooms and a wet bar, ideal for entertaining. Significant upgrades include a metal roof, vinyl siding with added exterior insulation, upgraded attic insulation, a 200-amp electrical panel, heat pump, updated basement windows and a new hot-water tank in 2026. Outside, enjoy a fully fenced backyard, updated front and rear decks, a concrete walkway and a double-wide driveway. The attached garage has been wired, insulated, drywalled and heated, providing excellent space for parking, storage or hobbies. With everything already done, all that's left to do is move in and enjoy!

Listing Details

Address
1336 Drummond Road, Westville, B0K 2A0

Status
ACTIVE
Listing Price
$424,000
MLS®
202627915
Type
Single Family
Style
Detached
Age
52
Square Footage (MLA)
1,155  ft2
Total Fin SqFt (TLA)
1,884  ft2
PID
00925925
Bedrooms
5
Full Baths
2
Half Baths
0

Water
Municipal
Sewer
Municipal
Utilities
Cable,Electricity,High Speed Internet,Telephone

Building Specifications

Foundation Type
Poured Concrete
Roof
Steel
Exterior Finish
Vinyl
Flooring
Vinyl Plank

Looking for a Mortgage? Get Your Free Quote Started Today!

Rooms

LEVEL TYPE DIMENSIONS
Basement Bedroom 13'3x7'6
Basement Rec Room 20'10x11'2
Basement Bedroom 9'3x11'9
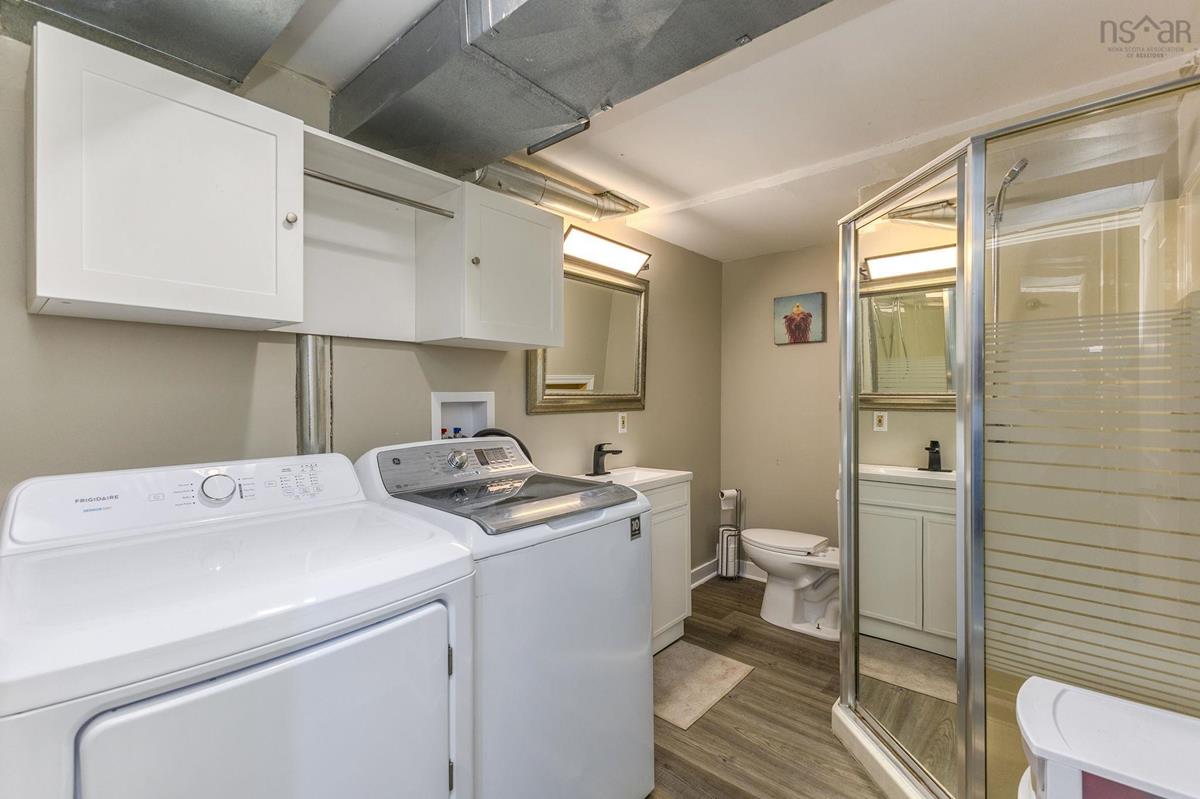
Basement Laundry/Bath 7x11'9
Basement Utility 25'7x11'9
Main Floor Kitchen 13'1x12'8
Main Floor Dining Nook 10'8x12'8
Main Floor Living Room 21'5x11'9
Main Floor Foyer 4'2x10'10
Main Floor Primary Bedroom 12'1x11'3
Main Floor Bedroom 8'7x11'3
Main Floor Bedroom 9'3x10'7
Main Floor Bath 1 5x7

Garage & Parking

Garage
Y
Details
attached

Sales History

Demographic Data

Demographic data is based on the dissemination area that contains the listing parcel . Dissemination Areas are small areas composed of one or more neighbouring dissemination blocks. All of Canada is divided into dissemination areas. Data source: Environics Analytics via ArcGIS Online, 2021

Population Size

415

Median Age

50.8

Avg Household Size

2.1

Avg House Income

$70K

The number of people for each age range.

How the population of this area is expected to change.

The highest level of education obtained by people within this area.

The maritial status of the people in this area.

The average household income within this area.

The number of people that rent versus own.

When the buildings in the area were constructed.

The number of children at home for the given age ranges.

The occupations of the people living here.

Tax Assessment

Year Amount % Change
2026 $235,600 ---
2025 $230,200 ---
2024 $197,900 ---
2023 $166,700 ---
2022 $111,800 ---
2021 $108,200 ---
2020 $108,200 ---
2019 $105,500 ---
2018 $103,200 ---
2017 $100,800 ---
2016 $106,000 ---
2015 $109,600 ---
2014 $221,400 ---
2013 $105,800 ---
2012 $103,000 ---

Maps

Mortgage Inquiries

Last Updated On: 11/12/2026 8:35:58 PM (UTC)