1041 Glen Forest Drive, Westville, (MLS® 202627786) REMAX NOVA
Google Play iOS Google Play iOS

1041 Glen Forest Drive, Westville

2 2 1072 sqft
$259,900 For Sale

Description

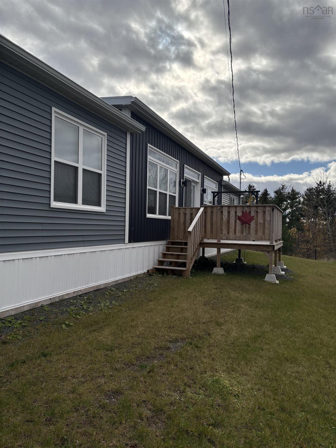
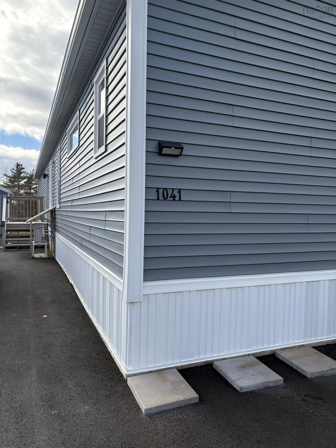
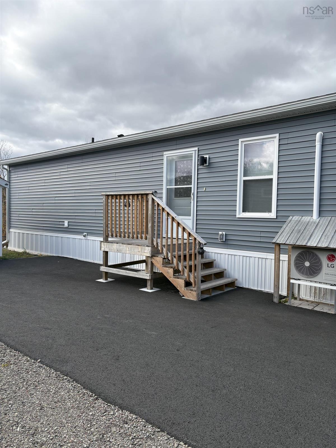
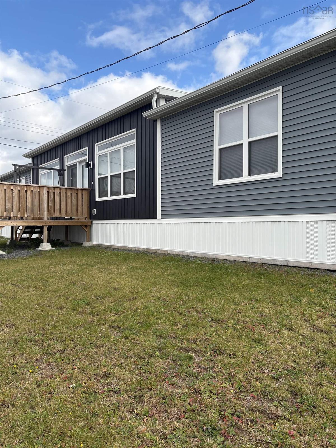
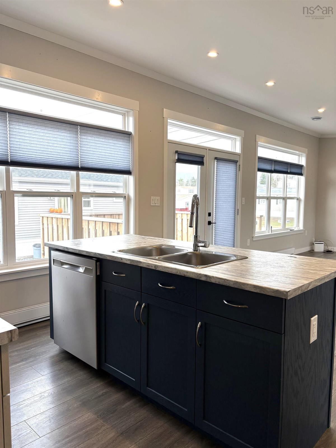
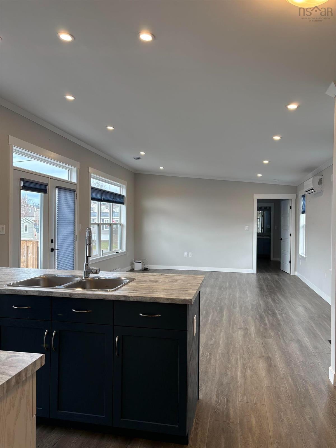
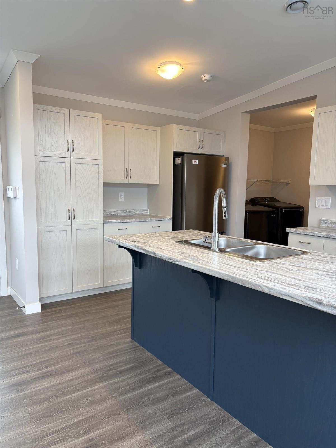
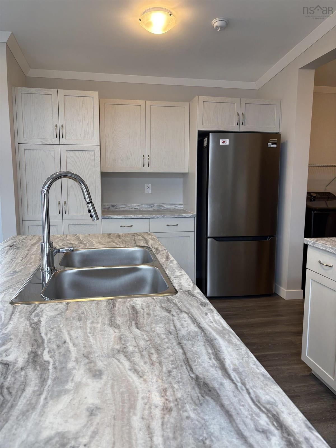
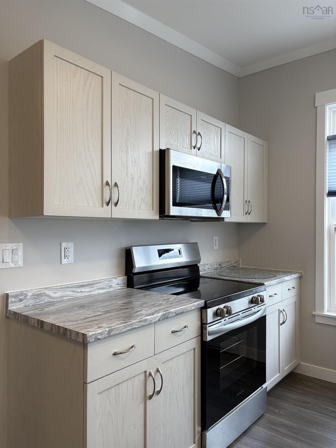
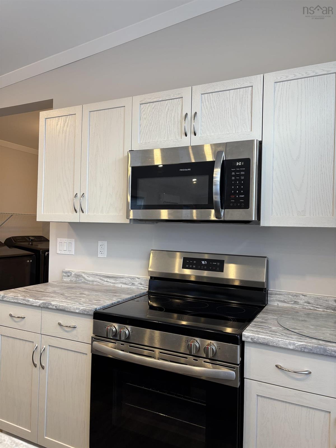
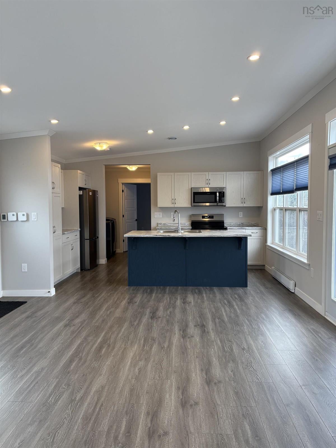
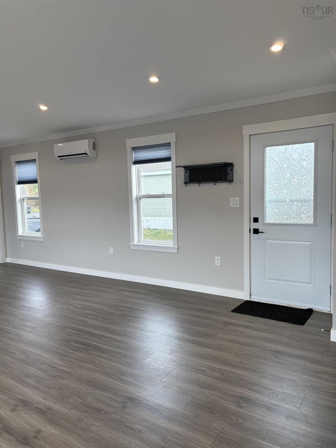
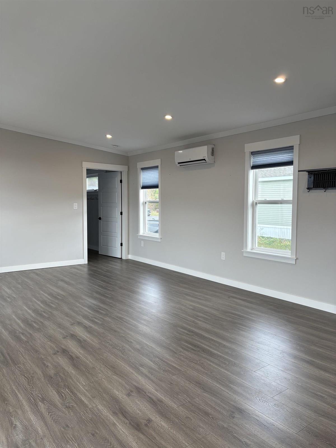
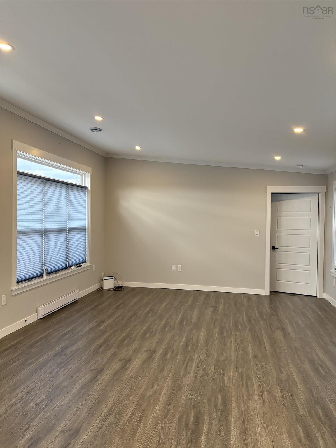
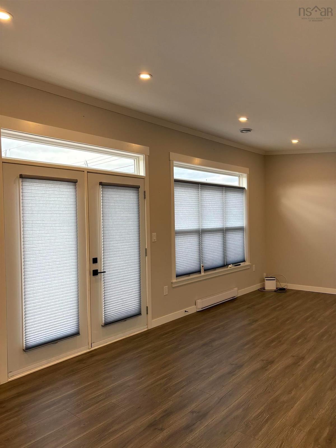
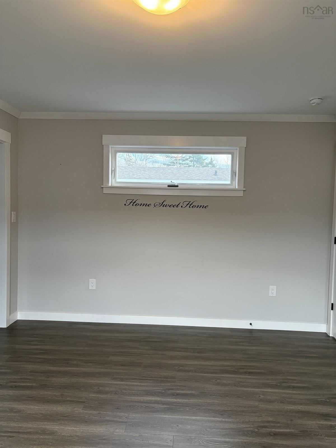
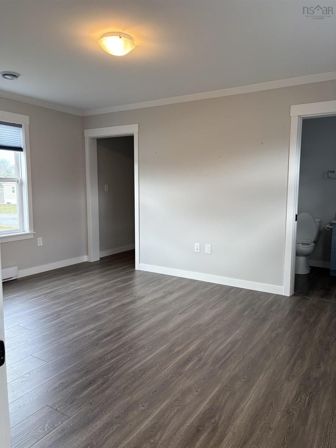
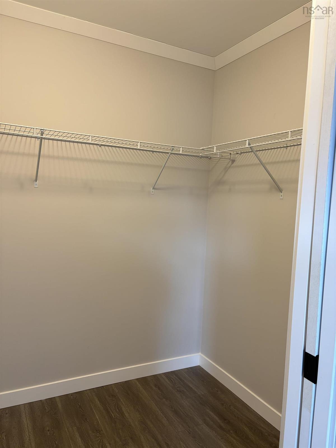
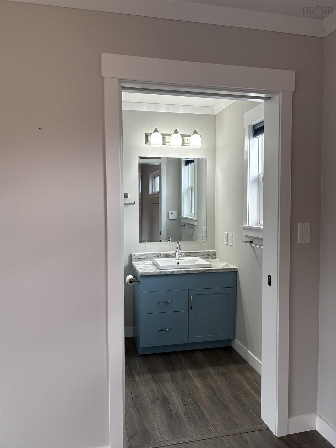
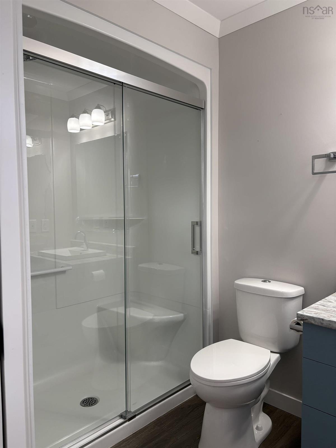
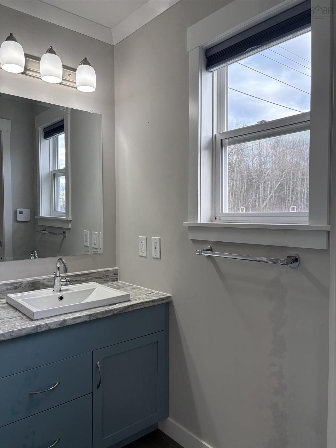
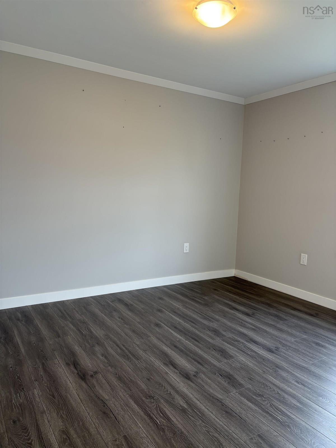
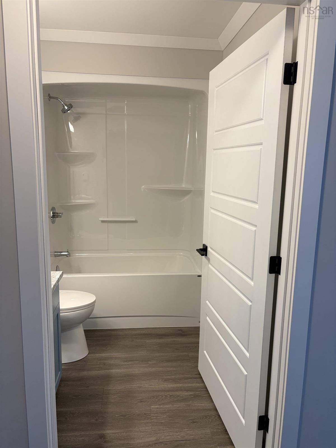
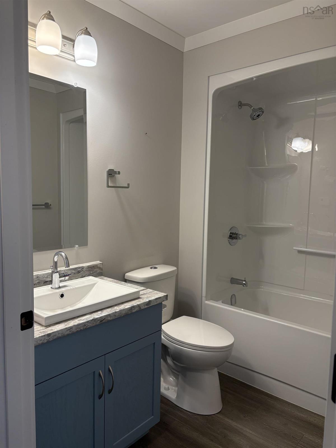
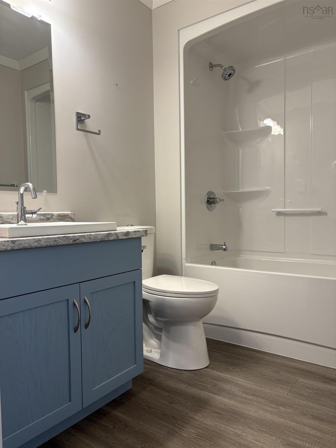
Modern Comfort, Bright Spaces & Convenient Living! Welcome to this beautifully maintained 2023 Kent mini home, offering modern style, comfort and functionality in a bright, open and inviting space. Thoughtfully designed, this 2-bedroom, 2-bathroom home is perfect for anyone looking for easy, low-maintenance living. The spacious kitchen is a standout feature, boasting a large island that provides the perfect gathering place for meal preparation, casual dining and entertaining. The open-concept living area creates a warm and welcoming atmosphere, while patio doors lead directly to the deck, making it easy to enjoy your morning coffee or unwind outdoors. Comfort is covered year-round with a heat pump and electric baseboard heating, while custom-fitted window blinds add a polished finishing touch. Outside, you'll appreciate the paved driveway and the convenience of a home that is ready to enjoy. Ideally located just minutes from Highway Exit 21, this property offers convenient access to everyday amenities and commuting routes. Modern, move-in-ready living with the comfort, convenience and features today's buyers are looking for. Don't miss your opportunity to make this inviting home yours!

Listing Details

Address
1041 Glen Forest Drive, Westville, B0K 2A0

Status
ACTIVE
Listing Price
$259,900
MLS®
202627786
Type
Single Family
Style
---
Age
3
Square Footage (MLA)
1,072  ft2
Total Fin SqFt (TLA)
1,072  ft2
Bedrooms
2
Full Baths
2
Half Baths
0

Water
Municipal
Sewer
Municipal
Utilities
Cable,Electricity,High Speed Internet,Telephone

Building Specifications

Foundation Type
Piers
Roof
Asphalt Shingle
Exterior Finish
Vinyl
Flooring
Laminate

Looking for a Mortgage? Get Your Free Quote Started Today!

Rooms

LEVEL TYPE DIMENSIONS
Main Floor Kitchen 9'3"x15'
Main Floor Dining Room 7'1"x15'
Main Floor Bedroom 10'10"x12'2"
Main Floor Living Room 14'x15'
Main Floor Primary Bedroom 12'x15'
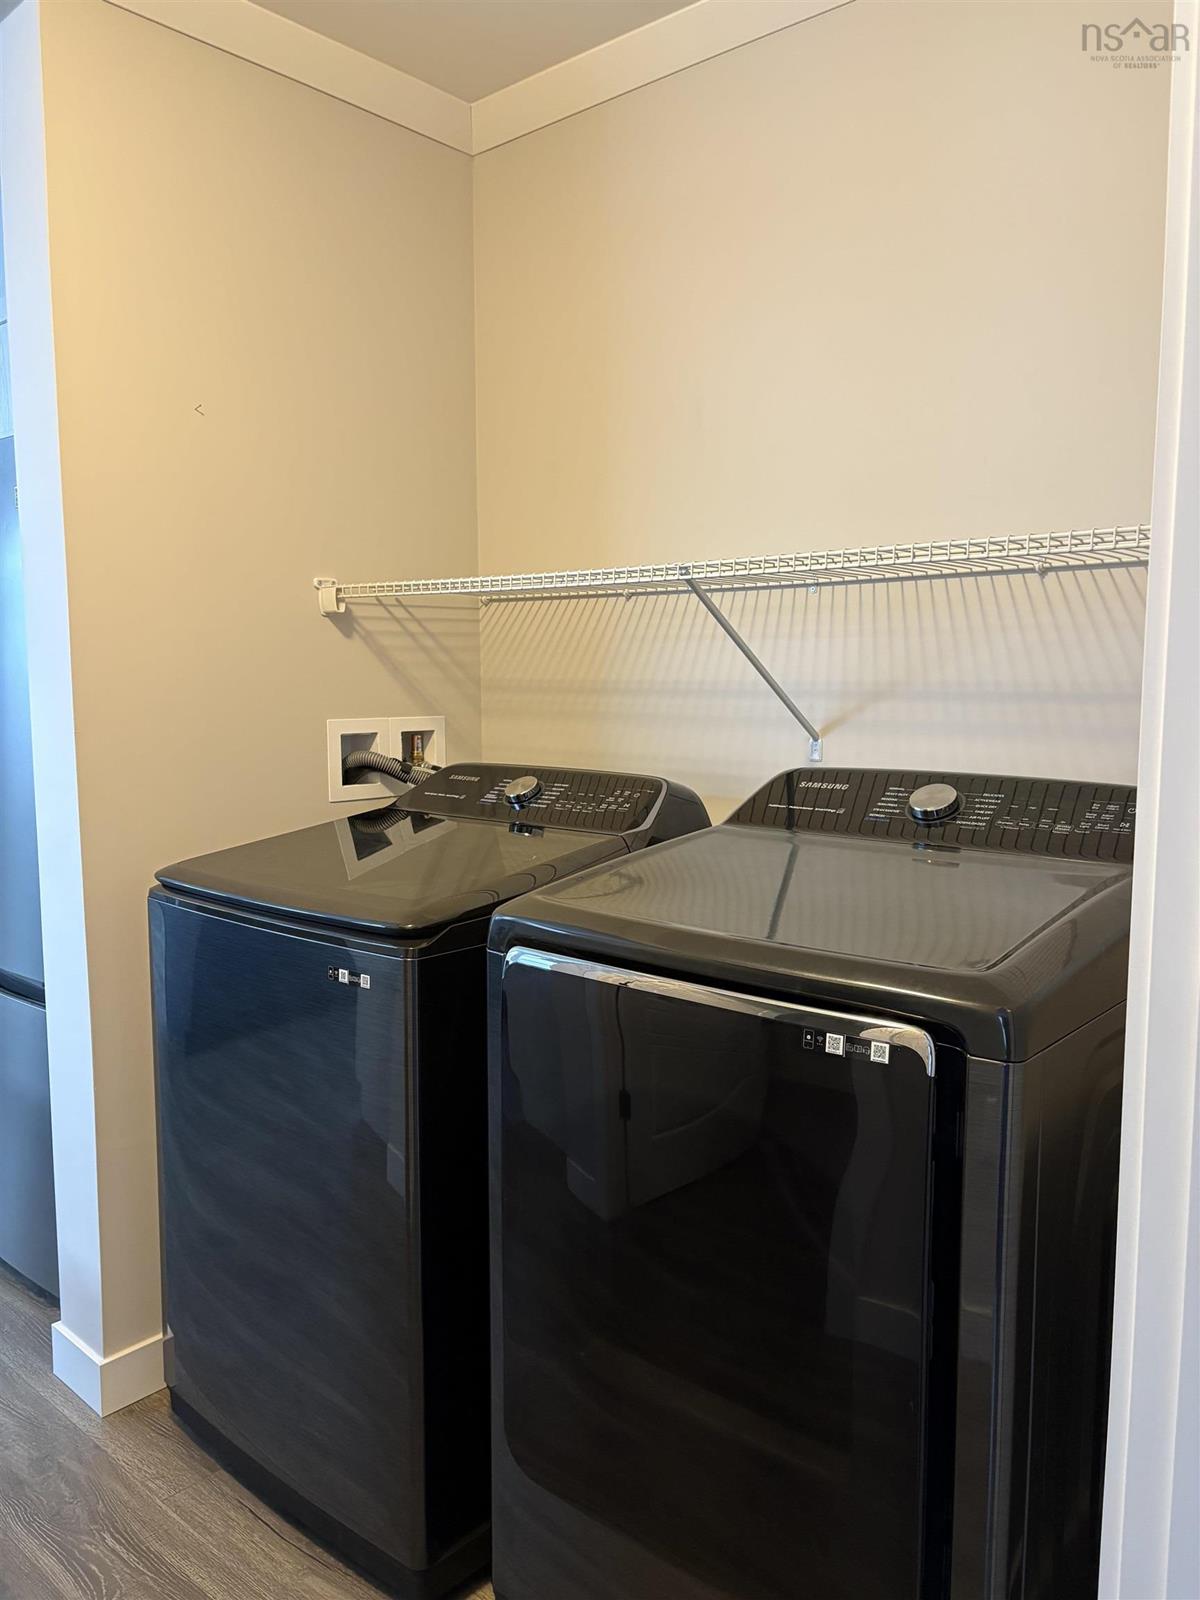
Main Floor Laundry 68.5"x36"
Main Floor Bath 1 7' 9.5"x5' 8.5"
Main Floor Ensuite Bath 1 8'7" x 5' 2.5"
Main Floor --- 6'x 5' 2.5"

Garage & Parking

Garage
N
Details
---

Inclusions & Exclusions

Inclusions
Fridge, Stove, Over range microwave, dishwasher, washer and dryer.

Sales History

Demographic Data

Demographic data is based on the dissemination area that contains the listing parcel . Dissemination Areas are small areas composed of one or more neighbouring dissemination blocks. All of Canada is divided into dissemination areas. Data source: Environics Analytics via ArcGIS Online, 2021

Population Size

440

Median Age

48.0

Avg Household Size

2.1

Avg House Income

$69K

The number of people for each age range.

How the population of this area is expected to change.

The highest level of education obtained by people within this area.

The maritial status of the people in this area.

The average household income within this area.

The number of people that rent versus own.

When the buildings in the area were constructed.

The number of children at home for the given age ranges.

The occupations of the people living here.

Maps

Mortgage Inquiries

Last Updated On: 11/10/2026 6:44:50 PM (UTC)