
Description
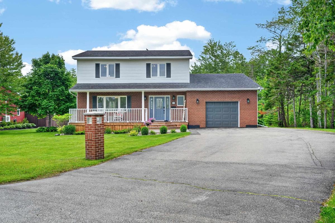
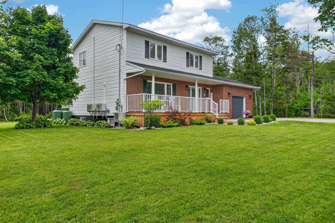
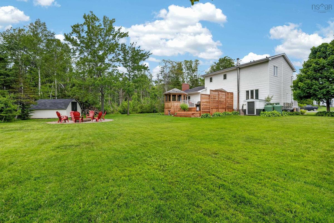
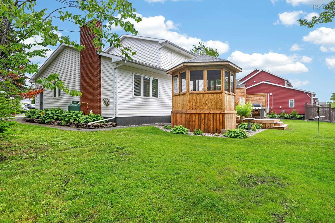
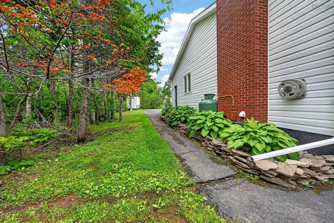
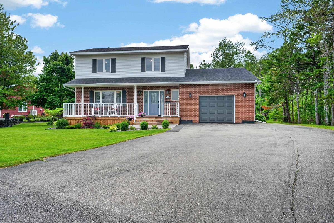
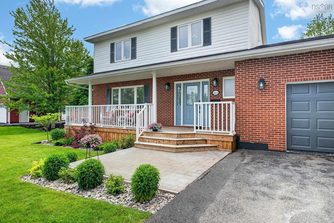
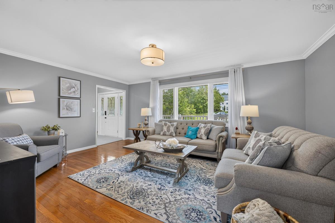
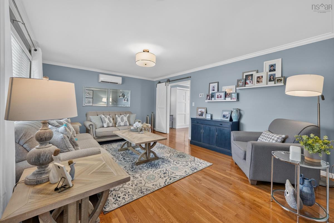
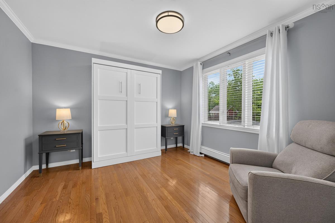
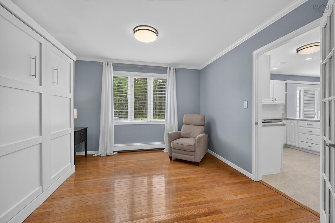
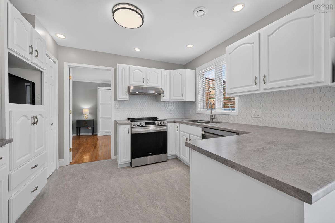
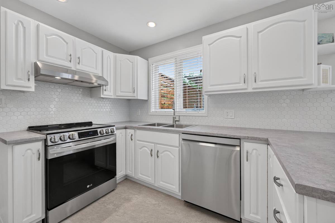
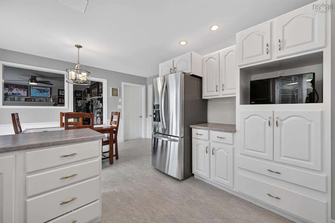
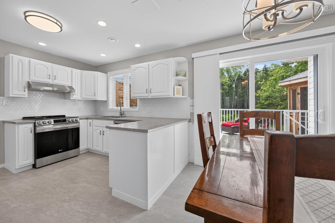
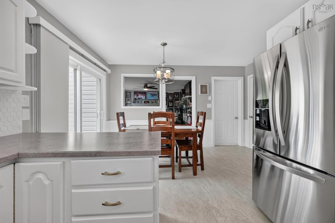
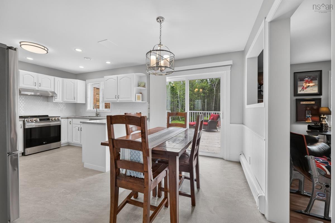
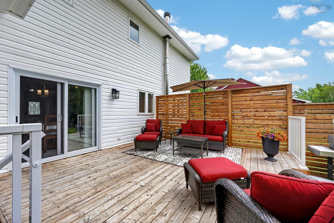
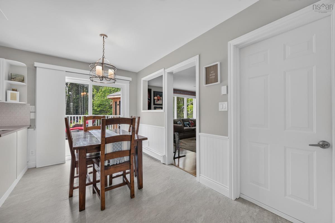
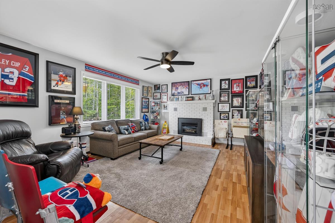
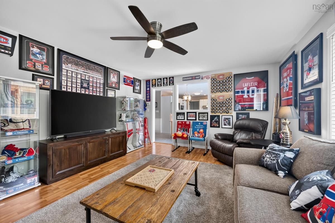
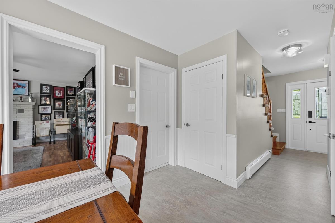
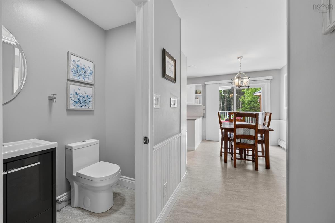
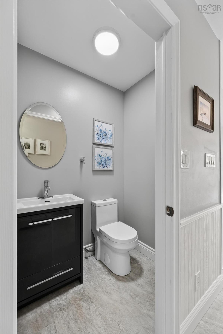
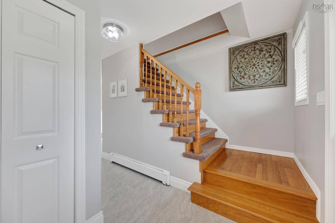
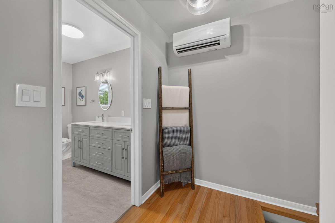
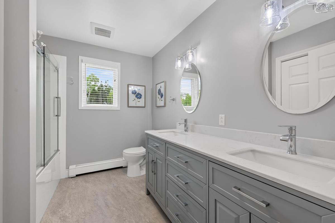
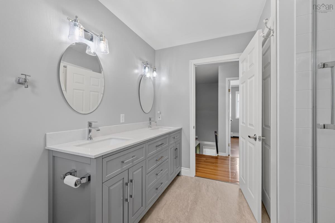
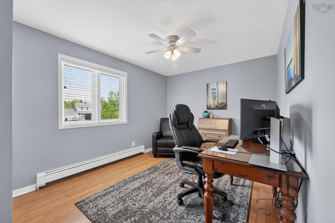
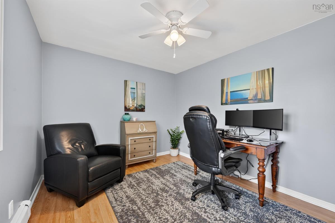
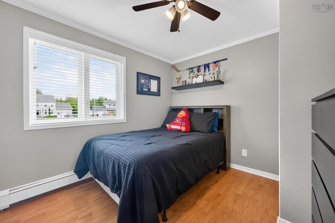
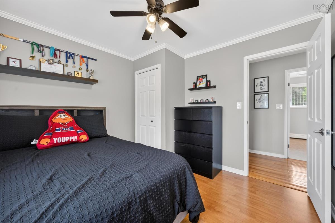
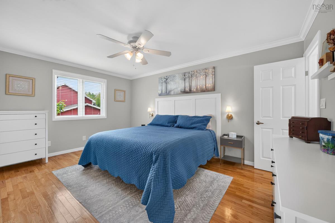
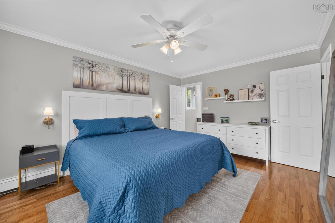
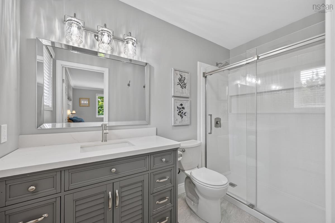
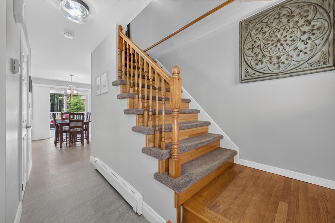
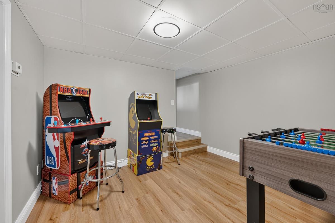
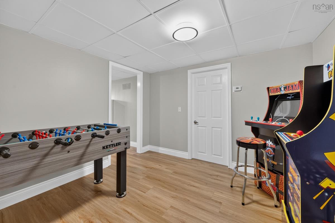
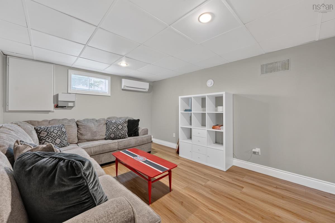
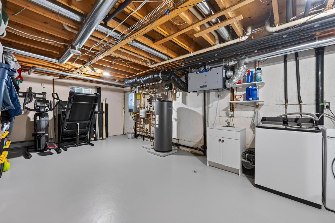
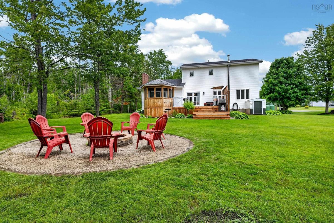
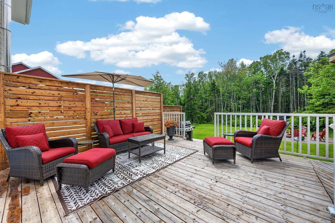
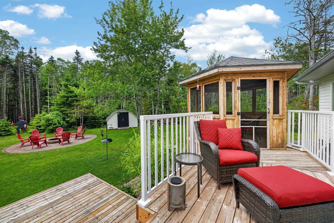
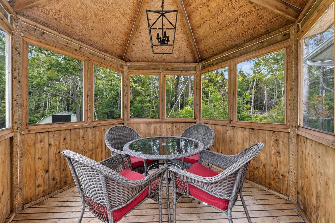
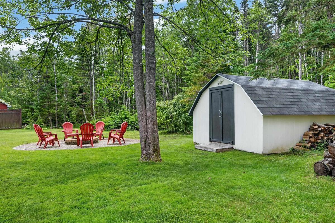
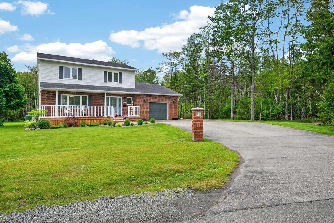
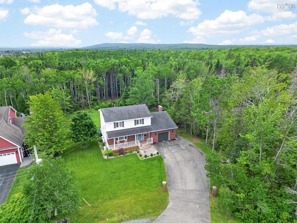
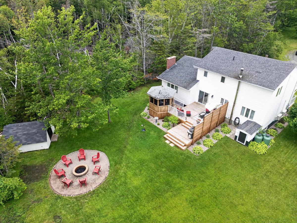
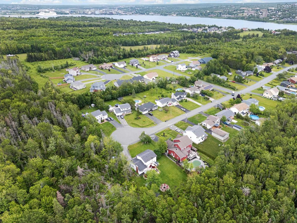
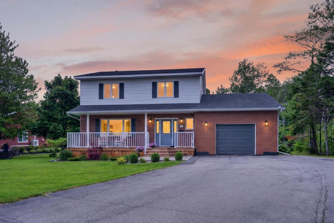
Introducing 261 Braemar Drive! Situated at the end of a quiet dead-end street in one of the area's most sought-after neighborhoods, this stunning two-storey home offers over 2,100 sqft of beautifully finished living space and is truly move-in ready. Tastefully renovated from top to bottom, the main level features a spacious living room with a heat pump, a welcoming family room with a cozy propane fireplace, a formal dining room, and a bright dining area adjoining the contemporary kitchen. Complete with stainless steel appliances, a tiled backsplash, and ample workspace, the kitchen also offers patio doors leading to a large, private deck with a gazebo, perfect for relaxing or entertaining. The upper level features a second heat pump, three generously sized bedrooms, and a 4pc main bathroom with a double vanity. The primary suite offers the added convenience of a private 3pc ensuite, while both bathrooms are finished with solid surface countertops. The lower level adds even more living space with a third heat pump, a spacious rec room, a versatile bonus area, a laundry/utility room, additional storage, and a walk-out to the backyard. Outside, you'll find an attached garage, a paved driveway, and a beautifully landscaped, level lot featuring mature trees, established greenery, a fire pit area, and a spacious storage shed. Offering exceptional comfort, style, and functionality in a highly desirable location, this impressive home is ready for its next owners to move in and enjoy.
Listing Details
261 Braemar Drive, Westmount, B1R 1W1
ACTIVE
$550,000
202616578
Single Family
Detached
36
1,812 ft2
2,131 ft2
15575921
3
2
1
Drilled Well
Municipal
Cable,Electricity,High Speed Internet,Telephone
Building Specifications
Poured Concrete
Asphalt Shingle
Brick,Vinyl
Concrete,Hardwood,Laminate,Vinyl Plank


