
Description
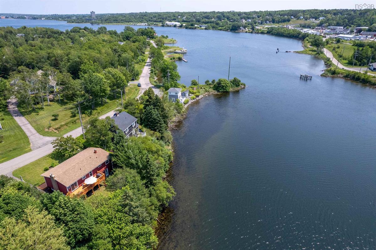
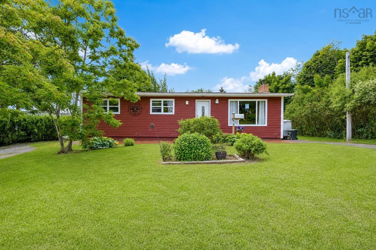
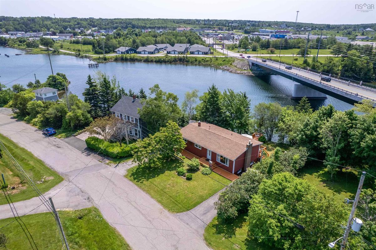
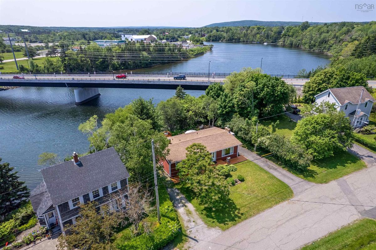
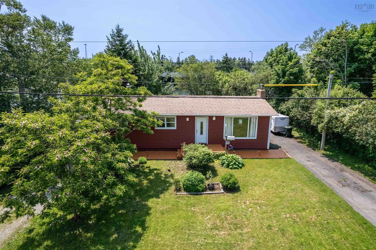
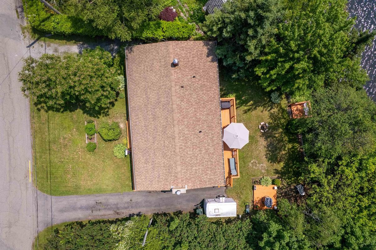
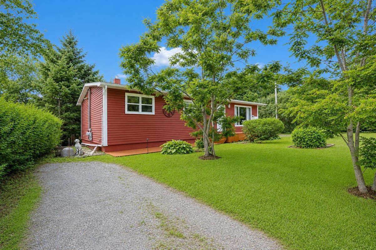
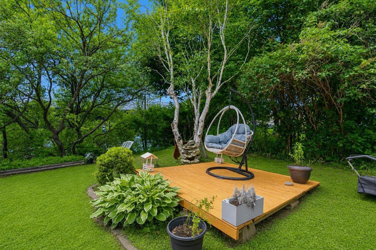
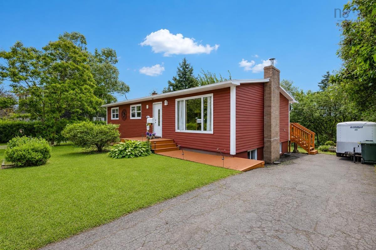
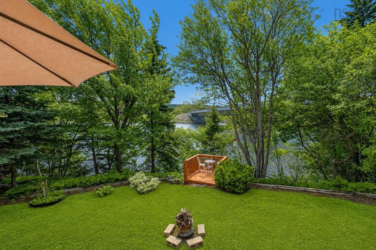
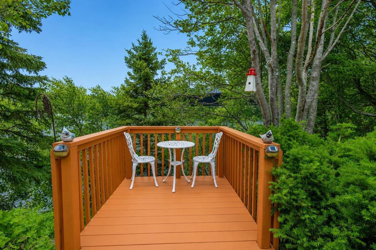
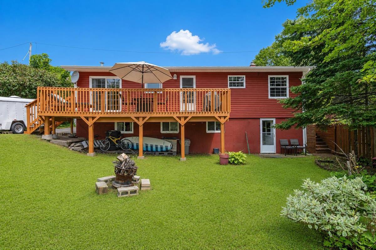
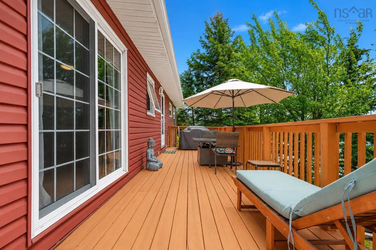
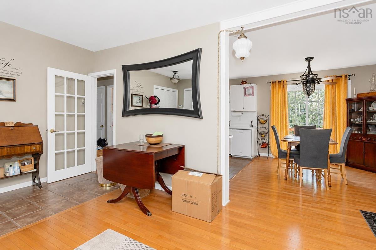
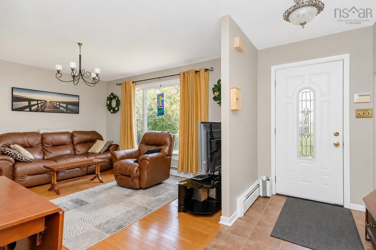
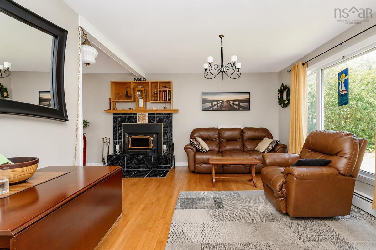
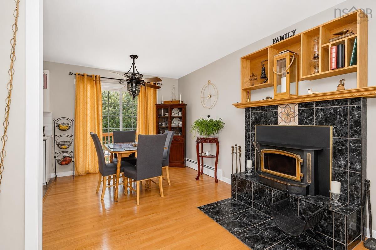
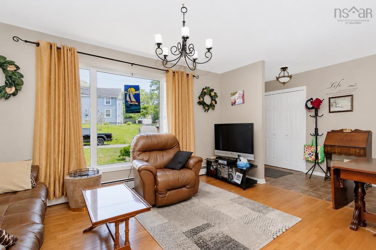
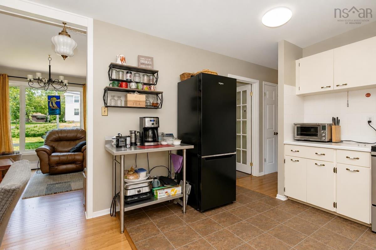
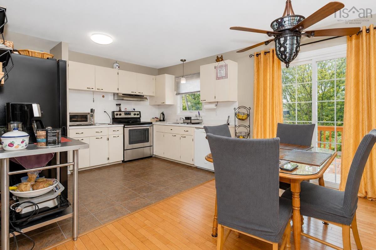
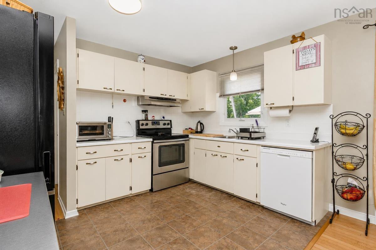
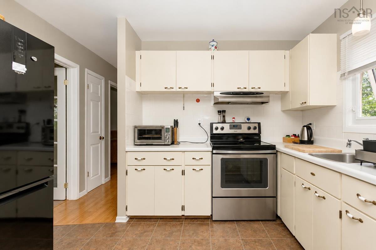
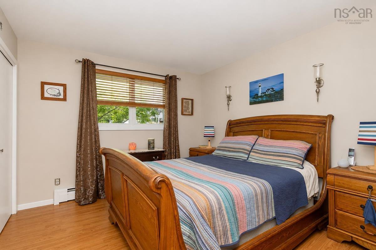
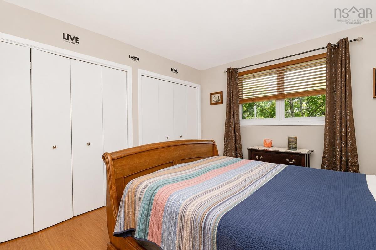
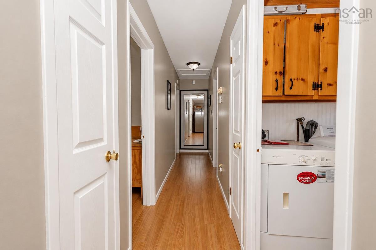
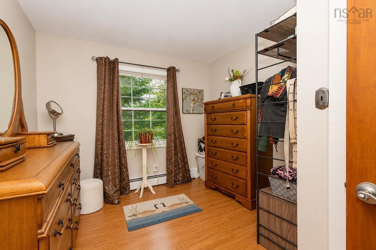
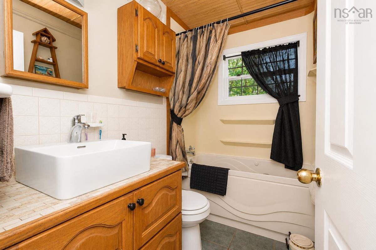
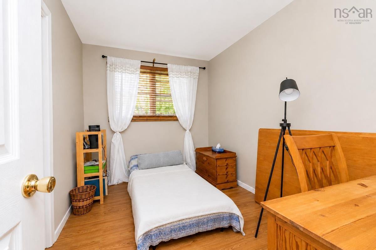
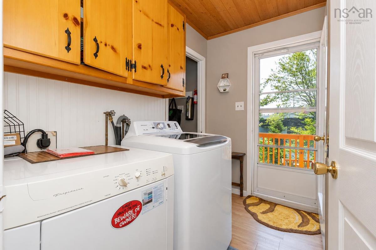
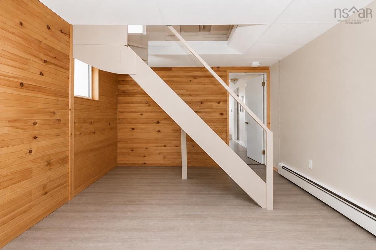
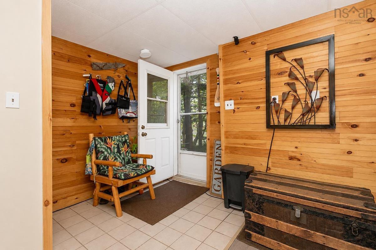
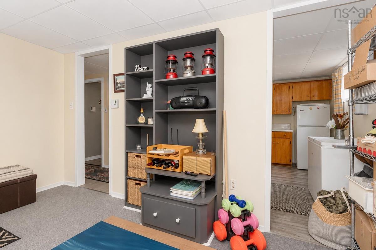
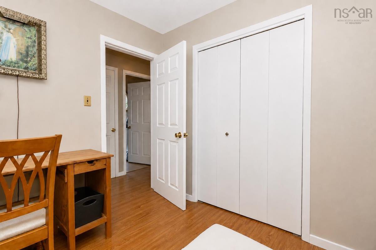
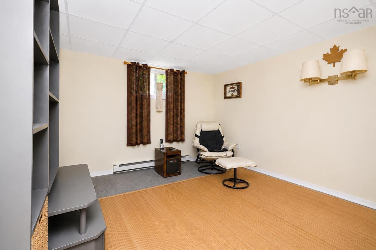
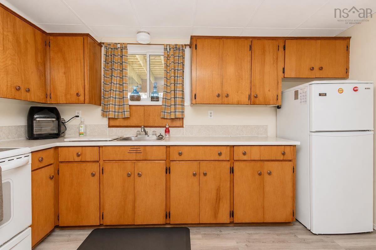
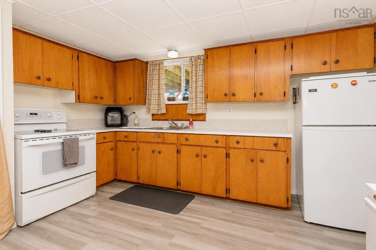
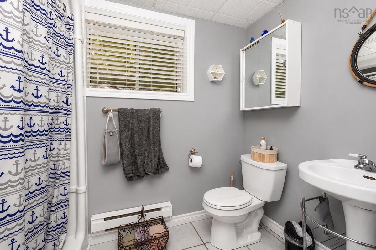
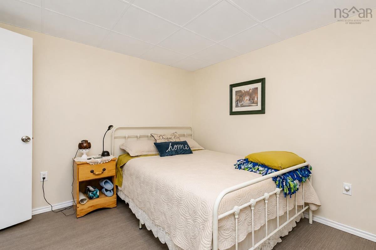
Welcome to 20 Sunrise Drive, Westmount, a rare waterfront opportunity offering breathtaking views and exceptional flexibility. Whether you are searching for a beautiful family home, a multi-generational property, or an investment with income potential, this unique home is designed to suit a variety of lifestyles. Positioned along the water's edge, this property offers the option of being enjoyed as a spacious single-family residence or configured as a duplex, complete with two separate electrical panels for added convenience. The upper level features two comfortable bedrooms, including a spacious primary bedroom, a well-appointed 3-piece bathroom, and bright, inviting living spaces that take full advantage of the waterfront setting. Step outside onto the impressive 27 x 8 rear deck, the perfect place to enjoy your morning coffee, entertain guests, or simply relax while taking in the peaceful water views. The lower level offers even more versatility with its own walk-out entrance, kitchen, and generous living area, making it ideal for extended family, guests, or as a self-contained rental suite. The flexible layout provides endless possibilities for homeowners and investors alike. Located in the desirable community of Westmount, just minutes from all the amenities of Sydney, this waterfront property combines scenic surroundings with everyday convenience. Whether you are looking to maximize rental income, accommodate multiple generations under one roof, or simply enjoy waterfront living, 20 Sunrise Drive is a property that deserves your attention. Do not miss your opportunity to own this versatile waterfront property in one of Cape Breton's most sought-after communities.
Listing Details
20 Sunrise Drive, Westmount, B1R 1N7
ACTIVE
$369,000
202617102
Single Family
Detached
1971
1,056 ft2
2,056 ft2
15200660
2
2
0
Drilled Well
Municipal
Cable,Electricity,High Speed Internet
Building Specifications
Poured Concrete
Asphalt Shingle
Vinyl
Hardwood,Laminate,Vinyl


