
17 Freds Road, Western Shore, (MLS® 202617495) REMAX NOVA
Google Play iOS Google Play iOS

17 Freds Road, Western Shore

3 1 871 sqft
$349,900 For Sale

Description

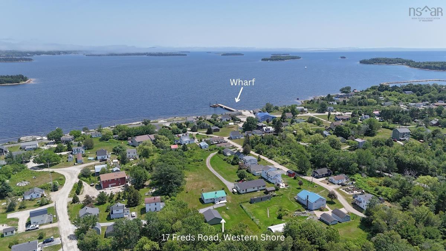
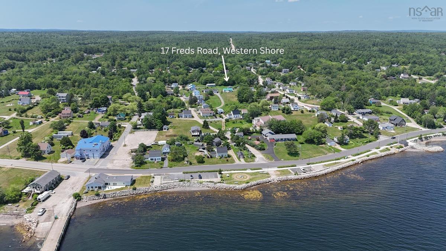
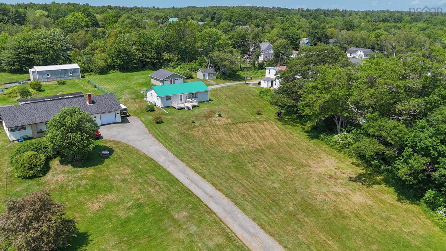
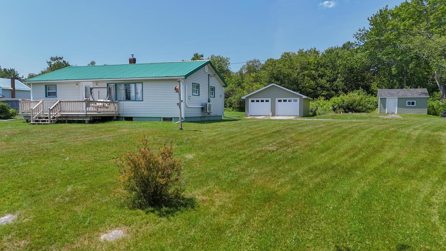
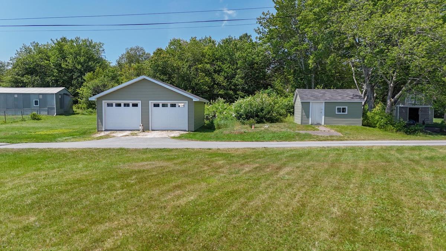
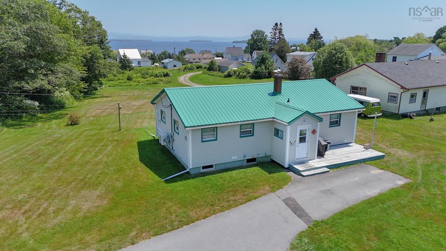
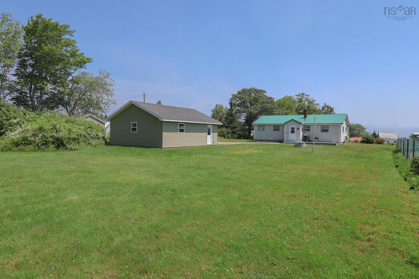
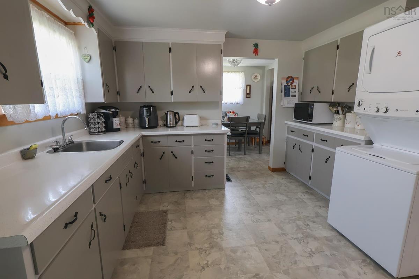
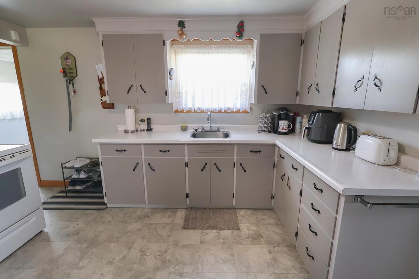
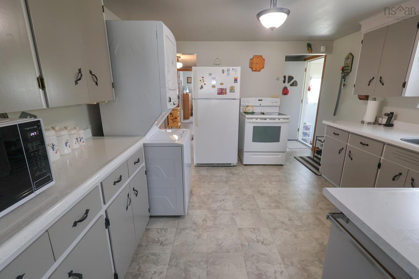
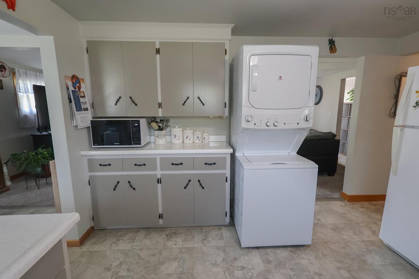
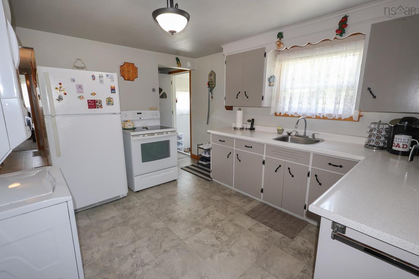
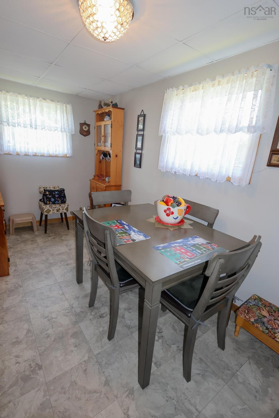
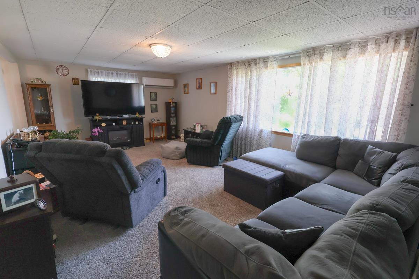
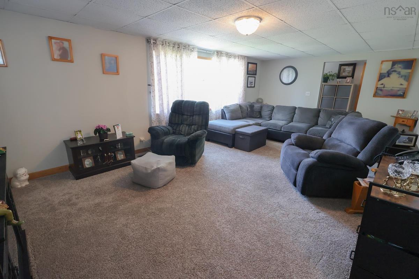
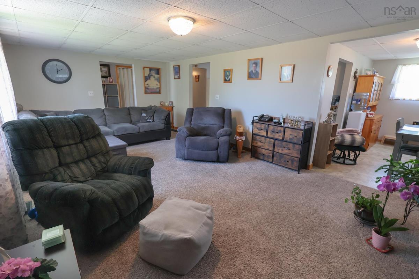
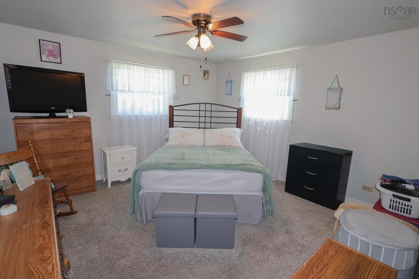
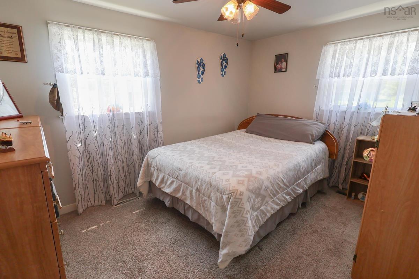
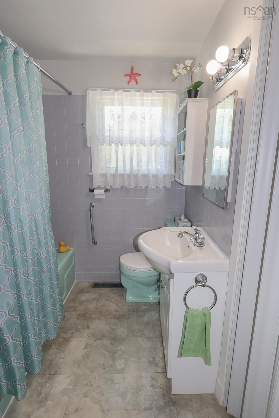
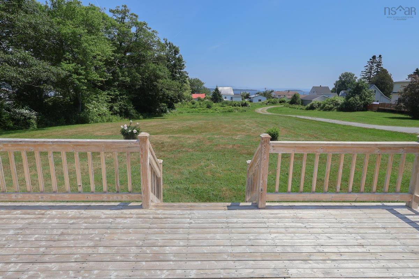
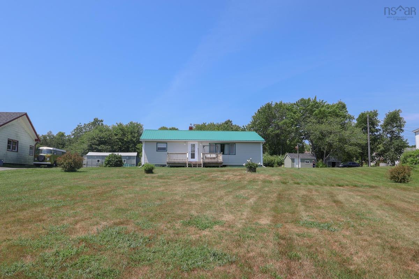
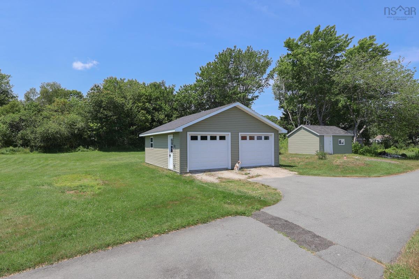
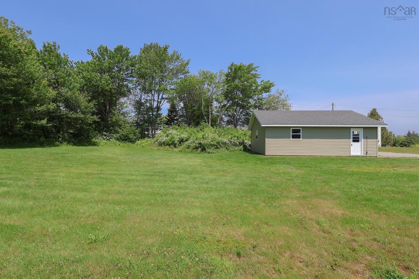
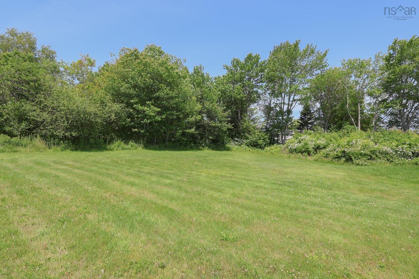
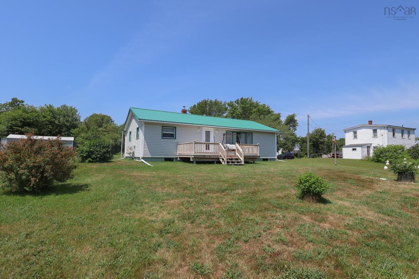
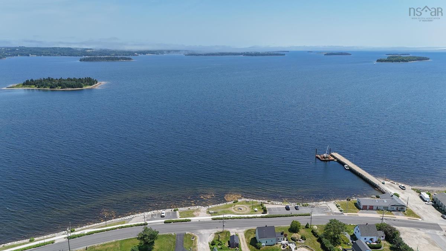
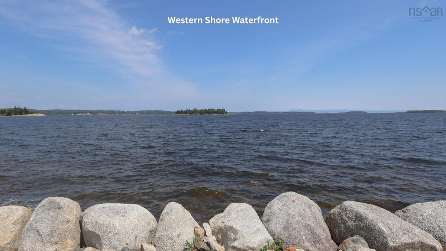
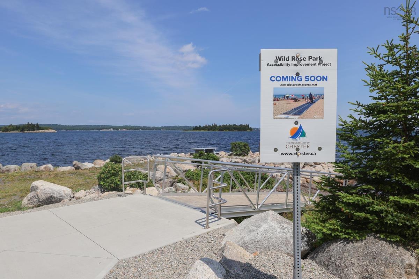
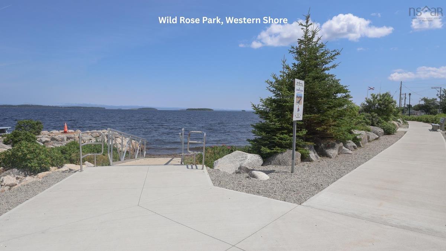
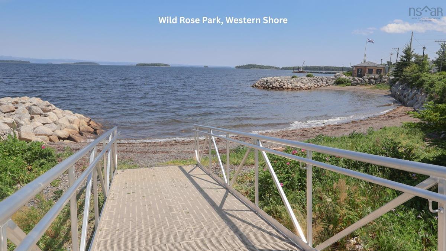
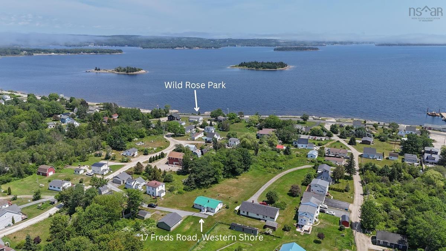
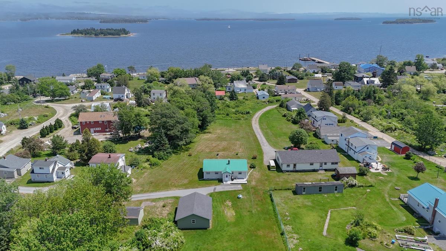
Now this is Nova Scotia Living! Wake up to the sights and smell of the ocean and enjoy your morning coffee watching the sail boats exploring the stunning waters off Western Shore! You will love this friendly community, being within walking distance to a public beach for swimming and kayaking, or take the fishing rod over to the local wharf! You will never be bored here with the local community events and the Rails to Trails for ATV-ing, walking, and biking so close by. This sweet and well maintained 2 Bedroom Bungalow offers a large Kitchen with tons of cupboard and counter space and a washer/dryer combo for main floor laundry, a separate Mud Room, a spacious and bright Living Room with ocean views, Dining Room, full Bath, and 2 large Bedrooms. Downstairs you will find another Laundry Room if preferred, a workshop, storage, and a large area that could easily be finished for more Living Space. There have been many upgrades including a new metal roof (2025), 2 separate heat pumps (2022 and 2025), hot water heater (2025), many newer vinyl windows, and so much more! This impressive property also offer a gorgeous 1.2 acre landscaped yard with both front and back decks, a paved driveway, a 16 x 14 Shed, and a newer detached 28 x 24 Two car garage! This isn't just a home; it's a lifestyle, and your life...is about to change!

Listing Details

Address
17 Freds Road, Western Shore, B0J 1K0

Status
ACTIVE
Listing Price
$349,900
MLS®
202617495
Type
Single Family
Style
Detached
Age
60
Square Footage (MLA)
871  ft2
Total Fin SqFt (TLA)
871  ft2
PID
60156072
Bedrooms
3
Full Baths
1
Half Baths
0

Water
Dug,Well
Sewer
Municipal
Utilities
Cable,Electricity,High Speed Internet,Telephone

Building Specifications

Foundation Type
Poured Concrete
Roof
Metal
Exterior Finish
Vinyl
Flooring
Carpet,Vinyl

Looking for a Mortgage? Get Your Free Quote Started Today!

Rooms

LEVEL TYPE DIMENSIONS
Main Floor Foyer 5'2 x 2'11
Main Floor Kitchen 12'3 x 11'5
Main Floor Dining Room 11'6 x 6'11
Main Floor Foyer 12'10 x 3'1
Main Floor Bath 1 8 x 3'8+2'9 x 4'10
Main Floor Primary Bedroom 12 zx 12'1
Main Floor Bedroom 8'7 x 11'10
Main Floor Mud Room 4'11 x 6'4
Main Floor Living Room 12'6 x 22'3

Garage & Parking

Garage
Y
Details
Detached

Inclusions & Exclusions

Inclusions
Storage unit in front foyer, dining table and chairs, 2 dining cabnets, TV stand/fireplace, sectional couch, curtains
Exclusions
Dyson Vac

Sales History

Demographic Data

Demographic data is based on the dissemination area that contains the listing parcel . Dissemination Areas are small areas composed of one or more neighbouring dissemination blocks. All of Canada is divided into dissemination areas. Data source: Environics Analytics via ArcGIS Online, 2021

Population Size

890

Median Age

50.9

Avg Household Size

2.3

Avg House Income

$59K

The number of people for each age range.

How the population of this area is expected to change.

The highest level of education obtained by people within this area.

The maritial status of the people in this area.

The average household income within this area.

The number of people that rent versus own.

When the buildings in the area were constructed.

The number of children at home for the given age ranges.

The occupations of the people living here.

Tax Assessment

Year Amount % Change
2024 $181,000 ---
2023 $139,200 ---
2022 $116,500 ---
2021 $105,100 ---
2020 $105,400 ---
2019 $109,100 ---
2018 $108,700 ---
2017 $88,100 ---
2016 $82,800 ---
2015 $84,300 ---
2014 $80,900 ---
2013 $79,800 ---
2012 $77,600 ---

Maps

Mortgage Inquiries

Last Updated On: 7/14/2026 6:03:05 PM (UTC)


