
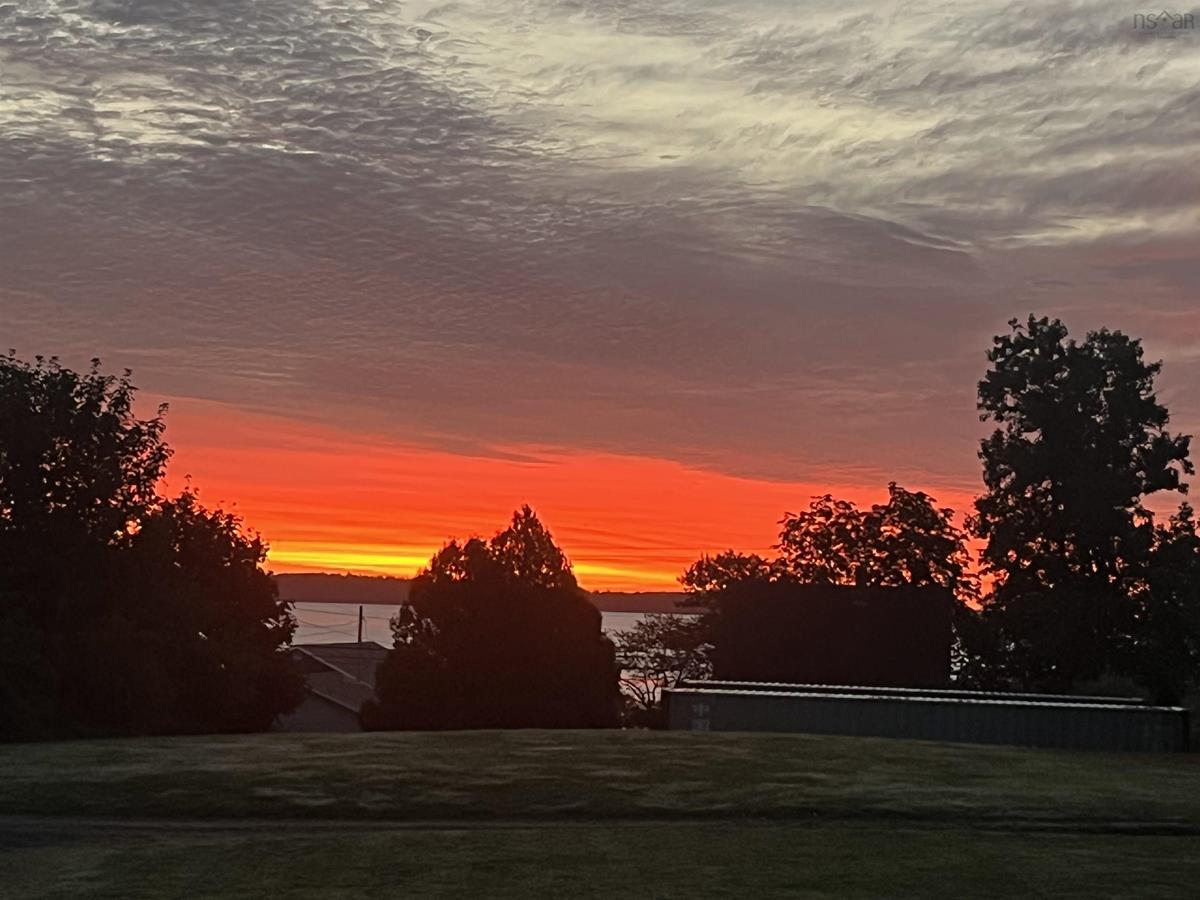
10 Herbert Road, Western Shore, (MLS® 202624417) REMAX NOVA
Google Play iOS Google Play iOS

10 Herbert Road, Western Shore

2 2 846 sqft
$349,900 For Sale

Description

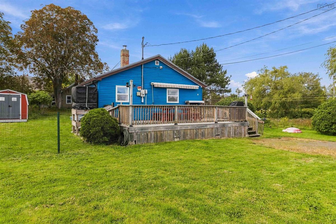
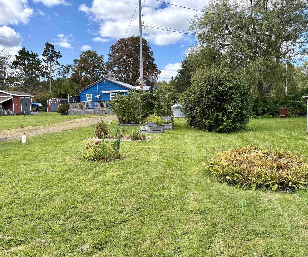
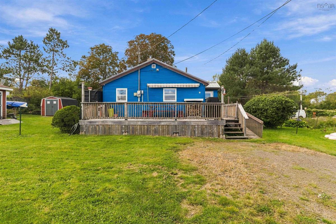
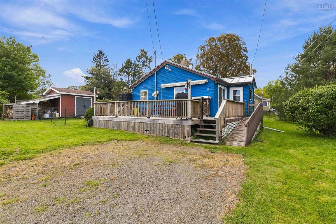
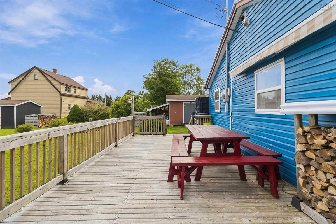
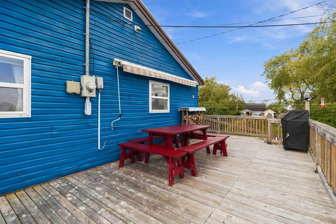
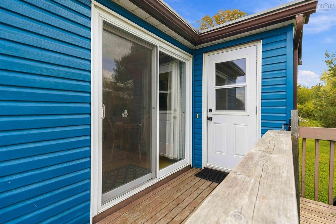
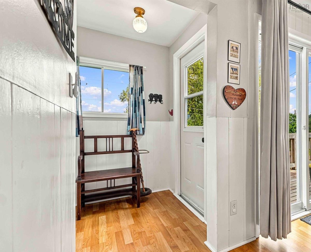
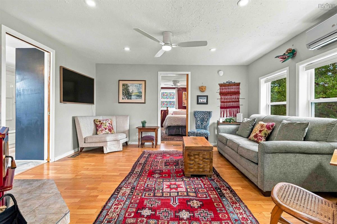
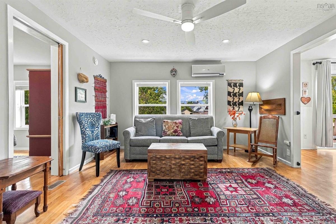
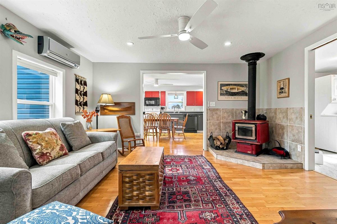
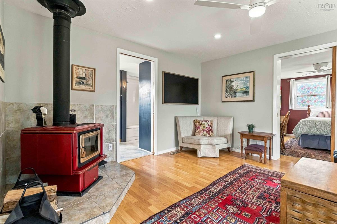
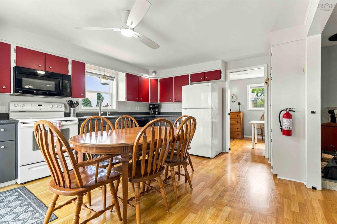
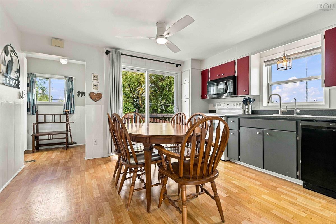
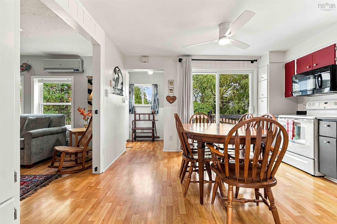
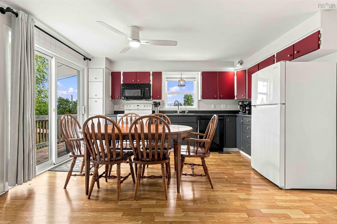
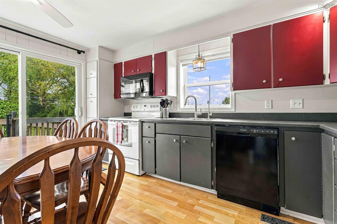
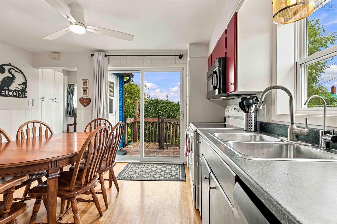
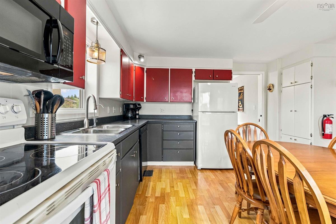
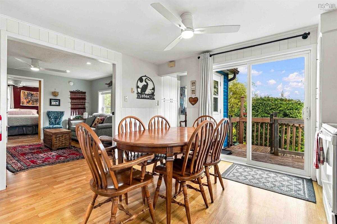
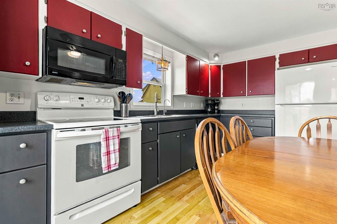
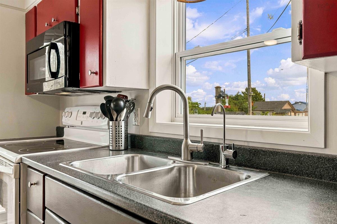
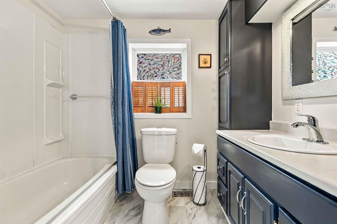
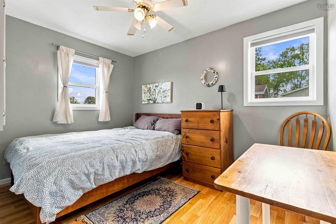
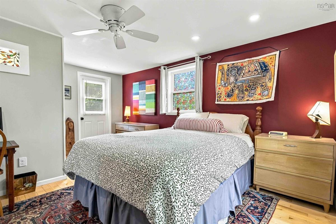
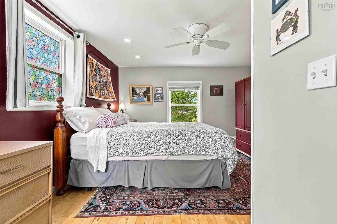
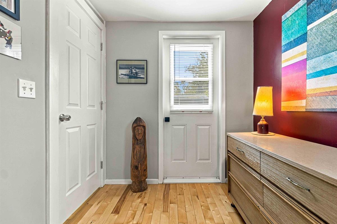
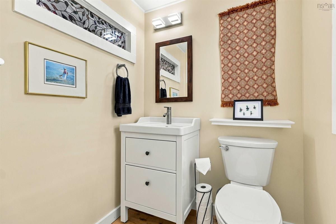
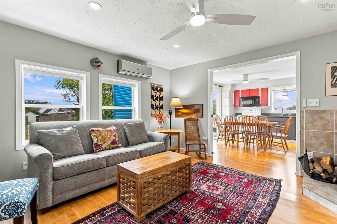
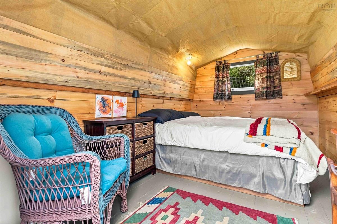
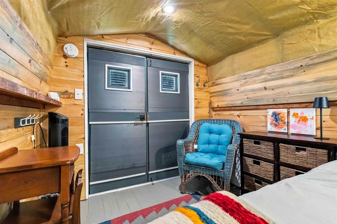
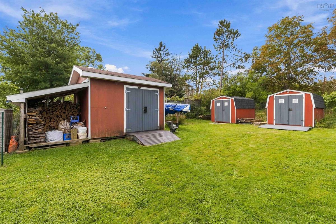
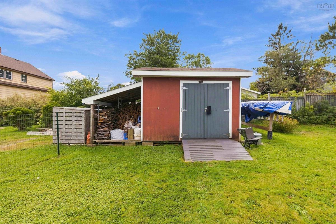
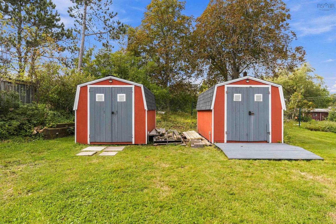
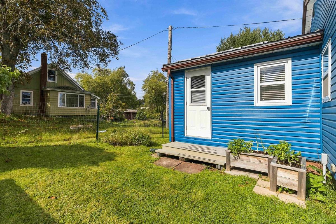
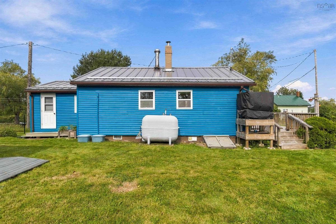
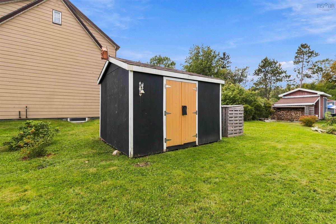
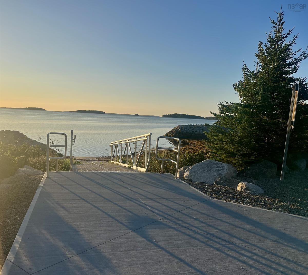
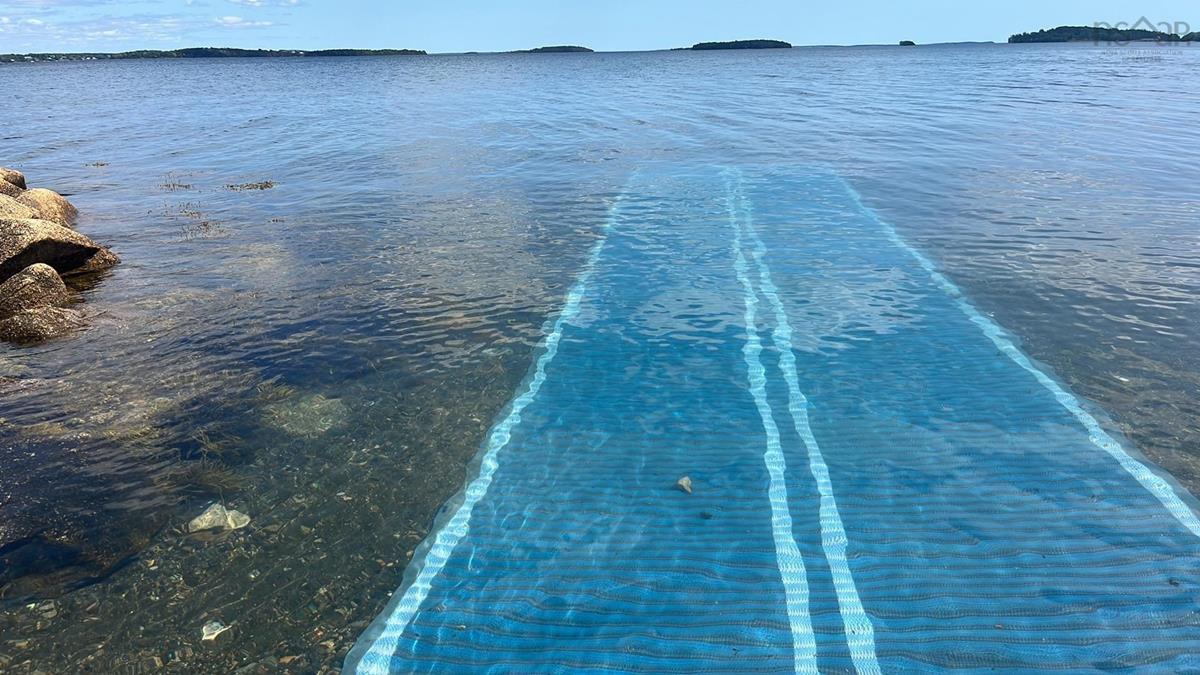
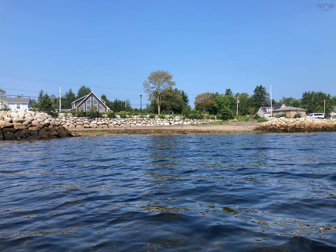
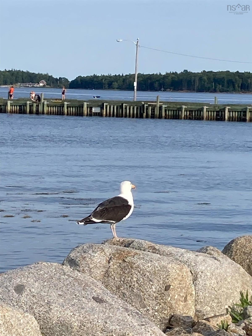
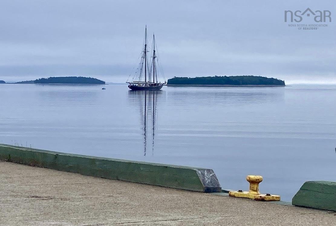
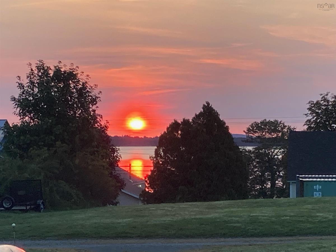
Your South Shore Hidden Gem Awaits! Nestled in the heart of Nova Scotia's scenic South Shore, this charming coastal property is ideally located between Chester and Mahone Bay and less than an hour from Halifax. This well-maintained 2-bedroom, 1.5-bath home is perfect as a year-round residence, seasonal retreat, or investment property. Wake up to ocean glimpses and beautiful sunrises from the kitchen and spacious deck. The recently extended deck with retractable awning is perfect for outdoor dining, entertaining, or relaxing while enjoying the sea breeze. Boating and fishing are just steps away at the community wharf. Nearby attractions include Wild Rose Park, the Rails to Trails system, Oak Island Resort, Gold River Marina, and local community parks. The landscaped property features established flower gardens, raised garden beds, and berry bushes. Four versatile outbuildings—two 8' × 12' and two 10' × 12'- provide excellent space for guests, hobbies, workshops, or storage, including a wired and insulated bunkie and a wired workshop. Inside, the bright, functional layout maximizes every square foot. The kitchen offers abundant cabinetry and pantry storage. Recent upgrades include a durable 40-year metal roof, spray foam insulation, updated electrical and plumbing, a new ensuite bathroom, and a rainwater collection system. Select furnishings, a picnic table, and firewood are included. Come experience the relaxed South Shore lifestyle for yourself. Be sure to watch the property video for a closer look at this unique property and everything it has to offer. Book your private showing today!

Listing Details

Address
10 Herbert Road, Western Shore, B0J 3M0

Status
ACTIVE
Listing Price
$349,900
MLS®
202624417
Type
Single Family
Style
Detached
Age
64
Square Footage (MLA)
846  ft2
Total Fin SqFt (TLA)
846  ft2
PID
60113115
Bedrooms
2
Full Baths
1
Half Baths
1

Water
Dug
Sewer
Municipal
Utilities
Cable,Electricity,High Speed Internet

Building Specifications

Foundation Type
Block Concrete,Poured Concrete,Piers
Roof
Metal
Exterior Finish
Vinyl
Flooring
Hardwood,Laminate,Vinyl Plank

Looking for a Mortgage? Get Your Free Quote Started Today!

Rooms

LEVEL TYPE DIMENSIONS
Main Floor Living Room 14.3x12.5
Main Floor Eat In Kitchen 13.9x12.8
Main Floor Primary Bedroom 11.11x16.2-Jog
Main Floor Ensuite Bath 1 5.6x5.2
Main Floor Bedroom 11.1x7.11
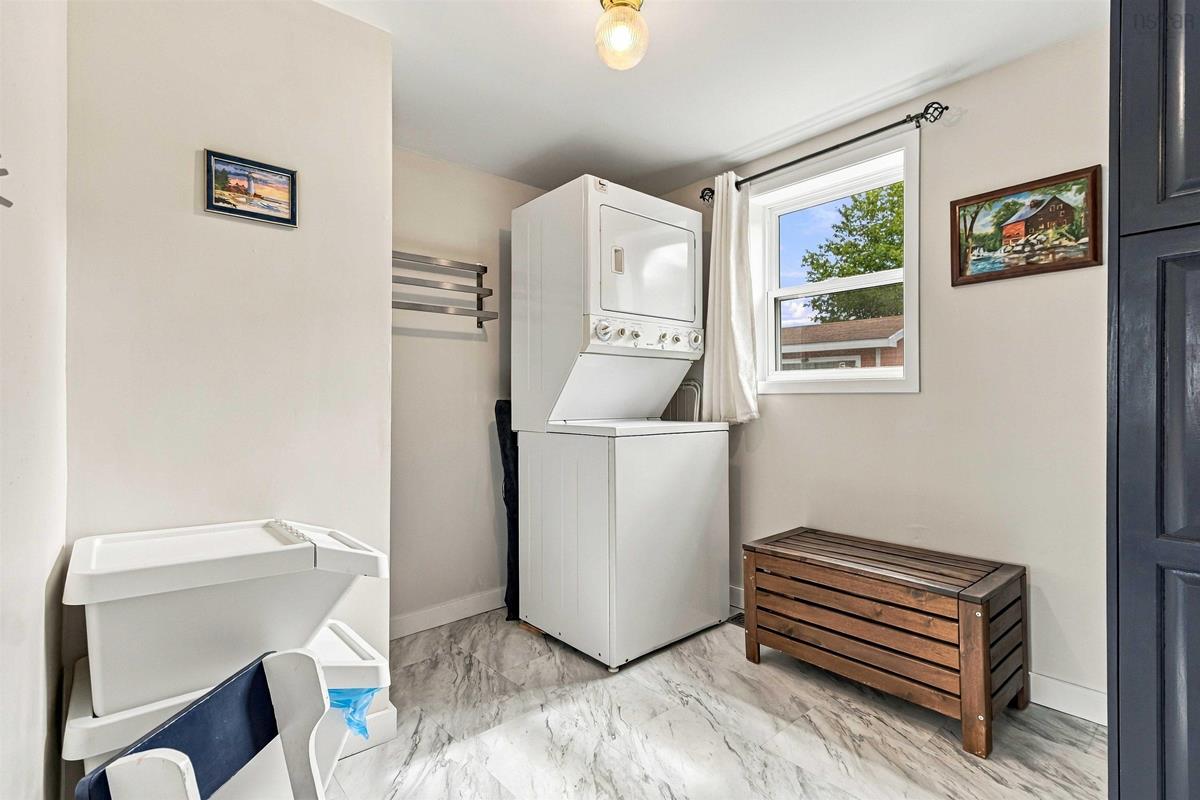
Main Floor Laundry/Bath 14x12.5
Main Floor Foyer 6x5.3

Garage & Parking

Garage
N
Details
---

Inclusions & Exclusions

Inclusions
Appliances, Firewood, Picnic Table, Some Furniture.
Exclusions
Wall mounted TV, bird feeders and houses, chair in Bunkie, BBQ.

Sales History

Demographic Data

Demographic data is based on the dissemination area that contains the listing parcel . Dissemination Areas are small areas composed of one or more neighbouring dissemination blocks. All of Canada is divided into dissemination areas. Data source: Environics Analytics via ArcGIS Online, 2021

Population Size

890

Median Age

50.9

Avg Household Size

2.3

Avg House Income

$59K

The number of people for each age range.

How the population of this area is expected to change.

The highest level of education obtained by people within this area.

The maritial status of the people in this area.

The average household income within this area.

The number of people that rent versus own.

When the buildings in the area were constructed.

The number of children at home for the given age ranges.

The occupations of the people living here.

Tax Assessment

Year Amount % Change
2026 $261,200 ---
2025 $229,400 ---
2024 $215,600 ---
2023 $134,800 ---
2022 $109,600 ---
2021 $104,500 ---
2020 $79,900 ---
2019 $79,600 ---
2018 $78,600 ---
2017 $78,800 ---
2016 $75,200 ---
2015 $74,100 ---
2014 $72,900 ---
2013 $70,400 ---
2012 $67,000 ---

Maps

Mortgage Inquiries

Last Updated On: 10/22/2026 12:59:30 PM (UTC)


