
160 Pierce Point Road, Western Head, (MLS® 202625310) REMAX NOVA
Google Play iOS Google Play iOS

160 Pierce Point Road, Western Head

3 3 2543 sqft
$1,550,000 For Sale

Description

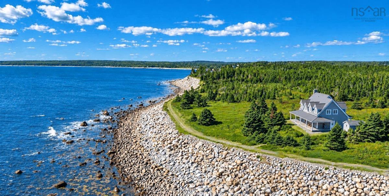
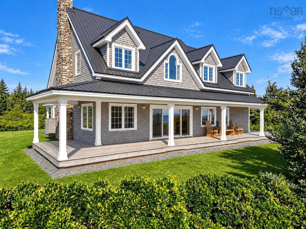
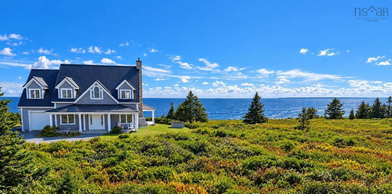
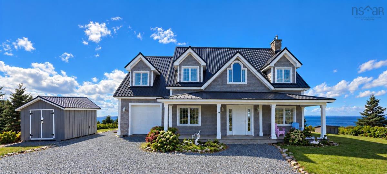
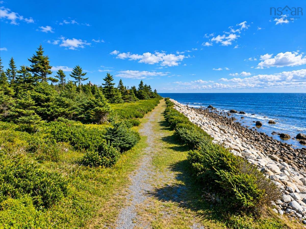
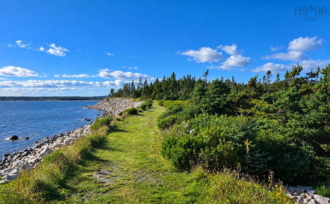
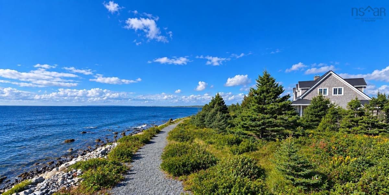
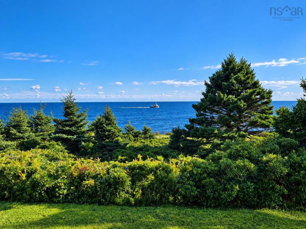
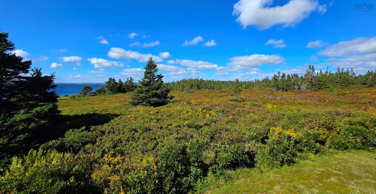
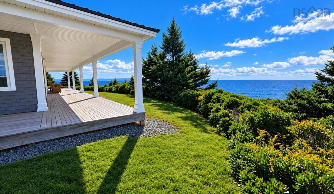
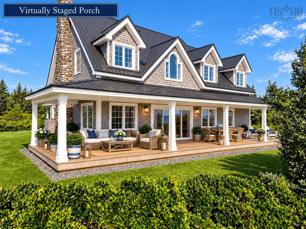
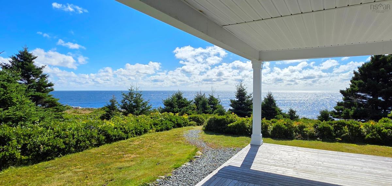
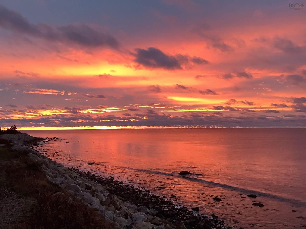
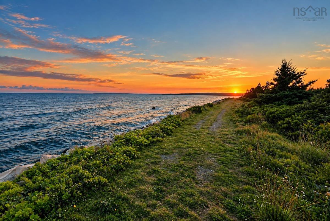
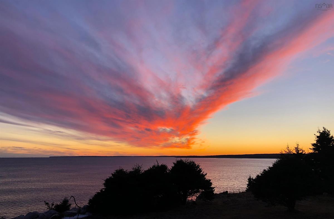
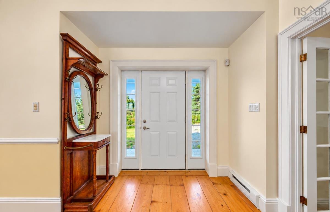
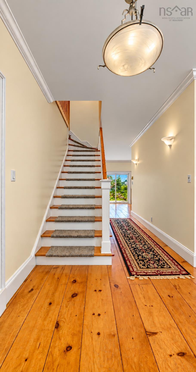
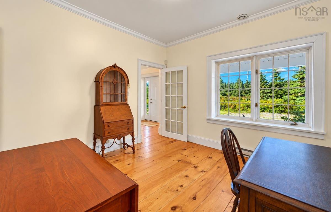
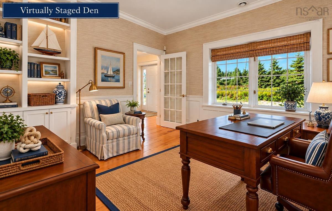
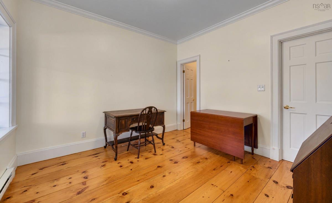
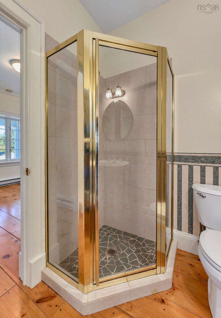
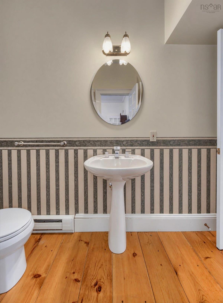
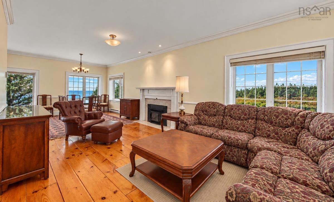
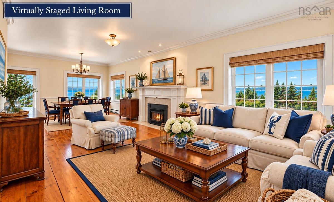
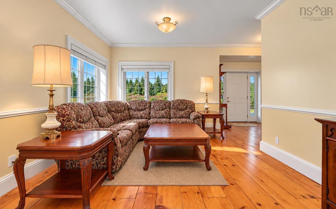
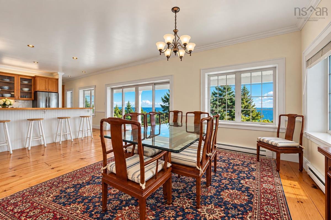
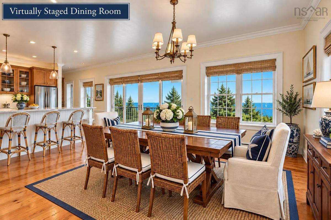
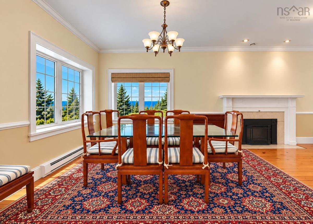
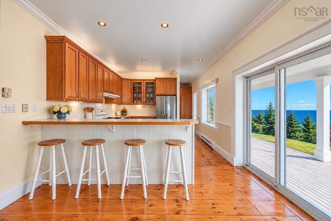
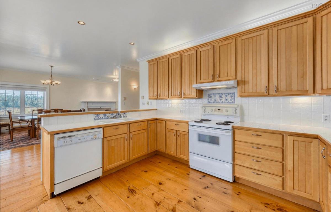
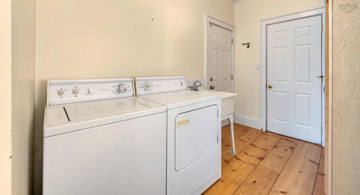
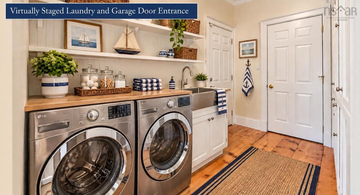
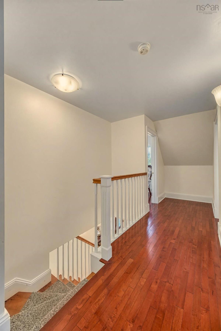
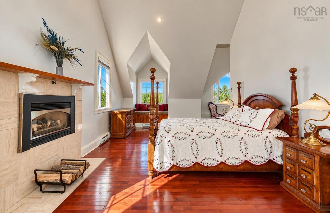
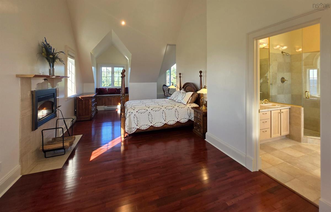
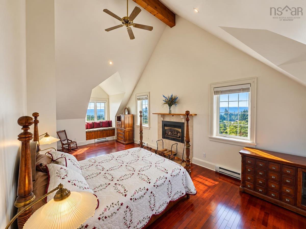
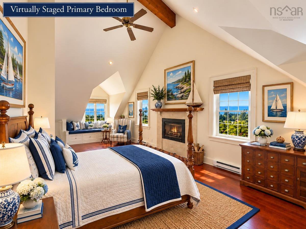
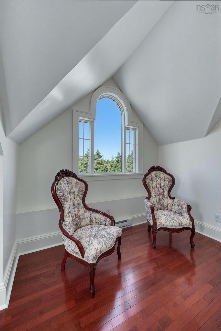
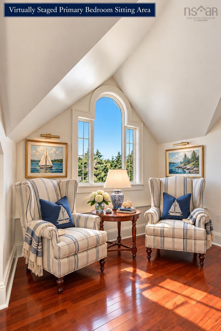
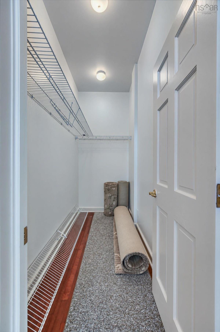
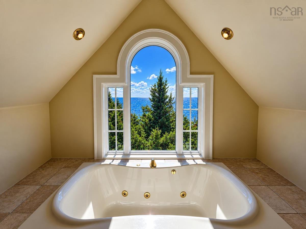
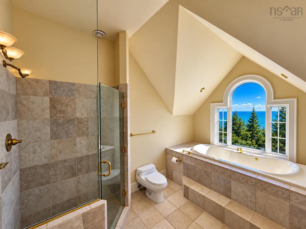
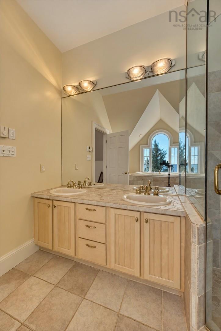
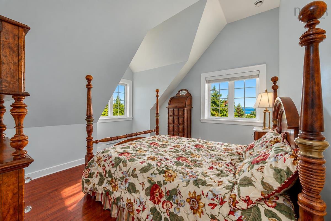
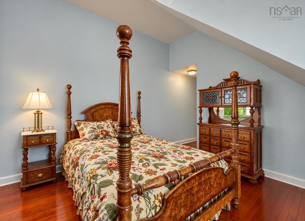
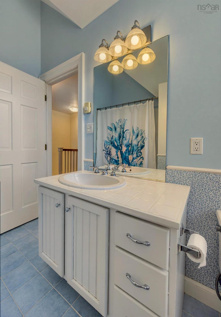
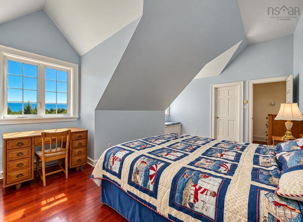
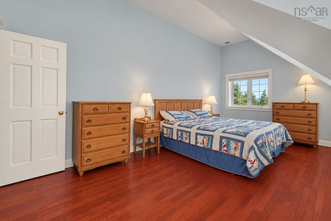
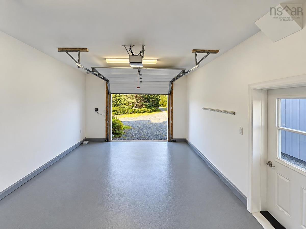
A golden opportunity to own a bespoke oceanfront estate where privacy, panoramic views and the coastal life style are one. Grounded on an elevated headland overlooking the open ocean, this custom-built ICF Cape Cod style home is sequestered within 11 acres of meticulously maintained grounds with 1,200 feet of reinforced seawall fronting the bold Atlantic. A carefully designed pathway encircles the property, creating the remarkable impression of living within a private seaside sanctuary. Upon entering, expansive patio doors draw the eye to the sweeping ocean vista and lead onto a sheltering covered porch. A generous sized living and dining area with a fireplace, a spacious kitchen, and laundry with direct access to a heated attached garage, make the home ideally suited to either full time or seasonal living. The main-floor den or office with ensuite, offers flexibility as a fourth bedroom or private guest space. Upstairs, the spacious primary suite with fireplace features unique window seating, a well designed ensuite providing breathtaking views to the horizon. The second floor is complemented by two additional bedrooms and a family bath. Strolling the shoreline path at sunrise or evening, it is clear, this is more than a family home; it is coastal dream property located on one of the most beautiful coastlines of North America, Nova Scotia's South Shore..

Listing Details

Address
160 Pierce Point Road, Western Head, B0T 1K0

Status
ACTIVE
Listing Price
$1,550,000
MLS®
202625310
Type
Single Family
Style
Detached
Age
30
Square Footage (MLA)
2,543  ft2
Total Fin SqFt (TLA)
2,543  ft2
PID
70045109
Bedrooms
3
Full Baths
3
Half Baths
0

Water
Drilled Well
Sewer
Septic
Utilities
Cable,Electricity,High Speed Internet,Telephone

Building Specifications

Foundation Type
Slab
Roof
Metal
Exterior Finish
Wood Shingles
Flooring
Hardwood,Tile

Looking for a Mortgage? Get Your Free Quote Started Today!

Rooms

LEVEL TYPE DIMENSIONS
Main Floor Foyer 6' x 6'
Main Floor Den/Office 10'4" x 11'6"
Main Floor Bath 1 5'1" x 6'7"
Main Floor Living Room 12'4" x 13'10"
Main Floor Dining Room 11'11" x 13'10"
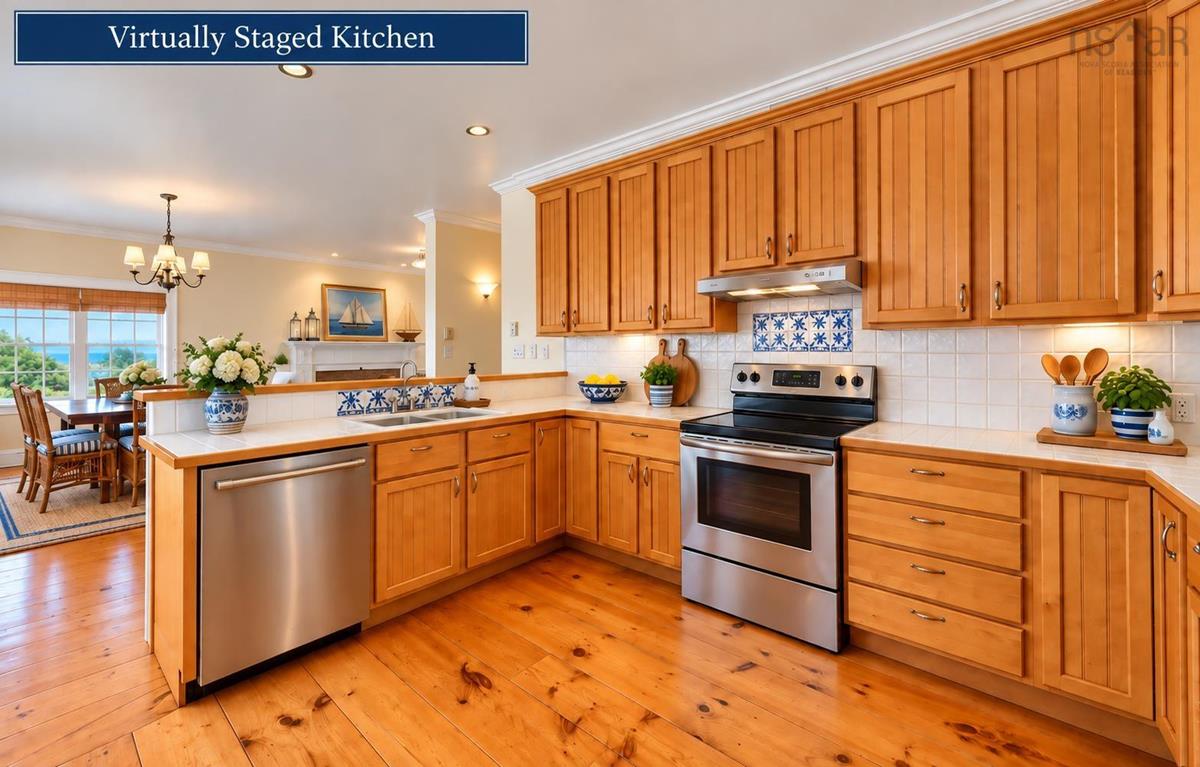
Main Floor Kitchen 10'4" x 11'3"
Main Floor Laundry 4'11" x 10'4"
Main Floor OTHER Garage 11'8" x 22'8"
2nd Level Primary Bedroom 15' x 18'3"
2nd Level Ensuite Bath 1 10' x 10'5"
2nd Level Bath 2 7' x 8'
2nd Level Bedroom 10 x 15'
2nd Level Bedroom 9'6" x 20'2"
2nd Level --- Primary 4'7" x 9'8"
2nd Level --- Second Bedroom 4'6" x 7'2"

Garage & Parking

Garage
Y
Details
Attached Wired and Heated 1.5

Inclusions & Exclusions

Inclusions
Washer, Electric Dryer, Fridge, Stove, Dishwasher

Sales History

Demographic Data

Demographic data is based on the dissemination area that contains the listing parcel . Dissemination Areas are small areas composed of one or more neighbouring dissemination blocks. All of Canada is divided into dissemination areas. Data source: Environics Analytics via ArcGIS Online, 2021

Population Size

804

Median Age

55.3

Avg Household Size

2.3

Avg House Income

$84K

The number of people for each age range.

How the population of this area is expected to change.

The highest level of education obtained by people within this area.

The maritial status of the people in this area.

The average household income within this area.

The number of people that rent versus own.

When the buildings in the area were constructed.

The number of children at home for the given age ranges.

The occupations of the people living here.

Tax Assessment

Year Amount % Change
2026 $745,900 ---
2025 $718,200 ---
2024 $742,200 ---
2023 $682,700 ---
2022 $574,600 ---
2021 $572,200 ---
2020 $580,400 ---
2019 $574,500 ---
2018 $569,100 ---
2017 $562,300 ---
2016 $573,200 ---
2015 $572,300 ---
2014 $1,149,200 ---
2013 $571,000 ---
2012 $592,100 ---

Maps

Mortgage Inquiries

Last Updated On: 10/7/2026 5:38:38 PM (UTC)


