
24 South Hill Drive, West River, (MLS® 202621633) REMAX NOVA
Google Play iOS Google Play iOS

24 South Hill Drive, West River

3 2 1184 sqft
$224,900 For Sale

Description

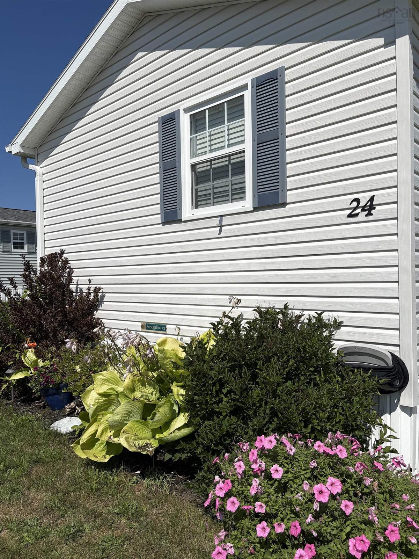
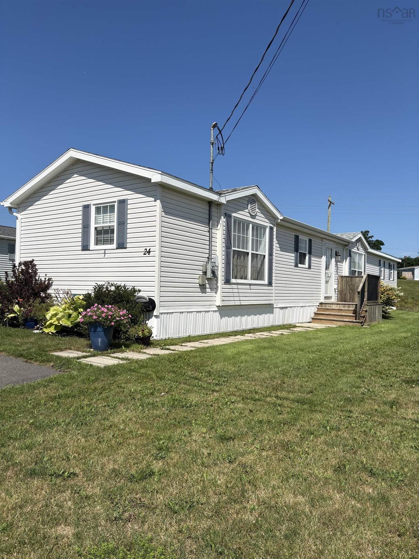
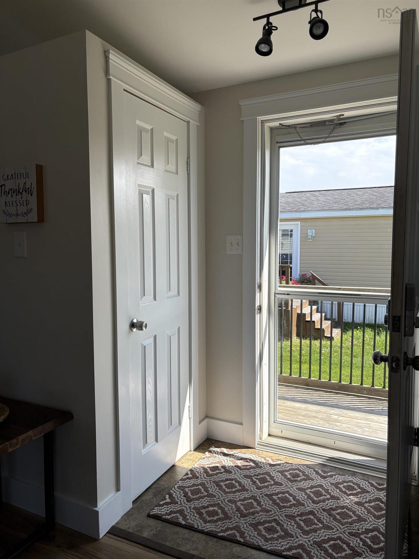
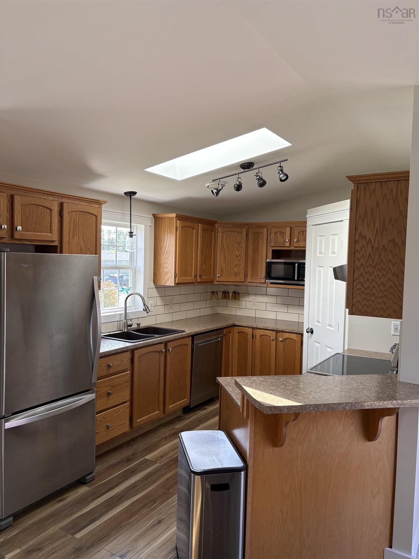
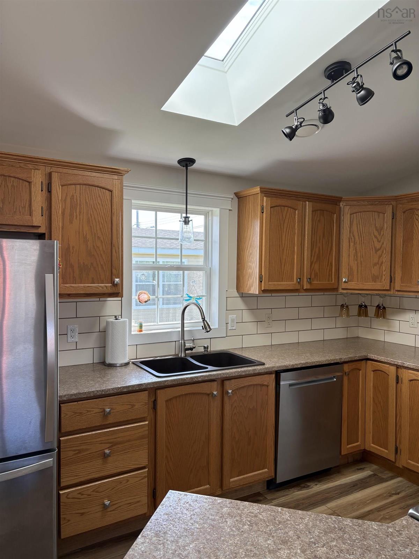
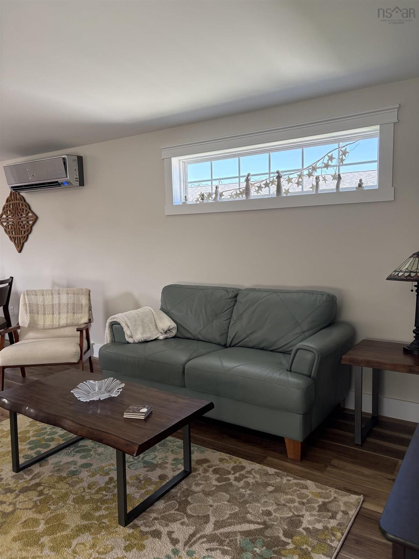
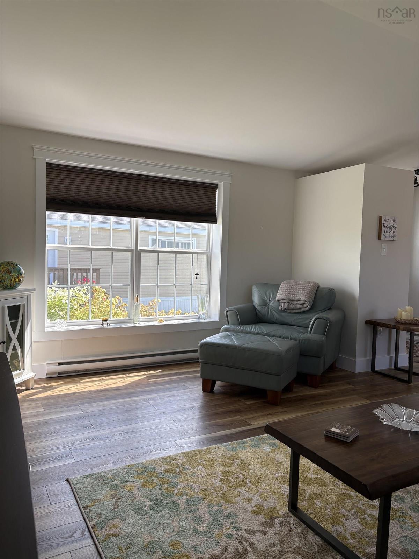
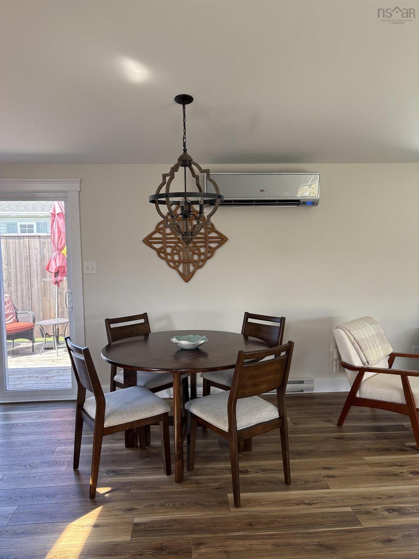
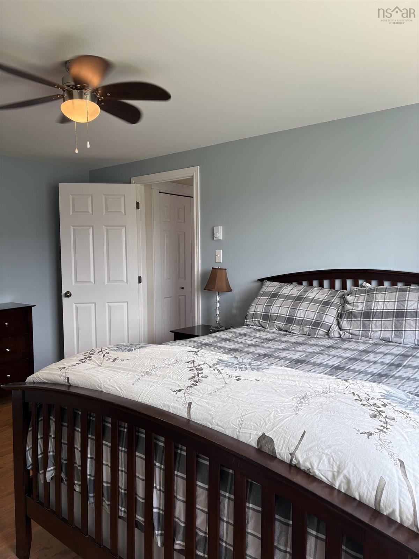
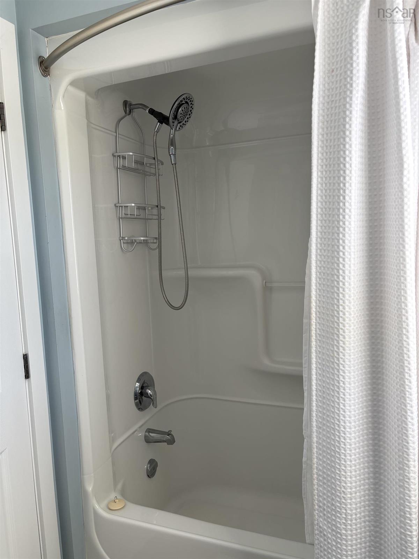
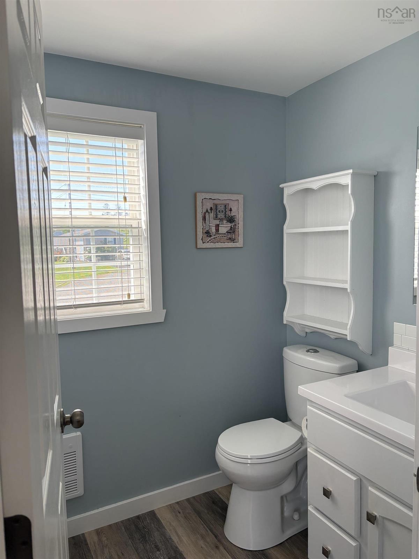
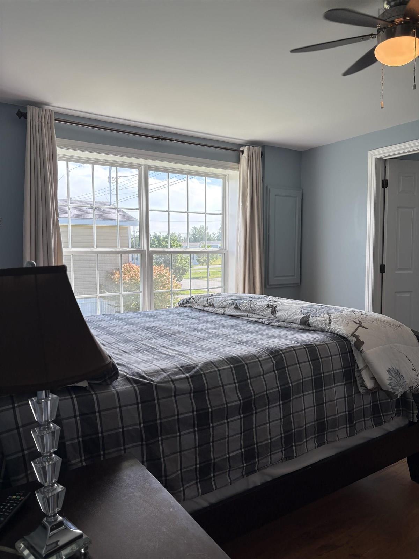
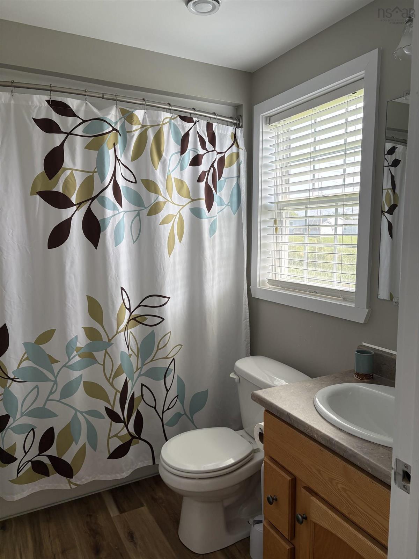
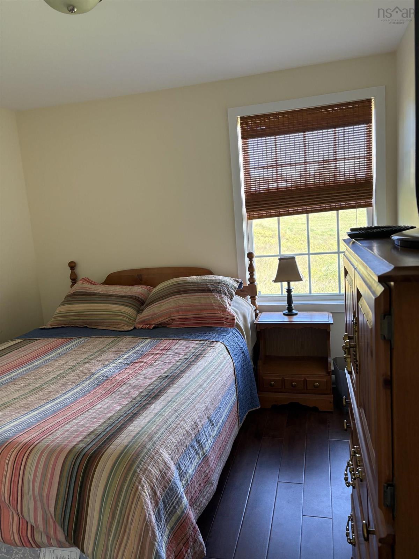
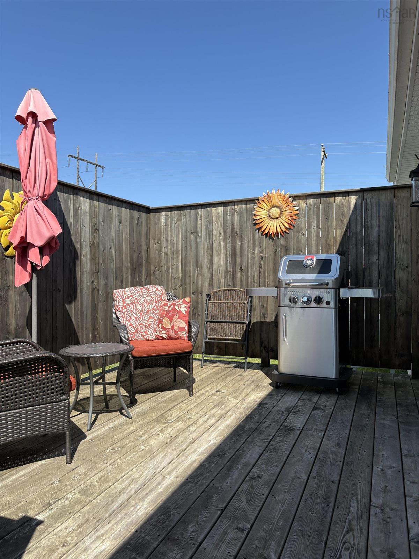
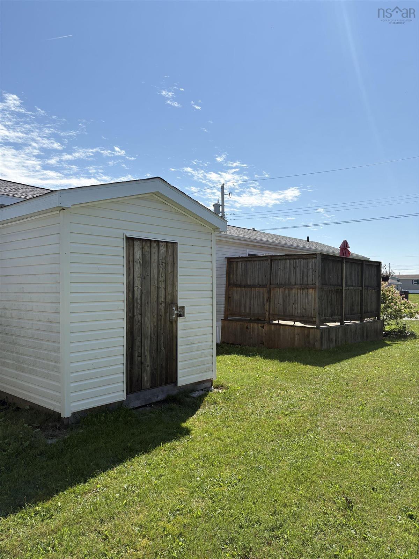
Charming 3-Bedroom, 2-Bath Mini Home – Fully Furnished & Move-In Ready! Welcome to your perfect blend of comfort, convenience, and peace of mind! Nestled in one of the area’s most quiet and sought-after parks, this beautifully maintained 3-bedroom, 2-bath mini home offers a truly turnkey lifestyle. Step inside to a bright, airy kitchen featuring a large pantry and a sunny skylight that fills the space with natural light — perfect for morning coffee or evening gatherings. The open-concept living and dining area is tastefully furnished, creating a warm and inviting atmosphere from the moment you walk in. Enjoy year-round comfort with a brand-new heat pump (installed 2025), ensuring efficient heating in the winter and cool relief in the summer. The primary bedroom suite offers a private retreat with its own ensuite bathroom. Outside, you’ll appreciate the peaceful surroundings and friendly community vibe — ideal for those seeking a relaxed, low-maintenance lifestyle. Highlights: 3 spacious bedrooms, 2 full baths Skylight in kitchen for natural light New heat pump (2025) for year-round comfort Fully furnished — just bring your suitcase! Located in the quiet, highly desirable Green Hill Estates Turn the key, unpack, and start living your best life!

Listing Details

Address
24 South Hill Drive, West River, B2G 2V9

Status
ACTIVE
Listing Price
$224,900
MLS®
202621633
Type
Single Family
Style
---
Age
18
Square Footage (MLA)
1,184  ft2
Total Fin SqFt (TLA)
1,184  ft2
Bedrooms
3
Full Baths
2
Half Baths
0

Water
Municipal
Sewer
Municipal
Utilities
Cable,Electricity,High Speed Internet,Telephone

Building Specifications

Foundation Type
Piers
Roof
Asphalt Shingle
Exterior Finish
---
Flooring
Laminate,Vinyl

Looking for a Mortgage? Get Your Free Quote Started Today!

Rooms

LEVEL TYPE DIMENSIONS
Main Floor Kitchen 12'5" X 9'6"
Main Floor Living Room 20'5" X 15'
Main Floor Primary Bedroom 15'9" X 11'2"
Main Floor Ensuite Bath 1 8'8" X 5'2"
Main Floor --- 5'2" X 5'8"
Main Floor Bedroom 8'8" X 10'7"
Main Floor Bedroom 9'8" X 12'6"
Main Floor Bath 1 8' X 5'2"

Garage & Parking

Garage
N
Details
---

Inclusions & Exclusions

Inclusions
Fridge, stove, dishwasher, microwave, washer, dryer, all furnishings, decor items

Sales History

Demographic Data

Demographic data is based on the dissemination area that contains the listing parcel . Dissemination Areas are small areas composed of one or more neighbouring dissemination blocks. All of Canada is divided into dissemination areas. Data source: Environics Analytics via ArcGIS Online, 2021

Population Size

630

Median Age

42.2

Avg Household Size

2.3

Avg House Income

$106K

The number of people for each age range.

How the population of this area is expected to change.

The highest level of education obtained by people within this area.

The maritial status of the people in this area.

The average household income within this area.

The number of people that rent versus own.

When the buildings in the area were constructed.

The number of children at home for the given age ranges.

The occupations of the people living here.

Maps

Mortgage Inquiries

Last Updated On: 8/27/2026 5:32:14 PM (UTC)


