
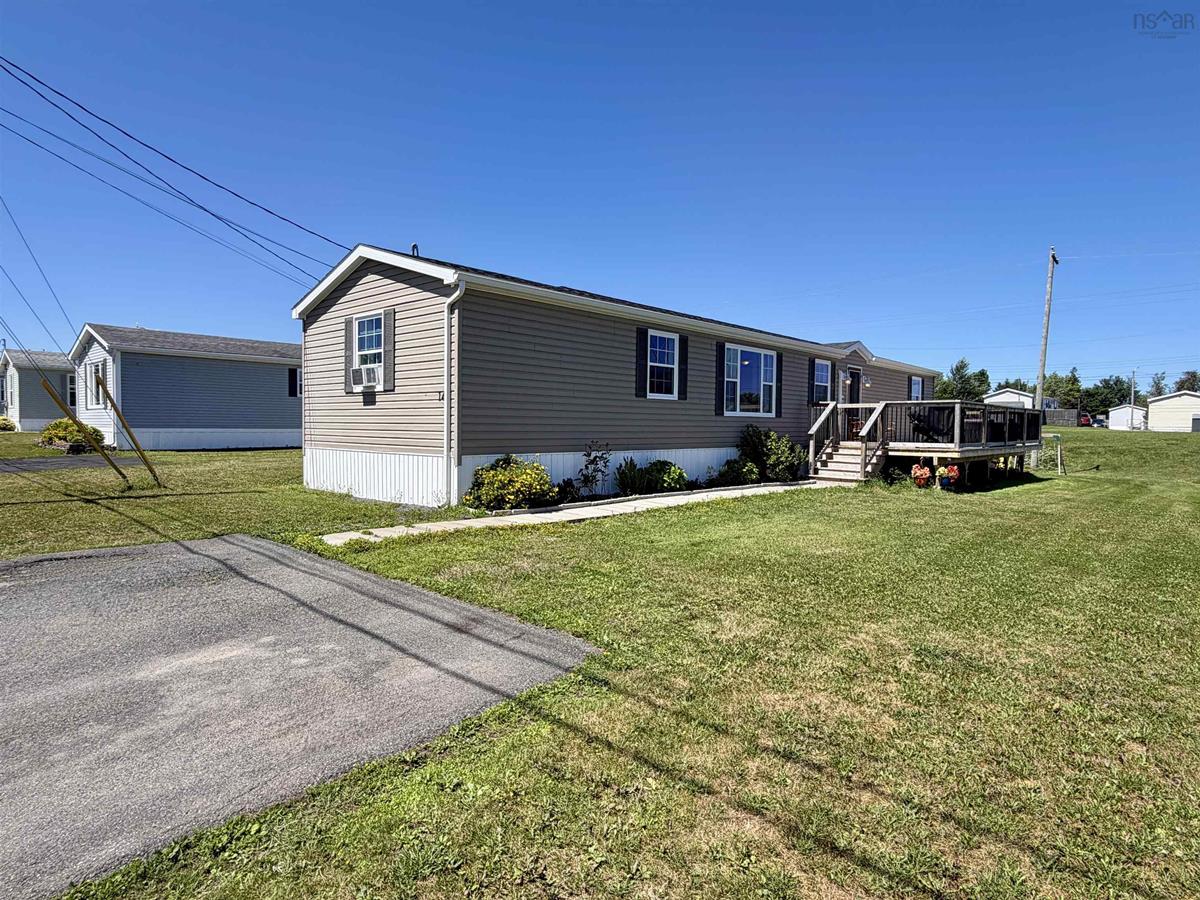
14 South Hill Drive, West River, (MLS® 202620064) REMAX NOVA
Google Play iOS Google Play iOS

14 South Hill Drive, West River

3 1 1088 sqft
$219,900 For Sale

Description

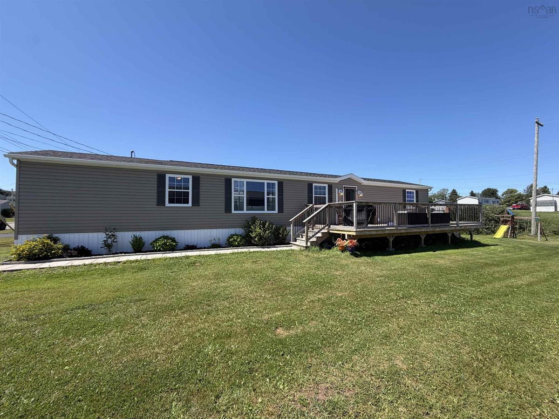
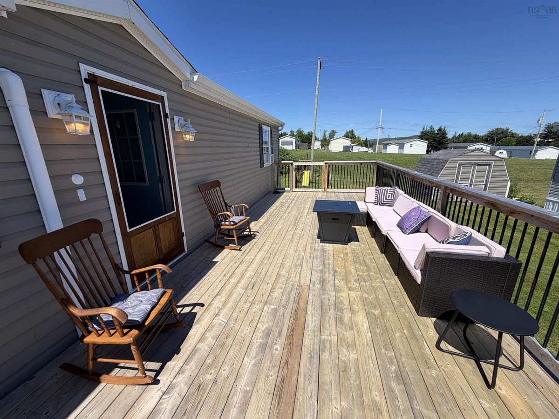
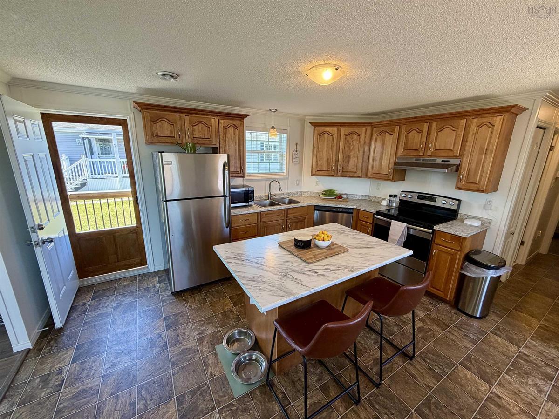
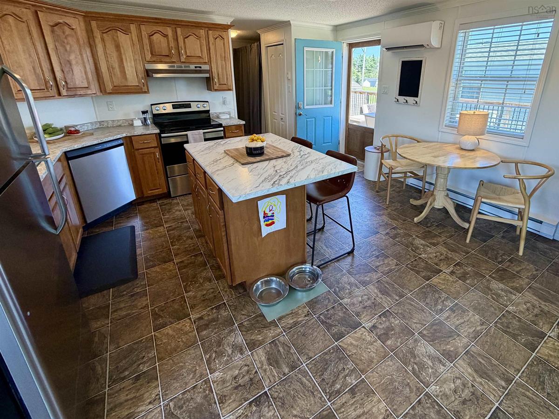
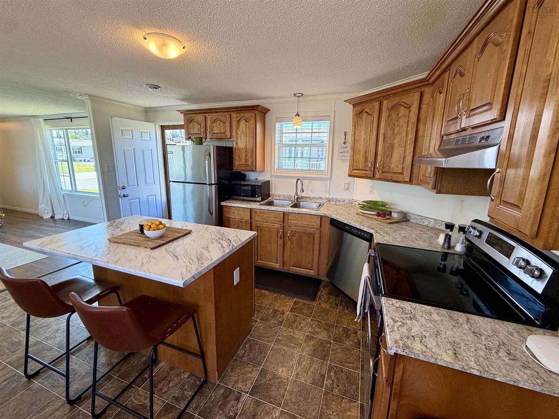
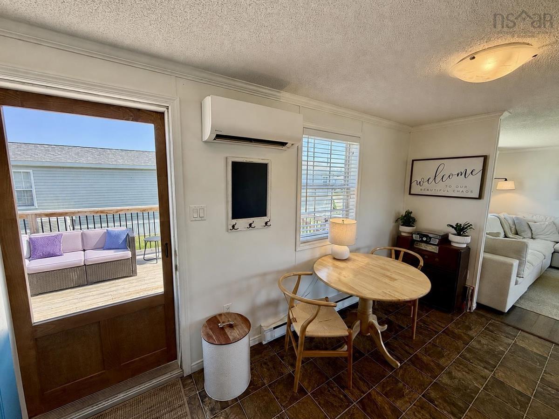
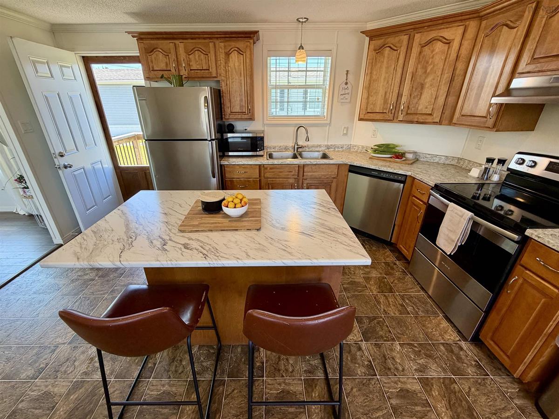
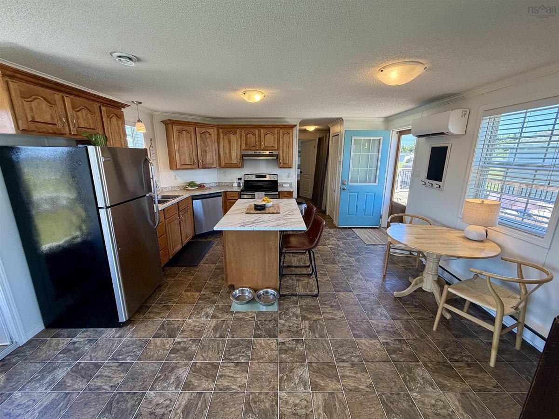
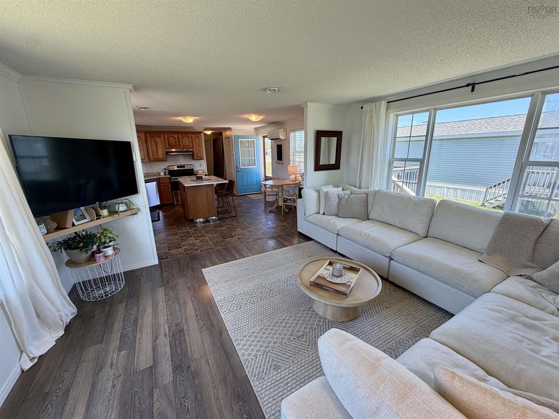
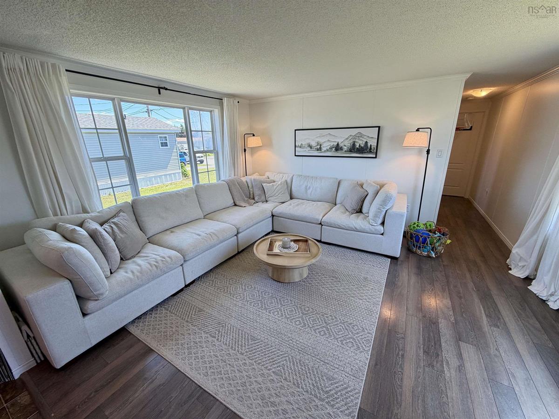
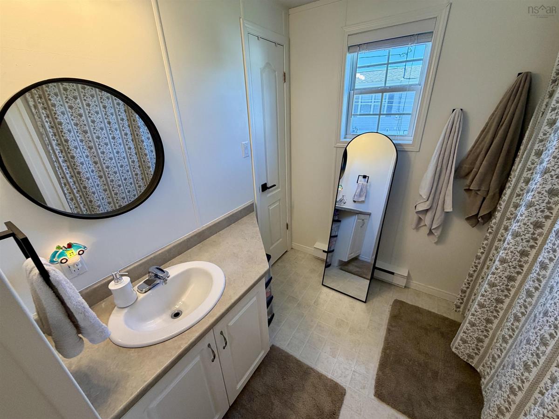
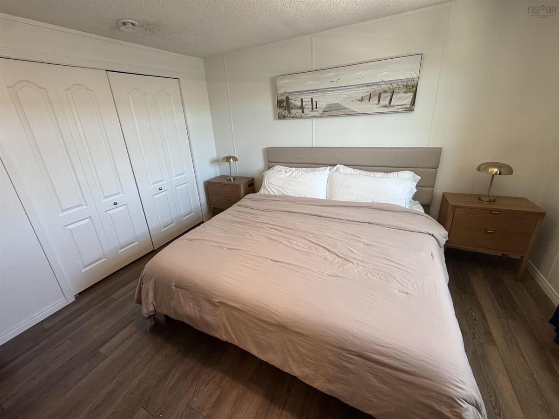
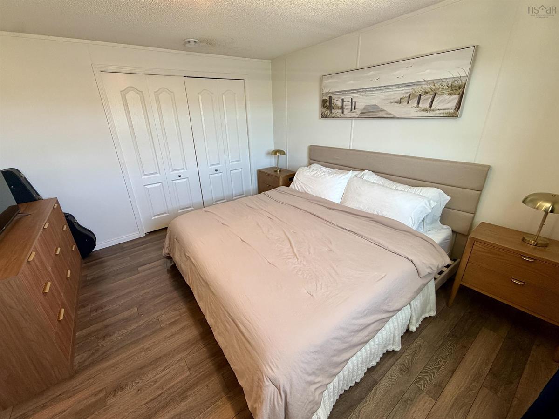
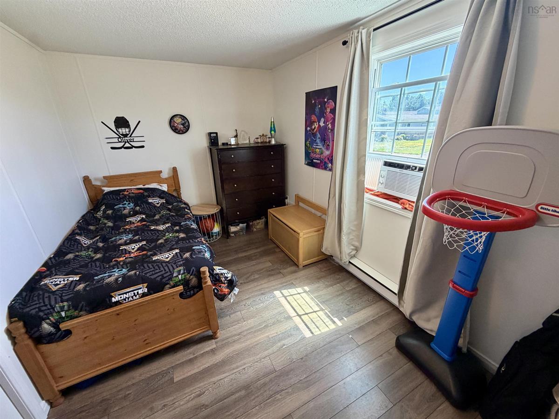
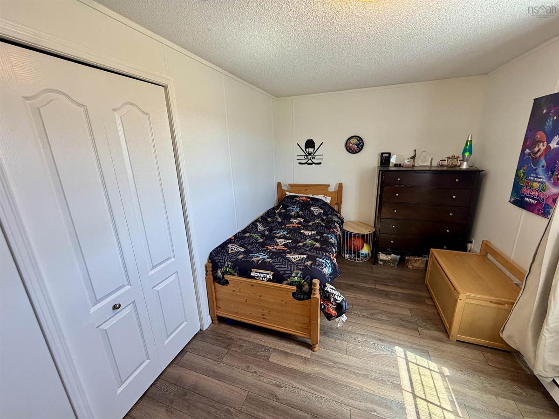
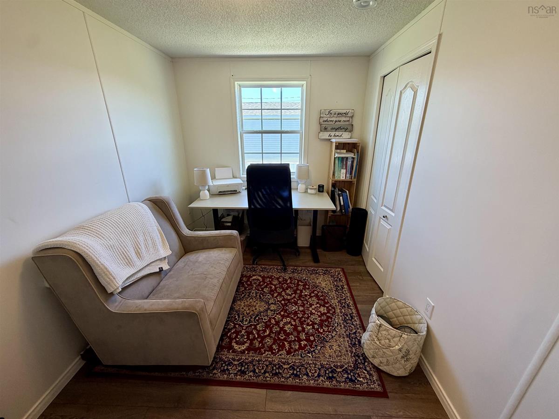
Welcome to 14 South Hill Drive in West River, a meticulously maintained, move-in-ready 3-bedroom, 1-bathroom mini home offering modern comfort and ultimate convenience. Step inside to find a bright, open-concept living area and kitchen flooded with natural light. The kitchen features an island with new counter top, warm wood-tone cabinets, stainless appliances and durable vinyl flooring, while consistent laminate flooring flows seamlessly through the main living area, hallway, and bedrooms. This home has just been freshly painted including walls doors and trim and also boasts several high-value upgrades including a newer roof, heat pump and baseboard heat in 2019 for year-round comfort. In 2024 a massive 12x30 front deck was added to entertain or relax as well as a new back step and 2 tasteful high end screen doors. The highly functional split-bedroom layout places the primary bedroom, a full bathroom, and a convenient laundry closet on one end of the home, while two additional bedrooms sit at the opposite end to offer maximum privacy. Location is everything, and this property delivers. It is situated within easy walking distance to St. Francis Xavier University and all the vibrant amenities of downtown Antigonish. Whether you are a young family starting out, university students looking for a premium rental alternative, or someone searching for the perfect place to downsize without compromising on quality, this beautifully upgraded home is an exceptional find. Book your showing today!

Listing Details

Address
14 South Hill Drive, West River, B2G 2V9

Status
ACTIVE
Listing Price
$219,900
MLS®
202620064
Type
Single Family
Style
---
Age
18
Square Footage (MLA)
1,088  ft2
Total Fin SqFt (TLA)
1,088  ft2
PID
01211846
Bedrooms
3
Full Baths
1
Half Baths
0

Water
Municipal
Sewer
Municipal
Utilities
Cable,Electricity,High Speed Internet,Telephone

Building Specifications

Foundation Type
Piers
Roof
Asphalt Shingle
Exterior Finish
Vinyl
Flooring
Laminate,Vinyl

Looking for a Mortgage? Get Your Free Quote Started Today!

Rooms

LEVEL TYPE DIMENSIONS
Main Floor Eat In Kitchen 13'8x14'8
Main Floor Living Room 13x14'8
Main Floor Primary Bedroom 11'4x12'2
Main Floor Bath 1 5x8 - Jog
Main Floor Bedroom 8'4x14'8
Main Floor Bedroom 7'8x11'3

Garage & Parking

Garage
N
Details
---

Sales History

Demographic Data

Demographic data is based on the dissemination area that contains the listing parcel . Dissemination Areas are small areas composed of one or more neighbouring dissemination blocks. All of Canada is divided into dissemination areas. Data source: Environics Analytics via ArcGIS Online, 2021

Population Size

630

Median Age

42.2

Avg Household Size

2.3

Avg House Income

$106K

The number of people for each age range.

How the population of this area is expected to change.

The highest level of education obtained by people within this area.

The maritial status of the people in this area.

The average household income within this area.

The number of people that rent versus own.

When the buildings in the area were constructed.

The number of children at home for the given age ranges.

The occupations of the people living here.

Tax Assessment

Year Amount % Change
2024 $2,925,000 ---
2023 $2,351,000 ---
2022 $2,299,900 ---
2021 $2,407,700 ---
2020 $2,001,600 ---
2019 $2,001,600 ---
2018 $1,926,400 ---
2017 $1,842,600 ---
2016 $1,815,800 ---
2015 $2,167,600 ---
2014 $3,819,600 ---
2013 $1,908,400 ---
2012 $1,768,700 ---

Maps

Mortgage Inquiries

Last Updated On: 8/9/2026 2:22:03 PM (UTC)


