

917 Highway 335, West Pubnico, (MLS® 202625524) REMAX NOVA
Google Play iOS Google Play iOS

917 Highway 335, West Pubnico

5 2 2898 sqft
$479,000 For Sale

Description

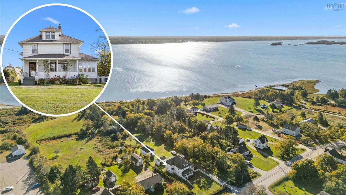
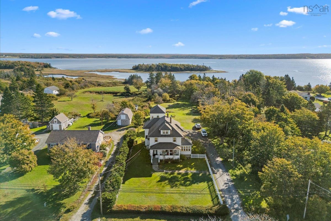
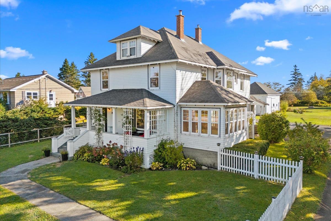
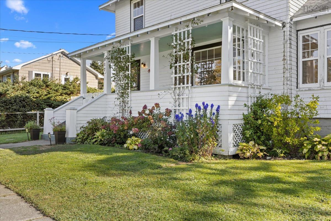
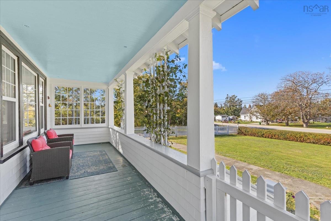
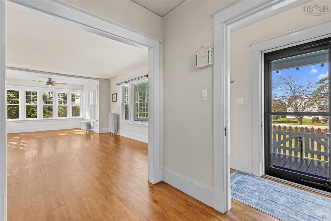
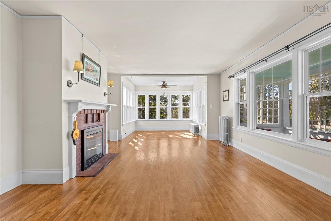
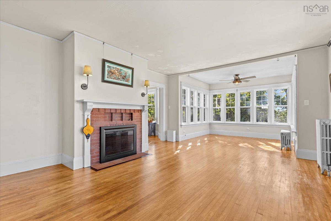
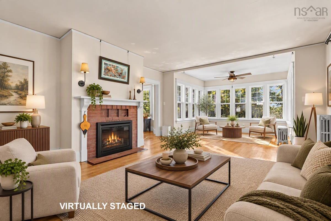
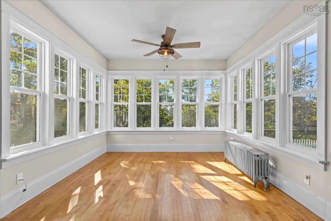
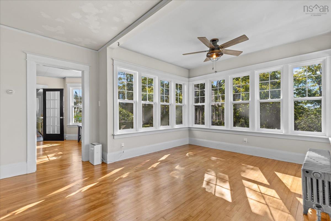
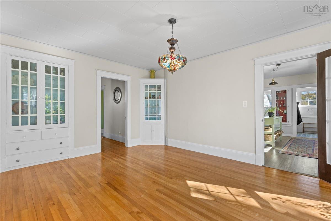
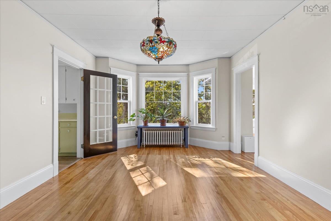
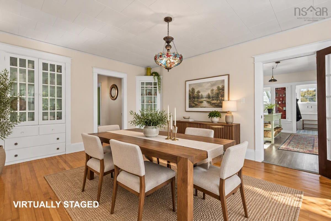
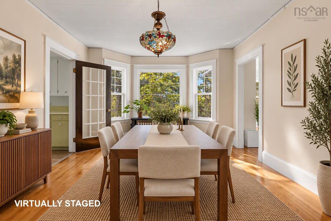
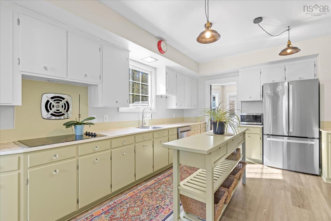
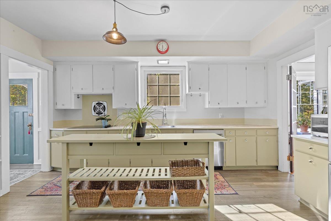
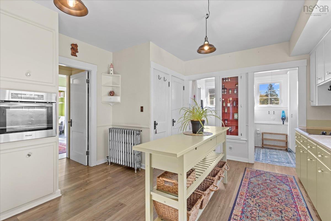
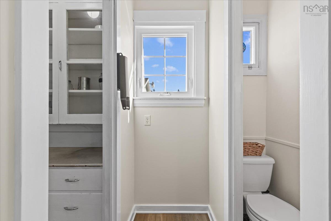
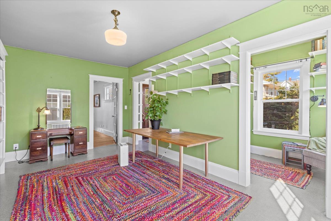
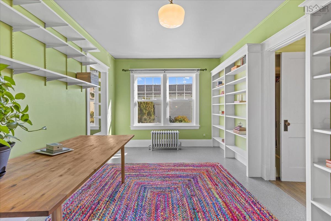
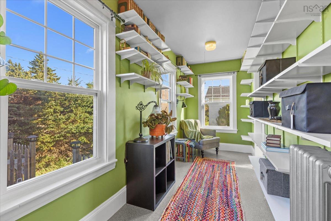
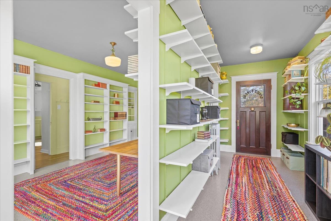
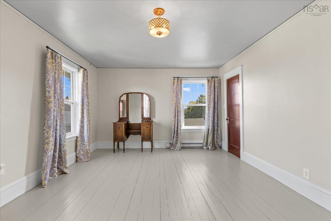
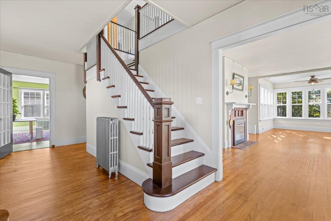
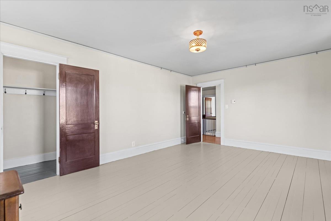
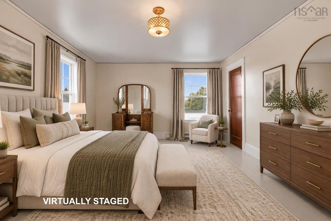
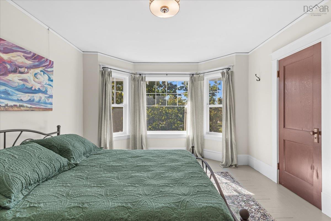
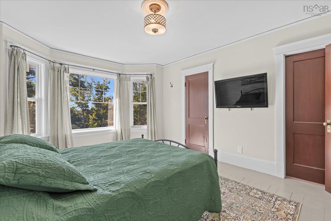
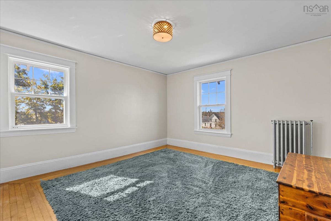
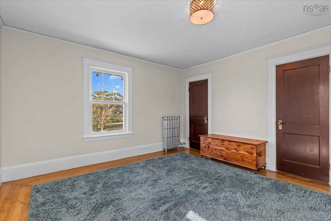
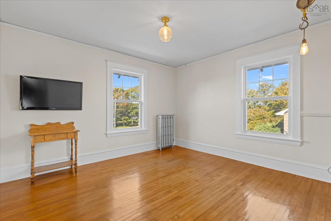
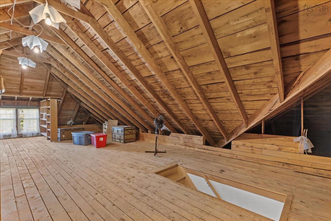
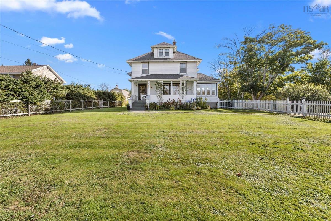
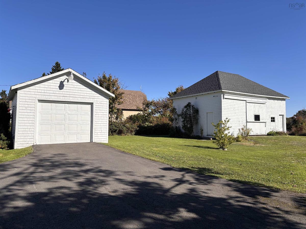
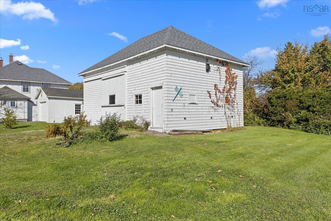
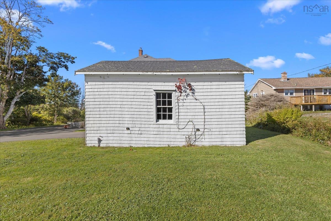
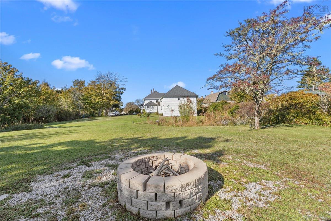
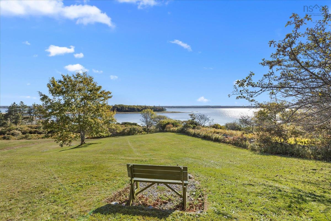
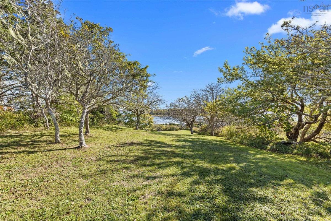
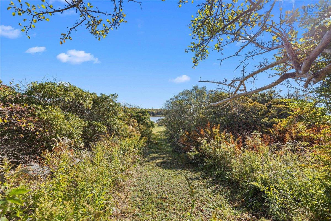
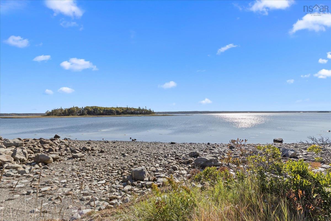
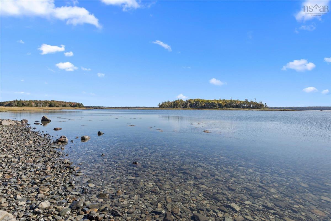
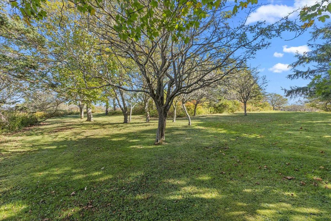
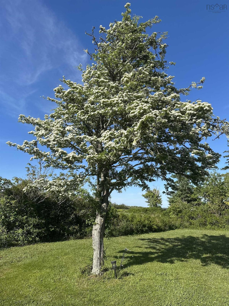
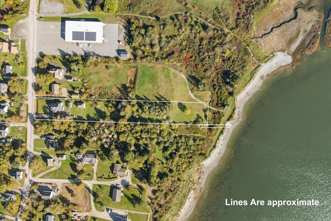
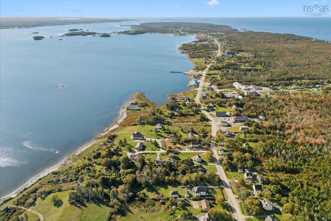
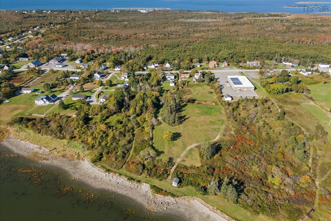
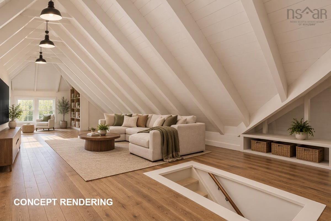
A Rare Waterfront Family Estate in Historic West Pubnico More than just a home, this is a distinguished family estate offering timeless character, exceptional space, and breathtaking views of Pubnico Harbour. Set on over two acres of beautifully landscaped grounds with direct waterfront access, this stately property combines historic charm with thoughtful modern upgrades. Proudly maintained over generations, the home features high ceilings, five spacious bedrooms, a library/home office, sunroom, spacious living and dining rooms, and a welcoming front verandah. Original hardwood floors have been beautifully preserved throughout, while extensive improvements include new windows, fresh paint, complete rewiring, 200-amp electrical service, heat pump heating and cooling. The bright full-height basement offers excellent storage and future development potential, while the expansive attic has already been wired and is ready to be transformed into additional living space. The detached garage and impressive barn with loft are both fully wired with their own electrical panels, creating endless possibilities for hobbies, workshops, storage, or home-based business use. Additional features include municipal sewer service, two separate water sources (drilled and dug wells with switchover - have never gone dry), a fenced front yard ideal for children and pets, blown-in insulation, and on-demand hot water.. Included appliances: wall oven, cooktop, refrigerator, dishwasher, washer, dryer, and water softener. Located in the heart of West Pubnico, you'll enjoy the convenience of nearby grocery stores, banking, restaurants, schools, hardware stores, and other amenities, all while being just 25 minutes from Yarmouth. A truly unique coastal property where historic elegance, modern comfort, and stunning waterfront views come together.

Listing Details

Address
917 Highway 335, West Pubnico, B0W 3S0

Status
ACTIVE
Listing Price
$479,000
MLS®
202625524
Type
Single Family
Style
Detached
Square Footage (MLA)
2,898  ft2
Total Fin SqFt (TLA)
2,898  ft2
PID
90074030
Bedrooms
5
Full Baths
1
Half Baths
1

Water
Drilled Well,Dug
Sewer
Municipal
Utilities
Cable,Electricity,High Speed Internet,Telephone

Building Specifications

Foundation Type
Stone
Roof
Asphalt Shingle
Exterior Finish
Wood Shingles
Flooring
Hardwood,Linoleum,Vinyl

Looking for a Mortgage? Get Your Free Quote Started Today!

Rooms

LEVEL TYPE DIMENSIONS
Main Floor Foyer 9’2” x 3'10
Main Floor Living Room 27’6” x 15"
Main Floor Dining Room 18’2” x 12’5"
Main Floor Kitchen 15’8” x 13’10"
Main Floor Porch 6’2” x 4’8"
Main Floor Bath 1 6’2” x 2'
Main Floor OTHER WIP 6’2” x 3’4"
Main Floor Den/Office 18’4” x 11'
Main Floor Den/Office 18’4”x 6'
Main Floor Foyer 9’2” x 3'10
Main Floor Living Room 27’6” x 15"
Main Floor Dining Room 18’2” x 12’5"
Main Floor Kitchen 15’8” x 13’10"
Main Floor Porch 6’2” x 4’8"
Main Floor Bath 1 6’2” x 2'
Main Floor OTHER WIP 6’2” x 3’4"
Main Floor Den/Office 18’4” x 11'
Main Floor Den/Office 18’4”x 6'
2nd Level Bedroom 12’6” x 12'2
2nd Level Bedroom 15’3” x 13’4”
2nd Level Bedroom 15’3 x 12’2”
2nd Level Bedroom 13’4” x 9’5"
2nd Level Primary Bedroom 18’6” x 12’4”
2nd Level Bath 2 13’4” x 6’1"
2nd Level Bedroom 12’6” x 12'2
2nd Level Bedroom 15’3” x 13’4”
2nd Level Bedroom 15’3 x 12’2”
2nd Level Bedroom 13’4” x 9’5"
2nd Level Primary Bedroom 18’6” x 12’4”
2nd Level Bath 2 13’4” x 6’1"
--- --- 9’2” x 3'10
--- --- 27’6” x 15"
--- --- 18’2” x 12’5"
--- --- 15’8” x 13’10"
--- --- 6’2” x 4’8"
--- --- 6’2” x 2'
--- --- WIP 6’2” x 3’4"
--- --- 18’4” x 11'
--- --- 18’4”x 6'
--- --- 12’6” x 12'2
--- --- 15’3” x 13’4”
--- --- 15’3 x 12’2”
--- --- 13’4” x 9’5"
--- --- 18’6” x 12’4”
--- --- 13’4” x 6’1"

Virtual Tour

Garage & Parking

Garage
Y
Details
Single, Wired, Detached

Inclusions & Exclusions

Inclusions
Some furniture can be negotiated
Exclusions
Painting above fireplace

Sales History

Demographic Data

Demographic data is based on the dissemination area that contains the listing parcel . Dissemination Areas are small areas composed of one or more neighbouring dissemination blocks. All of Canada is divided into dissemination areas. Data source: Environics Analytics via ArcGIS Online, 2021

Population Size

582

Median Age

48.2

Avg Household Size

2.5

Avg House Income

$104K

The number of people for each age range.

How the population of this area is expected to change.

The highest level of education obtained by people within this area.

The maritial status of the people in this area.

The average household income within this area.

The number of people that rent versus own.

When the buildings in the area were constructed.

The number of children at home for the given age ranges.

The occupations of the people living here.

Tax Assessment

Year Amount % Change
2026 $371,900 ---
2025 $348,900 ---
2024 $360,100 ---
2023 $261,700 ---
2022 $230,300 ---
2021 $209,600 ---
2020 $205,200 ---
2019 $202,000 ---
2018 $199,800 ---
2017 $185,400 ---
2016 $182,900 ---
2015 $177,700 ---
2014 $350,400 ---
2013 $168,800 ---
2012 $169,900 ---

Maps

Mortgage Inquiries

Last Updated On: 10/9/2026 10:15:36 PM (UTC)


