
5 Evergreen Crescent, West Porters Lake, (MLS® 202621849) REMAX NOVA
Google Play iOS Google Play iOS

5 Evergreen Crescent, West Porters Lake

3 3 2571 sqft
$849,000 For Sale

Description

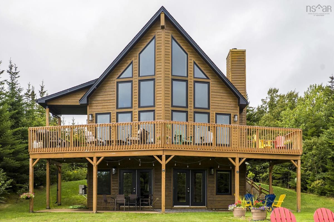
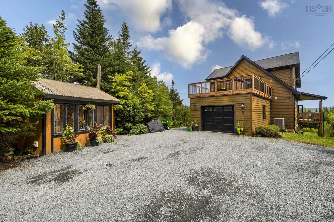
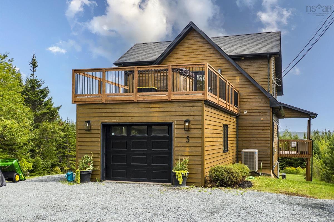
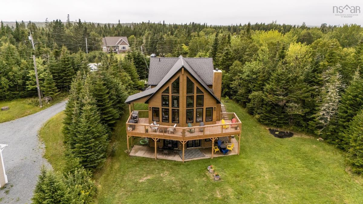
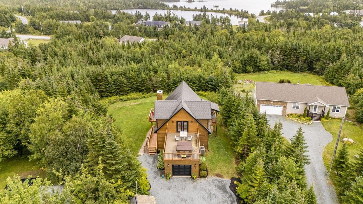
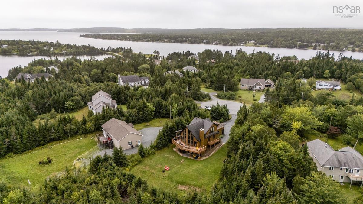
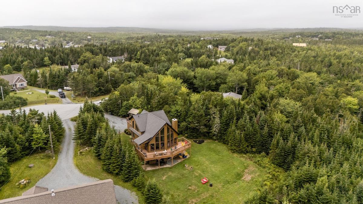
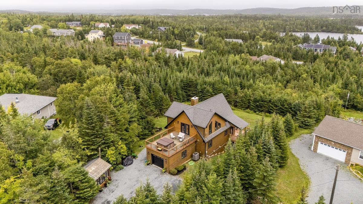
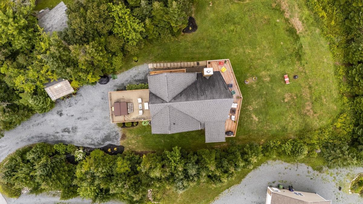
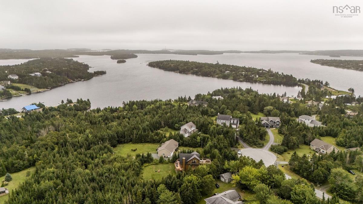
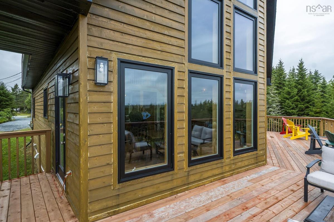
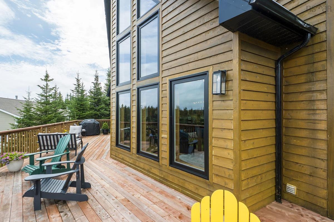
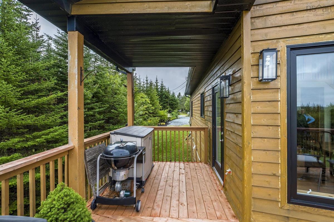
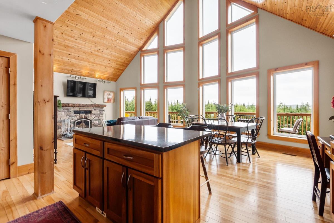
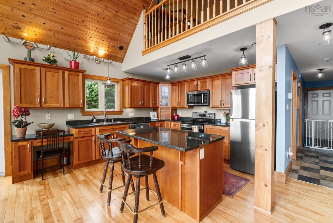
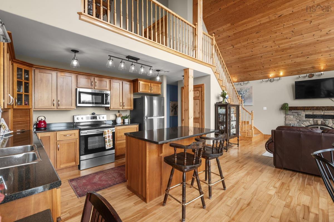
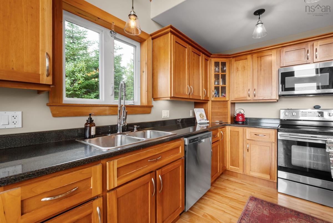
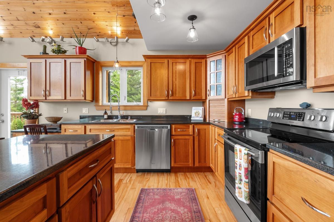
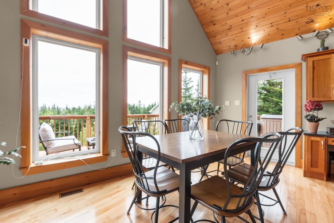
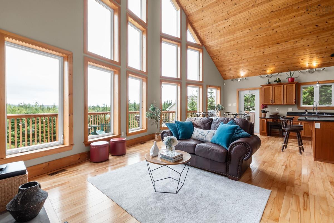
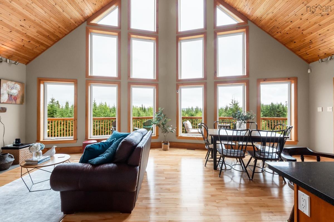
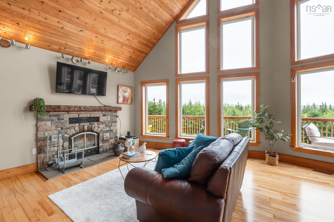
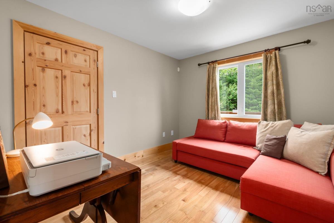
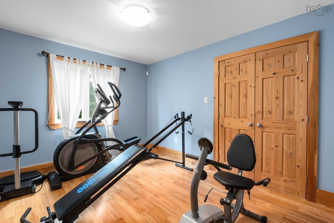
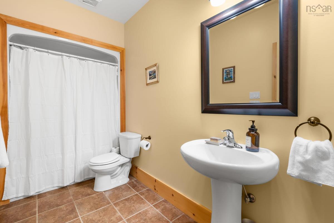
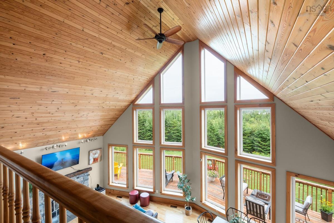
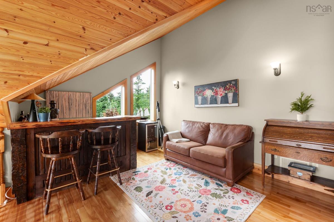
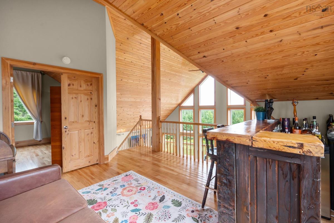
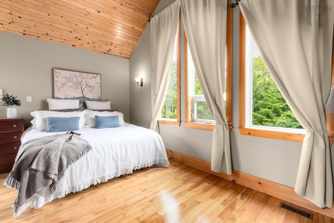
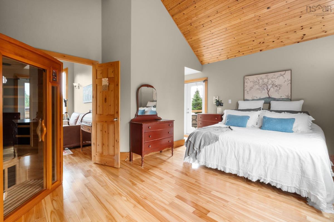
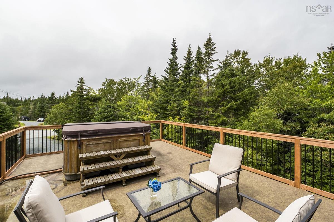
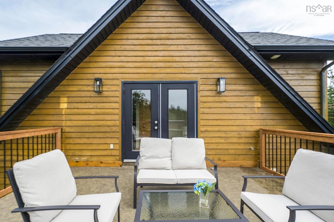
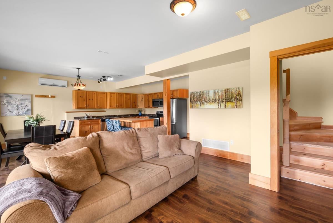
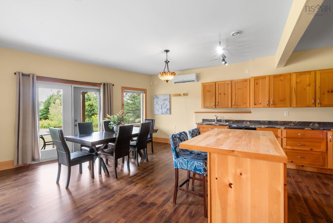
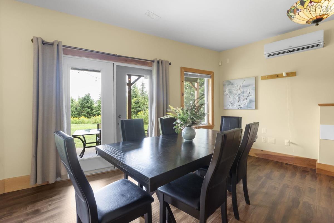
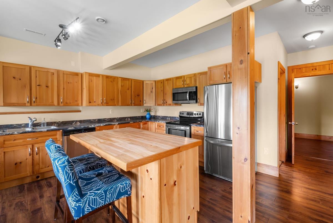
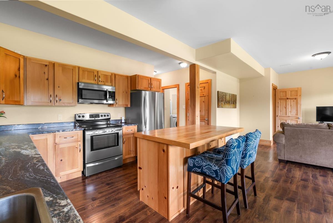
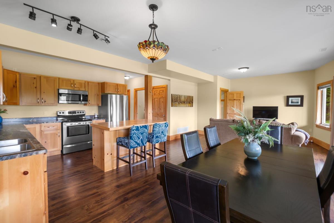
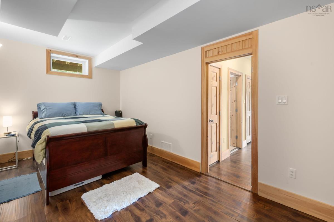
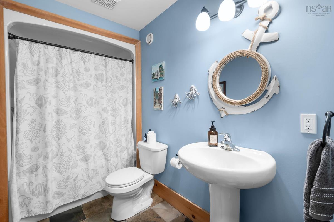
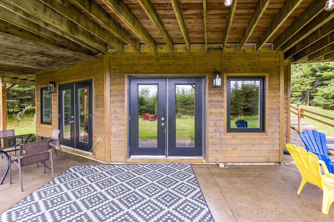
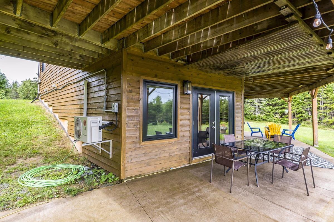
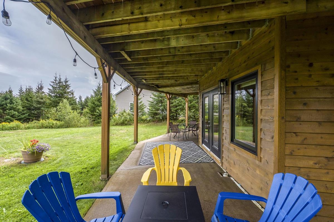
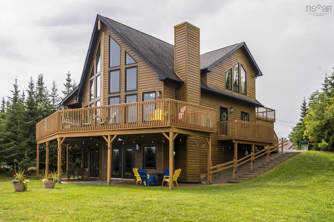
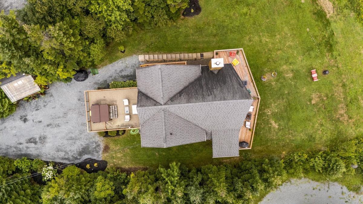
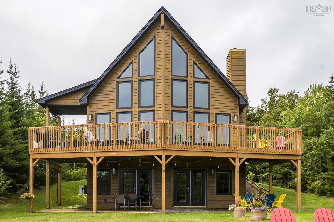
Welcome to a beautiful crafted custom built home where thoughtful design, natural light, and effortless entertaining come together. Featuring stunning oversized windows throughout this home it is filled with sunshine and offers a warm, bright atmosphere from the moment you step inside. Designed with entertaining in mind, the spacious living areas provide the perfect setting for hosting family and friends. Quality craftmanship, beautiful finishes, an an open welcoming layout create a home that is both stylish and comfortable. Step onto the top deck off the master bedroom and discover your own private escape, complete with a realizing hot tub and beautiful outdoor space. The lower-level walk-out perfect blend of complete privacy with its own private entry, full bedroom, bathroom and dedicated kitchen, it functions as an effortless, self-contained retreat. Natural light pours through the patio doors, seamless steps lead right into the backyard, and the layout provides a cozy, quiet footprint that feels independent while keeping all the comforts of home right at your fingertips. This property offers the ultimate East Coast lifestyle- secluded natural privacy with easy access to nearby amenities and quick routes into the city.

Listing Details

Address
5 Evergreen Crescent, West Porters Lake, B3E 1L7

Status
ACTIVE
Listing Price
$849,000
MLS®
202621849
Type
Single Family
Style
Detached
Age
2010
Square Footage (MLA)
1,613  ft2
Total Fin SqFt (TLA)
2,571  ft2
PID
41249459
Bedrooms
3
Full Baths
2
Half Baths
1

Water
Drilled Well
Sewer
Septic
Utilities
Cable,Electricity,High Speed Internet,Telephone

Building Specifications

Foundation Type
Poured Concrete
Roof
Asphalt Shingle
Exterior Finish
Vinyl
Flooring
Hardwood,Laminate

Looking for a Mortgage? Get Your Free Quote Started Today!

Rooms

LEVEL TYPE DIMENSIONS
Basement Bath 2 11'10x5'2
Basement Dining Room 13'7x10'9
Basement Kitchen 12'2x12'1
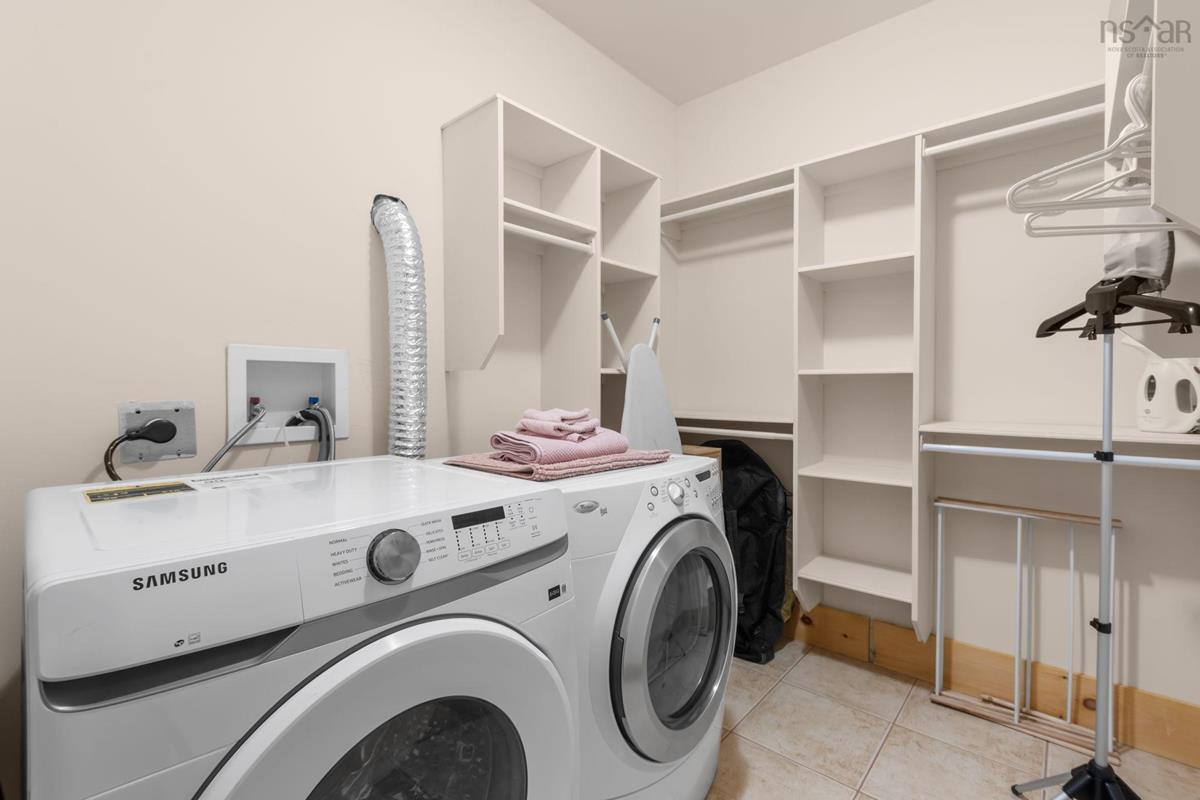
Basement Laundry 10'4x6'7
Basement Den/Office 17'8x9'5
Basement Rec Room 14'3x17'2
Basement Utility 8'x9'5
Basement Bath 2 11'10x5'2
Basement Dining Room 13'7x10'9
Basement Kitchen 12'2x12'1
Main Floor Living Room 14'8x17'
Main Floor Kitchen 12'5x13'8
Main Floor Dining Room 13'7x9'2
Main Floor Bedroom 11'2x9'10
Main Floor Bedroom 12'1x9'9
Main Floor Bath 1 12'1x5'1
Main Floor Storage 5'11x3'6
Main Floor Living Room 14'8x17'
Main Floor Kitchen 12'5x13'8
Main Floor Dining Room 13'7x9'2
Main Floor Bedroom 11'2x9'10
Main Floor Bedroom 12'1x9'9
Main Floor Bath 1 12'1x5'1
Main Floor Storage 5'11x3'6
2nd Level Primary Bedroom 17'4x17'11
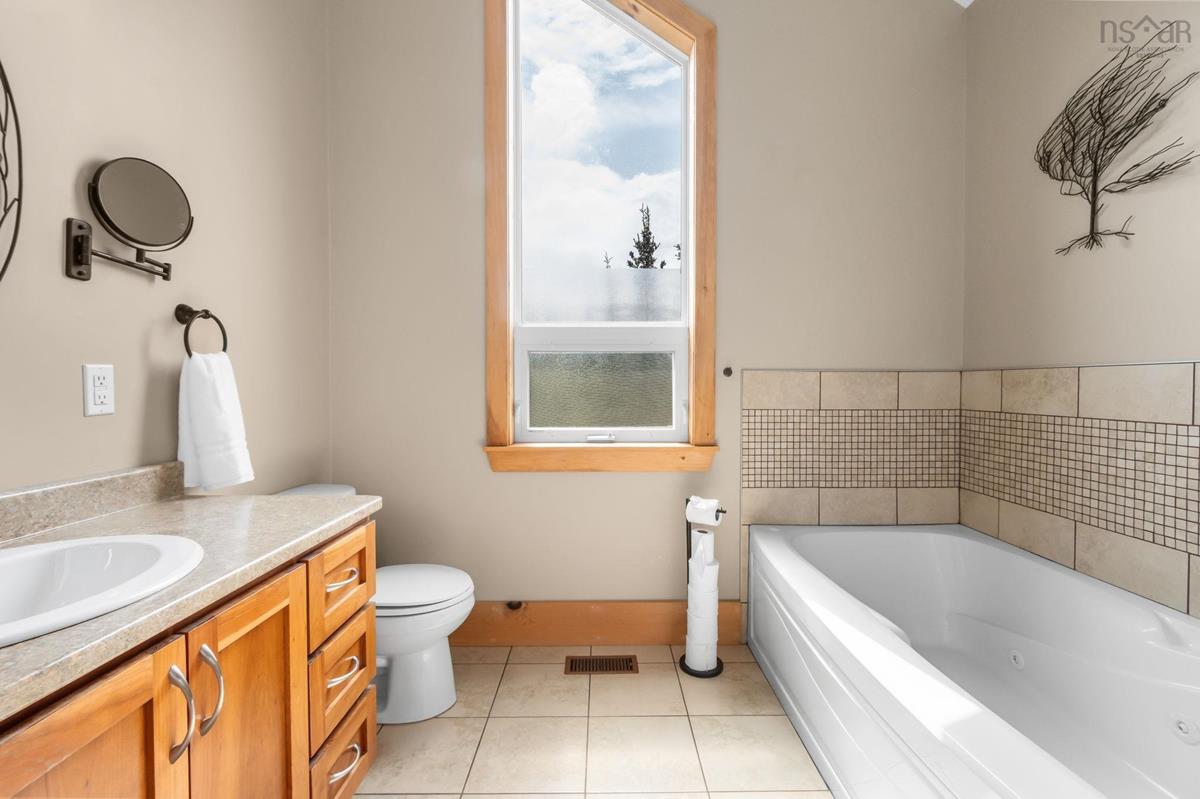
2nd Level Ensuite Bath 1 9'5x8'10
2nd Level OTHER 16'7x12
2nd Level Primary Bedroom 17'4x17'11
2nd Level Ensuite Bath 1 9'5x8'10
2nd Level OTHER 16'7x12
--- --- 10'4x6'7
--- --- 17'8x9'5
--- --- 14'3x17'2
--- --- 8'x9'5
--- --- 14'8x17'
--- --- 12'5x13'8
--- --- 13'7x9'2
--- --- 11'2x9'10
--- --- 12'1x9'9
--- --- 12'1x5'1
--- --- 5'11x3'6
--- --- 17'4x17'11
--- --- 9'5x8'10
--- --- 16'7x12
--- --- 11'10x5'2
--- --- 13'7x10'9
--- --- 12'2x12'1
--- --- 10'4x6'7
--- --- 17'8x9'5
--- --- 14'3x17'2
--- --- 8'x9'5
--- --- 14'8x17'
--- --- 12'5x13'8
--- --- 13'7x9'2
--- --- 11'2x9'10
--- --- 12'1x9'9
--- --- 12'1x5'1
--- --- 5'11x3'6
--- --- 17'4x17'11
--- --- 9'5x8'10
--- --- 16'7x12
--- --- 11'10x5'2
--- --- 13'7x10'9
--- --- 12'2x12'1
--- --- 10'4x6'7
--- --- 17'8x9'5
--- --- 14'3x17'2
--- --- 8'x9'5
--- --- 14'8x17'
--- --- 12'5x13'8
--- --- 13'7x9'2
--- --- 11'2x9'10
--- --- 12'1x9'9
--- --- 12'1x5'1
--- --- 5'11x3'6
--- --- 17'4x17'11
--- --- 9'5x8'10
--- --- 16'7x12
--- --- 11'10x5'2
--- --- 13'7x10'9
--- --- 12'2x12'1
--- --- 10'4x6'7
--- --- 17'8x9'5
--- --- 14'3x17'2
--- --- 8'x9'5
--- --- 14'8x17'
--- --- 12'5x13'8
--- --- 13'7x9'2
--- --- 11'2x9'10
--- --- 12'1x9'9
--- --- 12'1x5'1
--- --- 5'11x3'6
--- --- 17'4x17'11
--- --- 9'5x8'10
--- --- 16'7x12
--- --- 11'10x5'2
--- --- 13'7x10'9
--- --- 12'2x12'1
--- --- 10'4x6'7
--- --- 17'8x9'5
--- --- 14'3x17'2
--- --- 8'x9'5

Garage & Parking

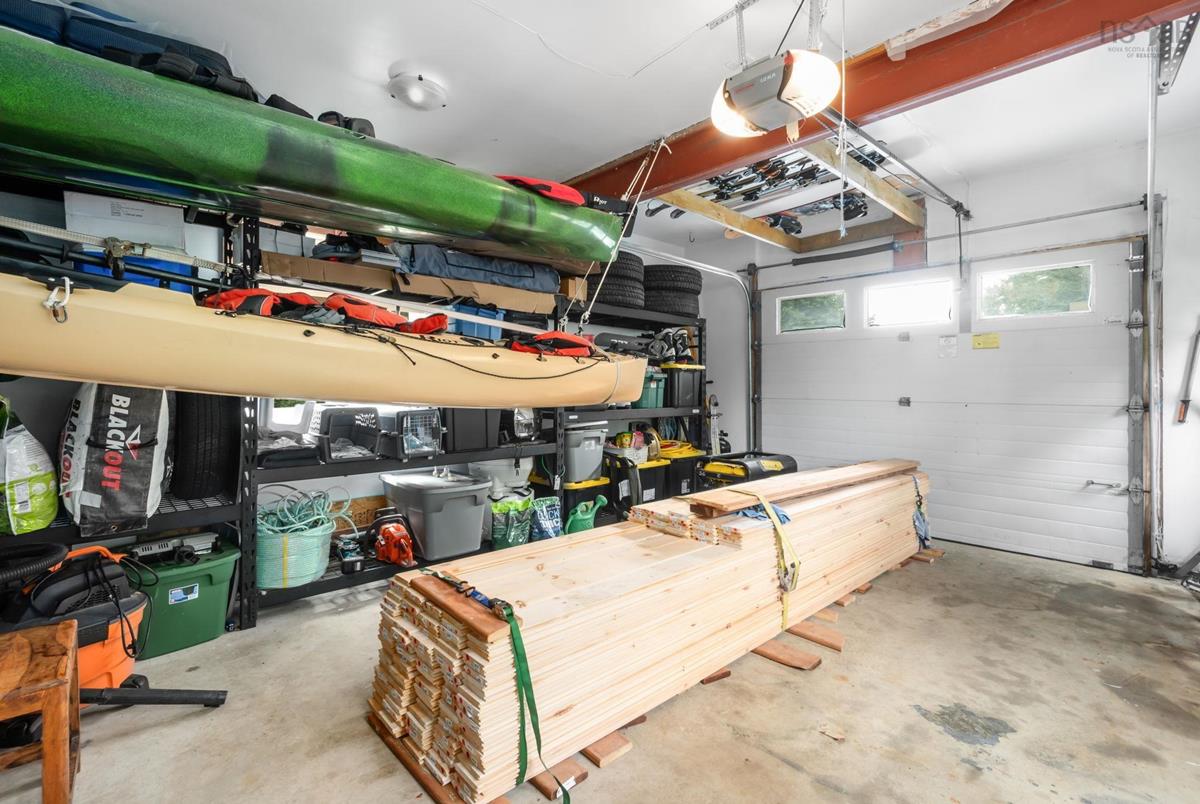
Garage
Y
Details
Attached

Inclusions & Exclusions

Inclusions
Stove, Fridge, Dishwasher, Washer, Dryer

Sales History

Halifax Regional Municipality Data

Zoning
RE
By-Law Code:
Polling District
Lawrencetown – The Lakes – Chezzetcook – Eastern Shore
Concillor: David Hendsbee
Waste Collection
TUESDAY
Contractor: Miller

Demographic Data

Demographic data is based on the dissemination area that contains the listing parcel . Dissemination Areas are small areas composed of one or more neighbouring dissemination blocks. All of Canada is divided into dissemination areas. Data source: Environics Analytics via ArcGIS Online, 2021

Population Size

679

Median Age

46.3

Avg Household Size

2.9

Avg House Income

$174K

The number of people for each age range.

How the population of this area is expected to change.

The highest level of education obtained by people within this area.

The maritial status of the people in this area.

The average household income within this area.

The number of people that rent versus own.

When the buildings in the area were constructed.

The number of children at home for the given age ranges.

The occupations of the people living here.

Tax Assessment

Year Amount % Change
2024 $548,000 ---
2023 $473,600 ---
2022 $365,600 ---
2021 $330,400 ---
2020 $328,200 ---
2019 $331,000 ---
2018 $326,700 ---
2017 $322,500 ---
2016 $323,100 ---
2015 $320,200 ---
2014 $317,200 ---
2013 $310,900 ---
2012 $274,200 ---

Maps

Mortgage Inquiries

Last Updated On: 8/28/2026 6:02:44 PM (UTC)


