
19 Marjorie Drive, West Porters Lake, (MLS® 202620265) REMAX NOVA
Google Play iOS Google Play iOS

19 Marjorie Drive, West Porters Lake

4 2 2146 sqft
$589,000 For Sale

Description

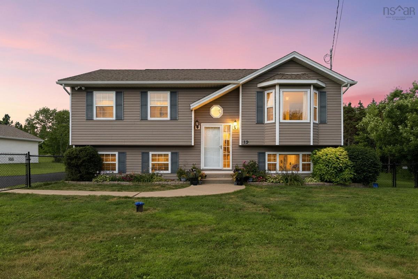
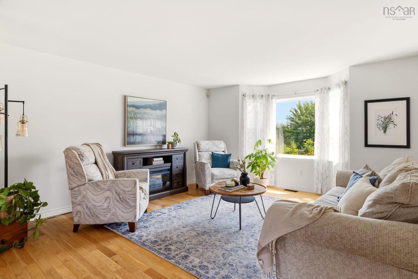
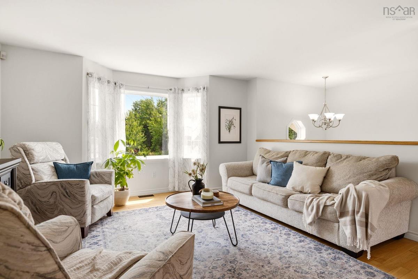
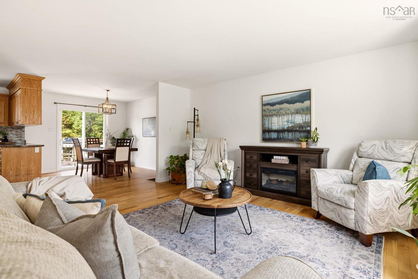
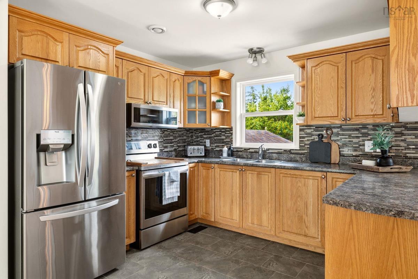
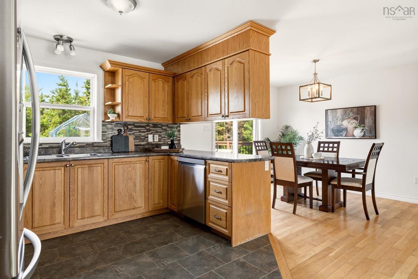
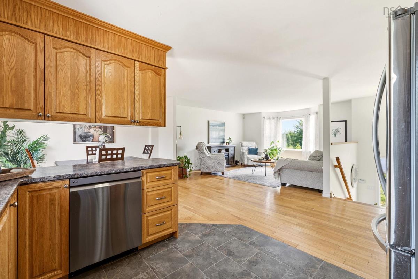
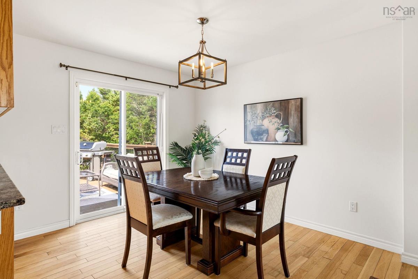
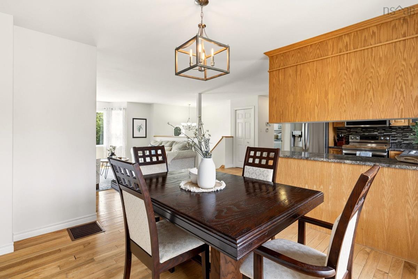
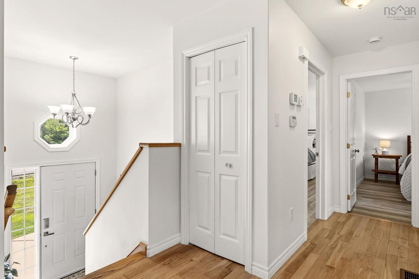
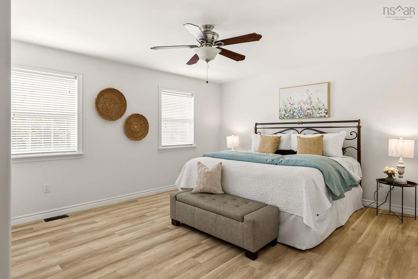
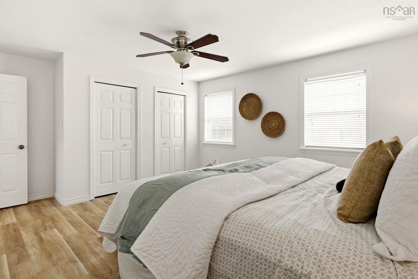
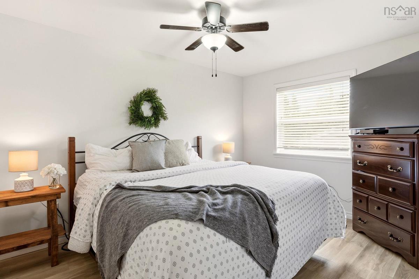
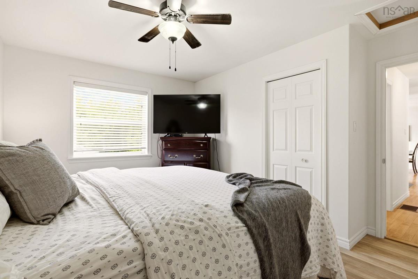
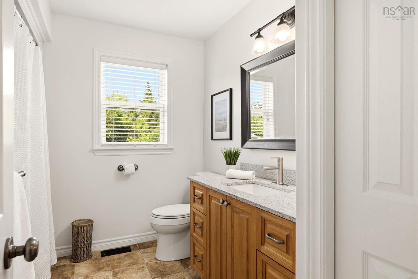
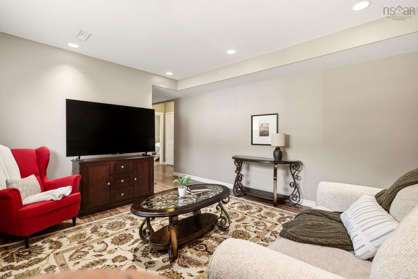
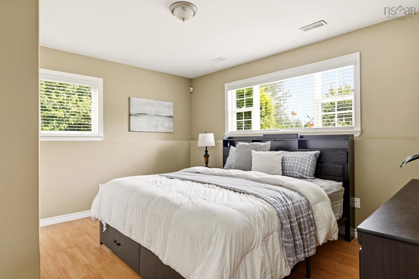
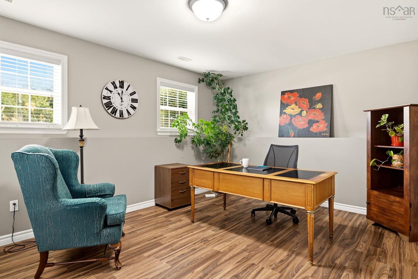
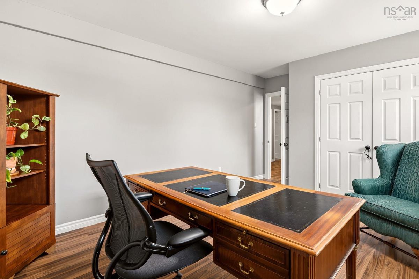
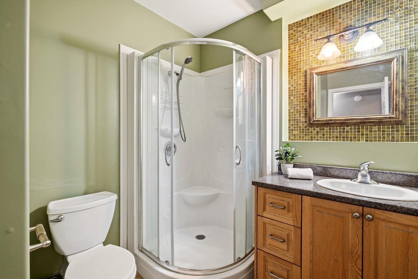
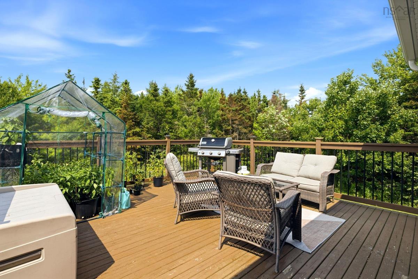
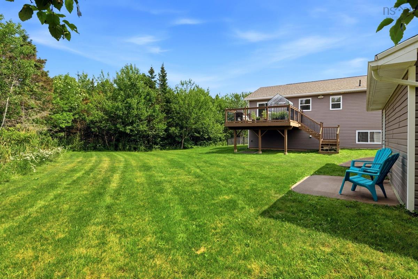
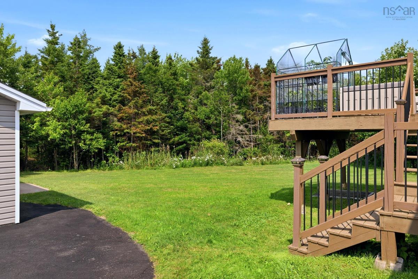
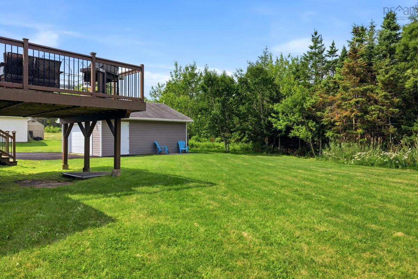
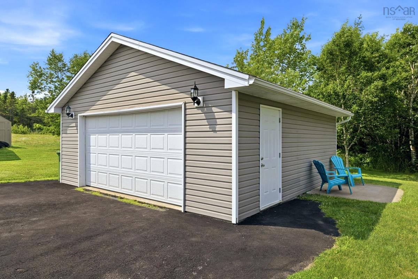

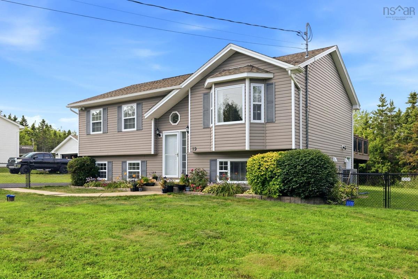
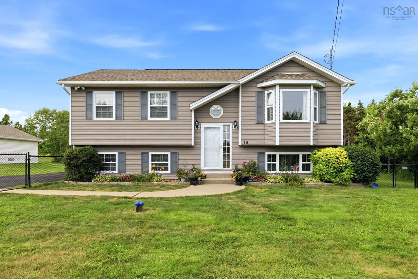
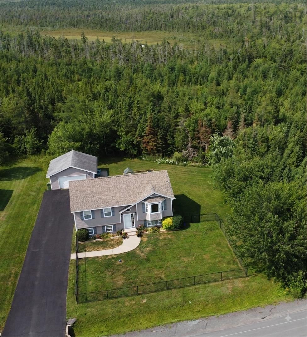
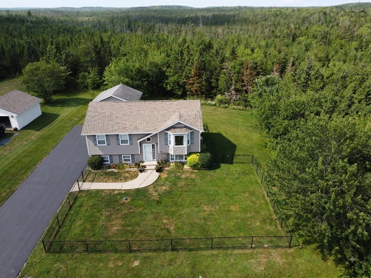
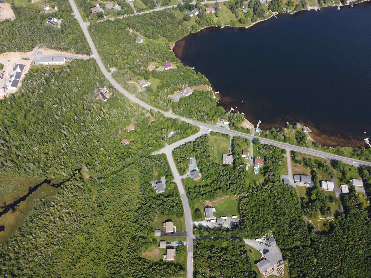
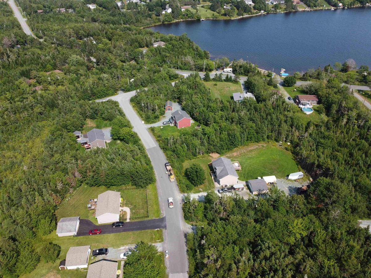
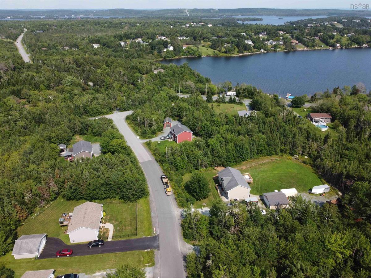
Well-maintained split-level home offering four spacious bedrooms, two on each level, on just under an acre along a quiet dead-end street. The home features a ducted heat pump furnace updated in 2025, central air conditioning, and an insulated double-car garage with its own heat pump. The long paved driveway accommodates 8+ vehicles, with a paved walkway and fully fenced front yard. The levelled and seeded backyard, completed in 2025, offers plenty of room for gardening, entertaining and recreation. Deck stairs added in 2020 provide convenient access to the yard and garage, while mature trees and established perennial gardens add privacy and appeal. Numerous updates provide peace of mind, including a re-shingled roof (2021), new appliances (2022), garage door panel replacement (2022), larger-capacity hot water tank (2023), electrical panel addition for a portable generator (2023), water softener bladder (2024), updated upper-level bathroom fixtures (2025), hardwired fire/smoke/carbon monoxide detectors (2026), new vinyl flooring in the upstairs bedrooms (2026), and fresh paint throughout the upper level (2026). Conveniently located near Porters Lake, parks, trails, Lawrencetown Beach and Hope for Wildlife, this property offers a combination of space, updates and a convenient semi-rural setting.

Listing Details

Address
19 Marjorie Drive, West Porters Lake, B3E 1N2

Status
ACTIVE
Listing Price
$589,000
MLS®
202620265
Type
Single Family
Style
Detached
Age
18
Square Footage (MLA)
1,153  ft2
Total Fin SqFt (TLA)
2,146  ft2
PID
40088288
Bedrooms
4
Full Baths
2
Half Baths
0

Water
Drilled Well
Sewer
Septic
Utilities
Cable,Electricity,High Speed Internet,Telephone

Building Specifications

Foundation Type
Poured Concrete
Roof
Asphalt Shingle
Exterior Finish
Vinyl
Flooring
Hardwood,Tile,Vinyl Plank

Looking for a Mortgage? Get Your Free Quote Started Today!

Rooms

LEVEL TYPE DIMENSIONS
Lower Level Bedroom 16'10" x 11'11"
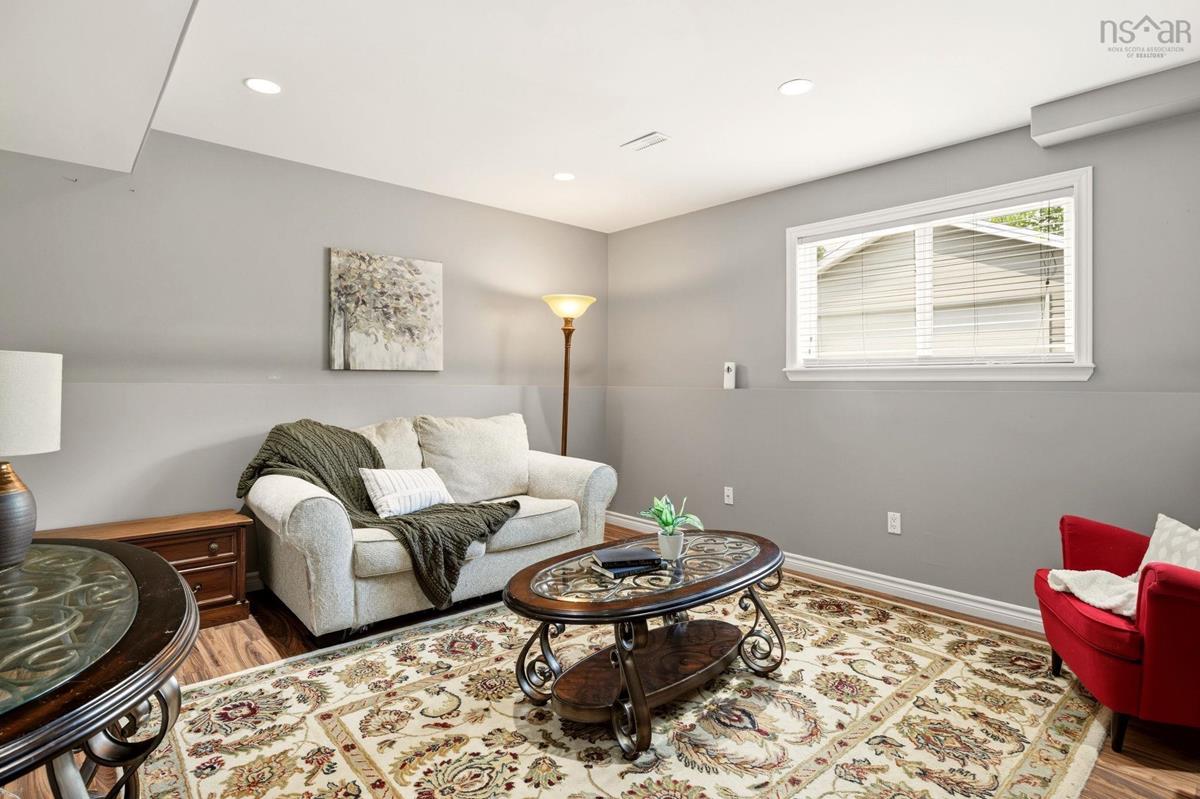
Lower Level Family Room 14'1" x 12'10"
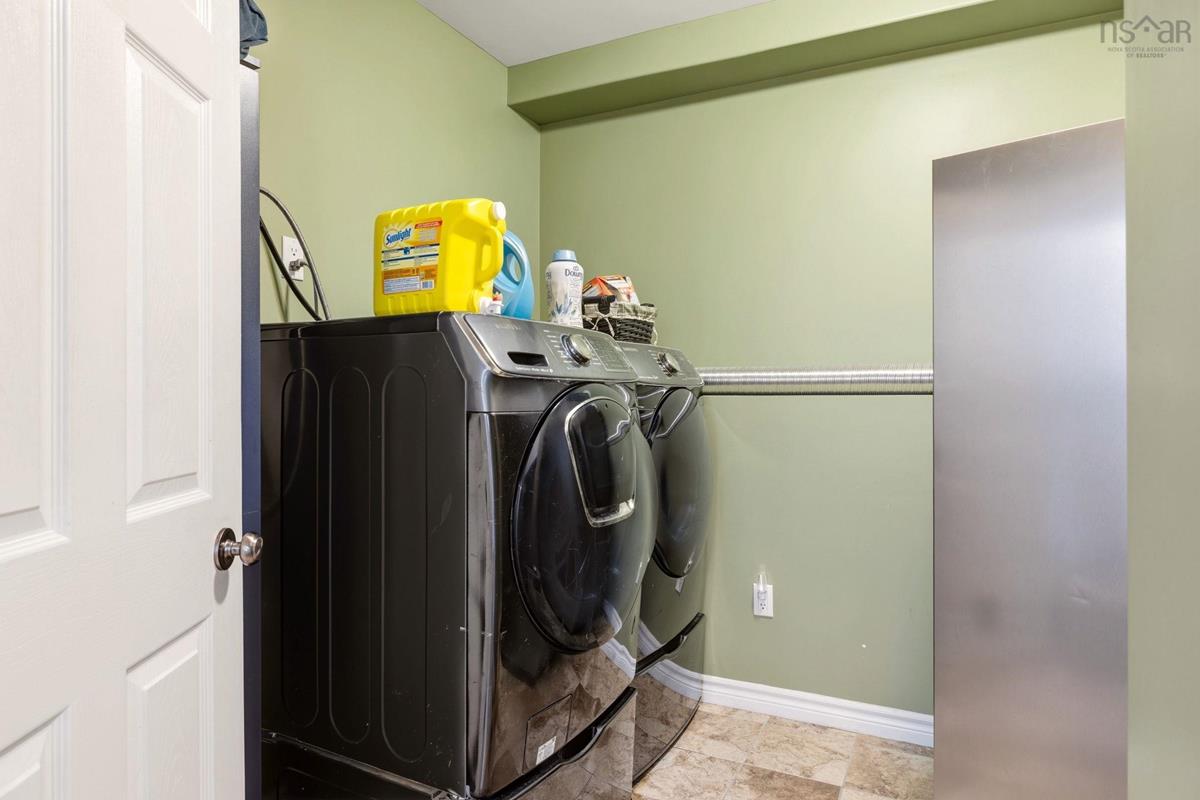
Lower Level Laundry 8'4" x 8'4"
Lower Level Bath 2 6'8"x8'7"
Lower Level Utility 8'0" x 13'1"
Lower Level Bedroom 13'5" x 12'0"
Lower Level Bedroom 16'10" x 11'11"
Lower Level Family Room 14'1" x 12'10"
Lower Level Laundry 8'4" x 8'4"
Lower Level Bath 2 6'8"x8'7"
Lower Level Utility 8'0" x 13'1"
Lower Level Bedroom 13'5" x 12'0"
Main Floor Foyer 7'2" x 3'7"
Main Floor Living Room 13'9" x 18'9"
Main Floor Dining Room 13'9" x 18'9"
Main Floor Kitchen 10'4" x 9'8"
Main Floor Bath 1 7'10" x 9'9"
Main Floor Bedroom 12'6" x 13'8"
Main Floor Primary Bedroom 17'2" x 13'2"
Main Floor Foyer 7'2" x 3'7"
Main Floor Living Room 13'9" x 18'9"
Main Floor Dining Room 13'9" x 18'9"
Main Floor Kitchen 10'4" x 9'8"
Main Floor Bath 1 7'10" x 9'9"
Main Floor Bedroom 12'6" x 13'8"
Main Floor Primary Bedroom 17'2" x 13'2"
Main Floor Foyer 7'2" x 3'7"
Main Floor Living Room 13'9" x 18'9"
Main Floor Dining Room 13'9" x 18'9"
Main Floor Kitchen 10'4" x 9'8"
--- --- 7'10" x 9'9"
--- --- 12'6" x 13'8"
--- --- 17'2" x 13'2"
--- --- 16'10" x 11'11"
--- --- 14'1" x 12'10"
--- --- 8'4" x 8'4"
--- --- 6'8"x8'7"
--- --- 8'0" x 13'1"
--- --- 13'5" x 12'0"

Garage & Parking

Garage
Y
Details
Double, Heated & Wired

Inclusions & Exclusions

Exclusions
Freezer in Laundry Room

Sales History

Halifax Regional Municipality Data

Zoning
RR-1
By-Law Code:
Polling District
Lawrencetown – The Lakes – Chezzetcook – Eastern Shore
Concillor: David Hendsbee
Waste Collection
TUESDAY
Contractor: Miller

Demographic Data

Demographic data is based on the dissemination area that contains the listing parcel . Dissemination Areas are small areas composed of one or more neighbouring dissemination blocks. All of Canada is divided into dissemination areas. Data source: Environics Analytics via ArcGIS Online, 2021

Population Size

1225

Median Age

43.1

Avg Household Size

2.5

Avg House Income

$104K

The number of people for each age range.

How the population of this area is expected to change.

The highest level of education obtained by people within this area.

The maritial status of the people in this area.

The average household income within this area.

The number of people that rent versus own.

When the buildings in the area were constructed.

The number of children at home for the given age ranges.

The occupations of the people living here.

Tax Assessment

Year Amount % Change
2024 $496,200 ---
2023 $456,000 ---
2022 $339,300 ---
2021 $292,300 ---
2020 $278,300 ---
2019 $267,300 ---
2018 $267,900 ---
2017 $267,000 ---
2016 $263,700 ---
2015 $266,900 ---
2014 $262,400 ---
2013 $262,900 ---
2012 $257,800 ---

Maps

Mortgage Inquiries

Last Updated On: 8/11/2026 3:40:51 PM (UTC)


