
152 Capri Drive, West Porters Lake, (MLS® 202617953) REMAX NOVA
Google Play iOS Google Play iOS

152 Capri Drive, West Porters Lake

4 3 3232 sqft
$1,099,000 For Sale

Description

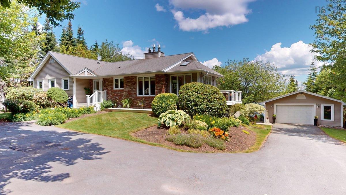
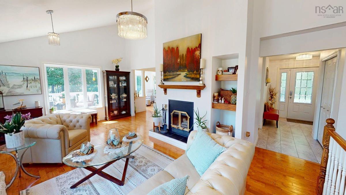
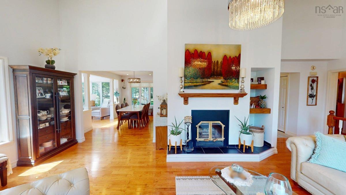
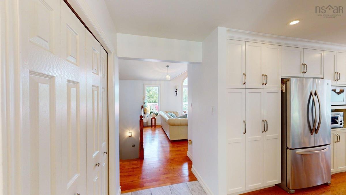
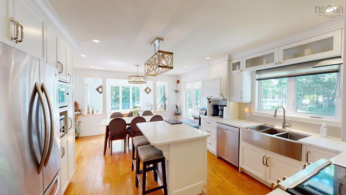
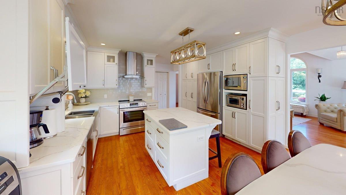
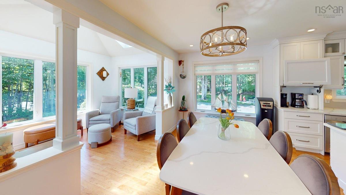
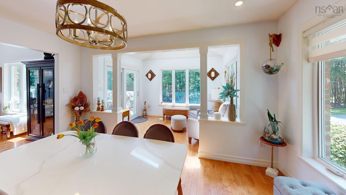
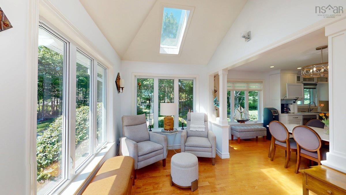
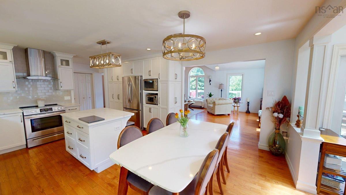
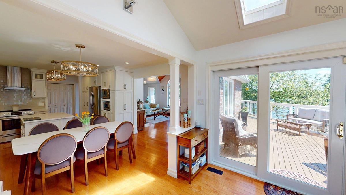
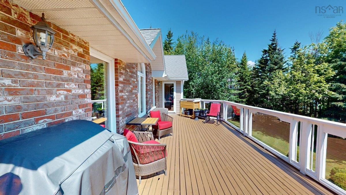
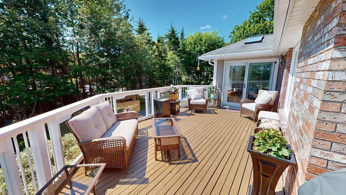
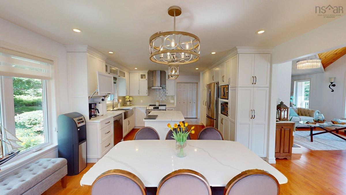
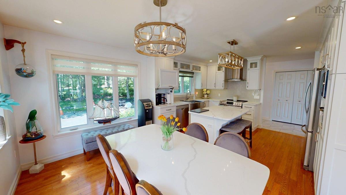
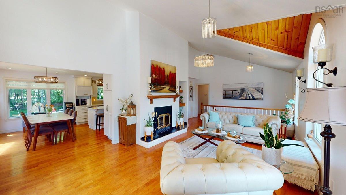
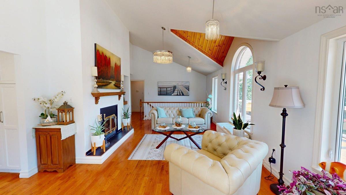
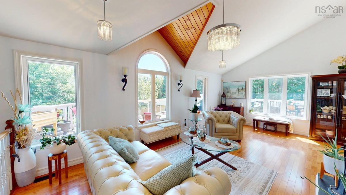
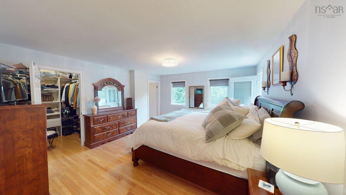
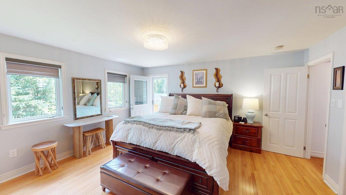
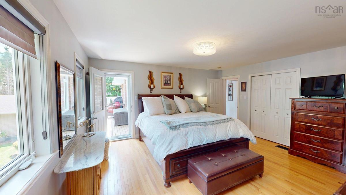
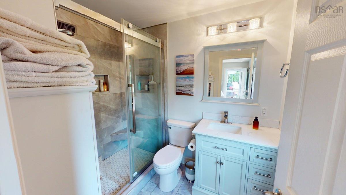
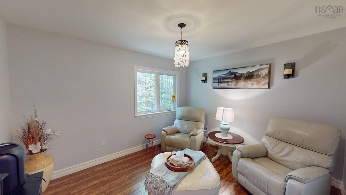
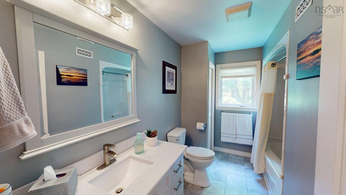
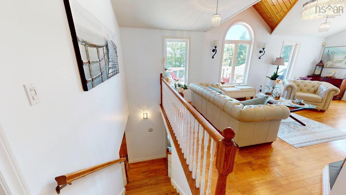
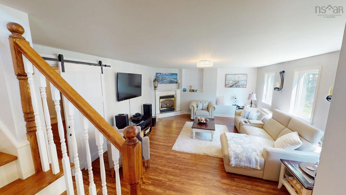
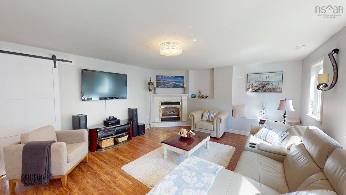
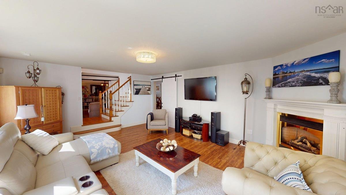
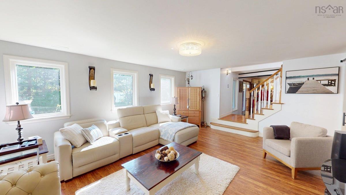
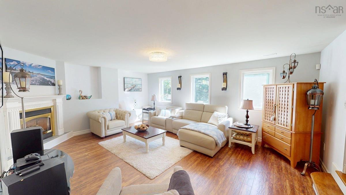
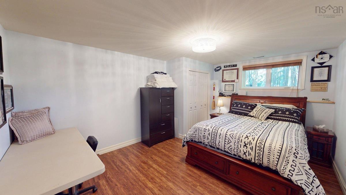
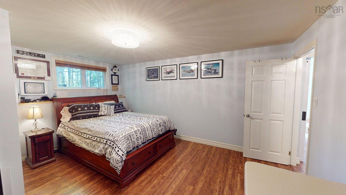
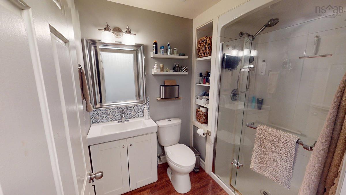
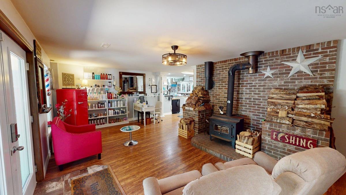
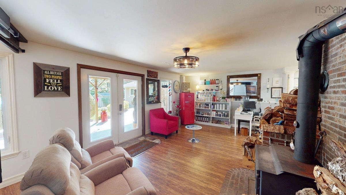
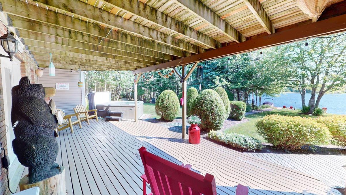
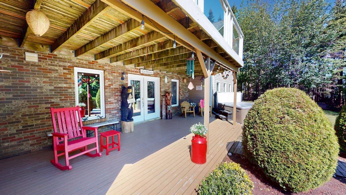
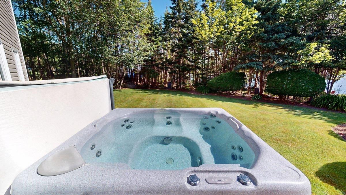
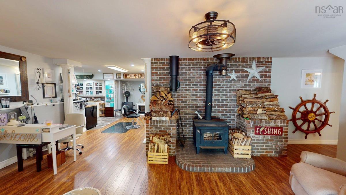
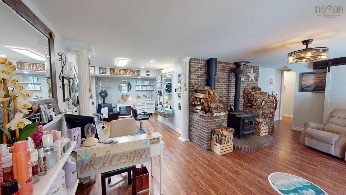
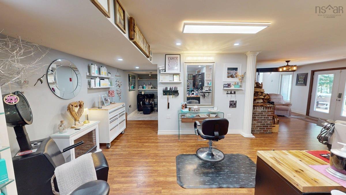
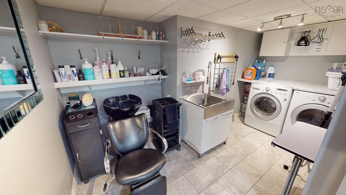
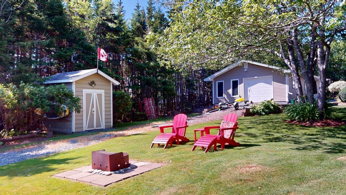
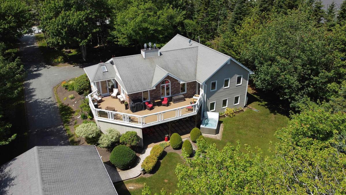
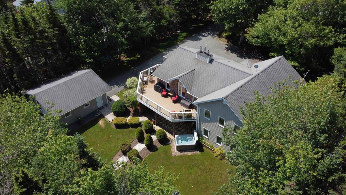
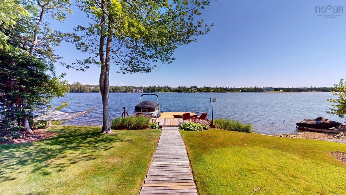
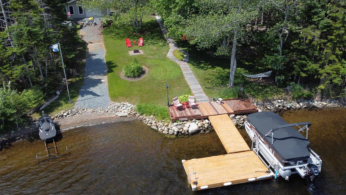
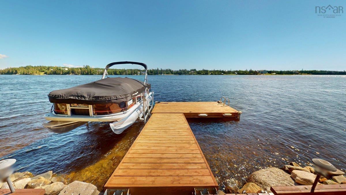
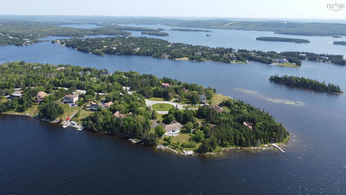
Welcome to your lakefront dream home. Nestled in a sought-after West Porters Lake community just 30 minutes from Halifax, 152 Capri Drive perfectly captures the essence of refined lakeside living. This sophisticated 3,232 sq. ft. bungalow offers an executive retreat equipped with a fully ducted heat pump for seamless, year-round climate control. The main floor features a bright, open-concept design. At its heart is a chef-inspired kitchen with white shaker cabinetry, stainless steel appliances, and a quartz island flowing into the dining area. The living room impresses with soaring vaulted ceilings and expansive windows framing the lush, nearly one-acre lot and lake views. The primary suite is a true sanctuary with a walk-in closet and a spa-like ensuite in marble-style tile. Two additional well-appointed bedrooms and a polished four-piece bath complete this level. The walk-out lower level offers incredible flexibility, featuring a fourth bedroom, full bath, and an expansive family room with a cozy propane fireplace. The ultimate "X-factor" is the massive finished bonus space—currently a fully equipped professional hair salon with a styling station and shampoo bowl. It’s an absolute dream for a home-based entrepreneur. Outdoor living is spectacular, boasting 150 feet of direct water frontage on deep, navigable waters that also connect to the Atlantic Ocean—just minutes from world-class surfing at Lawrencetown Beach. Enjoy the sweeping multi-level deck, hot tub, shoreline deck with two like-new docking sections, a storage shed, a double garage, and extensive paved parking. This is more than a home; it’s a premier waterfront lifestyle. Do not delay. For a list of upgrades or to book your private viewing, call your agent today.

Listing Details

Address
152 Capri Drive, West Porters Lake, B3E 1L6

Status
ACTIVE
Listing Price
$1,099,000
MLS®
202617953
Type
Single Family
Style
Detached
Age
37
Square Footage (MLA)
1,746  ft2
Total Fin SqFt (TLA)
3,232  ft2
PID
00494260
Bedrooms
4
Full Baths
3
Half Baths
0

Water
Well
Sewer
Septic
Utilities
Cable,Electricity,High Speed Internet,Telephone

Building Specifications

Foundation Type
Poured Concrete
Roof
Asphalt Shingle
Exterior Finish
Brick,Vinyl
Flooring
Ceramic,Hardwood,Laminate

Looking for a Mortgage? Get Your Free Quote Started Today!

Rooms

LEVEL TYPE DIMENSIONS
Basement Family Room 19x15
Basement Rec Room 21.7x13.5+16.8x13.10-J
Basement Laundry 13.2x5.7
Basement Bath 3 7.8x5.10
Basement Utility 18x10.6+5.9x5
Main Floor Kitchen 13.8x10
Main Floor Dining Room 13.8x8.6
Main Floor Living Room 22x14
Main Floor Foyer 13x7-Jog
Main Floor Sun Room 11x8
Main Floor Primary Bedroom 15.7x14.3
Main Floor Ensuite Bath 1 8.8x6.2
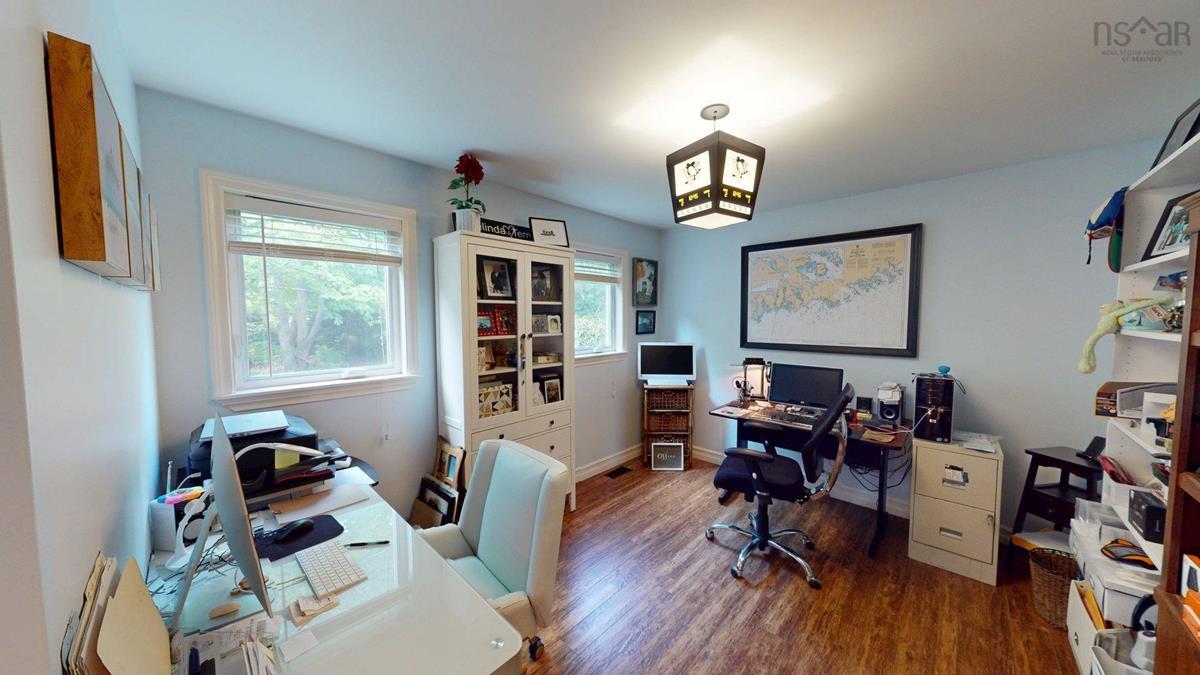
Main Floor Bedroom 12x10.6
Main Floor Bath 2 10.6x7.5-Jog

Virtual Tour

Garage & Parking

Garage
Y
Details
Double Garage 24 x 24

Inclusions & Exclusions

Inclusions
Appliances, Shed, Hot Tub, Docks
Exclusions
Wooden Ships Wheel on basement wall

Sales History

Halifax Regional Municipality Data

Zoning
R-B
By-Law Code:
Polling District
Lawrencetown – The Lakes – Chezzetcook – Eastern Shore
Concillor: David Hendsbee
Waste Collection
TUESDAY
Contractor: Miller

Demographic Data

Demographic data is based on the dissemination area that contains the listing parcel . Dissemination Areas are small areas composed of one or more neighbouring dissemination blocks. All of Canada is divided into dissemination areas. Data source: Environics Analytics via ArcGIS Online, 2021

Population Size

679

Median Age

46.3

Avg Household Size

2.9

Avg House Income

$174K

The number of people for each age range.

How the population of this area is expected to change.

The highest level of education obtained by people within this area.

The maritial status of the people in this area.

The average household income within this area.

The number of people that rent versus own.

When the buildings in the area were constructed.

The number of children at home for the given age ranges.

The occupations of the people living here.

Tax Assessment

Year Amount % Change
2024 $792,200 ---
2023 $627,400 ---
2022 $509,000 ---
2021 $474,000 ---
2020 $470,900 ---
2019 $451,000 ---
2018 $449,900 ---
2017 $448,700 ---
2016 $444,500 ---
2015 $439,100 ---
2014 $435,200 ---
2013 $394,500 ---
2012 $392,900 ---

Maps

Mortgage Inquiries

Last Updated On: 7/20/2026 11:08:03 AM (UTC)


