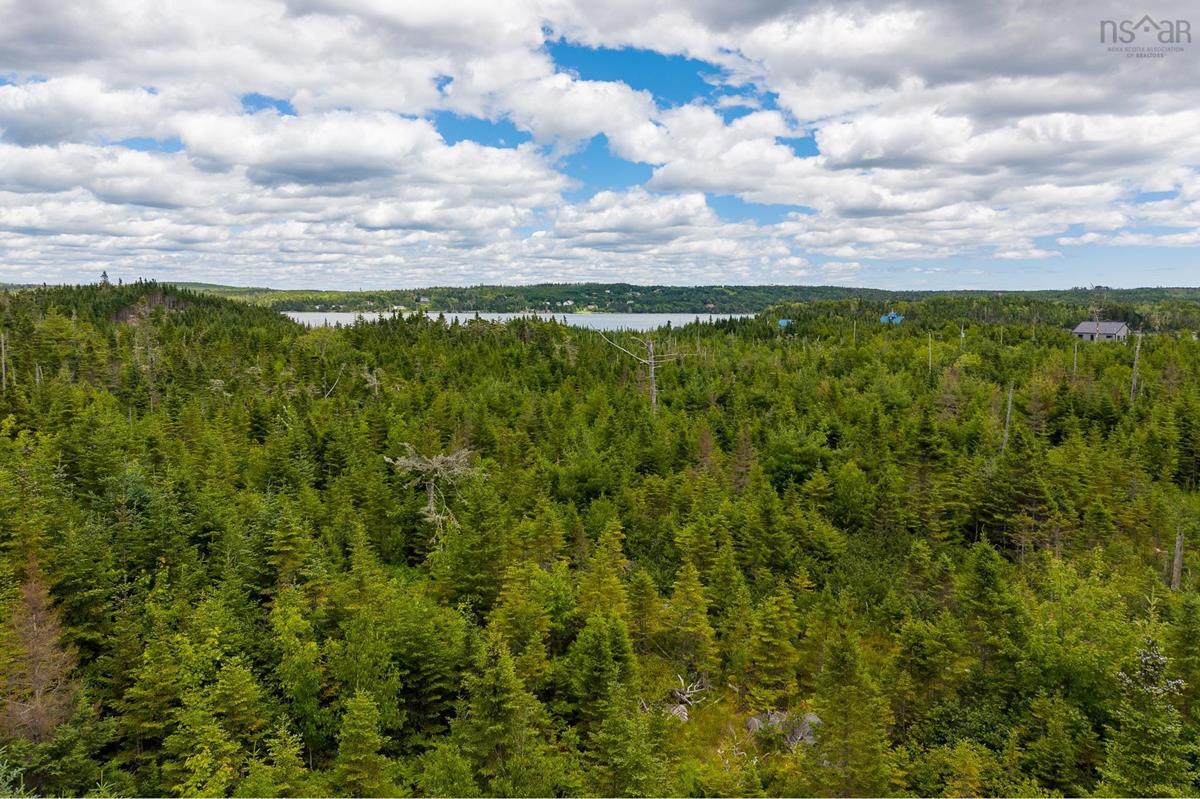
Lot 4D West Petpeswick Road, West Petpeswick, (MLS® 202621769) REMAX NOVA
Google Play iOS Google Play iOS

Lot 4D West Petpeswick Road, West Petpeswick

3 2 1242 sqft
$590,000 For Sale

Description

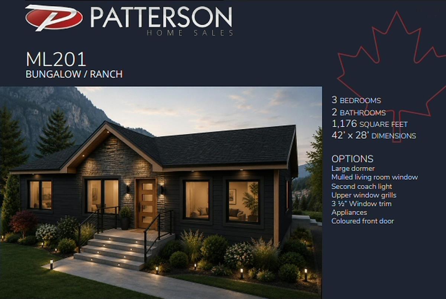
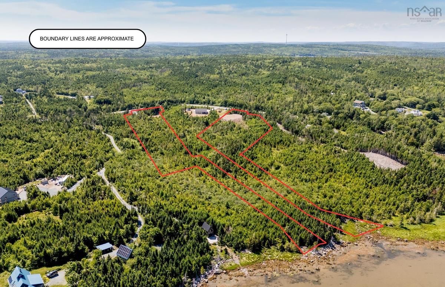
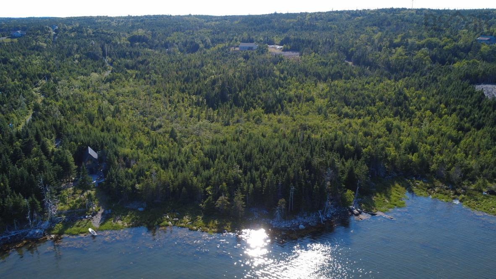
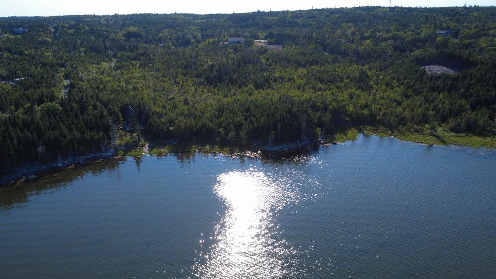
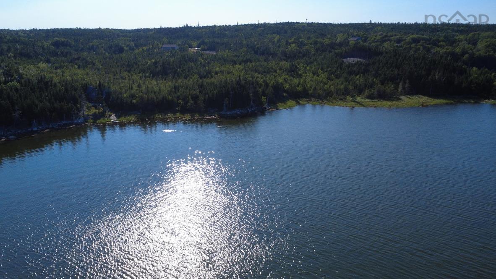
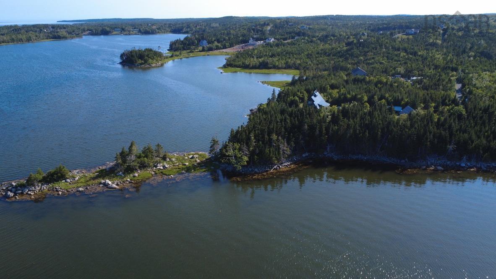
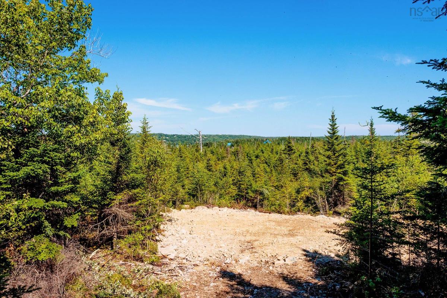
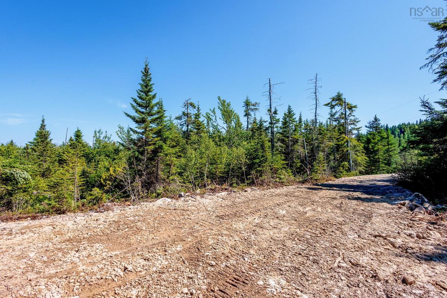
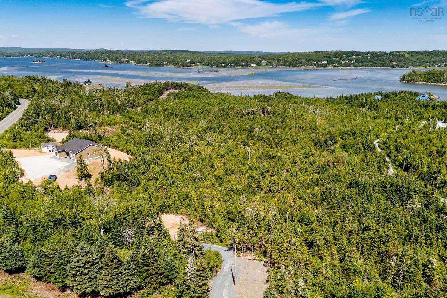
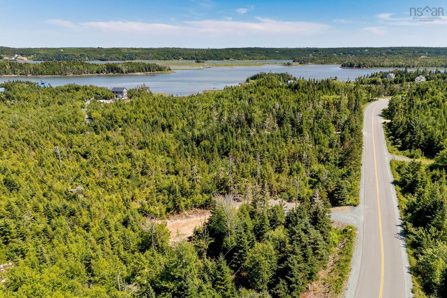
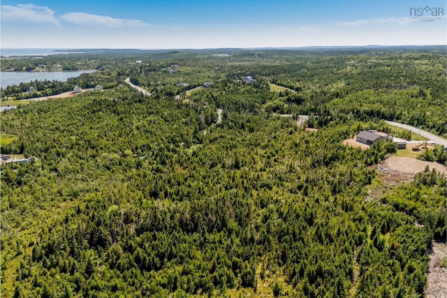
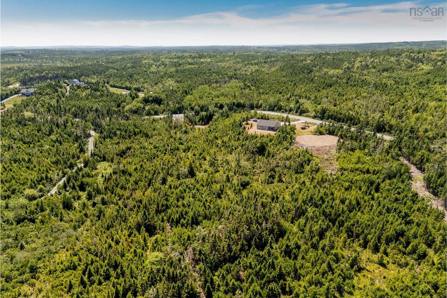
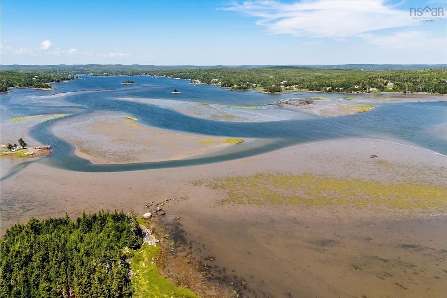
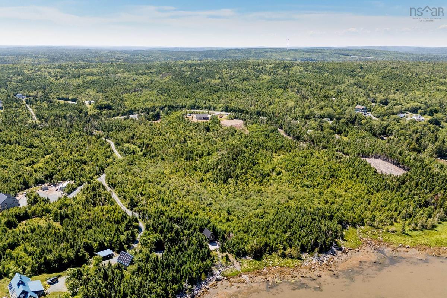
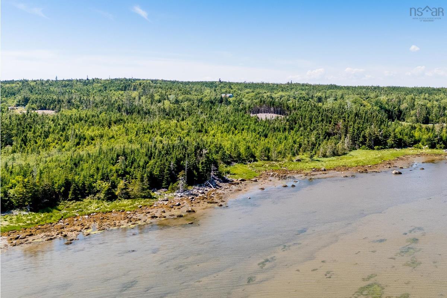
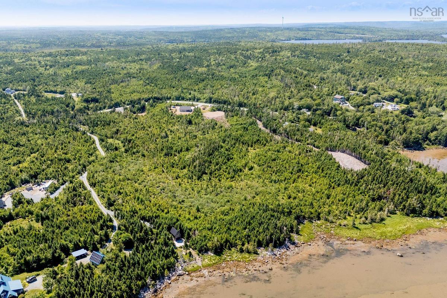
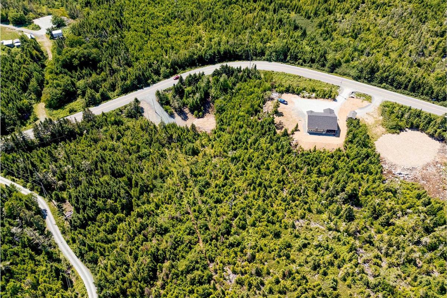
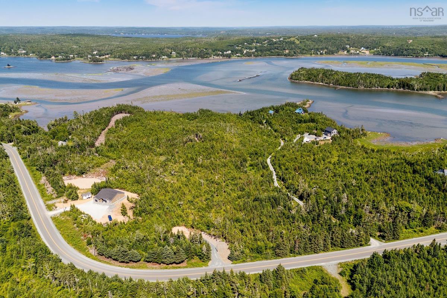
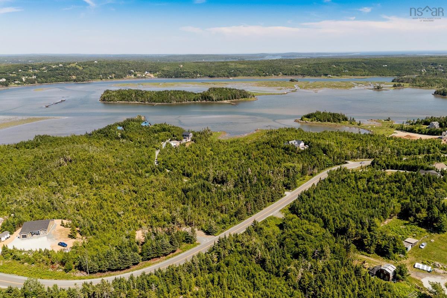
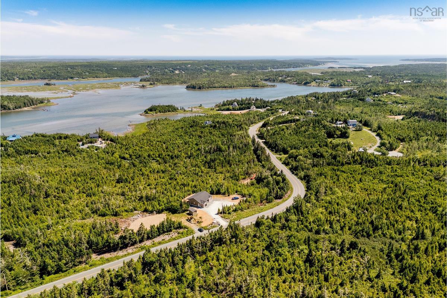
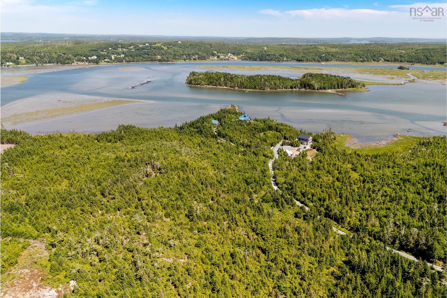
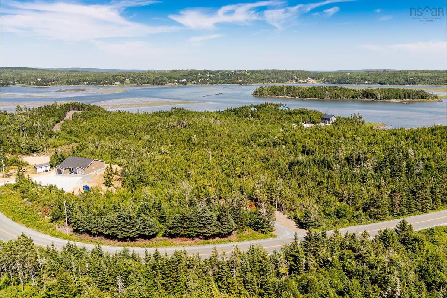
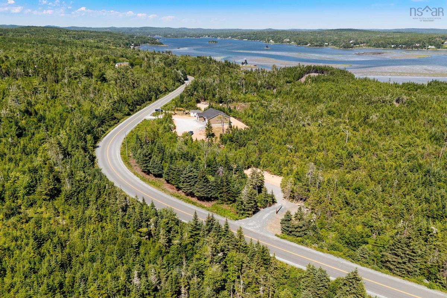
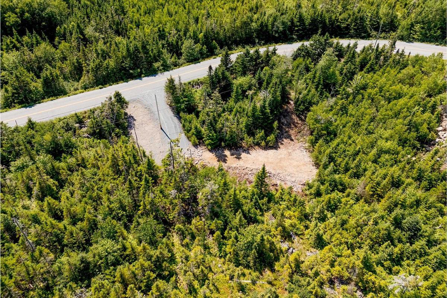
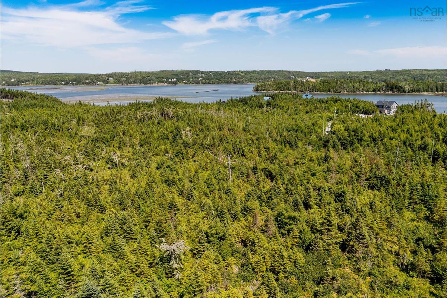
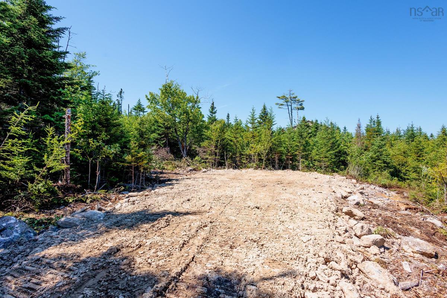
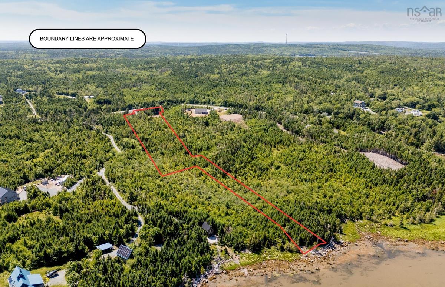
Welcome to an incredible opportunity along the shores of Petpeswick Inlet, where 2.46 acres of oceanfront property are ready for your vision. With approximately 100 feet of east-facing water frontage, the property offers beautiful views across the inlet and a front-row seat to the morning sunrise. The lot has recently been cleared, opening up the waterfront and creating an excellent starting point for your future home or coastal retreat. Located just seven minutes from the shops, services, and amenities of Musquodoboit Harbour, you can enjoy peaceful oceanfront living without giving up everyday convenience. Best of all, there are two ways to make this property yours. Purchase the land on its own and bring your own plans to build the home you’ve been dreaming of, or take advantage of the opportunity to purchase the land together with a beautiful new Patterson Home directly through the builder/seller. A separate house-and-land listing is also available for those looking for a more turnkey path to their new home. An approximately 80-foot shared driveway servicing Lots 4-D and 4-E has already been constructed. Whether you’re looking to build yourself or work directly with the builder, this is an exciting opportunity to create something special on the water.

Listing Details

Address
Lot 4D West Petpeswick Road, West Petpeswick, B0J 2L0

Status
ACTIVE
Listing Price
$590,000
MLS®
202621769
Type
Single Family
Style
Detached
Age
0
Square Footage (MLA)
1,242  ft2
Total Fin SqFt (TLA)
1,242  ft2
PID
41550674
Bedrooms
3
Full Baths
2
Half Baths
0

Water
Drilled Well
Sewer
Septic
Utilities
Cable,Electricity,High Speed Internet,Telephone

Building Specifications

Foundation Type
Slab
Roof
Asphalt Shingle
Exterior Finish
Vinyl
Flooring
Ceramic,Vinyl Plank

Looking for a Mortgage? Get Your Free Quote Started Today!

Rooms

LEVEL TYPE DIMENSIONS
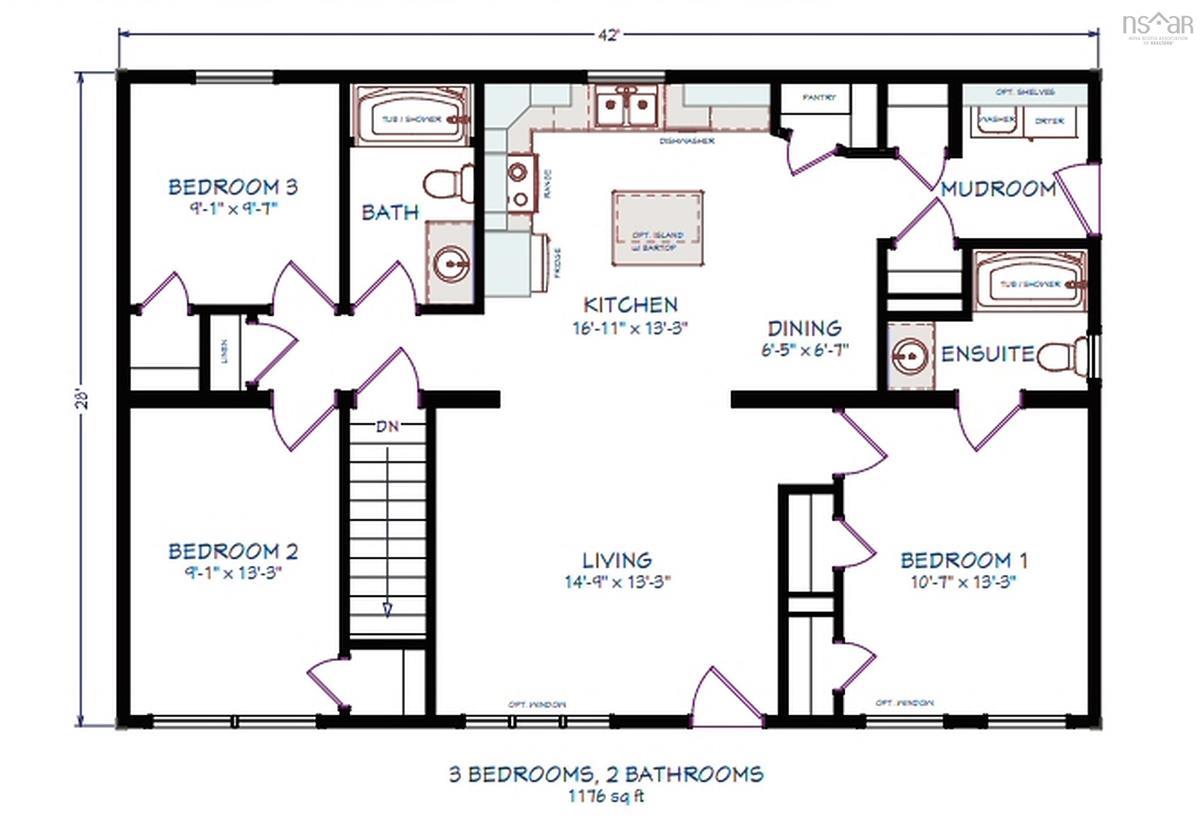
Main Floor Living Room 20 x 13
Main Floor Kitchen 20 x 14
Main Floor Bath 1 10 x 5.2
Main Floor Primary Bedroom 13 x 12
Main Floor Ensuite Bath 1 10.2 x 6
Main Floor Bedroom 13 x 10.7
Main Floor Laundry/Bath 9 x 7
Main Floor Living Room 20 x 13
Main Floor Kitchen 20 x 14
Main Floor Bath 1 10 x 5.2
Main Floor Primary Bedroom 13 x 12
Main Floor Ensuite Bath 1 10.2 x 6
Main Floor Bedroom 13 x 10.7
Main Floor Laundry/Bath 9 x 7
Main Floor Living Room 20 x 13
Main Floor Kitchen 20 x 14
Main Floor Bath 1 10 x 5.2
Main Floor Primary Bedroom 13 x 12
Main Floor Ensuite Bath 1 10.2 x 6
Main Floor Bedroom 13 x 10.7
Main Floor Laundry/Bath 9 x 7
Main Floor Living Room 20 x 13
Main Floor Kitchen 20 x 14
Main Floor Bath 1 10 x 5.2
Main Floor Primary Bedroom 13 x 12
Main Floor Ensuite Bath 1 10.2 x 6
Main Floor Bedroom 13 x 10.7
--- --- 13 x 10.7
--- --- 9 x 7

Garage & Parking

Garage
N
Details
---

Sales History

Halifax Regional Municipality Data

Zoning
R-6
By-Law Code:
Polling District
Lawrencetown – The Lakes – Chezzetcook – Eastern Shore
Concillor: David Hendsbee
Waste Collection
THURSDAY
Contractor: Eastern Shore Cartage

Demographic Data

Demographic data is based on the dissemination area that contains the listing parcel . Dissemination Areas are small areas composed of one or more neighbouring dissemination blocks. All of Canada is divided into dissemination areas. Data source: Environics Analytics via ArcGIS Online, 2021

Population Size

618

Median Age

42.4

Avg Household Size

2.5

Avg House Income

$102K

The number of people for each age range.

How the population of this area is expected to change.

The highest level of education obtained by people within this area.

The maritial status of the people in this area.

The average household income within this area.

The number of people that rent versus own.

When the buildings in the area were constructed.

The number of children at home for the given age ranges.

The occupations of the people living here.

Maps

Mortgage Inquiries

Last Updated On: 8/28/2026 1:44:02 PM (UTC)