

5176 Hwy 201, West Paradise, (MLS® 202622512) REMAX NOVA
Google Play iOS Google Play iOS

5176 Hwy 201, West Paradise

2 1 872 sqft
$140,000 For Sale

Description

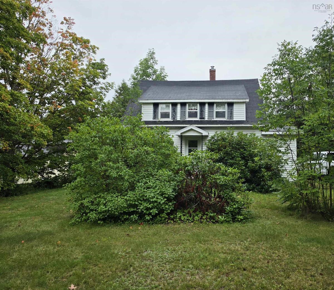
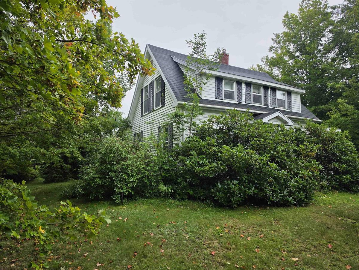
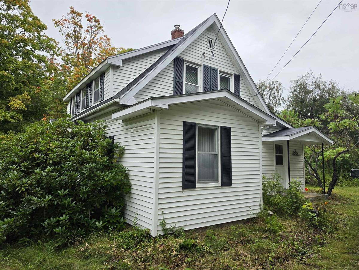
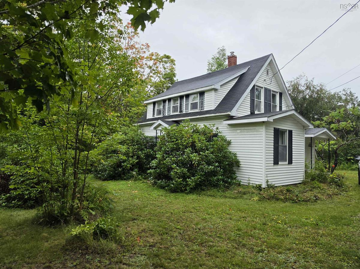
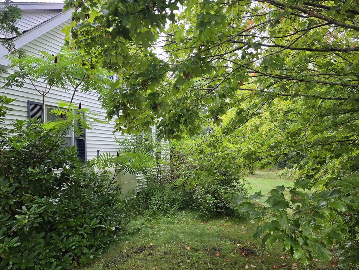
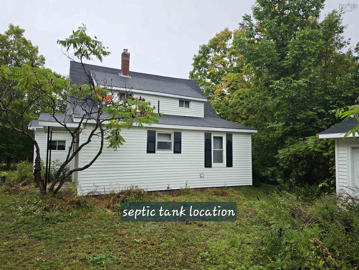
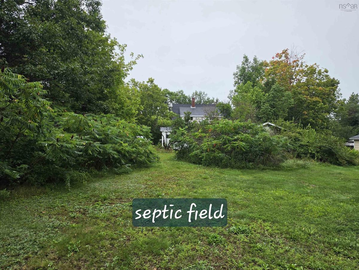
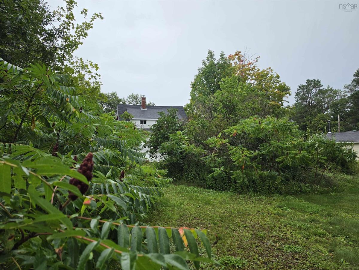
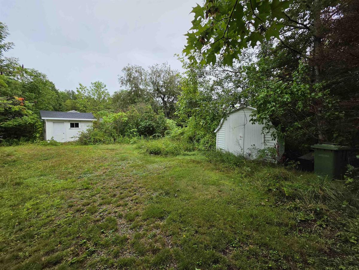
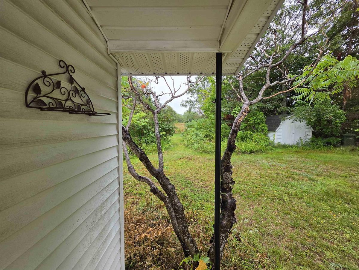
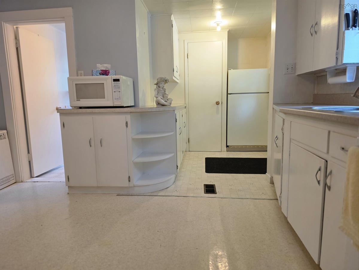
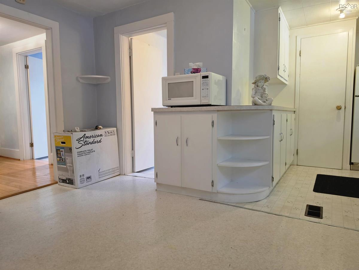
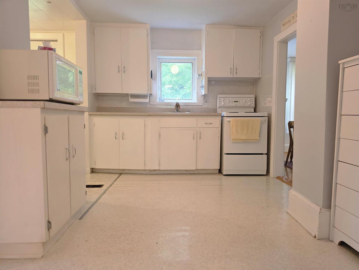
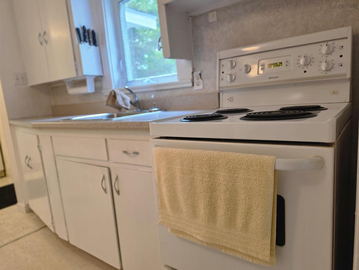
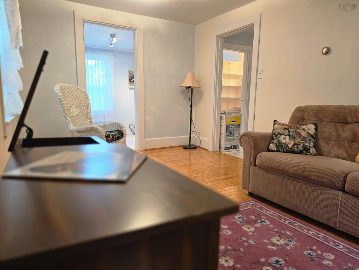
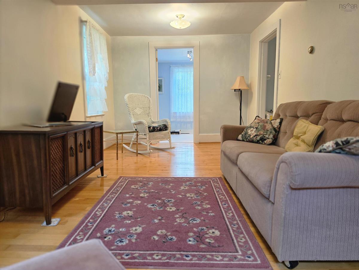
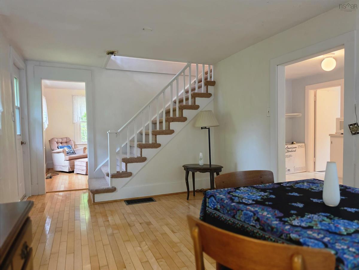
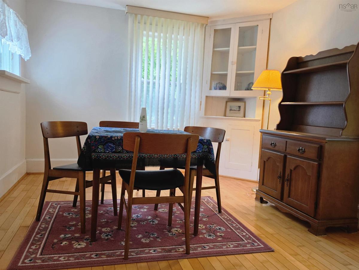
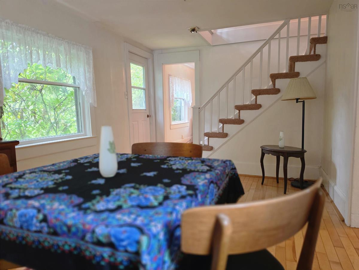
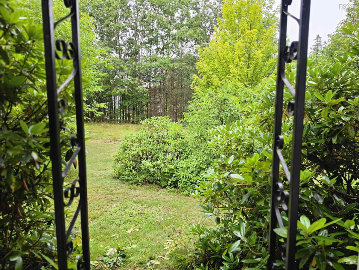
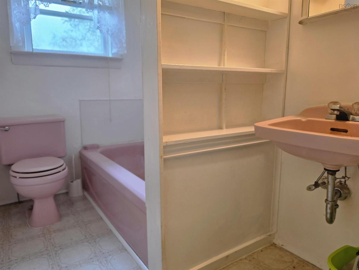
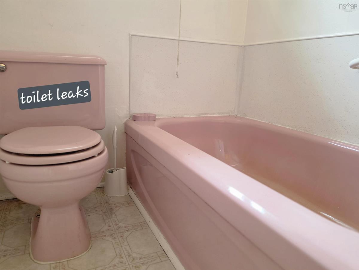
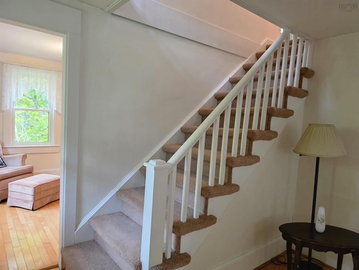
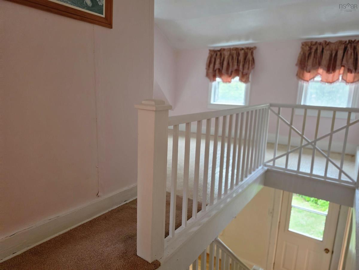
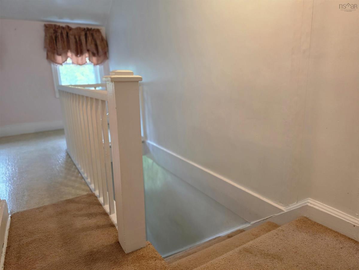
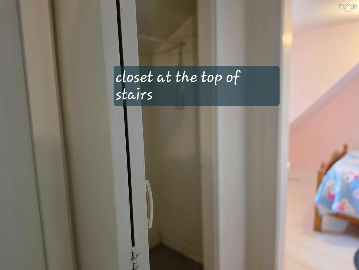
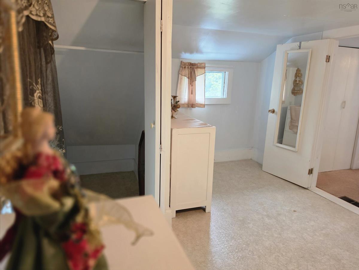
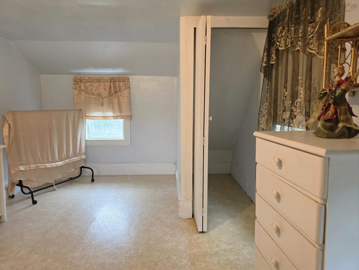
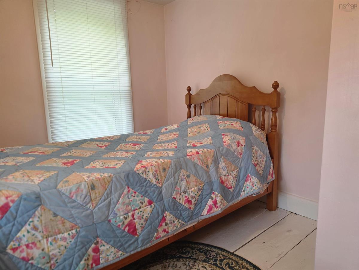
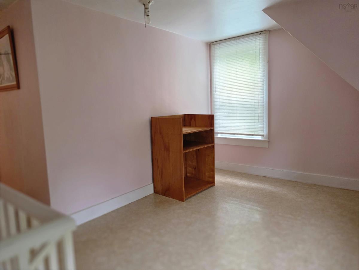
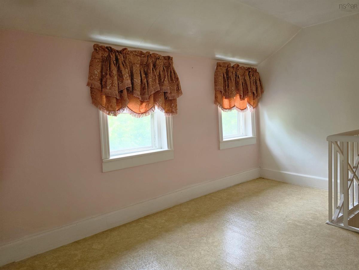
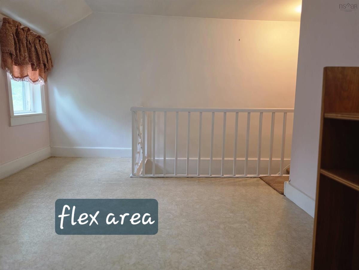
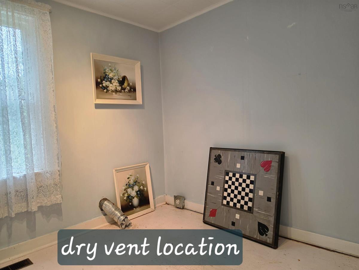
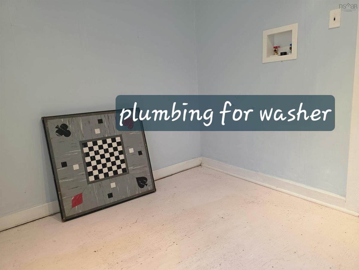
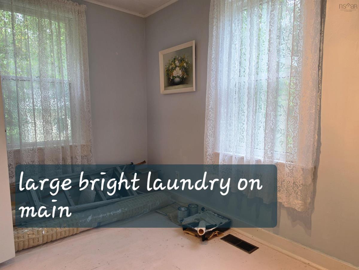
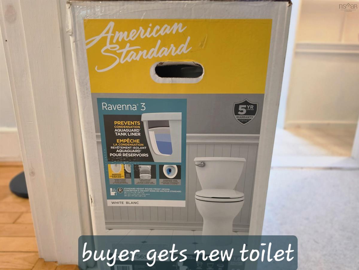
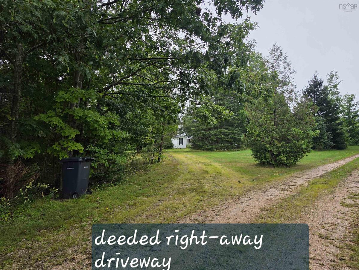
Charming 1942 Cape Cod Diamond in the Rough Near Eden Golf Course! Held by the same family. This solid 2-bedroom Cape Cod home sits on a beautiful, flat, and well-treed 21,780 sq. ft. (0.5-acre) lot in West Paradise. Perfect for investors, flippers, or handy buyers looking to restore a classic home, this property offers incredible potential and mature landscaping. The main floor features a spacious living room, dining area, large kitchen, 4pc bath, and a generous laundry room. Upstairs, you will find 2 bedrooms and an open flex space perfect for a home office or yoga area. The home boasts character-filled 7’ ceilings and a dry basement with a concrete foundation. Updates & Features: Roof shingles recently replaced (date unknown). Select windows updated. In-place ductwork ready for an easy upgrade to a ducted heat pump system! Sold "As-Is, Where-Is": Price reflects updates needed to bring this "granny-style" gem back to life. Buyer to verify and budget for: 100-amp fuse panel upgrade to breakers, plumbing pipe/fixture updates, replacing the oil tank, and servicing/replacing the 1999 furnace and hot water tank. Property features a drilled well and septic (no certificates on file). Insulation unknown.

Listing Details

Address
5176 Hwy 201, West Paradise, B0S 1C0

Status
ACTIVE
Listing Price
$140,000
MLS®
202622512
Type
Single Family
Style
Detached
Age
84
Square Footage (MLA)
872  ft2
Total Fin SqFt (TLA)
872  ft2
PID
05140397
Bedrooms
2
Full Baths
1
Half Baths
0

Water
Drilled Well
Sewer
Septic
Utilities
Electricity

Building Specifications

Foundation Type
Poured Concrete,Stone
Roof
Asphalt Shingle
Exterior Finish
Vinyl
Flooring
Carpet,Hardwood,Linoleum,Vinyl

Looking for a Mortgage? Get Your Free Quote Started Today!

Rooms

LEVEL TYPE DIMENSIONS
Main Floor Eat In Kitchen 13 X 8.8
Main Floor Bath 1 7.75 X 4.9
Main Floor Dining Room 7.3 X 15.6
Main Floor Living Room 9.3 X 19
Main Floor Laundry 7.6 X 11.6
Main Floor Eat In Kitchen 13 X 8.8
Main Floor Bath 1 7.75 X 4.9
Main Floor Dining Room 7.3 X 15.6
Main Floor Living Room 9.3 X 19
Main Floor Laundry 7.6 X 11.6
2nd Level Bedroom 9.6 X 19
2nd Level Bedroom 7.6 X 10.16
2nd Level Media Room 8.5 X 9.9 FLEX ROOM OPEN
2nd Level Bedroom 9.6 X 19
2nd Level Bedroom 7.6 X 10.16
2nd Level Media Room 8.5 X 9.9 FLEX ROOM OPEN

Garage & Parking

Garage
N
Details
---

Inclusions & Exclusions

Inclusions
ALL APPLIANCES, FURNISHING, WINDOW COVERING THAT YOU SEE UPON VIEWINGS.

Sales History

Demographic Data

Demographic data is based on the dissemination area that contains the listing parcel . Dissemination Areas are small areas composed of one or more neighbouring dissemination blocks. All of Canada is divided into dissemination areas. Data source: Environics Analytics via ArcGIS Online, 2021

Population Size

379

Median Age

56.1

Avg Household Size

2.1

Avg House Income

$61K

The number of people for each age range.

How the population of this area is expected to change.

The highest level of education obtained by people within this area.

The maritial status of the people in this area.

The average household income within this area.

The number of people that rent versus own.

When the buildings in the area were constructed.

The number of children at home for the given age ranges.

The occupations of the people living here.

Tax Assessment

Year Amount % Change
2024 $110,800 ---
2023 $105,800 ---
2022 $80,000 ---
2021 $76,900 ---
2020 $76,200 ---
2019 $74,400 ---
2018 $73,200 ---
2017 $72,500 ---
2016 $72,100 ---
2015 $69,900 ---
2014 $140,000 ---
2013 $68,000 ---
2012 $60,500 ---

Maps

Mortgage Inquiries

Last Updated On: 9/5/2026 10:17:11 PM (UTC)


