
259 Feeners Corner Road, West Northfield, (MLS® 202618701) REMAX NOVA
Google Play iOS Google Play iOS

259 Feeners Corner Road, West Northfield

3 2 2100 sqft
$699,900 For Sale

Description

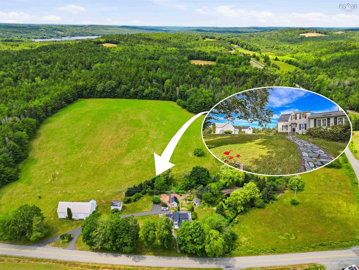
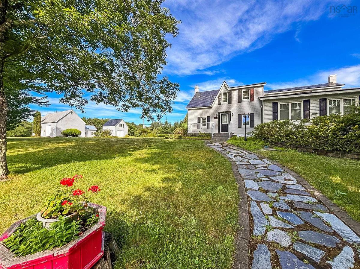
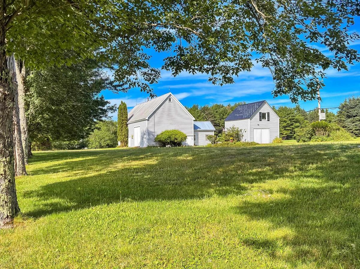
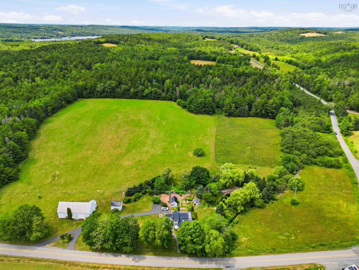
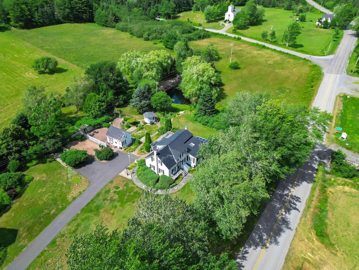
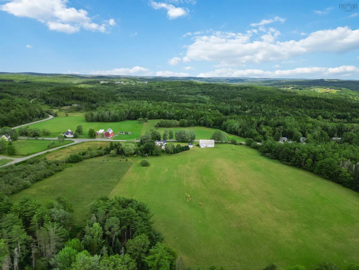
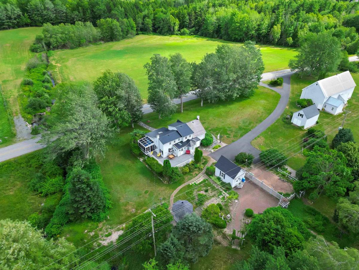
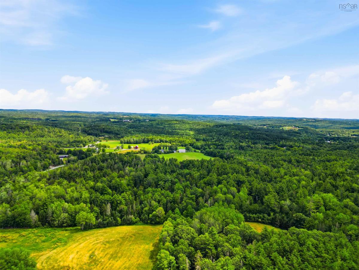
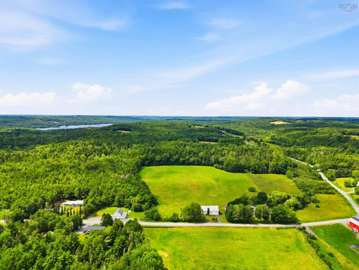
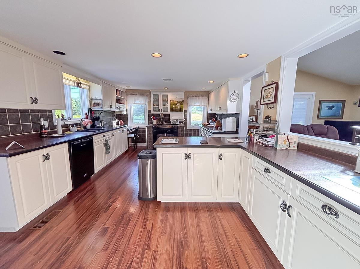
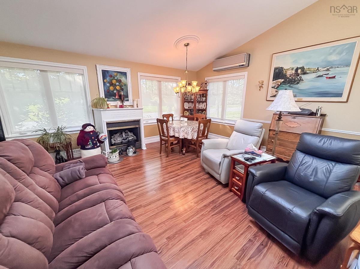
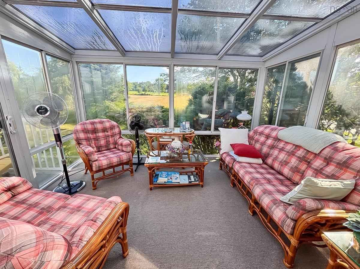
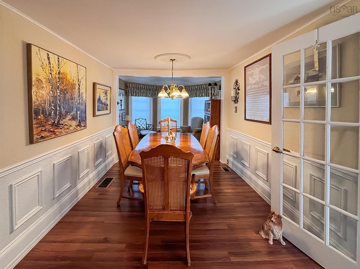
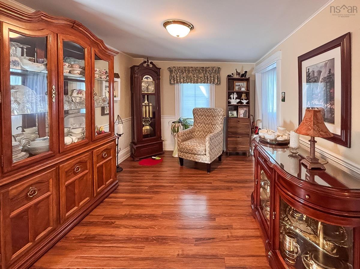
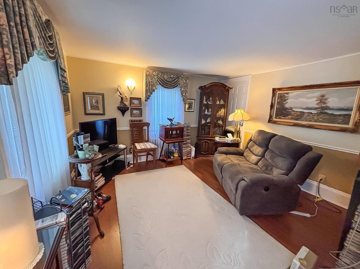
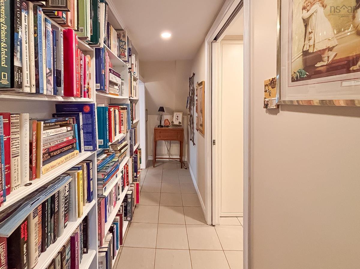
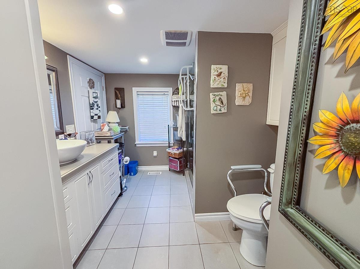
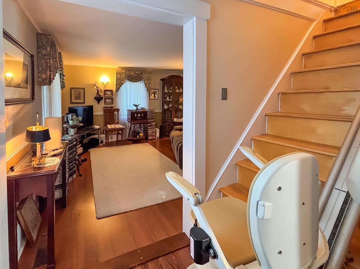
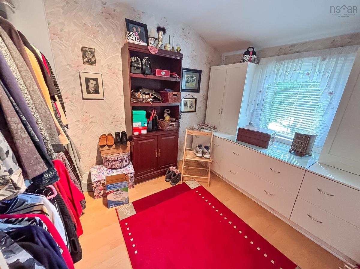
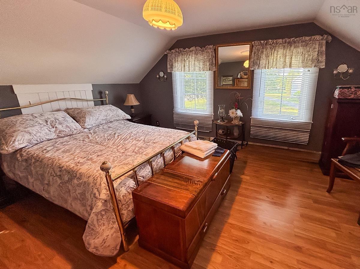
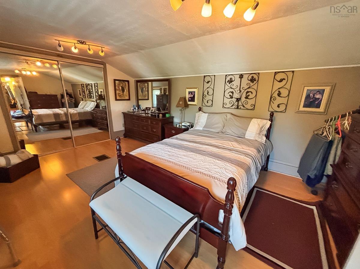
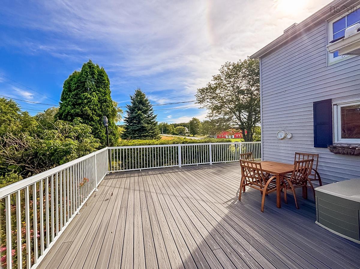
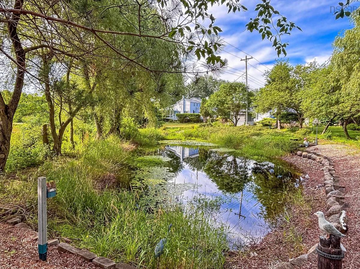
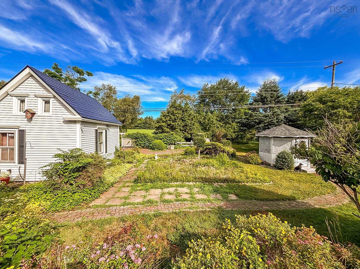
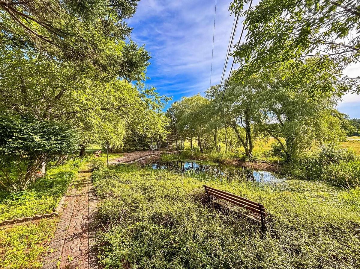
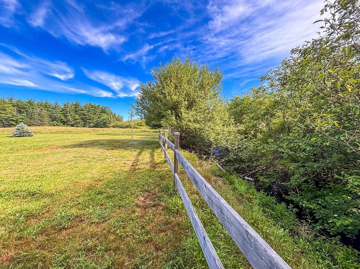
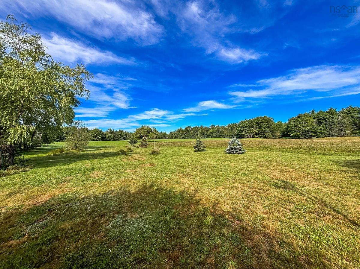
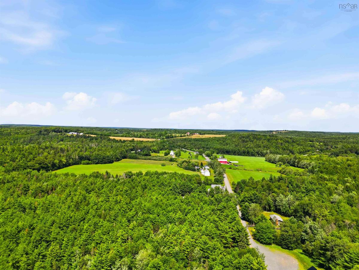
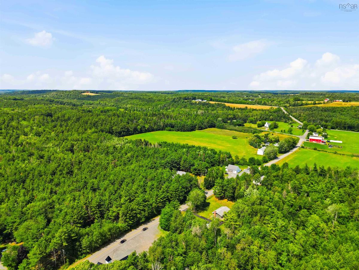
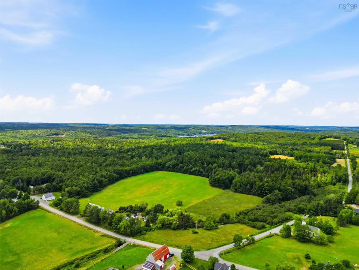
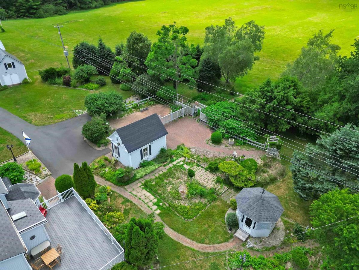
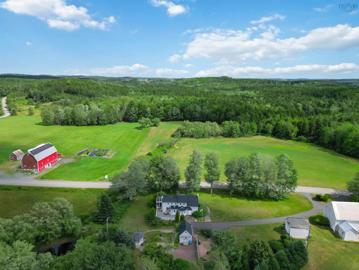
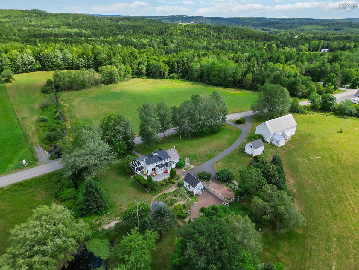
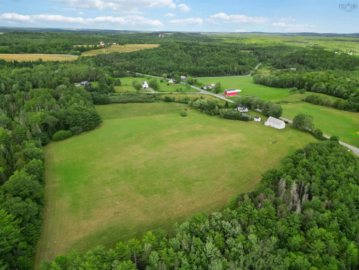
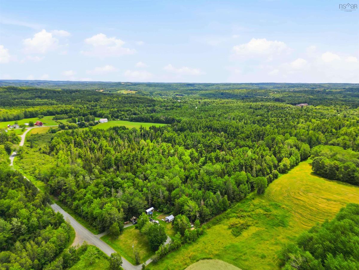
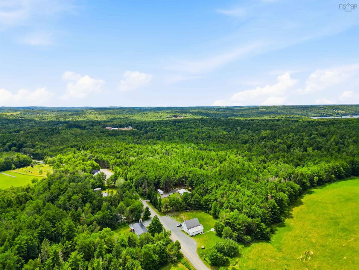
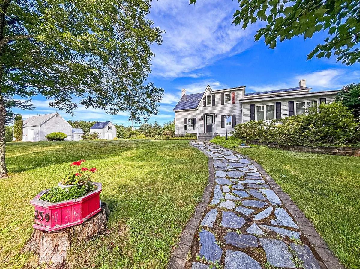
What a truly special property. Brookside Century Farm has been part of the Ramey family's story for five generations, earning its place among Nova Scotia's treasured Century Farms. Places like this aren't simply owned; they're carefully stewarded, with each generation leaving its mark while preserving the land for the next. Set across almost 90 breathtaking acres of pasture, woodland, and gently flowing brook, this is the kind of place that captures your imagination the moment you arrive. The classic farmhouse welcomes you with exceptional curb appeal, flagstone walkways, and timeless character. Inside, you'll find warm, inviting spaces including a formal dining room, a cozy sitting room, a bright three-season sun room, 3-bedrooms and 2 full baths, all designed for todays living. Outside, the possibilities are endless. A massive traditional barn, numerous outbuildings, established gardens, a tranquil pond, open pasture, mature woodland, and extensive frontage on both Kelly Road and Feeners Corner Road create opportunities for farming, recreation, future development, or something entirely unique. It's easy to picture this becoming one of the South Shore's most unforgettable destination wedding venues, where ceremonies overlook rolling fields, photos under the old oak tree by the pond, and every photograph tells a story. Only 10 minutes to town amenities, and only a 5-minute drive to Mushamush public beach. Whether you're searching for a family homestead, an investment in land, or a property that offers limitless potential, Brookside Century Farm is ready to welcome its next family.

Listing Details

Address
259 Feeners Corner Road, West Northfield, B4V 5E4

Status
ACTIVE
Listing Price
$699,900
MLS®
202618701
Type
Single Family
Style
Detached
Square Footage (MLA)
2,100  ft2
Total Fin SqFt (TLA)
2,100  ft2
PID
60201597
Bedrooms
3
Full Baths
2
Half Baths
0

Water
Well
Sewer
Septic
Utilities
Cable,Electricity,High Speed Internet,Telephone

Building Specifications

Foundation Type
Poured Concrete
Roof
Metal
Exterior Finish
Stone
Flooring
Laminate

Looking for a Mortgage? Get Your Free Quote Started Today!

Rooms

LEVEL TYPE DIMENSIONS
Main Floor Foyer 4'4 x 5'5
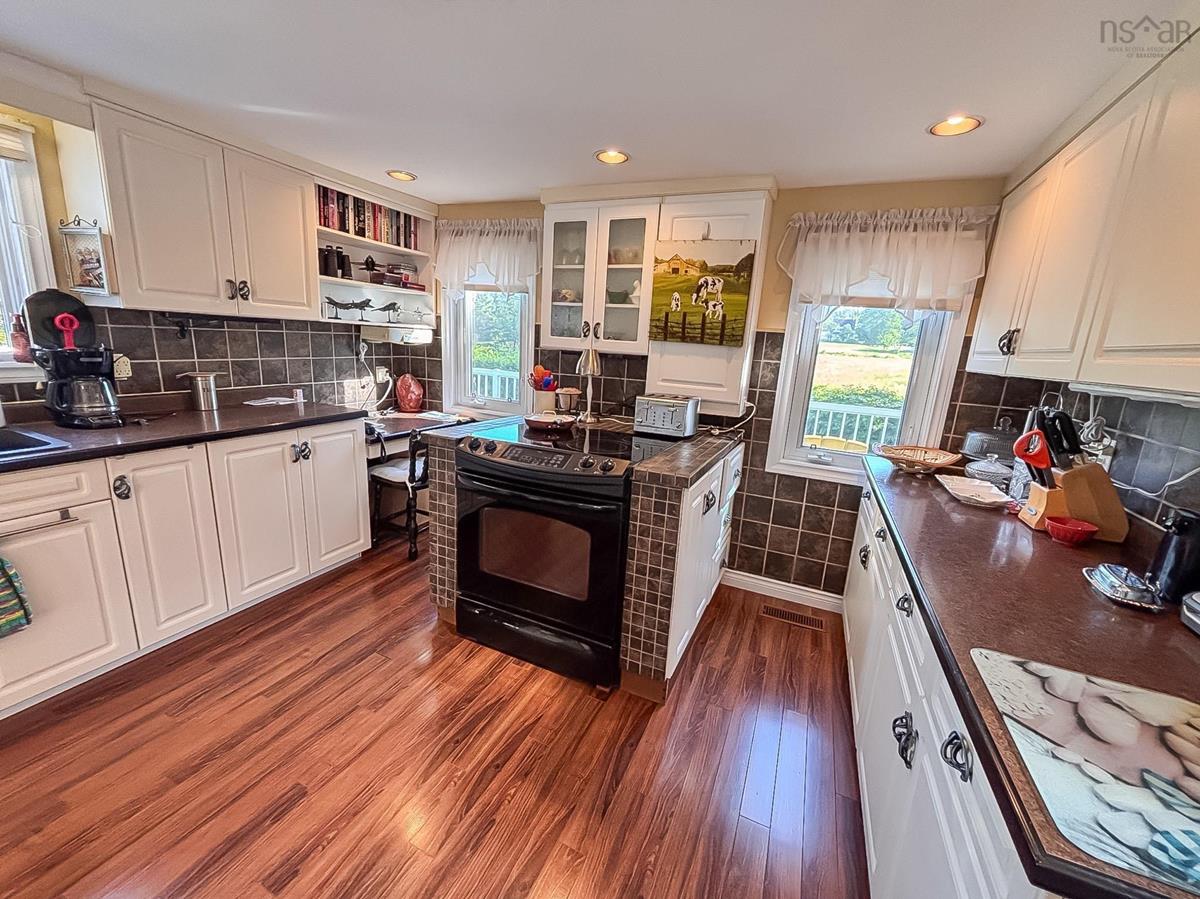
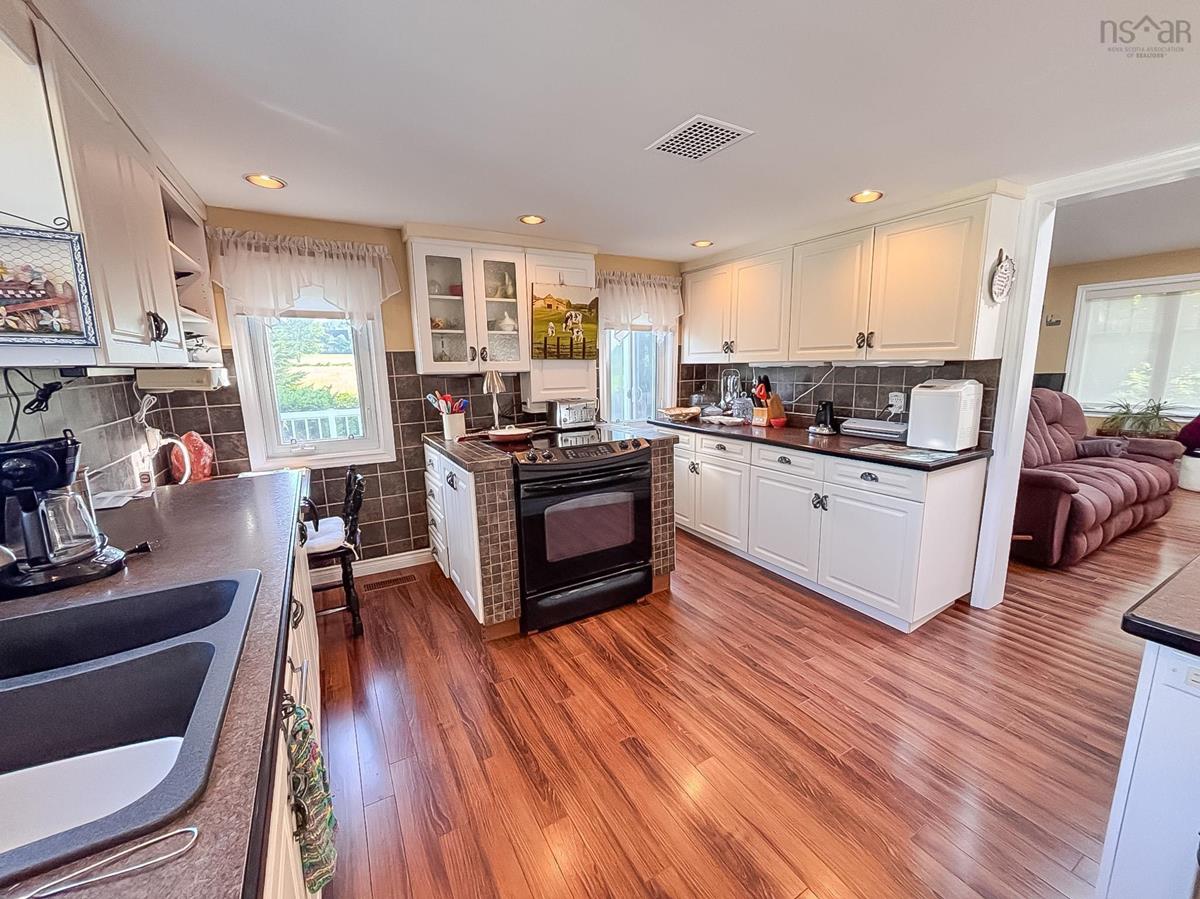
Main Floor Kitchen 12'3 x 19'6
Main Floor Living Room 15'5 x 19
Main Floor Sun Room 10 x 12
Main Floor Dining Room 8'7 x 28
Main Floor Den/Office 11'8 x 11'11
Main Floor Bath 1 8'6 x 11
2nd Level Bedroom 11'2 x 14'8
2nd Level Bath 2 5 x 9
2nd Level Bedroom 9 x 10'6
2nd Level Primary Bedroom 12'2 x 16'9

Garage & Parking

Garage
N
Details
Barn 28 x 67+12 x 16, Garden Shed 12 x 18, Shed 16 x 20

Sales History

Demographic Data

Demographic data is based on the dissemination area that contains the listing parcel . Dissemination Areas are small areas composed of one or more neighbouring dissemination blocks. All of Canada is divided into dissemination areas. Data source: Environics Analytics via ArcGIS Online, 2021

Population Size

538

Median Age

47.1

Avg Household Size

2.4

Avg House Income

$77K

The number of people for each age range.

How the population of this area is expected to change.

The highest level of education obtained by people within this area.

The maritial status of the people in this area.

The average household income within this area.

The number of people that rent versus own.

When the buildings in the area were constructed.

The number of children at home for the given age ranges.

The occupations of the people living here.

Tax Assessment

Year Amount % Change
2024 $311,700 ---
2023 $272,400 ---
2022 $230,900 ---
2021 $224,300 ---
2020 $221,800 ---
2019 $218,600 ---
2018 $217,100 ---
2017 $215,200 ---
2016 $211,000 ---
2015 $210,900 ---
2014 $214,700 ---
2013 $213,800 ---
2012 $206,100 ---

Maps

Mortgage Inquiries

Last Updated On: 7/27/2026 1:15:02 PM (UTC)


