
2312 Highway 10, West Northfield, (MLS® 202623883) REMAX NOVA
Google Play iOS Google Play iOS

2312 Highway 10, West Northfield

3 1 1389 sqft
$389,000 For Sale

Description

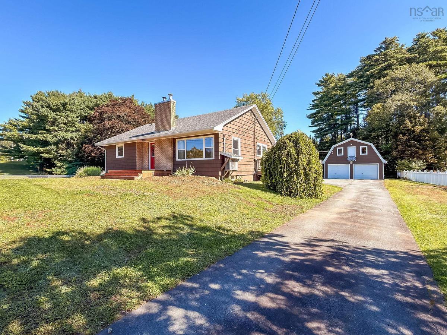
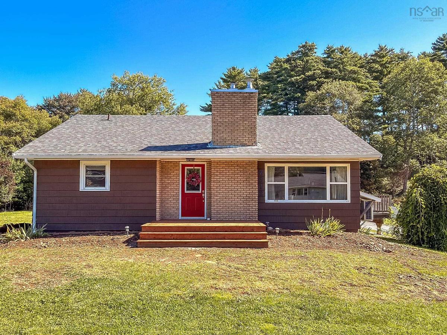
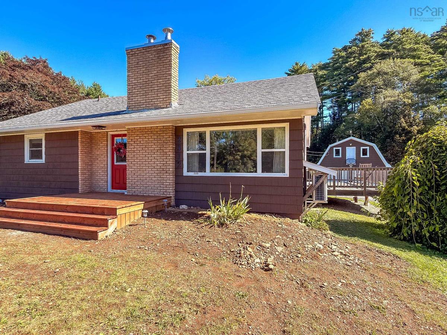
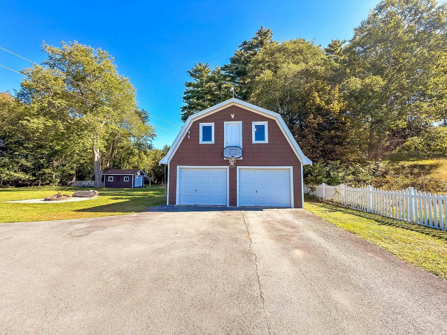
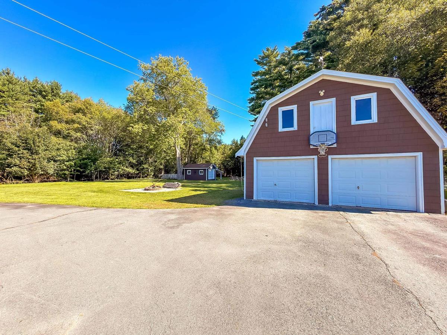
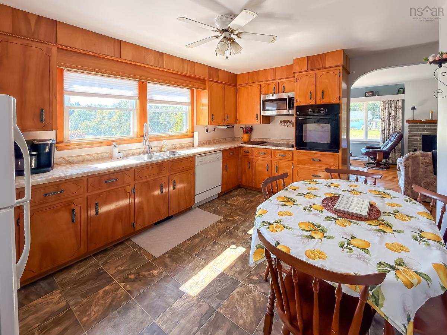
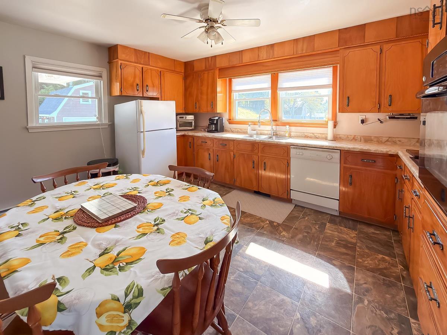
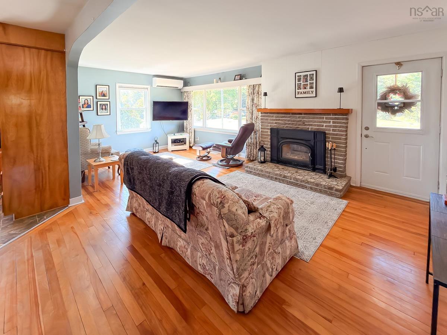
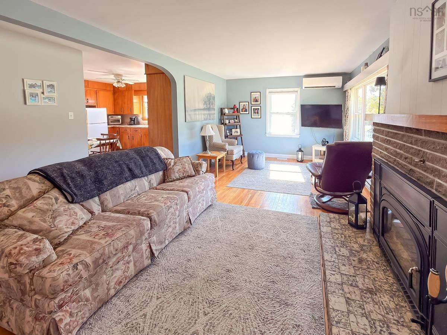
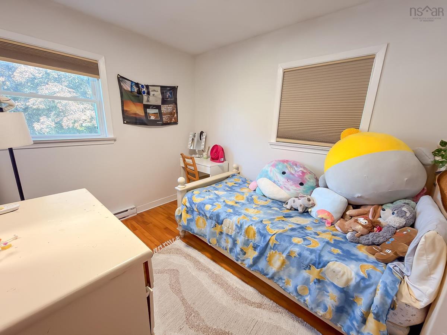
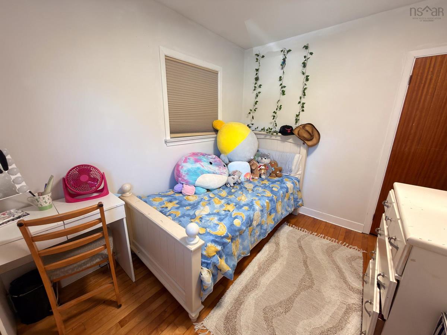
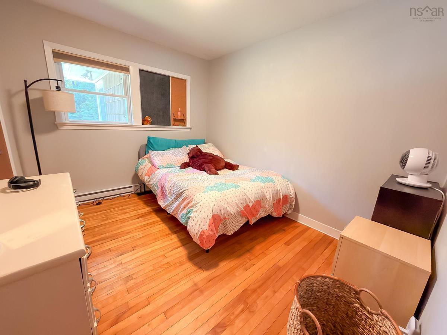
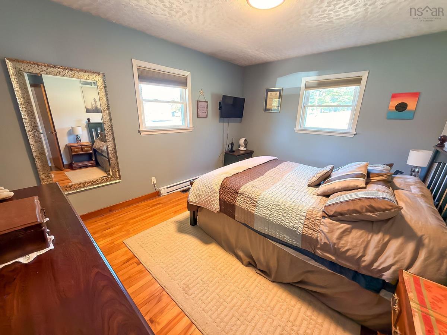
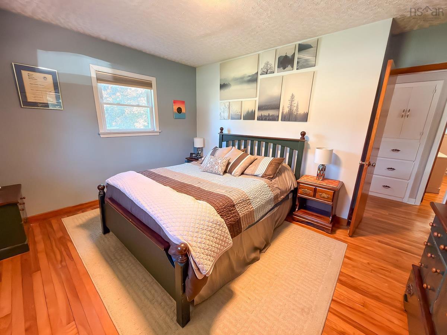
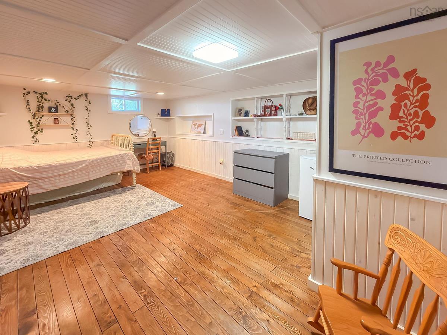
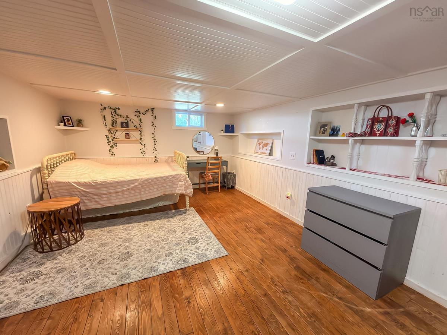
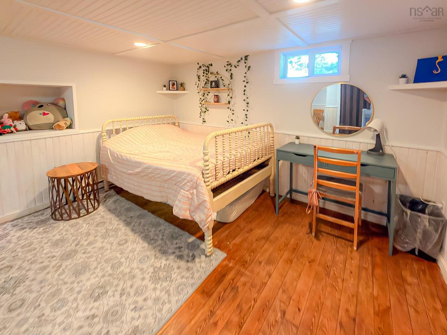
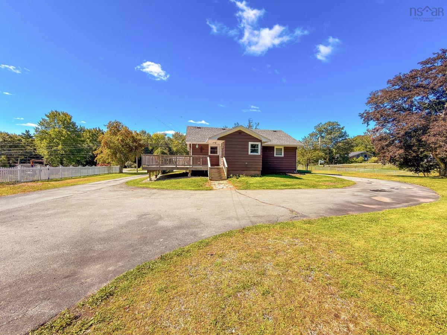
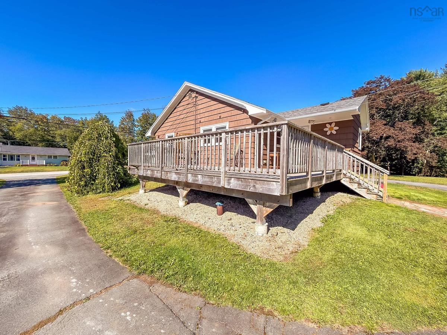
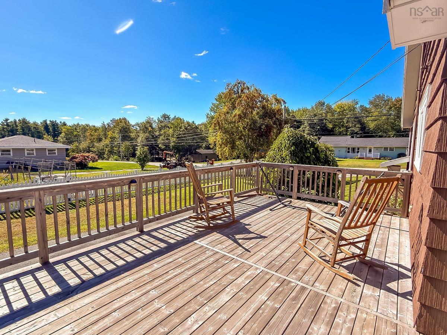
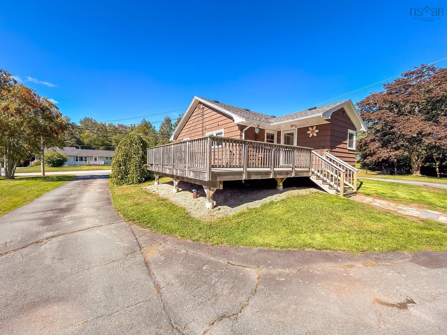
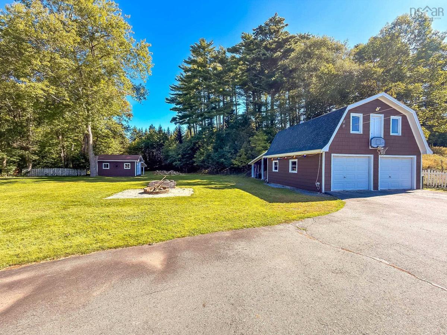
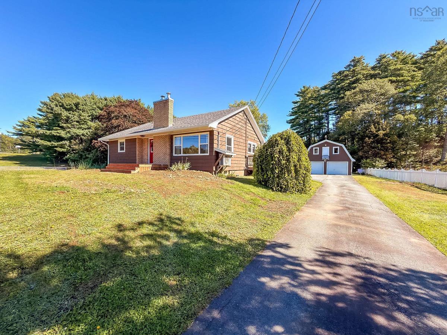
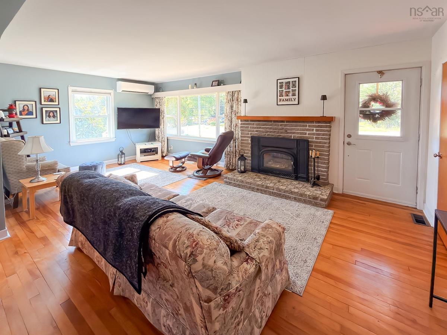
Location, space and a backyard that might just seal the deal! This 3-bedroom, 1-bath bungalow sits in the heart of West Northfield, directly beside West Northfield Elementary School and only 10 minutes from all the amenities of Bridgewater. For a busy household, it’s hard to beat the convenience of having school just steps away, while a fence and mature tree buffer along that side of the property provide separation and privacy. The backyard is a standout, level, spacious and with plenty of room for kids, pets, gardens, entertaining or simply enjoying a little more outdoor space. A detached double garage with a loft offers incredible space for vehicles, hobbies, a workshop or storage, while an additional single garage/shed adds even more flexibility. Inside, the home has retained much of its original character, including beautiful wood floors, while benefiting from plenty of updates. The living room fireplace has a new wood stove insert, creating a cozy focal point and an excellent secondary heat source alongside the ductless heat pump and electric baseboards. A big ole country kitchen with tons of cupboards and plenty of prep space, you bet ya! Downstairs, you’ll find a finished rec room, a second wood stove and loads of storage space. Updated roofs, decks, electrical, bathroom and more, means much of the work has already been taken care of. This is a property that offers a whole lot more than you might expect from its curb appeal. And in a community like West Northfield, just minutes from town, it’s an easy place to call home.

Listing Details

Address
2312 Highway 10, West Northfield, B4V 5C5

Status
ACTIVE
Listing Price
$389,000
MLS®
202623883
Type
Single Family
Style
Detached
Age
61
Square Footage (MLA)
1,174  ft2
Total Fin SqFt (TLA)
1,389  ft2
PID
60200607
Bedrooms
3
Full Baths
1
Half Baths
0

Water
Drilled Well
Sewer
Septic
Utilities
Cable,Electricity,High Speed Internet,Telephone

Building Specifications

Foundation Type
Poured Concrete
Roof
Asphalt Shingle
Exterior Finish
Wood Shingles
Flooring
Hardwood,Vinyl

Looking for a Mortgage? Get Your Free Quote Started Today!

Rooms

LEVEL TYPE DIMENSIONS
Basement Rec Room 11'8 x 18'2
Basement Storage 38 x 16
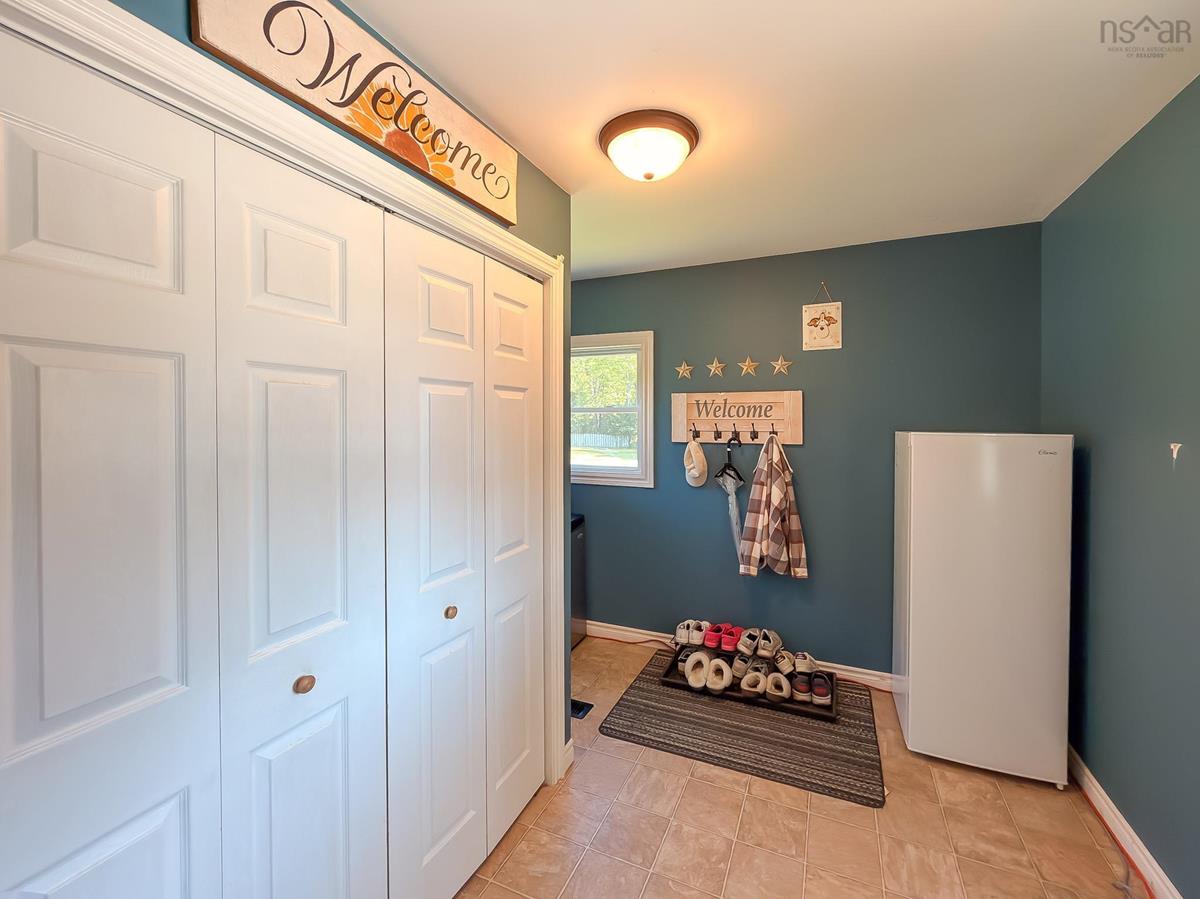
Main Floor Laundry 9'5 x 9'8/Foyer
Main Floor Eat In Kitchen 11'3 x 14'9
Main Floor Living Room 14'7 x 21'1
Main Floor Bedroom 9'1 x 11'1
Main Floor Primary Bedroom 13 x 11
Main Floor Bedroom 8 x 10
Main Floor Bath 1 6'6 x 8

Garage & Parking

Garage
Y
Details
Detached - loft and carport

Sales History

Demographic Data

Demographic data is based on the dissemination area that contains the listing parcel . Dissemination Areas are small areas composed of one or more neighbouring dissemination blocks. All of Canada is divided into dissemination areas. Data source: Environics Analytics via ArcGIS Online, 2021

Population Size

538

Median Age

47.1

Avg Household Size

2.4

Avg House Income

$77K

The number of people for each age range.

How the population of this area is expected to change.

The highest level of education obtained by people within this area.

The maritial status of the people in this area.

The average household income within this area.

The number of people that rent versus own.

When the buildings in the area were constructed.

The number of children at home for the given age ranges.

The occupations of the people living here.

Tax Assessment

Year Amount % Change
2026 $343,000 ---
2025 $307,700 ---
2024 $273,200 ---
2023 $218,800 ---
2022 $184,200 ---
2021 $170,900 ---
2020 $161,100 ---
2019 $162,900 ---
2018 $161,700 ---
2017 $159,400 ---
2016 $151,100 ---
2015 $150,300 ---
2014 $147,100 ---
2013 $147,600 ---
2012 $137,500 ---

Maps

Mortgage Inquiries

Last Updated On: 9/21/2026 12:01:09 PM (UTC)


