
27 Orchard Lane, West Lochaber, (MLS® 202625047) REMAX NOVA
Google Play iOS Google Play iOS

27 Orchard Lane, West Lochaber

2 1 480 sqft
$159,900 For Sale

Description

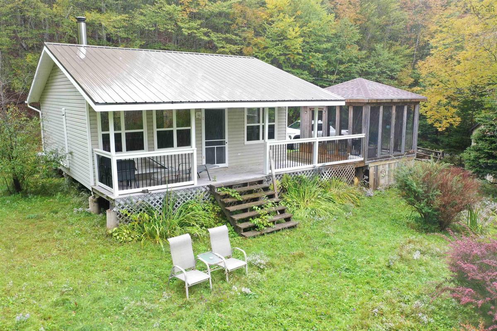
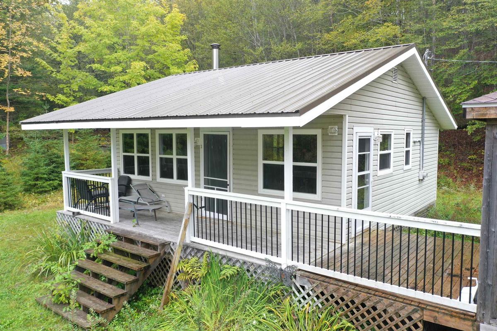
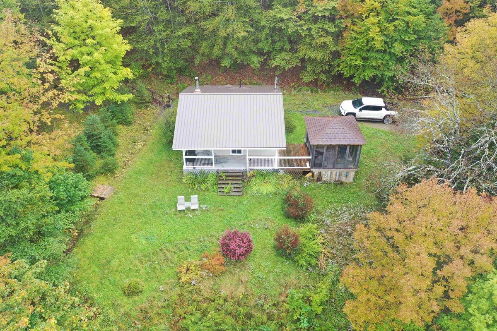
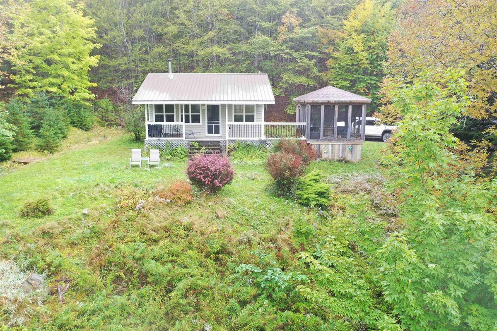
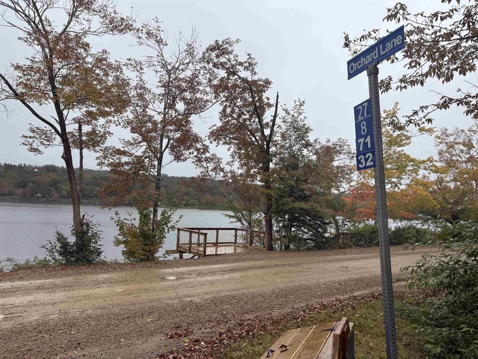
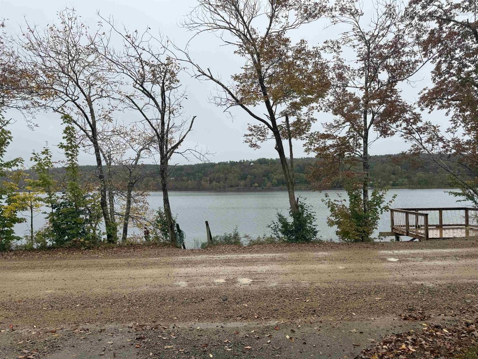
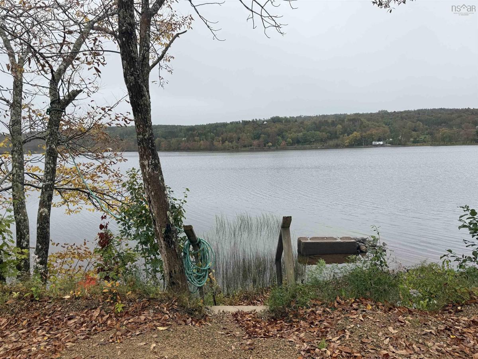
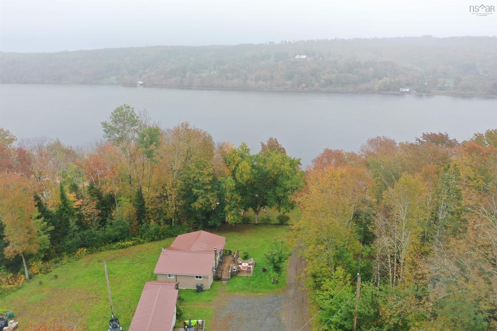
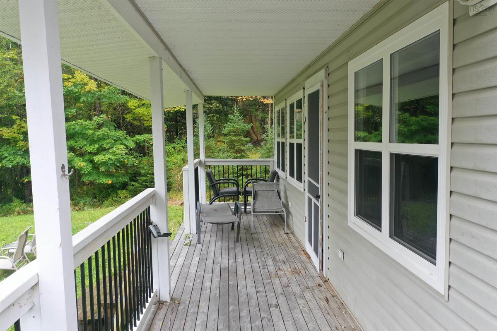
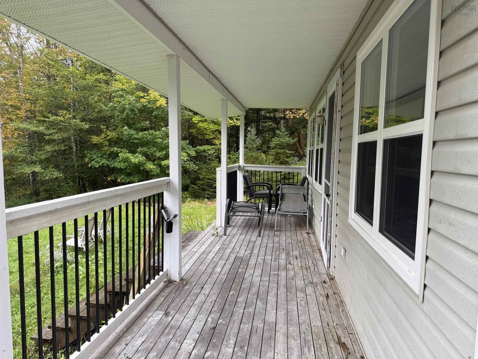
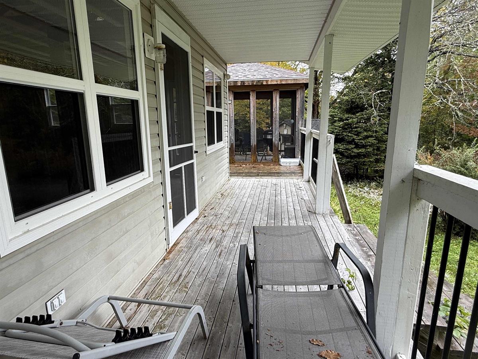
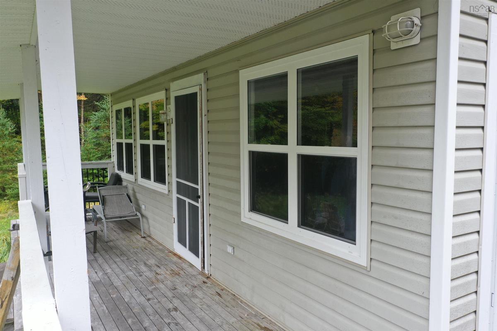
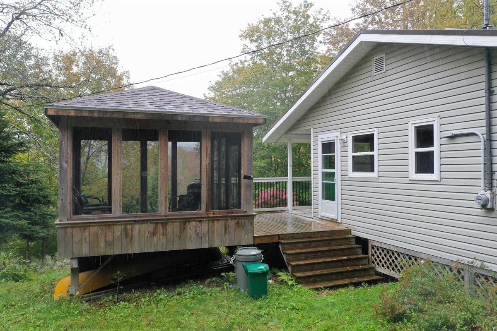
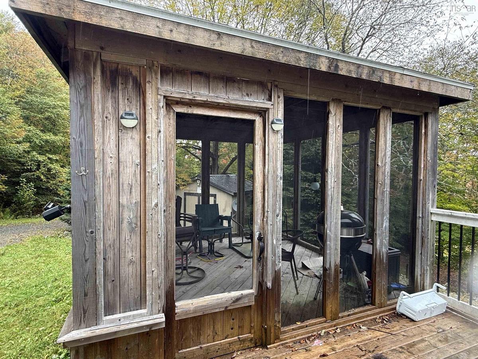
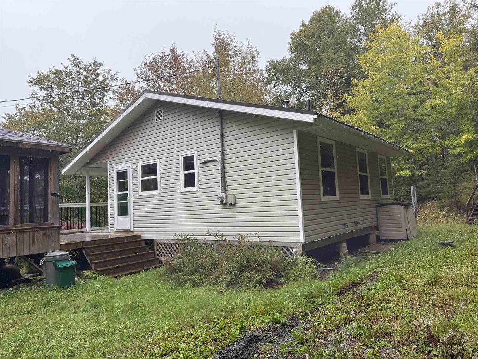
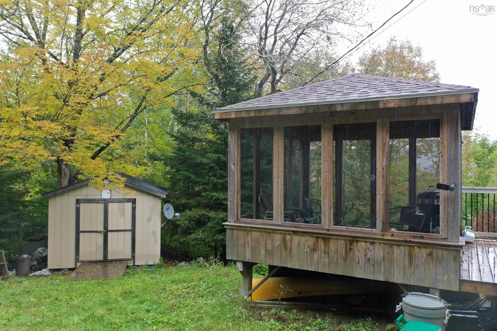
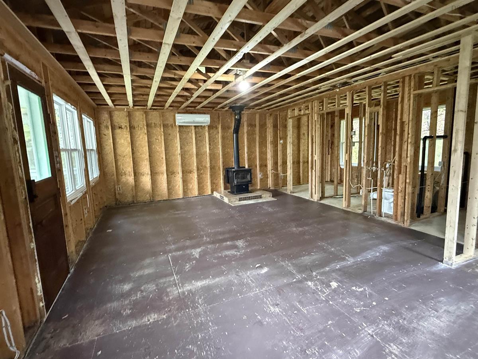
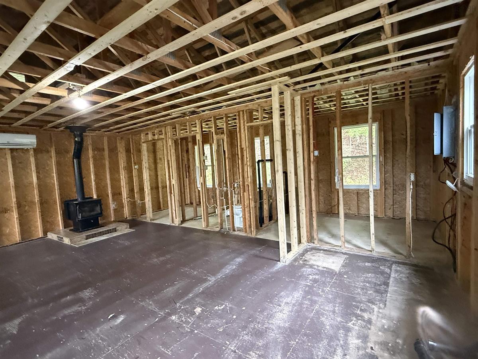
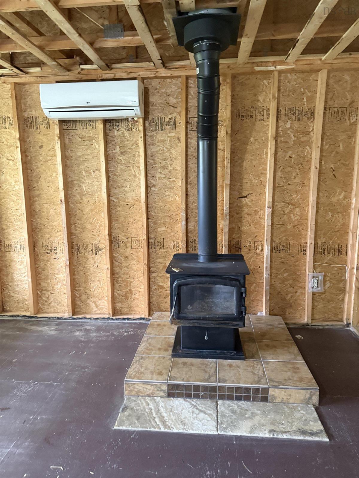
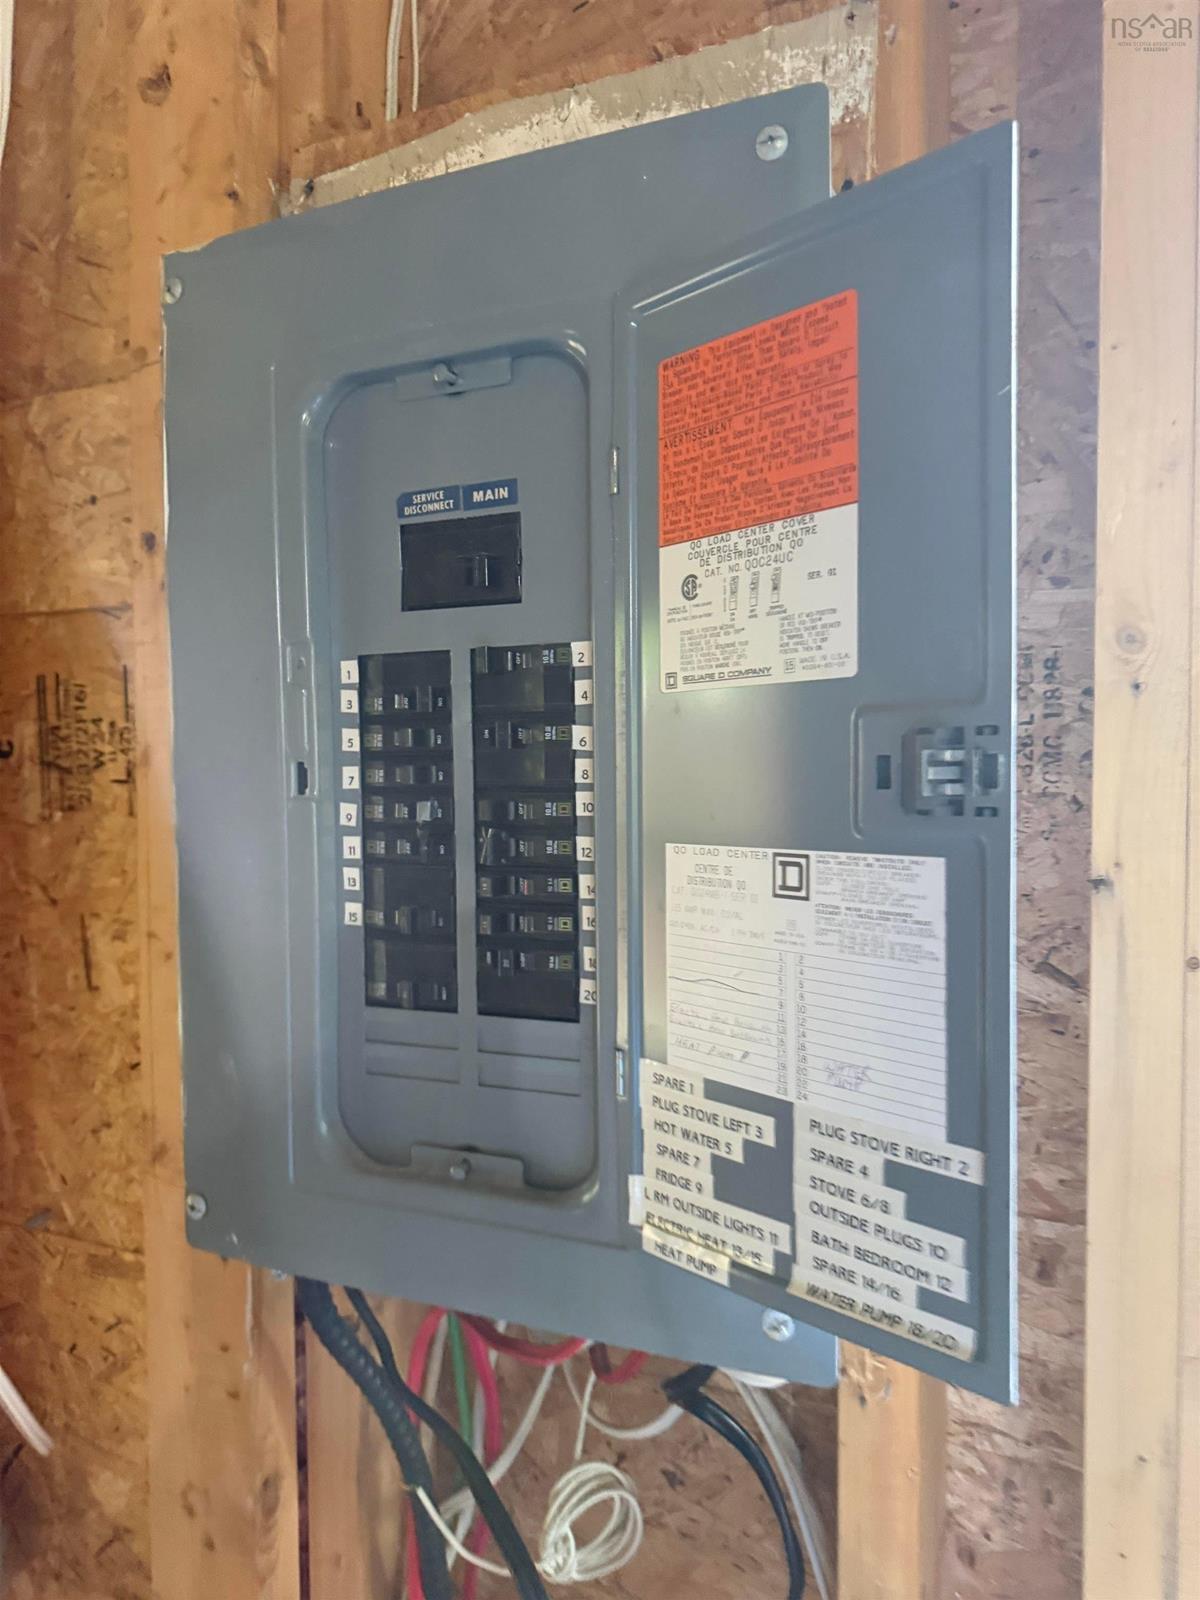
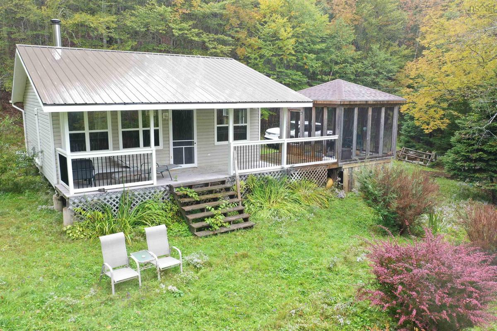
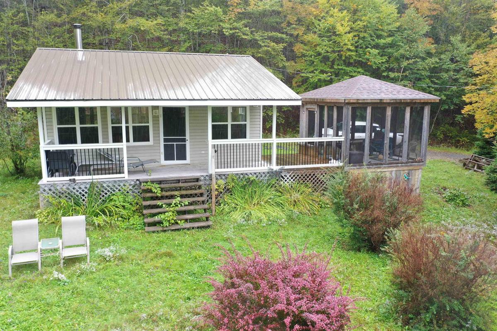
Discover Your Dream Cottage Retreat! Unleash your creativity with this beautifully “ready to finish the interior” cottage, an open canvas waiting for your personal touch! With the exterior being built 31 years ago it has the benefit of the older durable stick builds! Featuring two bedrooms studded off and a fully plumbed bathroom for a three piece bath, and an open concept kitchen living room area, plus an outside shower, this space is ready to be transformed into your perfect getaway. With a drilled well, septic, power all the major things are completed. You can customize the interior to match your vision and lifestyle, it will be as if you built it yourself! Enjoy the covered front deck and a screened-in gazebo, perfect for relaxing afternoons. Equipped with a wood stove and a heat pump for your comfort! Accesses one of the longest lakes in the province, ideal for swimming and boating. Settle into a beautiful spot where kids can play safely, away from the water's edge. Savour your morning coffee on the covered veranda, taking in a view of the stunning Lochaber Lake. This cottage offers the he privacy and tranquility you've been searching for. Make it yours today and start creating the cottage of your dreams!

Listing Details

Address
27 Orchard Lane, West Lochaber, B2G 2L3

Status
ACTIVE
Listing Price
$159,900
MLS®
202625047
Type
Single Family
Style
Detached
Age
31
Square Footage (MLA)
480  ft2
Total Fin SqFt (TLA)
480  ft2
PID
01283332
Bedrooms
2
Full Baths
1
Half Baths
0

Water
Drilled Well
Sewer
Septic
Utilities
Electricity

Building Specifications

Foundation Type
Piers
Roof
Steel
Exterior Finish
Vinyl
Flooring
None

Looking for a Mortgage? Get Your Free Quote Started Today!

Rooms

LEVEL TYPE DIMENSIONS
Main Floor OTHER 15'7X23'5 open concept
Main Floor Bedroom 6X7'6
Main Floor Bedroom 7'7x9'7
Main Floor Bath 1 7'8X6'10
Main Floor OTHER 15'7X23'5 open concept
Main Floor Bedroom 6X7'6
Main Floor Bedroom 7'7x9'7
Main Floor Bath 1 7'8X6'10
Main Floor OTHER 15'7X23'5 open concept
Main Floor Bedroom 6X7'6
Main Floor Bedroom 7'7x9'7
Main Floor Bath 1 7'8X6'10

Garage & Parking

Garage
N
Details
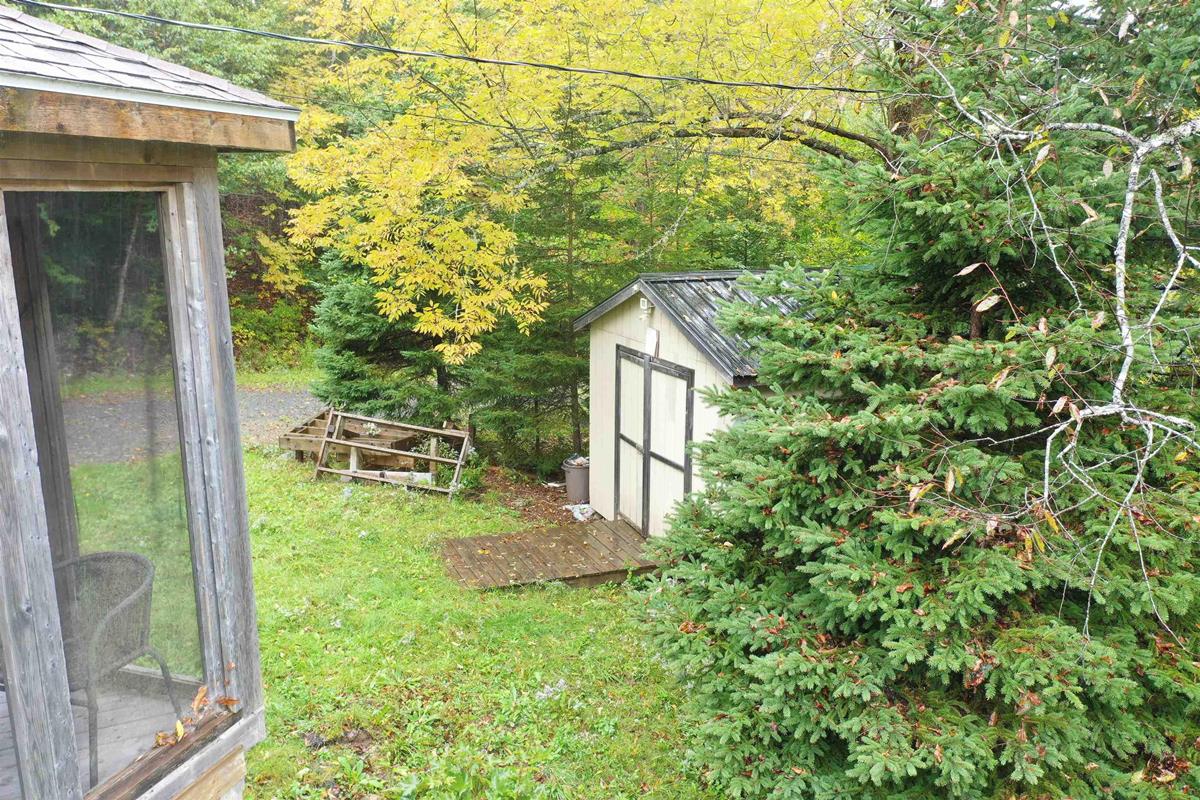
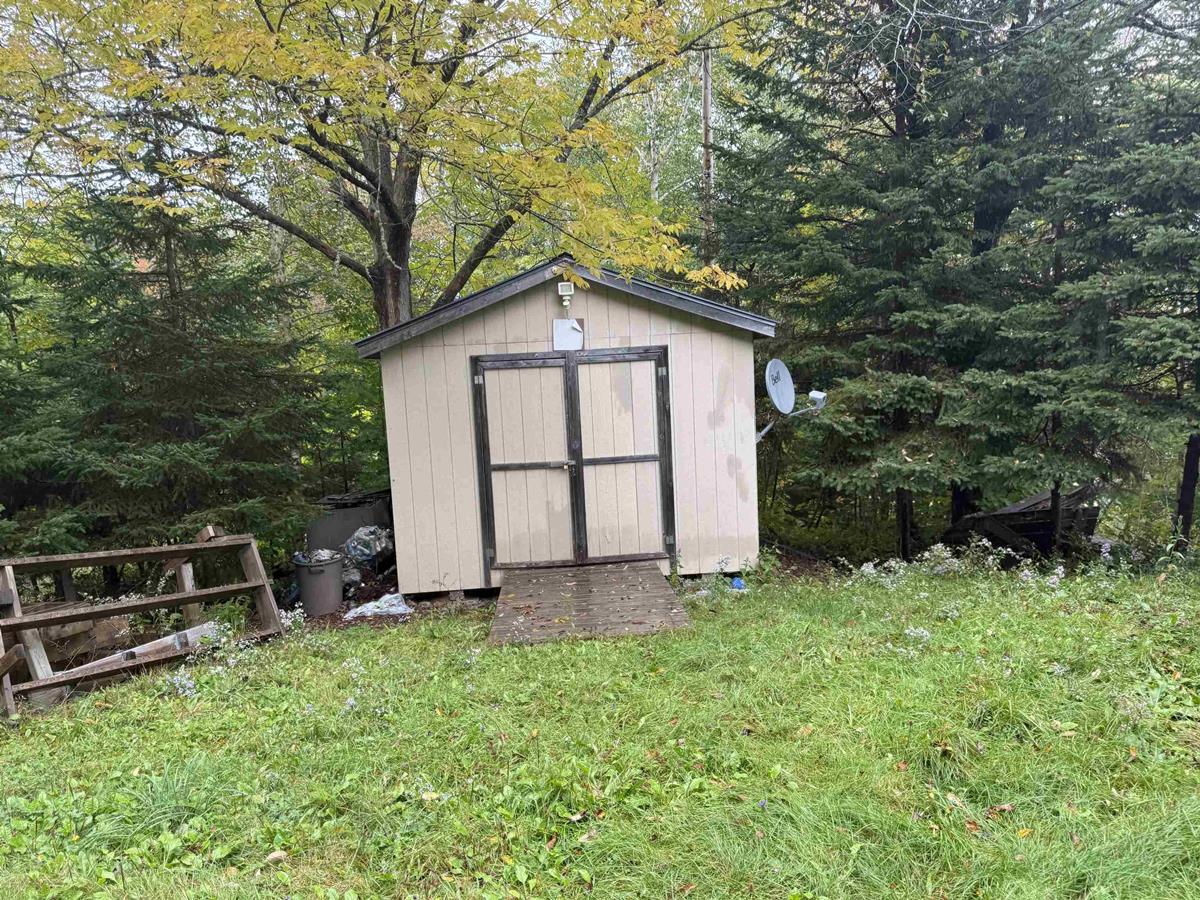
shed

Inclusions & Exclusions

Inclusions
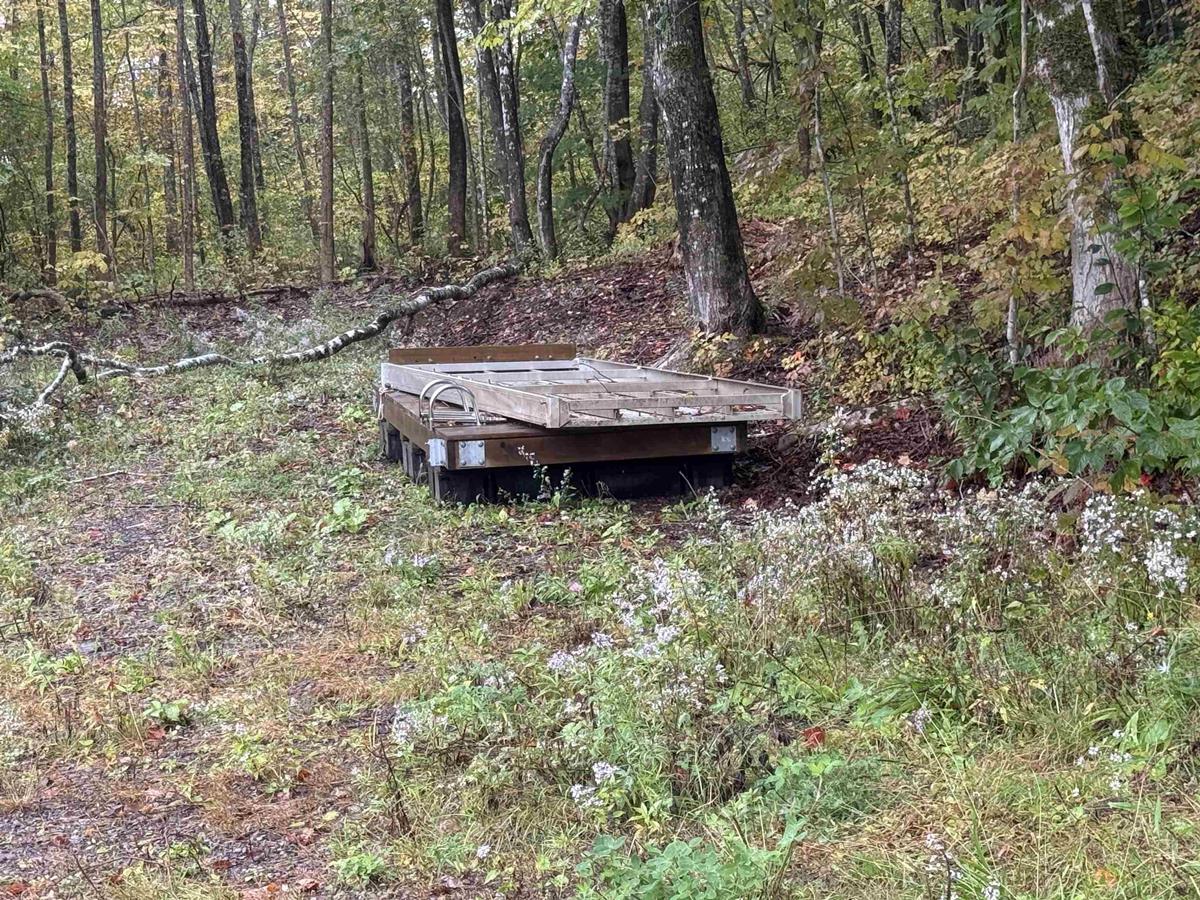
screened in gazebo, shed, wood stove, pressure tank, hot water tank, dock

Sales History

Demographic Data

Demographic data is based on the dissemination area that contains the listing parcel . Dissemination Areas are small areas composed of one or more neighbouring dissemination blocks. All of Canada is divided into dissemination areas. Data source: Environics Analytics via ArcGIS Online, 2021

Population Size

365

Median Age

51.6

Avg Household Size

2.3

Avg House Income

$90K

The number of people for each age range.

How the population of this area is expected to change.

The highest level of education obtained by people within this area.

The maritial status of the people in this area.

The average household income within this area.

The number of people that rent versus own.

When the buildings in the area were constructed.

The number of children at home for the given age ranges.

The occupations of the people living here.

Tax Assessment

Year Amount % Change
2026 $214,800 ---
2025 $190,500 ---
2024 $175,100 ---
2023 $116,100 ---
2022 $69,300 ---
2021 $67,200 ---
2020 $67,200 ---
2019 $66,900 ---
2018 $65,800 ---
2017 $65,500 ---
2016 $64,800 ---
2015 $59,800 ---
2014 $114,400 ---
2013 $53,100 ---
2012 $46,800 ---

Maps

Mortgage Inquiries

Last Updated On: 10/3/2026 4:03:22 PM (UTC)


