
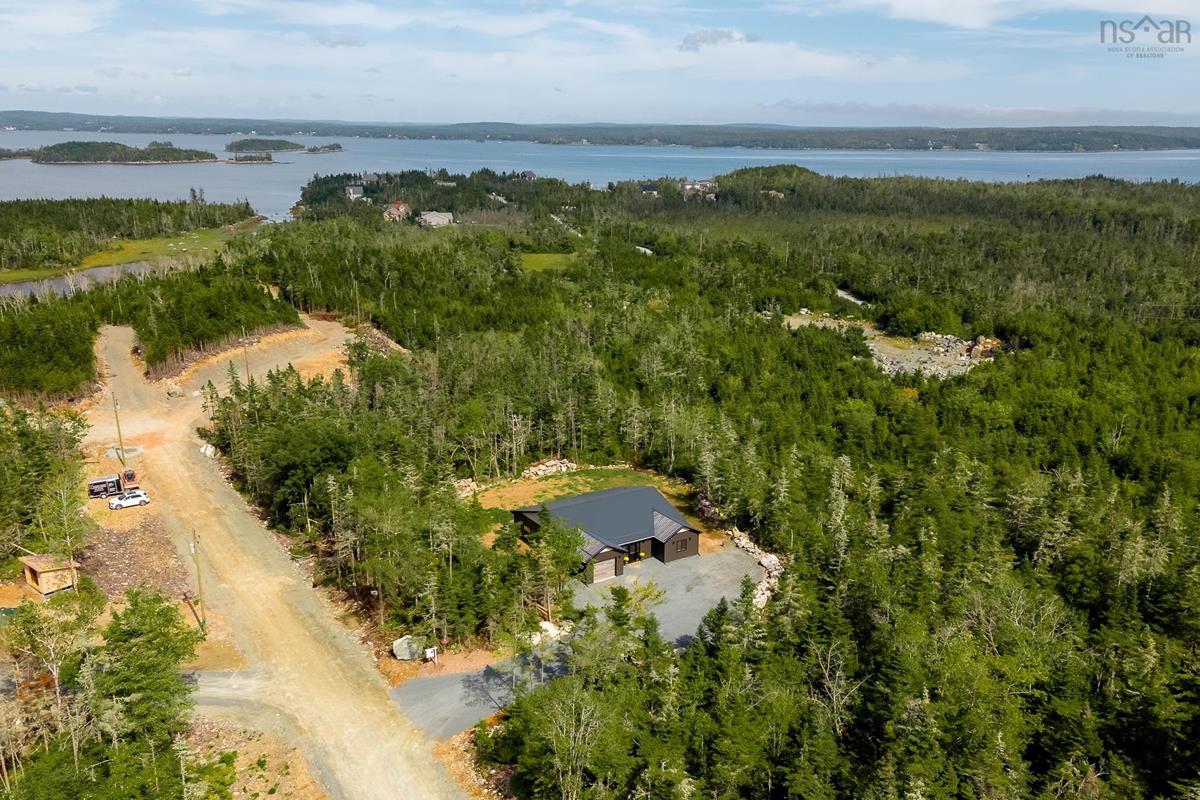
15 Seacrest Way, West Jeddore, (MLS® 202621785) REMAX NOVA
Google Play iOS Google Play iOS

15 Seacrest Way, West Jeddore

4 2 1764 sqft
$625,000 For Sale

Description

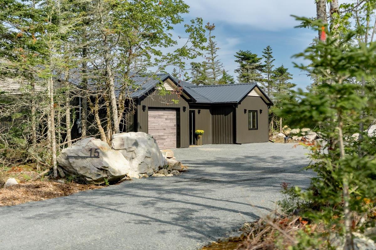
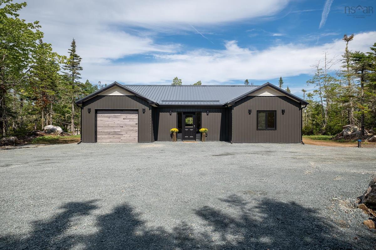
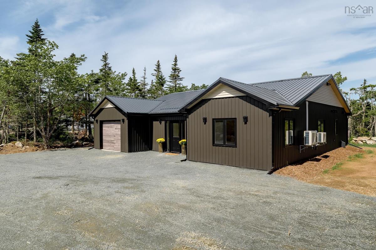
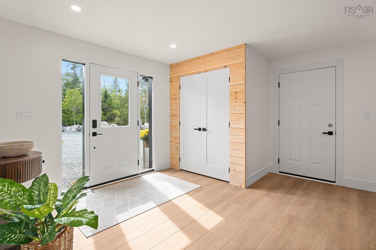
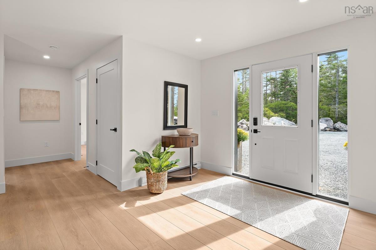
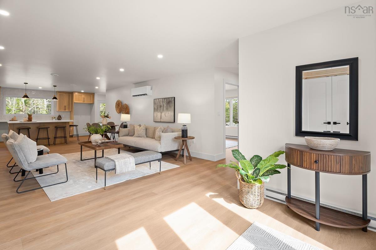
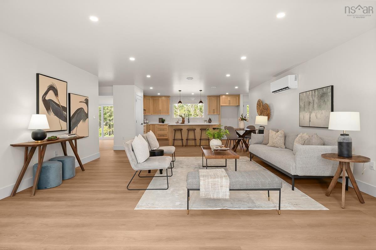
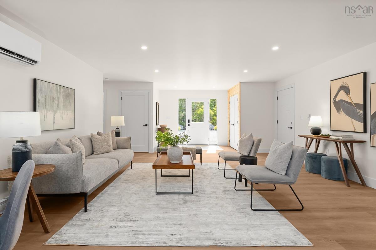
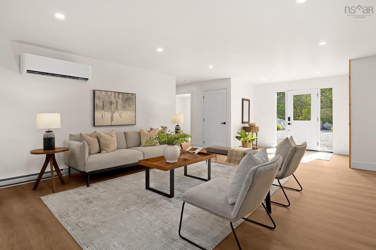
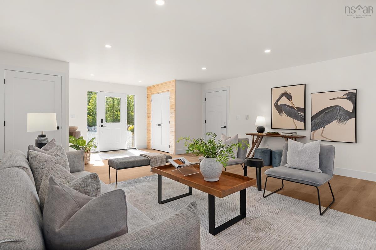
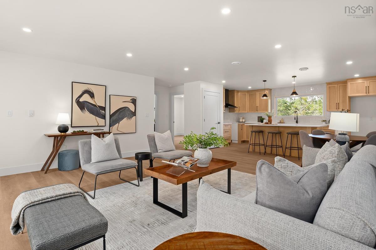
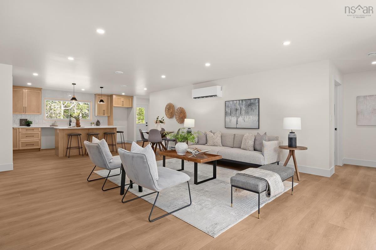
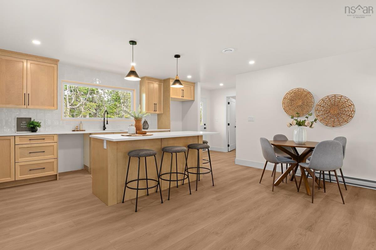
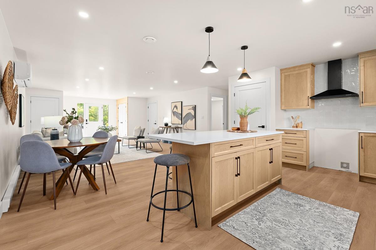
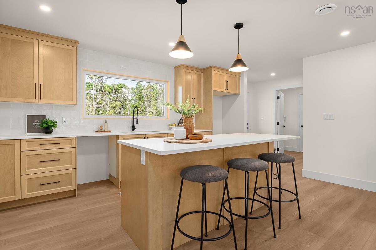
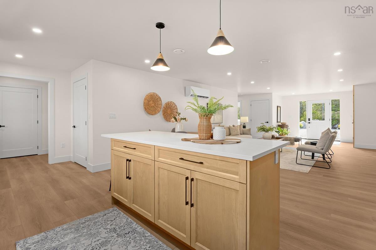
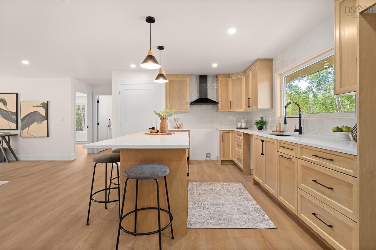
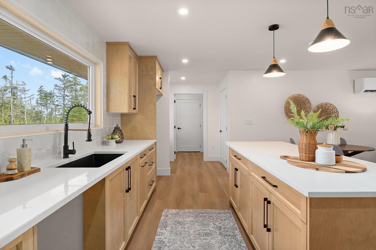
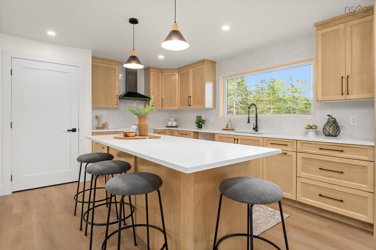
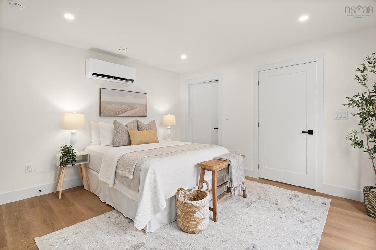
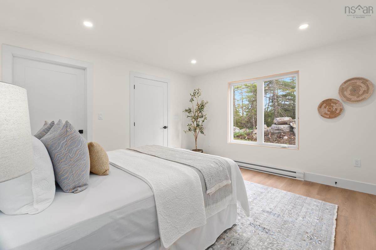
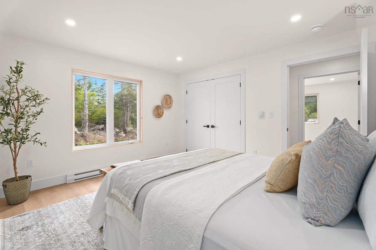
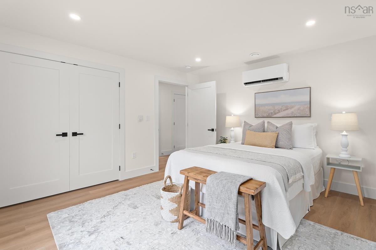
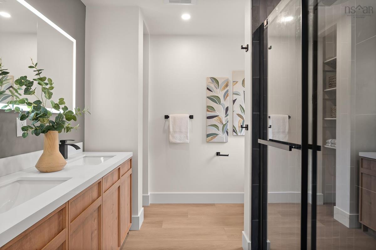
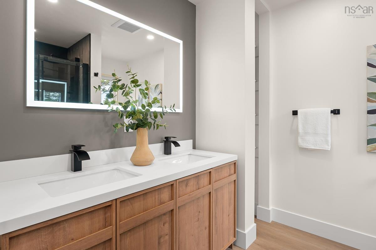
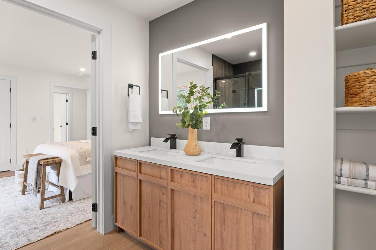
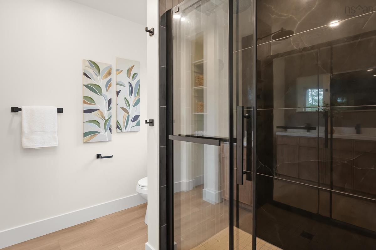
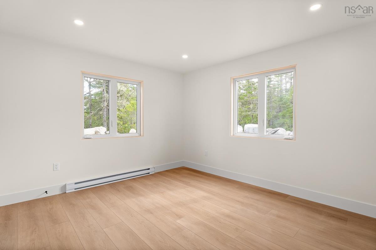
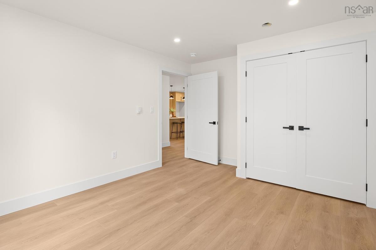
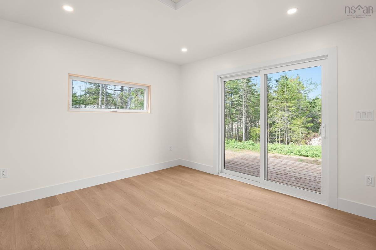
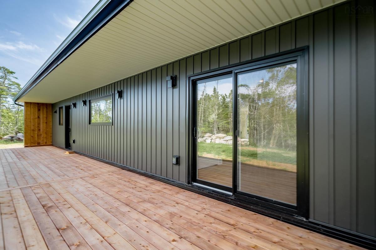
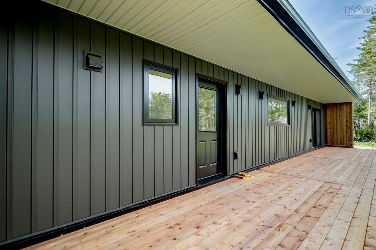
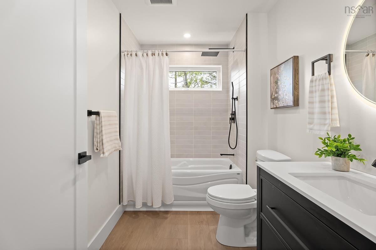
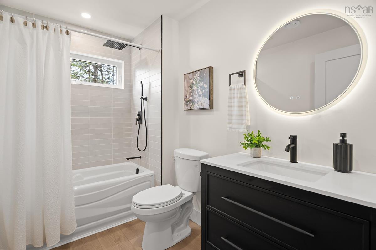
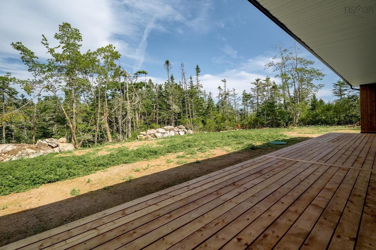
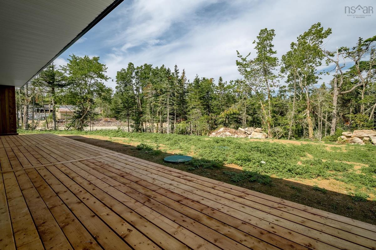
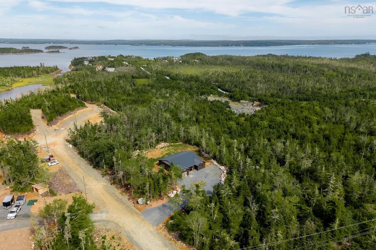
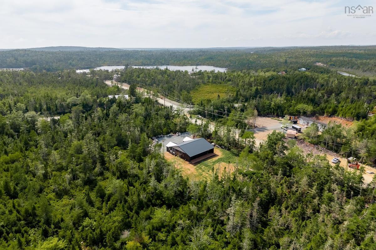
This brand new bungalow is ready for it's first owners! Situated on a 2 acre lot, on a private road in West Jeddore, this bungalow offers easy one-level living complete with 4 bedrooms. Enter in to the large foyer or the attached garage; either way there is room for everyone to come in from the weather. The foyer and garage flow in to the large great room, suitable for the largest sofa and dining set. The great room leads to a spacious kitchen with loads of storage, birch cabinetry, quartz countertops, and space for the whole family to sit around the island. Off the kitchen is the door to the backyard, where you'll find a massive deck and huge yard. Back inside, one wing of the house offers two bedrooms, including the primary suite, complete with two closets and a gorgeous ensuite bathroom. The other wing offers two more bedrooms, and the second full bathroom. Wether you need 4 bedrooms, or 3 bedrooms with a playroom or office, this house is designed to suit many needs. The location is fantastic as well, being only 45 minutes to the Halifax Harbour bridges, 5 minutes to a brand new grocery store, and 10 minutes to the many amenities of Musquodoboit Harbour.

Listing Details

Address
15 Seacrest Way, West Jeddore, B0J 2L0

Status
ACTIVE
Listing Price
$625,000
MLS®
202621785
Type
Single Family
Style
Detached
Age
0
Square Footage (MLA)
1,764  ft2
Total Fin SqFt (TLA)
1,764  ft2
PID
41546490
Bedrooms
4
Full Baths
2
Half Baths
0

Water
Drilled Well
Sewer
Septic
Utilities
Electricity,High Speed Internet,Telephone

Building Specifications

Foundation Type
Slab
Roof
Metal
Exterior Finish
Vinyl
Flooring
Vinyl Plank

Looking for a Mortgage? Get Your Free Quote Started Today!

Rooms

LEVEL TYPE DIMENSIONS
Main Floor Foyer 6'4" x 9'4"
Main Floor Great Room 23'4"x17'4"
Main Floor Kitchen 17'4" x 12'4"
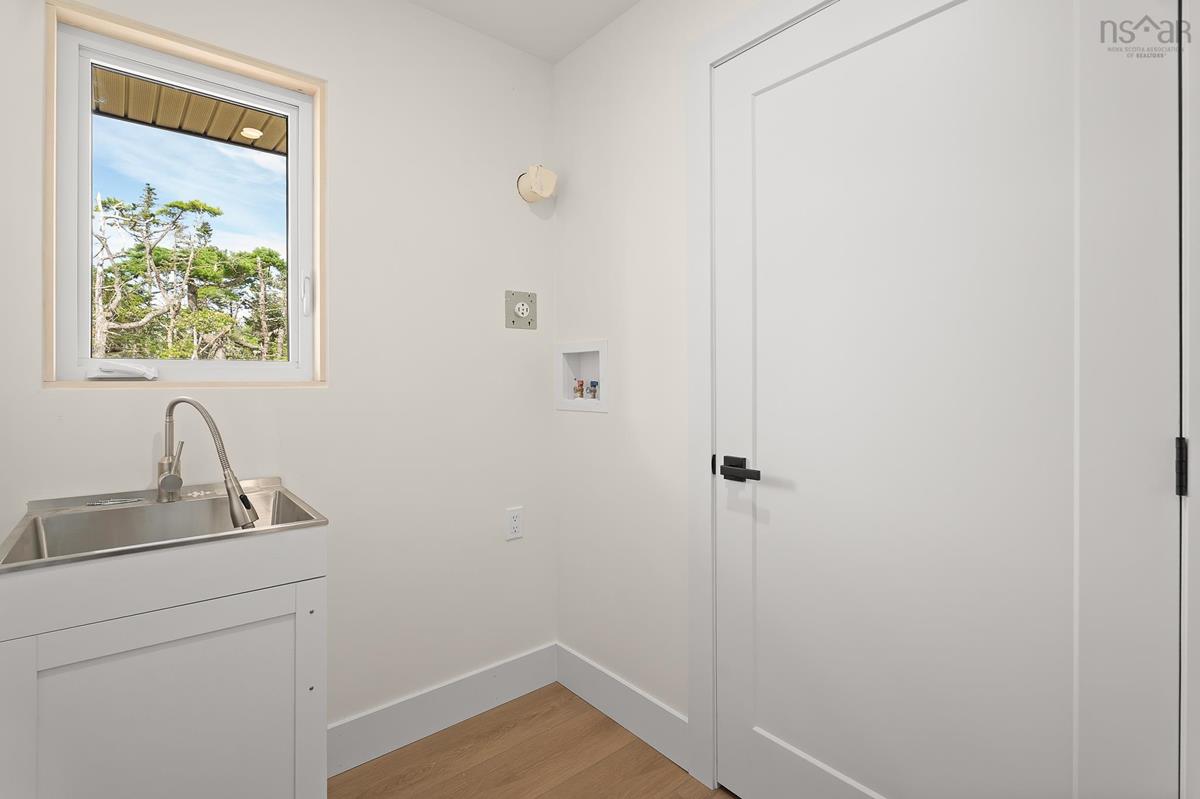
Main Floor Laundry 5'6" x 8'
Main Floor Utility 3'6" x 8'
Main Floor Bedroom 14'4" x 12'4"
Main Floor Primary Bedroom 13' x 14'
Main Floor Ensuite Bath 1 9'x 8'-jog
Main Floor Bedroom 14'x11' -jog
Main Floor Bath 2 10'x6'
Main Floor Bedroom 11'6" x 14' -jog

Garage & Parking

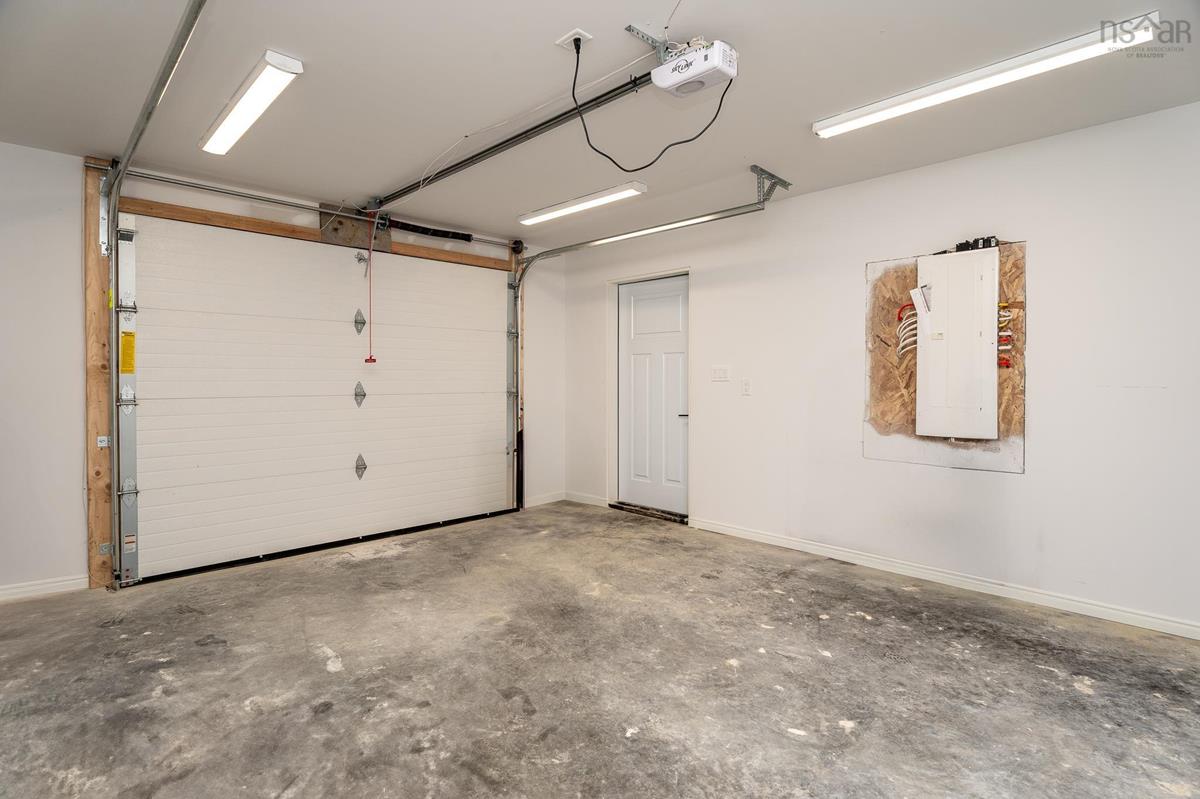
Garage
Y
Details
single, attached

Sales History

Demographic Data

Demographic data is based on the dissemination area that contains the listing parcel . Dissemination Areas are small areas composed of one or more neighbouring dissemination blocks. All of Canada is divided into dissemination areas. Data source: Environics Analytics via ArcGIS Online, 2021

Population Size

1214

Median Age

48.2

Avg Household Size

2.3

Avg House Income

$94K

The number of people for each age range.

How the population of this area is expected to change.

The highest level of education obtained by people within this area.

The maritial status of the people in this area.

The average household income within this area.

The number of people that rent versus own.

When the buildings in the area were constructed.

The number of children at home for the given age ranges.

The occupations of the people living here.

Maps

Mortgage Inquiries

Last Updated On: 8/28/2026 2:31:57 PM (UTC)


