
258 Trout Lake Road, West Inglisville, (MLS® 202619046) REMAX NOVA
Google Play iOS Google Play iOS

258 Trout Lake Road, West Inglisville

3 2 1741 sqft
$300,000 For Sale

Description

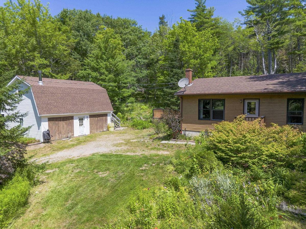
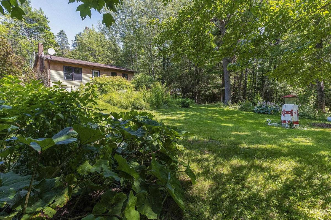
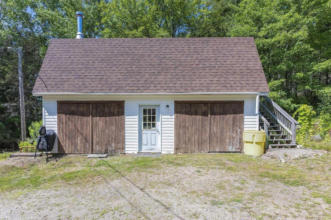
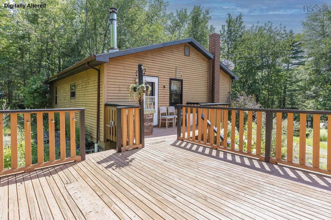
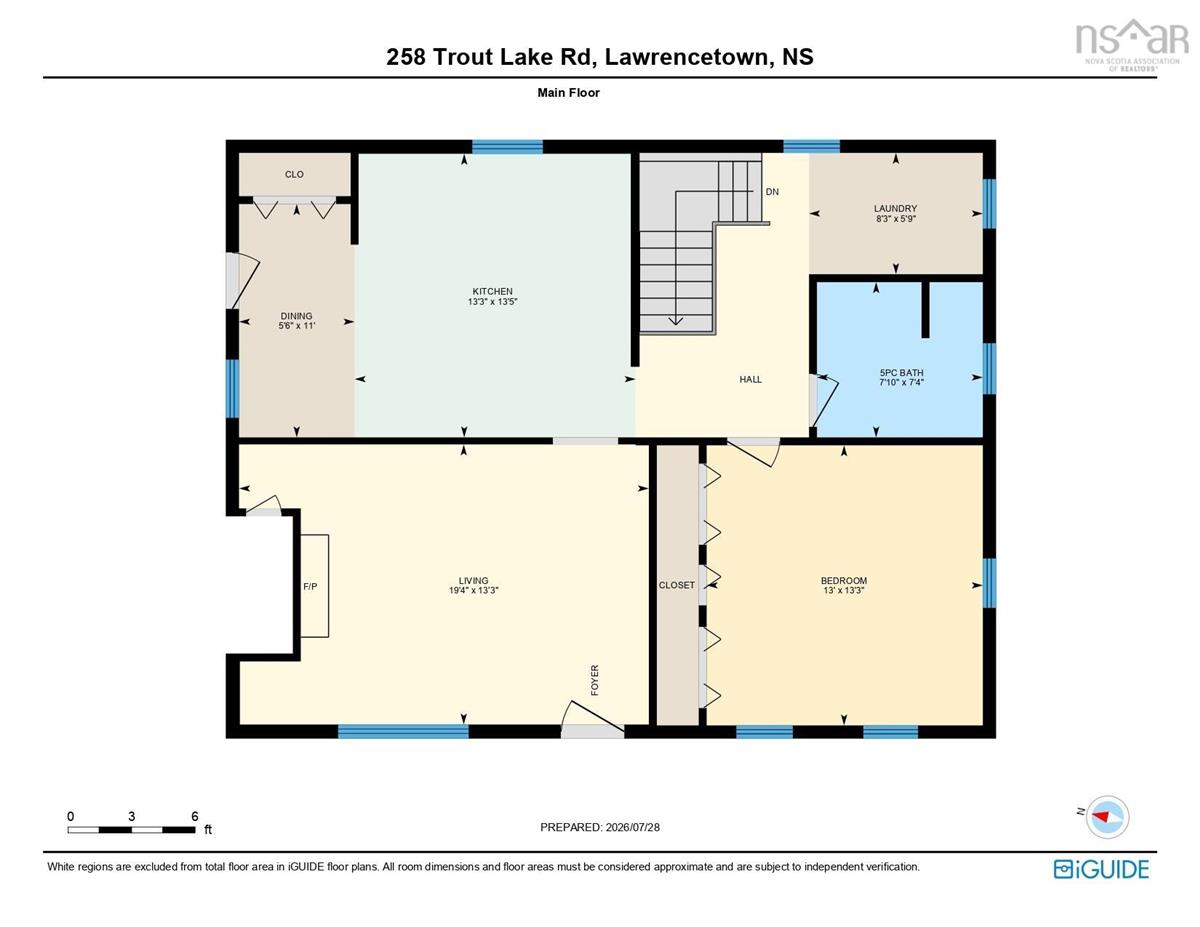
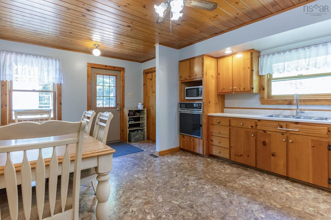
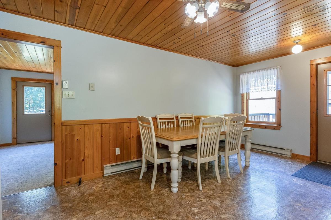
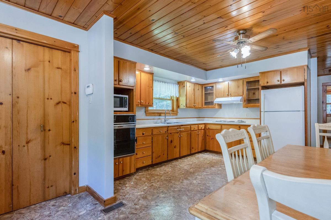
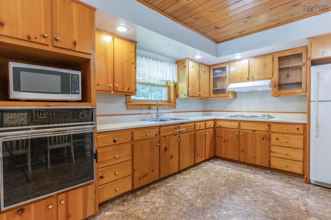
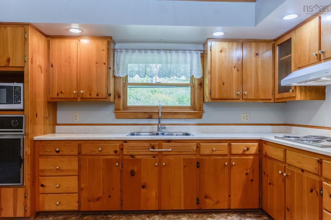
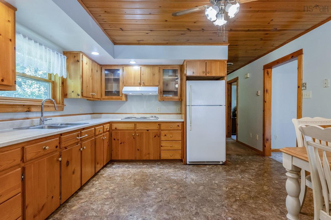
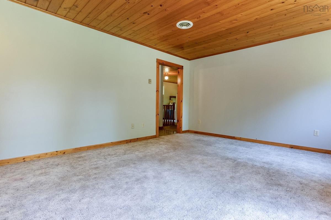
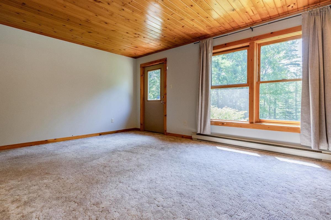
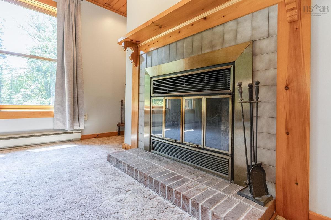
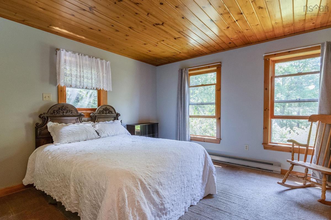
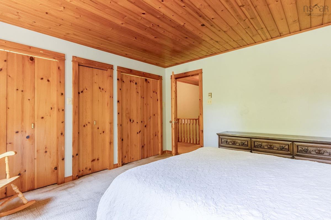
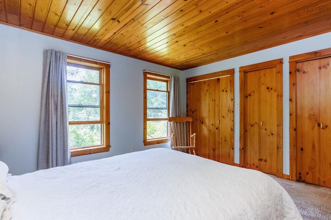
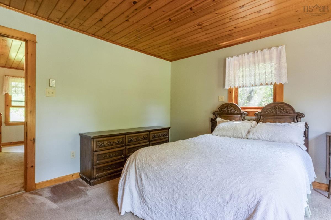
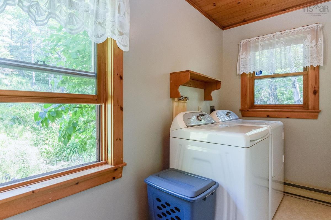
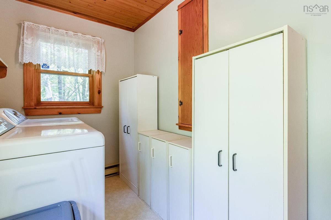
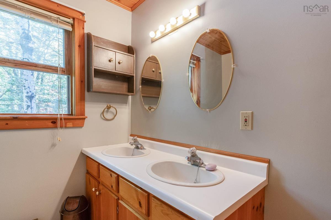
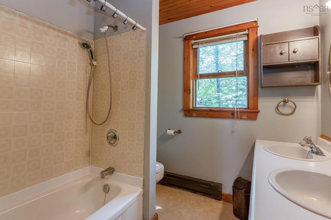
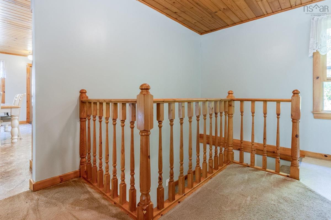
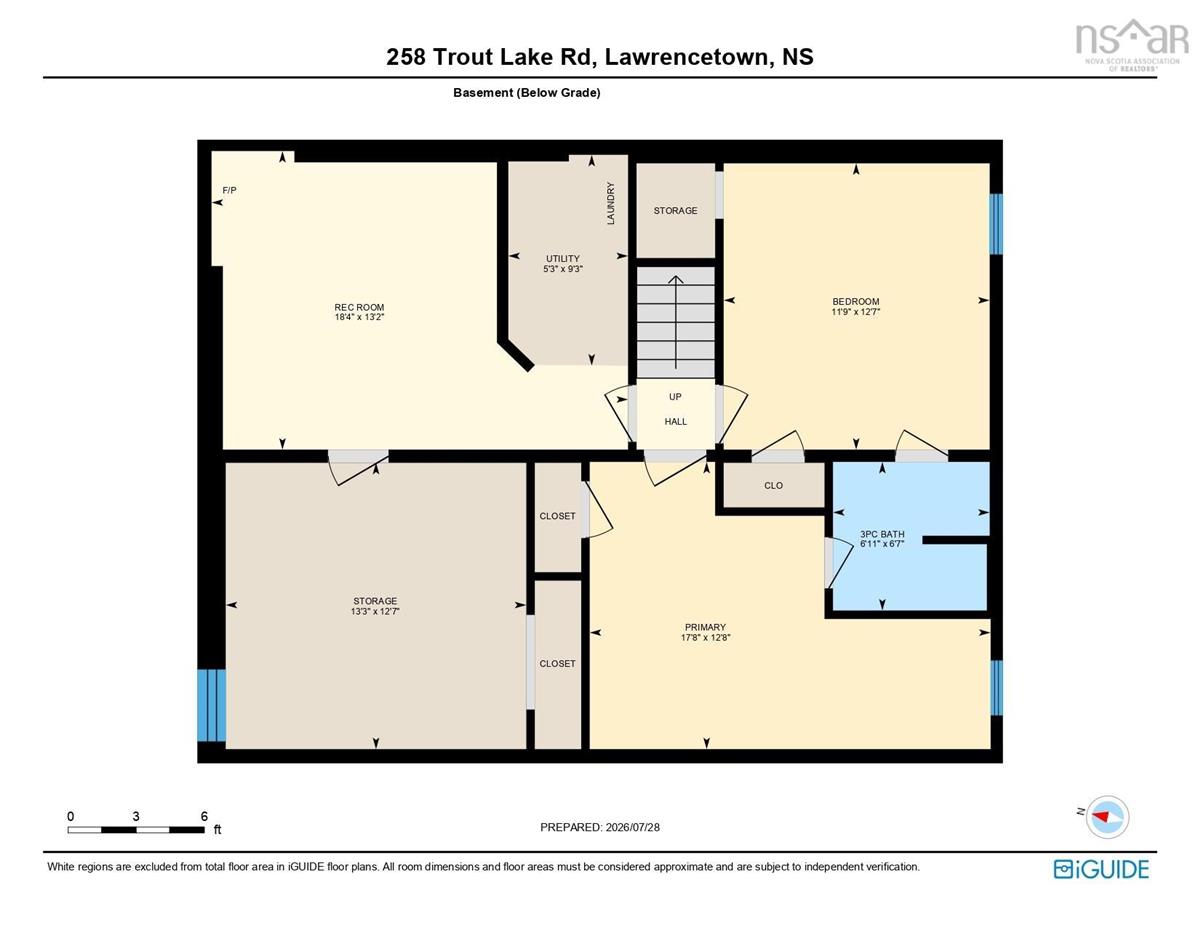
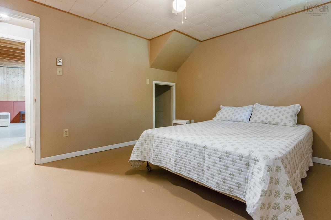
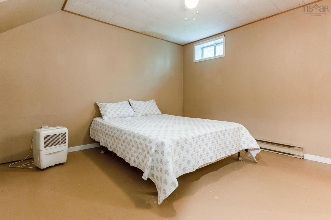
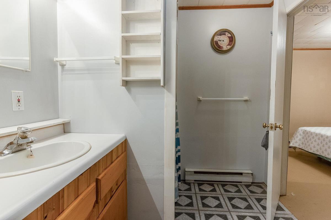
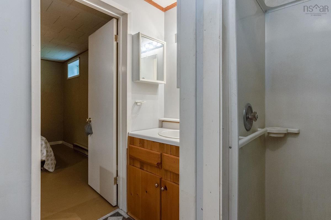
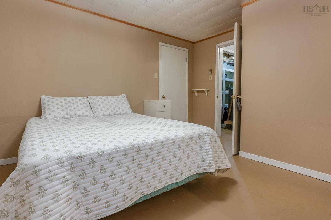
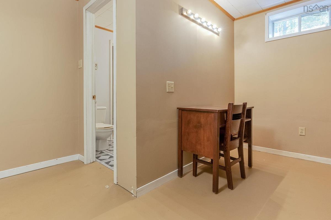
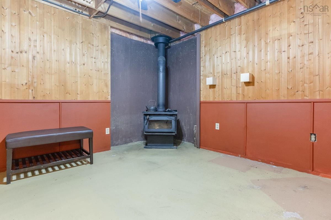
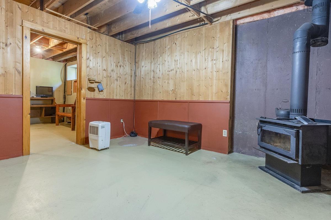
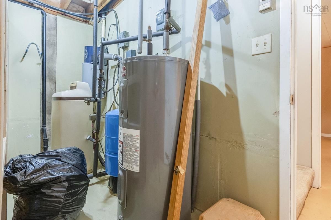
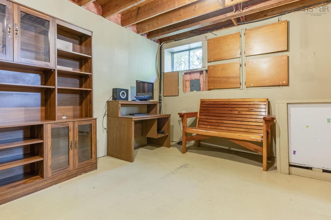
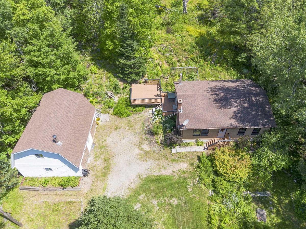
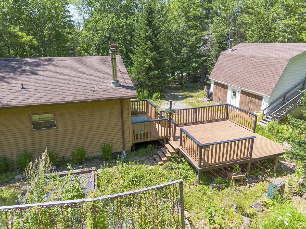
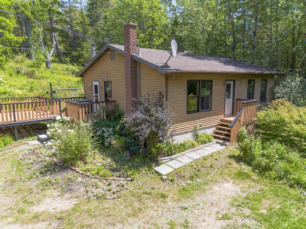
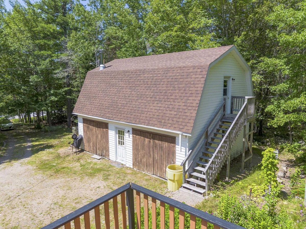
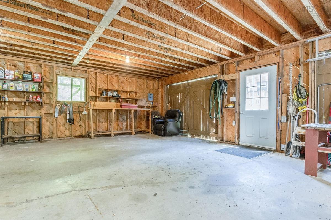
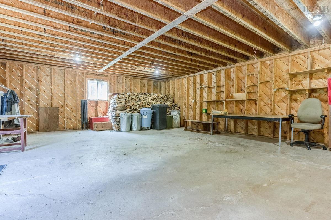
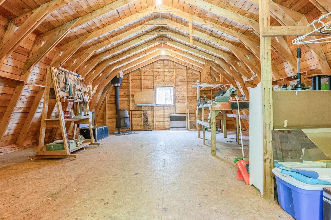
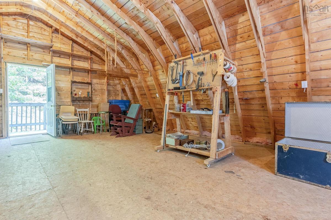
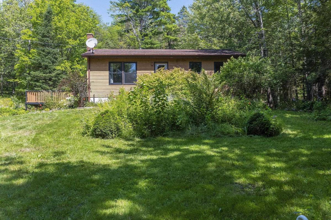
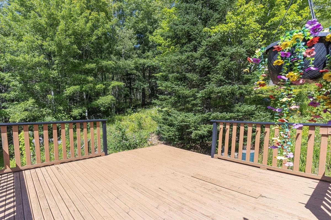
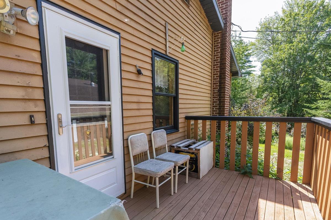
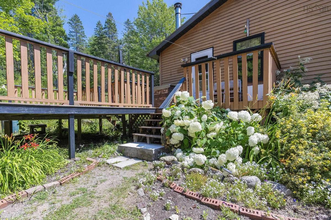
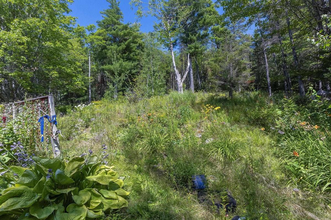
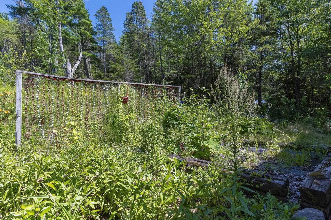
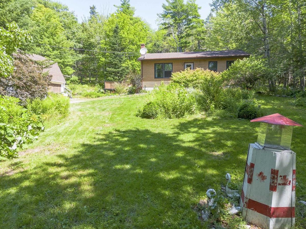
Country charm, peaceful surroundings, and endless potential! Welcome to 258 Trout Lake Road, a solid 3-bedroom, 2-bathroom bungalow tucked away on a tranquil lot just 15 minutes from both Middleton and Bridgetown. Whether you're searching for your first home, a place to downsize, or a property with room to add value, this one deserves a look. At the heart of the home is a spacious country kitchen, complete with warm pine accents and picturesque forest views that create a cozy, inviting atmosphere. The oversized primary bedroom offers generous closet space, and convenient access to the nearby 4-piece bathroom and main-floor laundry. The lower-level features two additional bedrooms (non-egress), a 3-piece bathroom, a comfortable den, and plenty of storage space, providing flexibility for guests, hobbies, or a growing family. Outside, the detached double garage is a standout feature! With two bays and a full loft above, it can be used as a workshop, studio, recreation space, or future secondary suite (subject to municipal approvals). The private yard is landscaped with mature trees, perennial gardens, and flowering shrubs, creating a peaceful setting where you can relax and enjoy nature. 200 amp electrical, wired for generator, and newer roof shingles on the house and garage provides added peace of mind. With solid bones, immediate possession available, and the opportunity to build equity through cosmetic updates, this is an affordable country property with plenty to offer. Don't miss your chance to make it your own!

Listing Details

Address
258 Trout Lake Road, West Inglisville, B0S 1M0

Status
ACTIVE
Listing Price
$300,000
MLS®
202619046
Type
Single Family
Style
Detached
Age
36
Square Footage (MLA)
1,010  ft2
Total Fin SqFt (TLA)
1,741  ft2
PID
05118146
Bedrooms
3
Full Baths
2
Half Baths
0

Water
Drilled Well
Sewer
Septic
Utilities
Electricity,High Speed Internet,Telephone

Building Specifications

Foundation Type
Poured Concrete
Roof
Fibreglass
Exterior Finish
Wood Siding
Flooring
Carpet,Linoleum

Looking for a Mortgage? Get Your Free Quote Started Today!

Rooms

LEVEL TYPE DIMENSIONS
Basement Bedroom 12.7x11.7
Basement Bedroom 12.7x10.3+JOG
Basement Bath 2 6.6x6.10
Basement Den/Office 12x12.6
Basement Storage 12.7x5.4
Basement Storage 12.713.1
Main Floor Eat In Kitchen 13.4x18.8
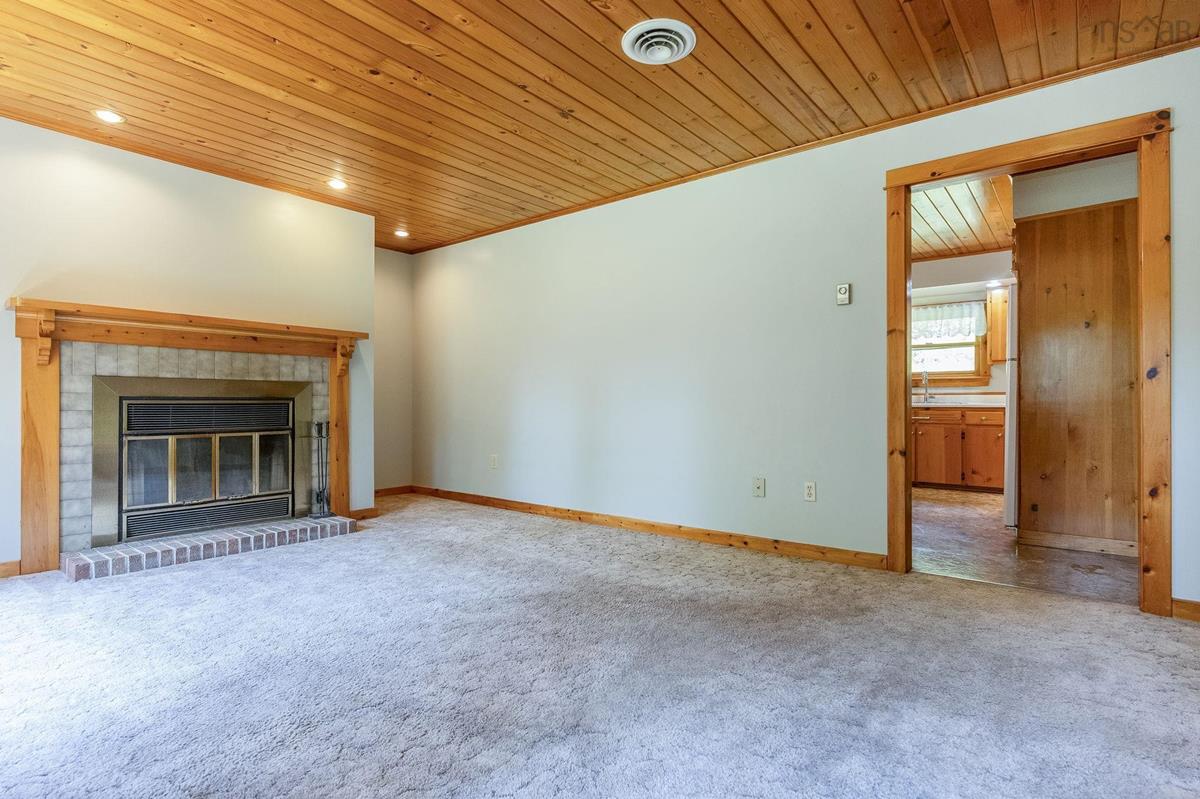
Main Floor Living Room 13.2x9.3
Main Floor Primary Bedroom 13.2x13
Main Floor Bath 1 7.10x7.4
Main Floor Laundry 5.8x10

Garage & Parking

Garage
Y
Details
Detached, Double, Full Loft

Inclusions & Exclusions

Inclusions
"as is, where is" all major appliances

Sales History

Demographic Data

Demographic data is based on the dissemination area that contains the listing parcel . Dissemination Areas are small areas composed of one or more neighbouring dissemination blocks. All of Canada is divided into dissemination areas. Data source: Environics Analytics via ArcGIS Online, 2021

Population Size

354

Median Age

55.0

Avg Household Size

2.2

Avg House Income

$67K

The number of people for each age range.

How the population of this area is expected to change.

The highest level of education obtained by people within this area.

The maritial status of the people in this area.

The average household income within this area.

The number of people that rent versus own.

When the buildings in the area were constructed.

The number of children at home for the given age ranges.

The occupations of the people living here.

Tax Assessment

Year Amount % Change
2024 $245,100 ---
2023 $198,600 ---
2022 $155,200 ---
2021 $145,300 ---
2020 $143,600 ---
2019 $144,400 ---
2018 $142,900 ---
2017 $144,400 ---
2016 $145,700 ---
2015 $146,400 ---
2014 $296,000 ---
2013 $143,500 ---
2012 $128,800 ---

Maps

Mortgage Inquiries

Last Updated On: 7/30/2026 8:41:25 AM (UTC)


