
4272 Thorne Road, West Dalhousie, (MLS® 202612281) REMAX NOVA
Google Play iOS Google Play iOS

4272 Thorne Road, West Dalhousie

3 2 1663 sqft
$349,900 For Sale

Description

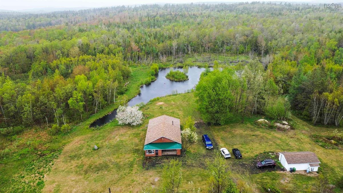
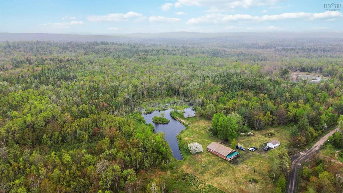
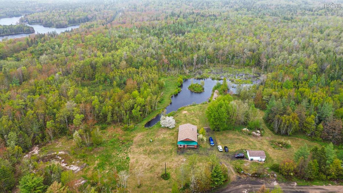
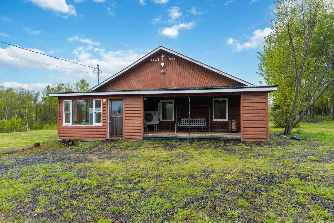
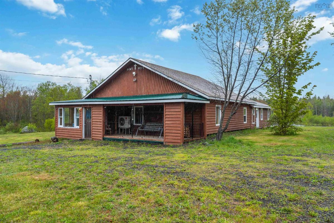
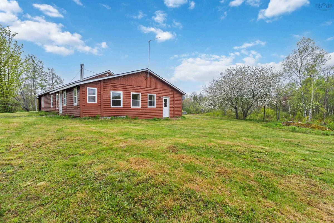
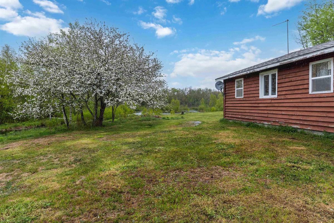
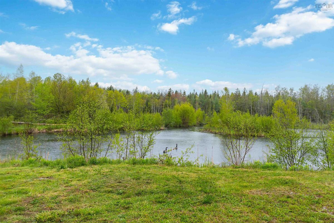
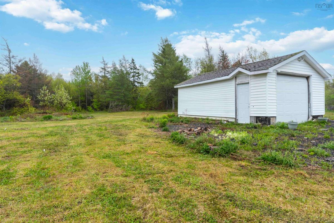
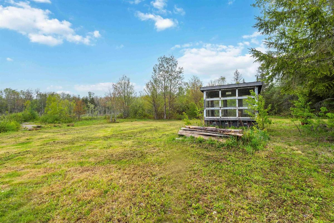
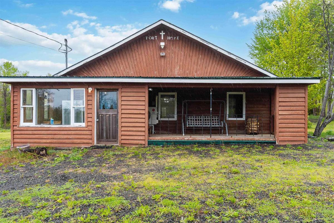
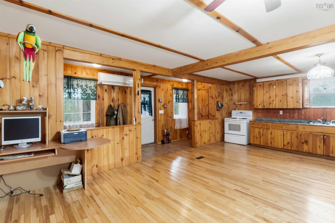
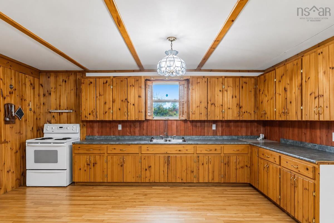
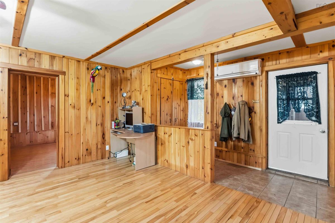
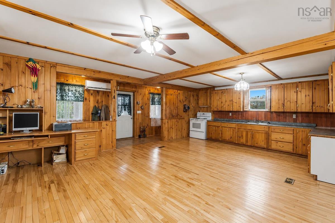
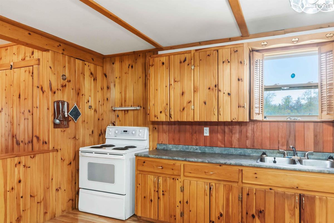
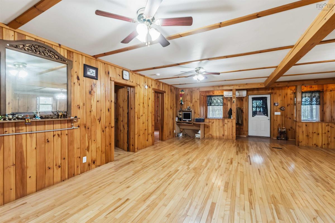
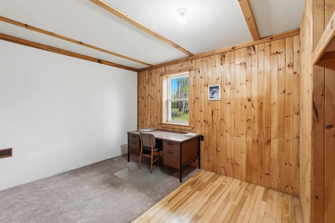
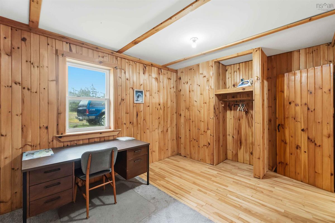
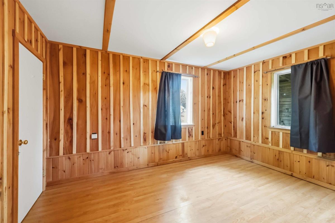
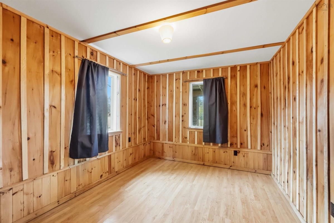
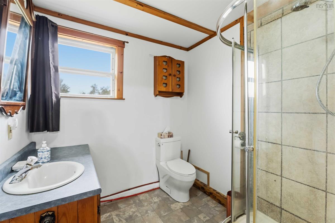
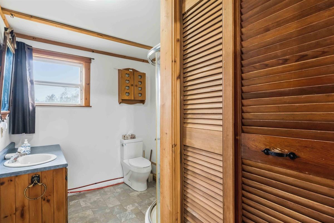
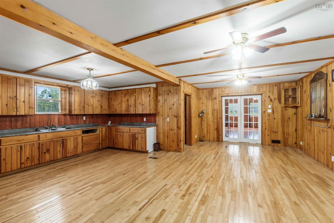
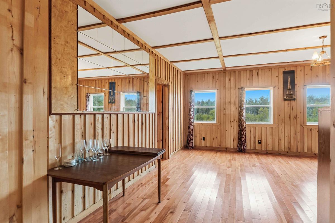
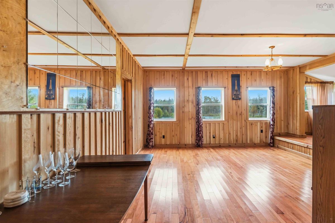
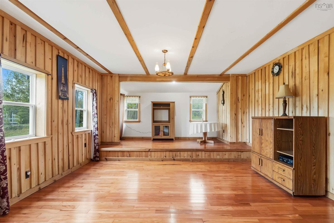
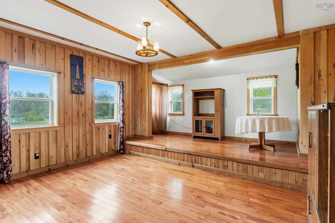
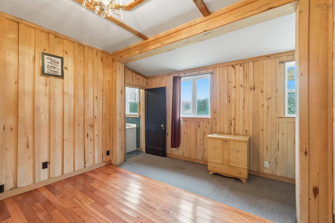
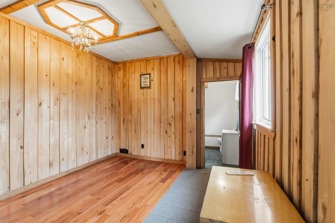
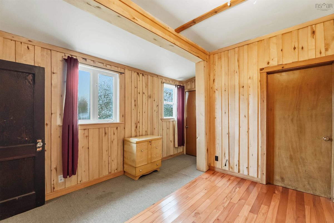
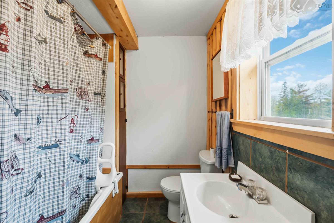
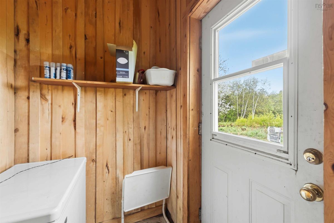
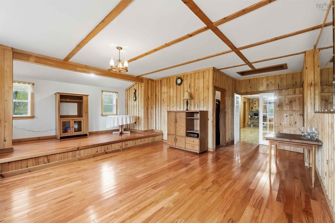
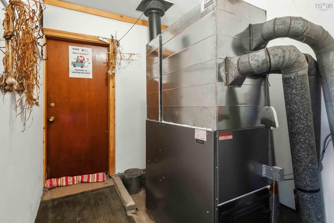
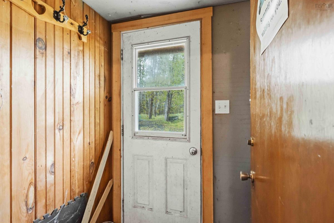
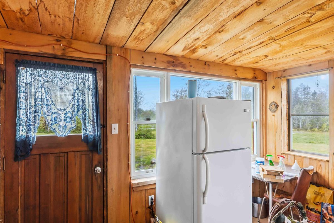
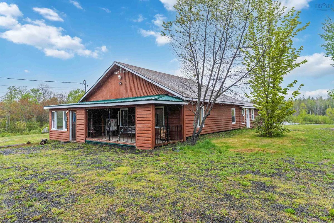
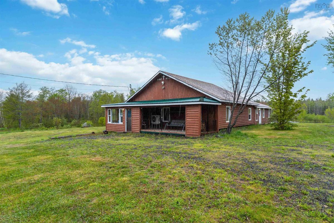
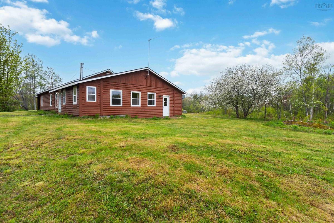
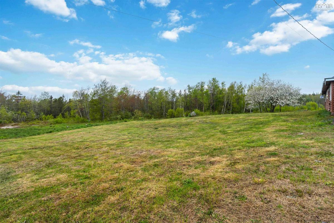
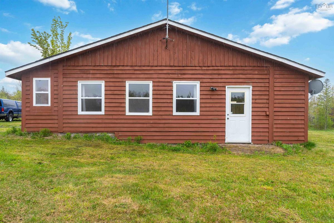
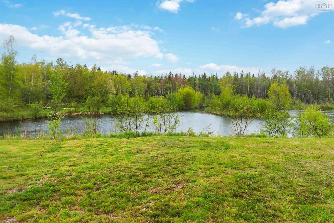
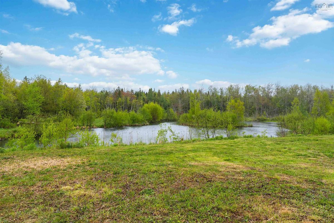
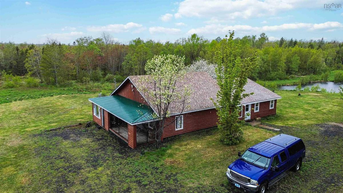
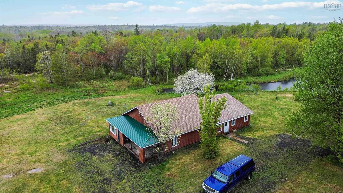
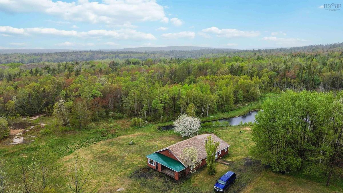
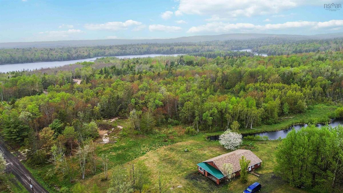
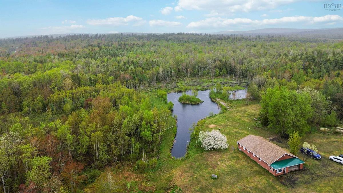
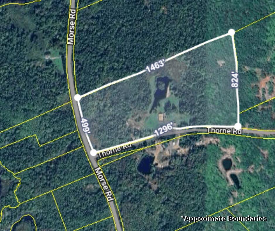
Tucked away on scenic Thorne Road and less than 15 minutes from the amenities of Bridgetown, this private nearly 20-acre property offers the perfect balance of peaceful country living and everyday convenience. Surrounded by nature with large, cleared areas, mature woods, and your very own trout pond, this property is a dream for those seeking a more self-sufficient lifestyle or simply a quiet retreat from the pace of town life. The charming single level home features 3 bedrooms, including a primary suite complete with ensuite bath and its own exterior entrance. Inside, the open-concept layout is warm and inviting, with beautiful wood finishes throughout that create a cozy cabin-inspired feel. Whether you’re gathered around with family or enjoying a quiet morning coffee overlooking the property on the covered veranda, the home offers comfort, character, and connection to the outdoors. Outside, there is plenty of room to grow, explore, and live off the land. The property includes a single-car garage, greenhouse, and ample space for gardens, hobby farming, recreation, or simply enjoying the privacy and serenity of nature. A rare opportunity for buyers looking to embrace a slower pace, greater independence, and the beauty of rural Nova Scotia without sacrificing proximity to nearby amenities. Contact your agent of choice to book your private showing today!

Listing Details

Address
4272 Thorne Road, West Dalhousie, B0S 1C0

Status
ACTIVE
Listing Price
$349,900
MLS®
202612281
Type
Single Family
Style
Detached
Age
25
Square Footage (MLA)
1,663  ft2
Total Fin SqFt (TLA)
1,663  ft2
PID
05318092
Bedrooms
3
Full Baths
2
Half Baths
0

Water
Dug
Sewer
Septic
Utilities
Electricity,High Speed Internet,Telephone

Building Specifications

Foundation Type
Poured Concrete,Slab
Roof
Asphalt Shingle,Steel
Exterior Finish
Wood Siding
Flooring
Ceramic,Hardwood

Looking for a Mortgage? Get Your Free Quote Started Today!

Rooms

LEVEL TYPE DIMENSIONS
Main Floor Sun Room 7'10 x 12'9
Main Floor Mud Room 15'5 x 3'11
Main Floor Kitchen 24'1 x 11'9
Main Floor Dining Room 10'9 x 16'5
Main Floor Bedroom 9'10 x 13'10
Main Floor Bedroom 9'10 x 11'9
Main Floor Bath 1 6'11 x 7'2
Main Floor Living Room 21'6 x 16'1 + 7'7 x 7'9
Main Floor Primary Bedroom 11'2 x 12'
Main Floor Ensuite Bath 1 6'7 x 6'5
Main Floor OTHER 8'10 x 7'2
Main Floor Storage 6'3 x 4'8
Main Floor Mud Room 4'10 x 6'10
Main Floor Mud Room 8'8 x 4'1

Garage & Parking

Garage
Y
Details
Detached, single, wired

Sales History

Demographic Data

Demographic data is based on the dissemination area that contains the listing parcel . Dissemination Areas are small areas composed of one or more neighbouring dissemination blocks. All of Canada is divided into dissemination areas. Data source: Environics Analytics via ArcGIS Online, 2021

Population Size

379

Median Age

56.1

Avg Household Size

2.1

Avg House Income

$61K

The number of people for each age range.

How the population of this area is expected to change.

The highest level of education obtained by people within this area.

The maritial status of the people in this area.

The average household income within this area.

The number of people that rent versus own.

When the buildings in the area were constructed.

The number of children at home for the given age ranges.

The occupations of the people living here.

Tax Assessment

Year Amount % Change
2024 $267,900 ---
2023 $194,000 ---
2022 $148,200 ---

Maps

Mortgage Inquiries

Last Updated On: 5/27/2026 1:05:16 PM (UTC)


