
6294 Highway 325, West Clifford, (MLS® 202618139) REMAX NOVA
Google Play iOS Google Play iOS

6294 Highway 325, West Clifford

3 1 1192 sqft
$249,900 For Sale

Description

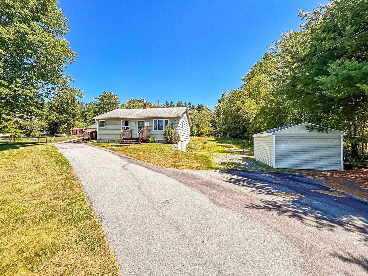
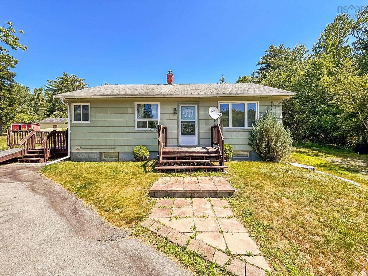
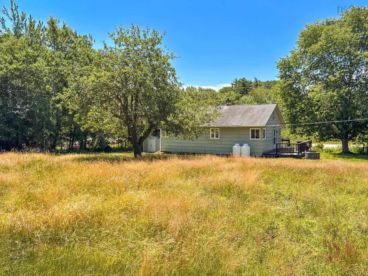
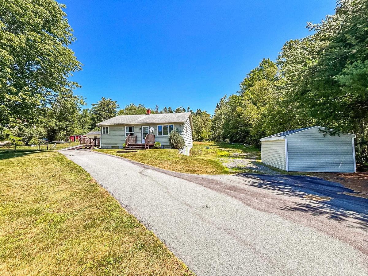
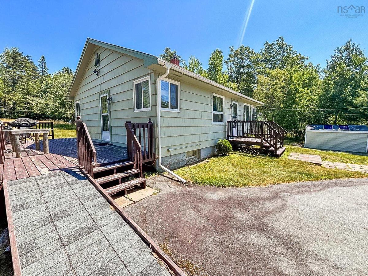
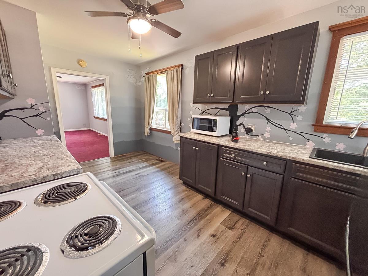
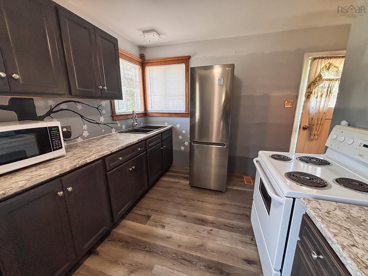
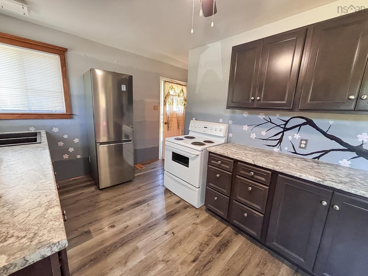
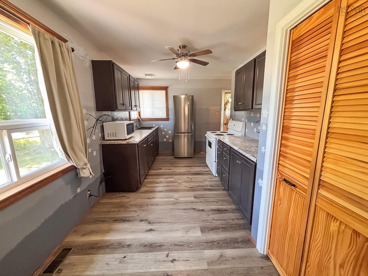
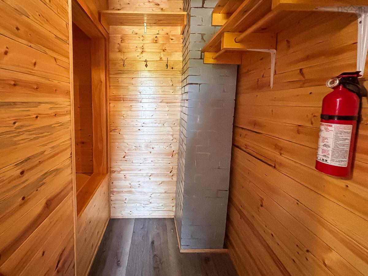
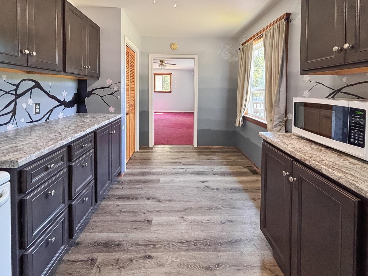
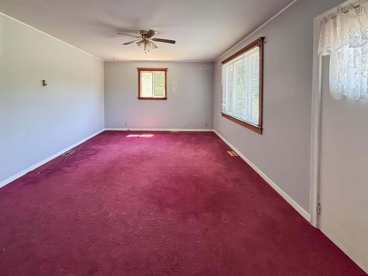
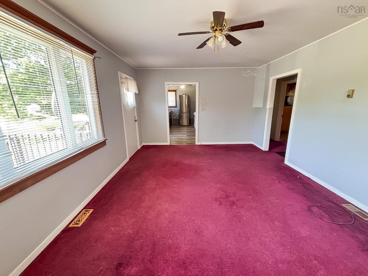
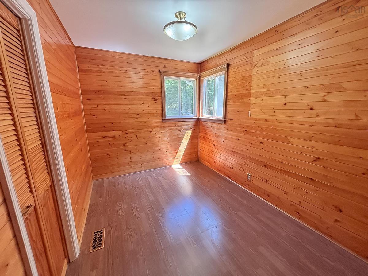
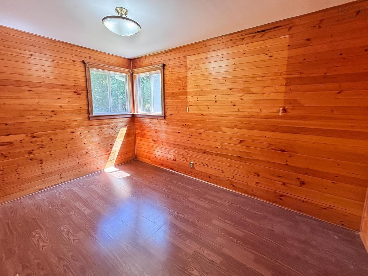
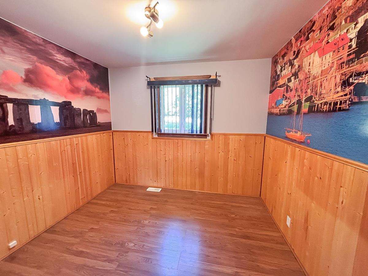
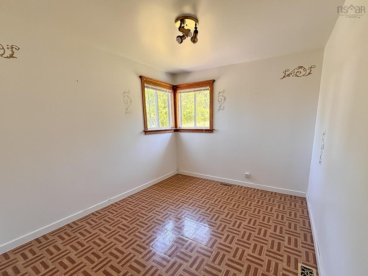
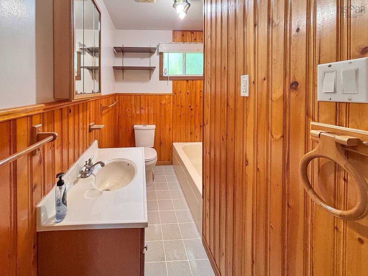
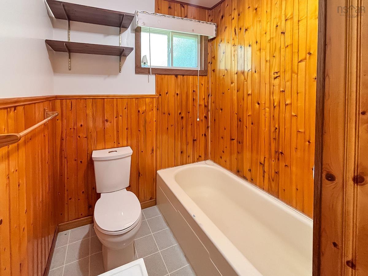
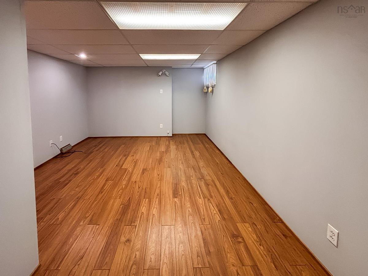
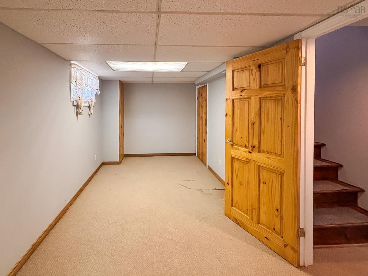
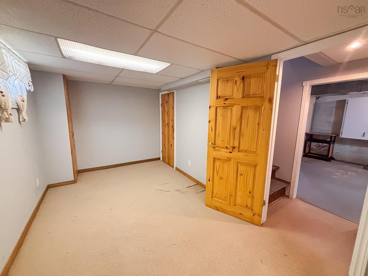
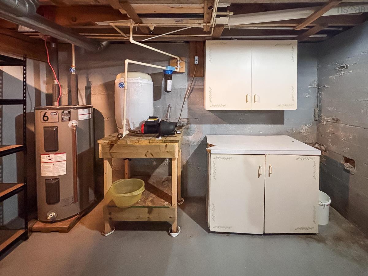
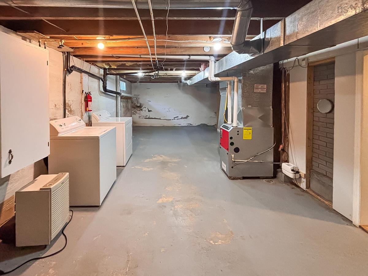
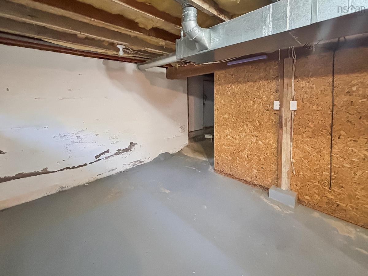
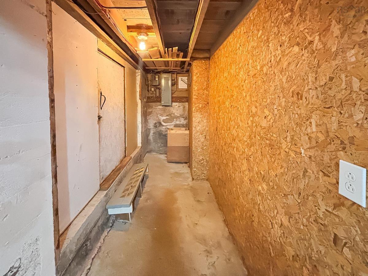
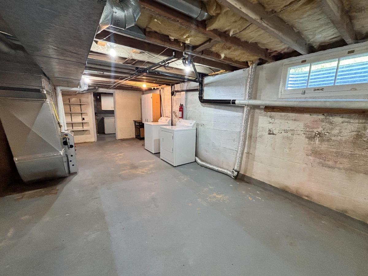
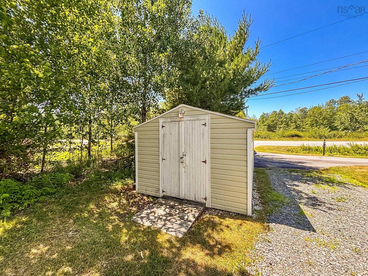
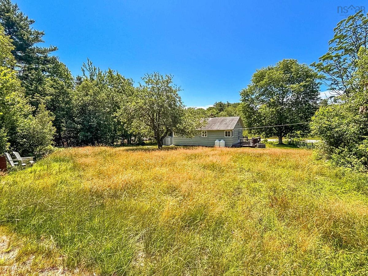
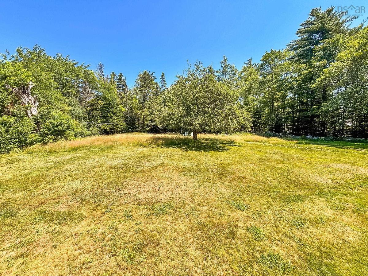
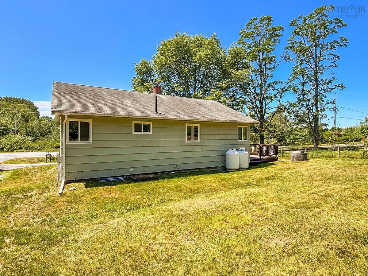
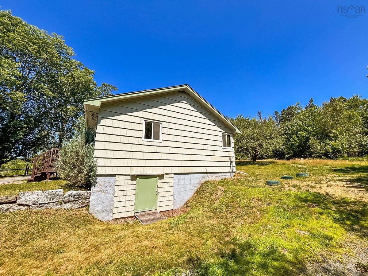
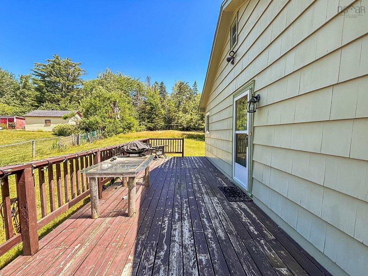
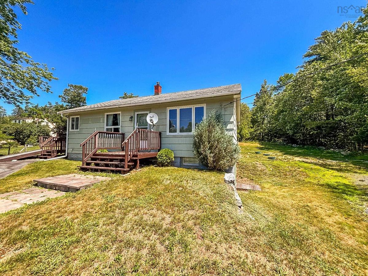
Not every home needs to be perfect to be exactly what you've been looking for. Sometimes all it needs is someone with a vision. Set in the peaceful community of West Clifford, this well-loved bungalow offers the kind of opportunity that's becoming harder to find. Solid, functional, and full of potential, it's ready for its next chapter. The main level features three comfortable bedrooms, a full bath, and a spacious kitchen complete with a walk-in pantry that keeps everything neatly tucked away. Downstairs, you'll find even more living space with a finished rec room, a den that's perfect for a home office or hobby room, and an abundance of storage. Outside, the backyard is made for slowing down. A mature apple tree provides shade and a little seasonal charm, while the quiet country setting invites evenings on the deck and weekends spent outdoors. The paved driveway, storage shed, county taxes, and propane furnace make everyday living practical and affordable. And perhaps one of the sweetest bonuses? The beloved Bread Shed is right next door. Fresh homemade bread, pastries, cookies, and treats are only a short stroll away, making Sunday afternoons on your deck feel just a little more special. Just 20 minutes from Bridgewater, this is the perfect place for first-time buyers, growing families, or anyone looking for a home they can truly make their own.

Listing Details

Address
6294 Highway 325, West Clifford, B4V 8H3

Status
ACTIVE
Listing Price
$249,900
MLS®
202618139
Type
Single Family
Style
Detached
Age
59
Square Footage (MLA)
910  ft2
Total Fin SqFt (TLA)
1,192  ft2
PID
60321353
Bedrooms
3
Full Baths
1
Half Baths
0

Water
Dug,Well
Sewer
Septic
Utilities
Cable,Electricity,High Speed Internet,Telephone

Building Specifications

Foundation Type
Poured Concrete
Roof
Asphalt Shingle
Exterior Finish
Wood Shingles
Flooring
Carpet,Laminate,Vinyl

Looking for a Mortgage? Get Your Free Quote Started Today!

Rooms

LEVEL TYPE DIMENSIONS
Basement Rec Room 11'4 x 15'2
Basement Den/Office 8'1 x 13'4
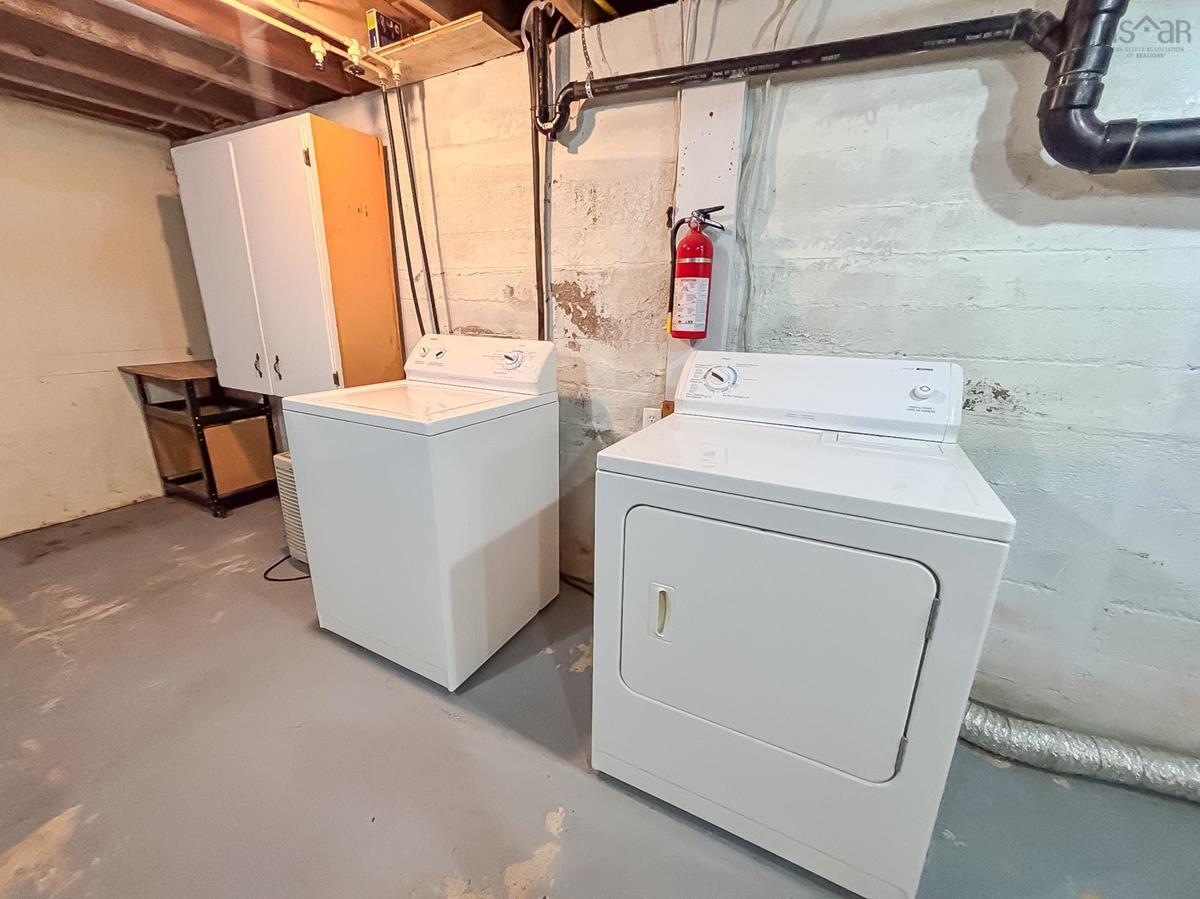
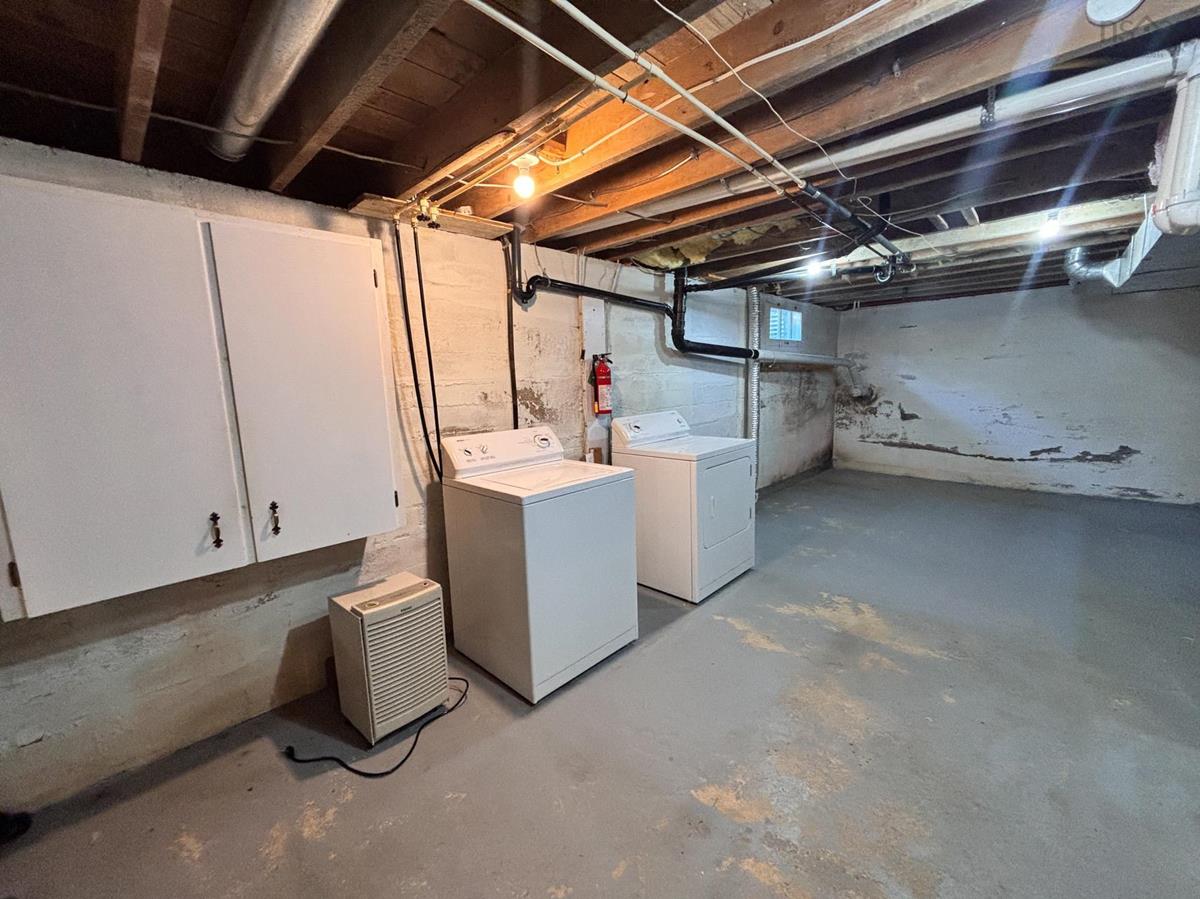
Basement Laundry 12 x 25
Basement Utility 6'9 x 12
Main Floor Eat In Kitchen 8'9 x 15'9
Main Floor OTHER 3'6 x 4'5/Pantry
Main Floor Living Room 12'4 x 17'7
Main Floor Bath 1 5'9 x 9'1/Irregular
Main Floor Bedroom 8 x 12'5
Main Floor Bedroom 9 x 9'9
Main Floor Bedroom 8'9 x 12'3

Garage & Parking

Garage
N
Details
10 x 14 Shed

Sales History

Demographic Data

Demographic data is based on the dissemination area that contains the listing parcel . Dissemination Areas are small areas composed of one or more neighbouring dissemination blocks. All of Canada is divided into dissemination areas. Data source: Environics Analytics via ArcGIS Online, 2021

Population Size

579

Median Age

53.5

Avg Household Size

2.3

Avg House Income

$65K

The number of people for each age range.

How the population of this area is expected to change.

The highest level of education obtained by people within this area.

The maritial status of the people in this area.

The average household income within this area.

The number of people that rent versus own.

When the buildings in the area were constructed.

The number of children at home for the given age ranges.

The occupations of the people living here.

Tax Assessment

Year Amount % Change
2024 $152,300 ---
2023 $114,600 ---
2022 $106,400 ---
2021 $92,400 ---
2020 $92,600 ---
2019 $95,900 ---
2018 $95,700 ---
2017 $93,900 ---
2016 $90,900 ---
2015 $93,700 ---
2014 $93,900 ---
2013 $90,700 ---
2012 $82,900 ---

Maps

Mortgage Inquiries

Last Updated On: 7/21/2026 12:45:51 PM (UTC)


