
Description
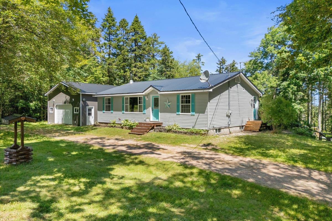
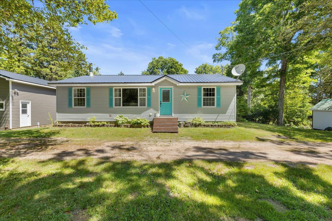
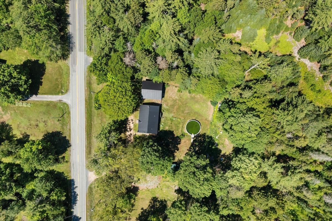
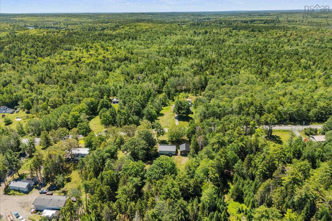
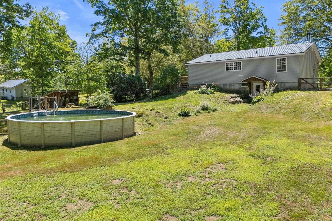
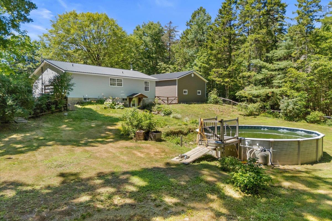
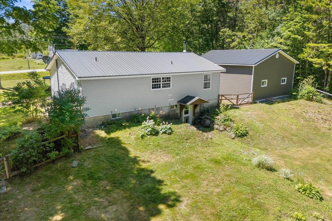
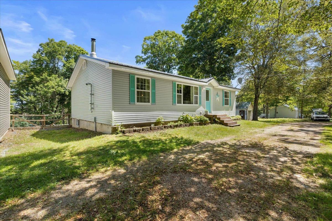
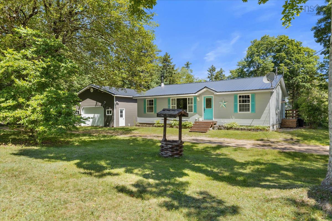
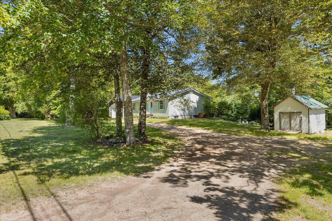
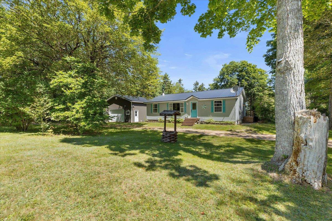
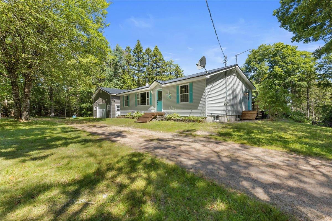
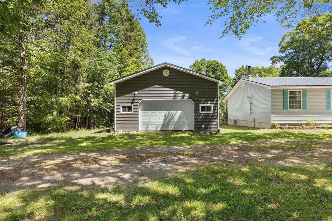
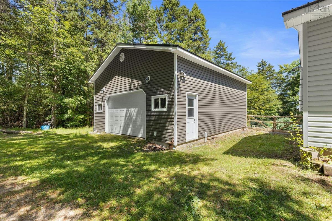
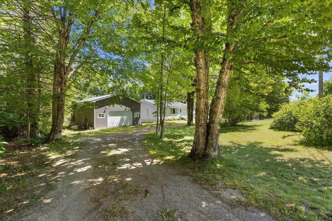
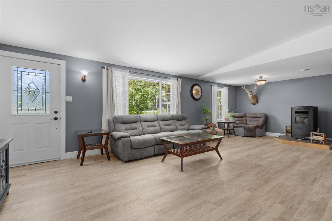
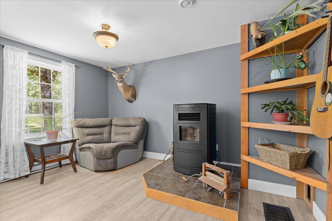
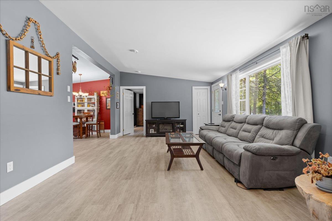
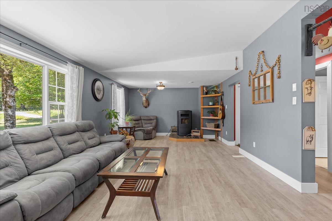
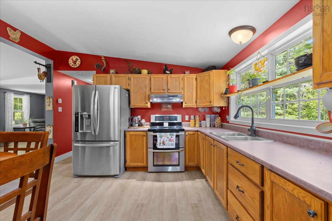
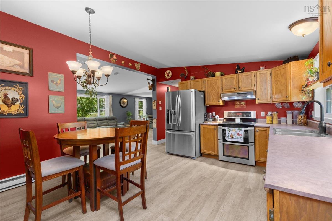
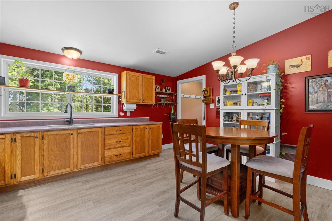
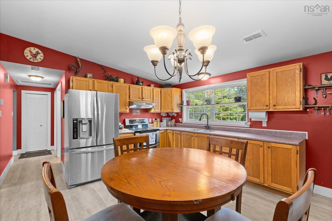
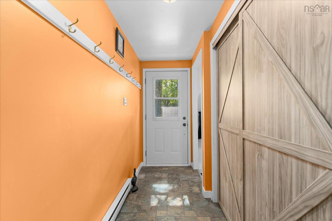
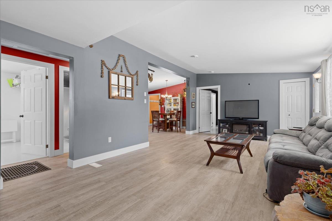
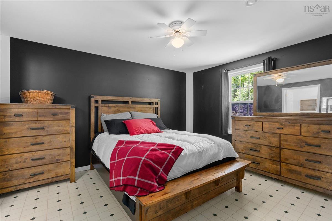
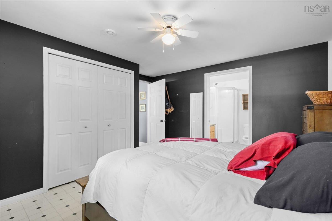
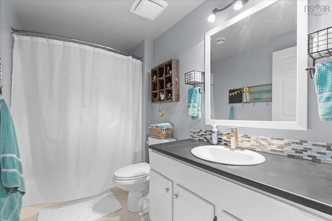
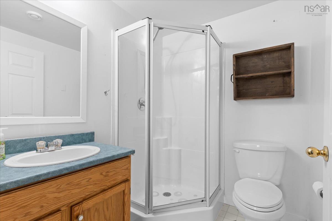
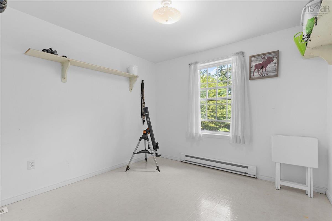
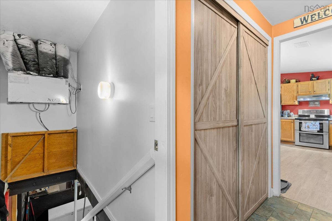
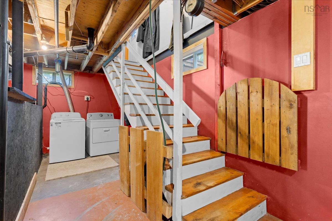
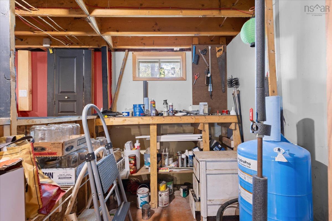
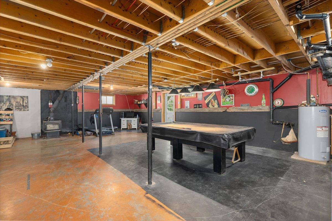
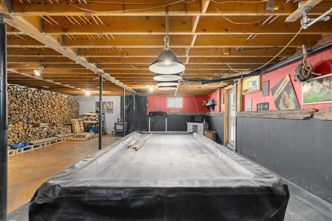
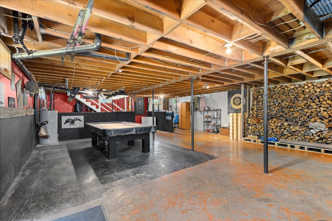
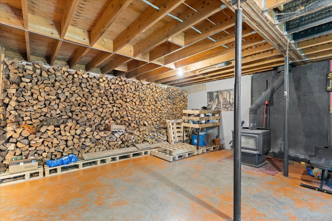
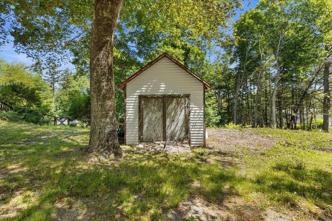
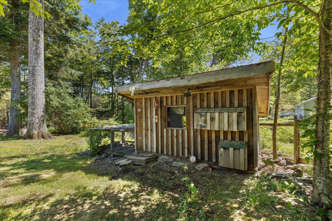
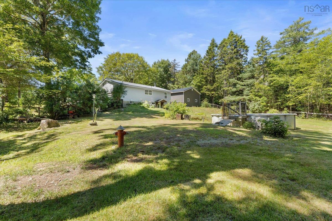
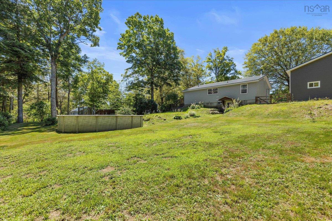
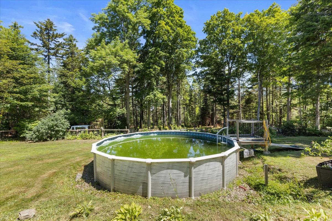
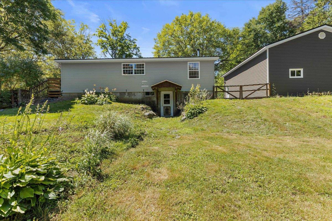
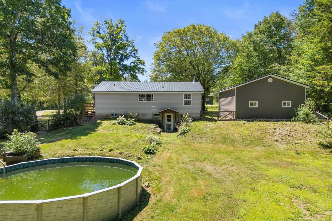
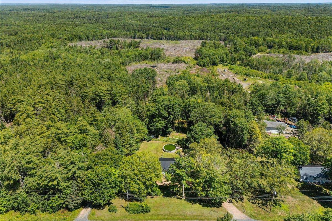
Move-in ready, well maintained, and set on 2.6 acres just 15 minutes from Bridgewater—this is the kind of property that's becoming increasingly difficult to find. Welcome to 5720 Highway 325 in West Clifford, where peaceful country living meets everyday convenience, complete with excellent 5G+ cellular service and a pool! From the moment you arrive, it's clear this property checks a lot of boxes. The bungalow offers a warm, inviting layout that's ready for its next owners to simply move in and enjoy. Originally designed as a three-bedroom home, the current layout features two spacious bedrooms and two full bathrooms, with the option to easily convert the home back to a three-bedroom configuration if desired. The full-height walkout basement offers incredible potential for future living space, whether you envision a family room, home office, guest suite, gym, or hobby area. Both the home and the detached garage are finished with durable steel roofs, helping keep long-term maintenance to a minimum. One of the property's standout features is the impressive fully wired detached garage/workshop. With an oversized overhead door, generous workspace, and endless versatility, it's ideal for contractors, mechanics, hobbyists, storing recreational vehicles, or anyone looking for a serious workshop. Outside, the 2.6-acre property provides plenty of room to enjoy the outdoors, while the fenced yard is perfect for pets or hobby animals. The combination of open space, privacy, and a convenient location creates a lifestyle that's hard to beat. Whether you're searching for a move-in ready family home, a property with room to expand, or the perfect place to pursue your hobbies or home-based business, 5720 Highway 325 delivers outstanding value, flexibility, and country charm—all just 15 minutes from town.
Listing Details
5720 Highway 325, West Clifford, B4V 8G8
PENDING
$374,999
202618153
Single Family
Detached
25
1,076 ft2
2,049 ft2
60322518
2
2
0
Drilled Well
Septic
Cable,Electricity,High Speed Internet,Telephone
Building Specifications
Poured Concrete
Steel
Vinyl
Linoleum,Vinyl Plank


