
SP03B 133 Stephs Street Street, West Bedford, (MLS® 202612647) REMAX NOVA
Google Play iOS Google Play iOS

SP03B 133 Stephs Street Street, West Bedford

3 4 2243 sqft
$729,900 For Sale

Description

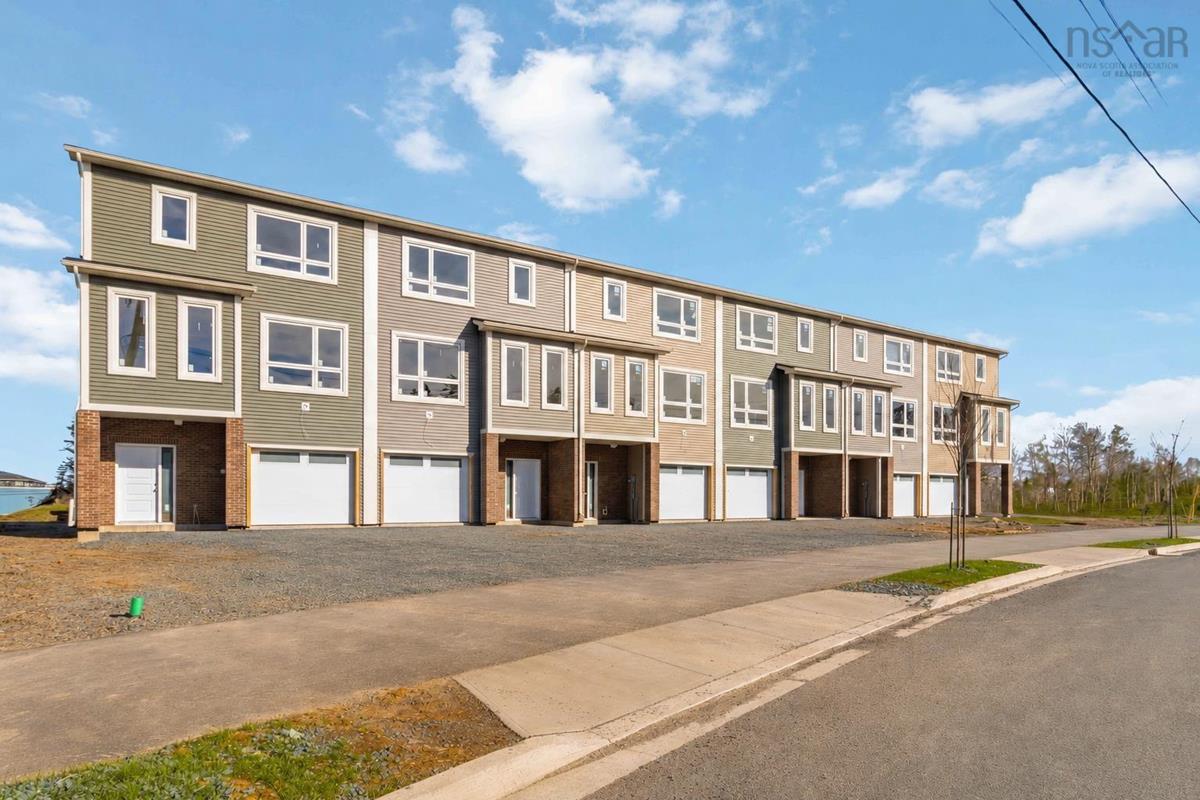
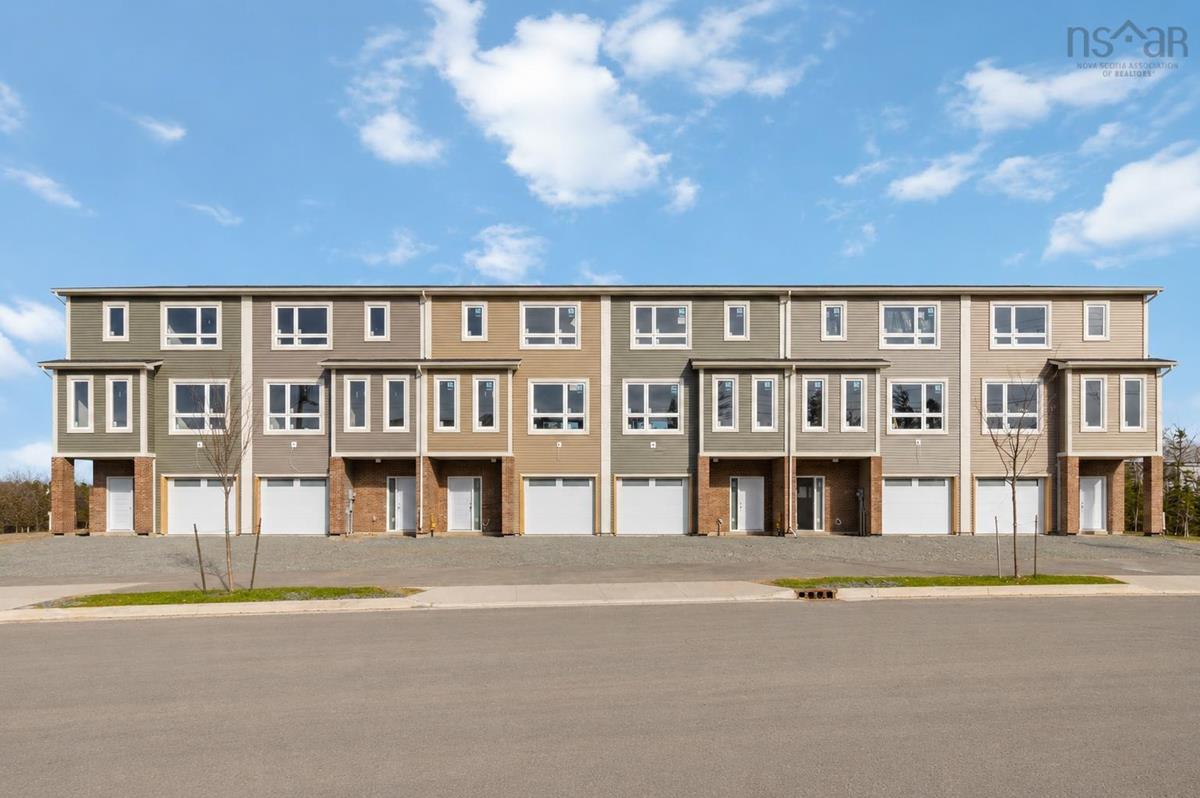
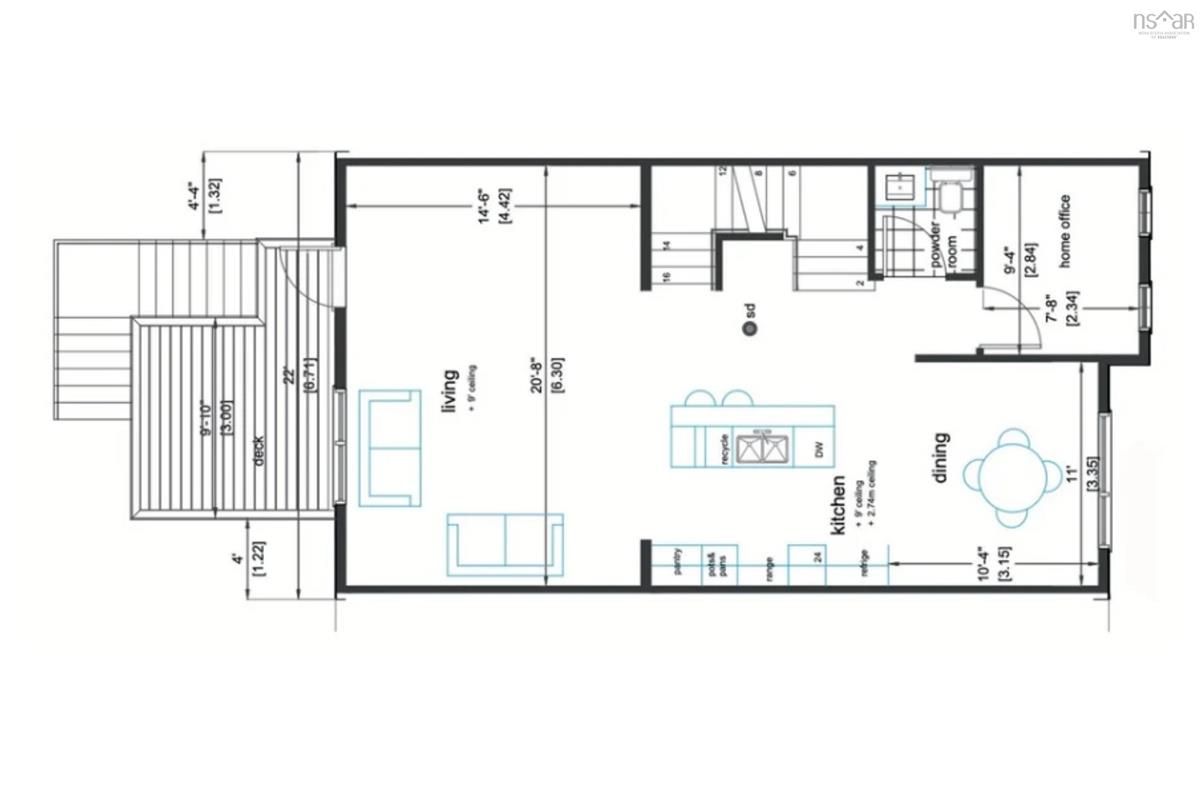
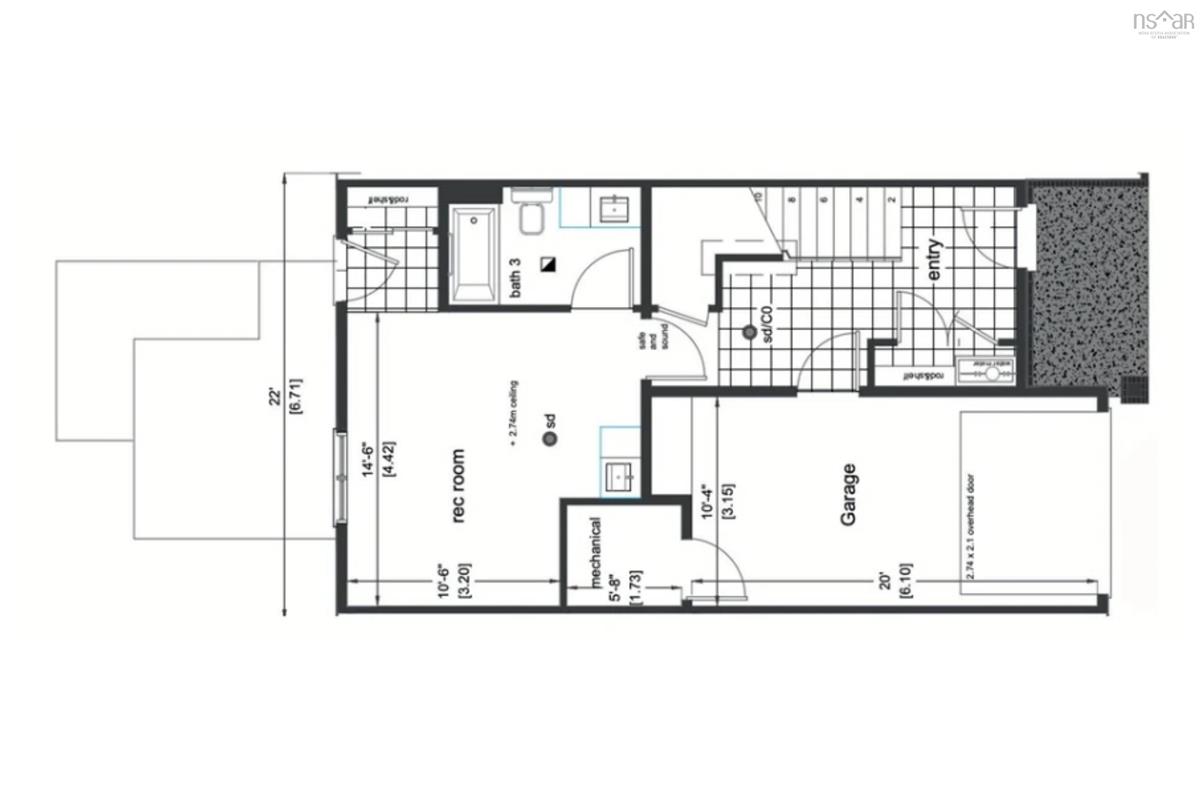
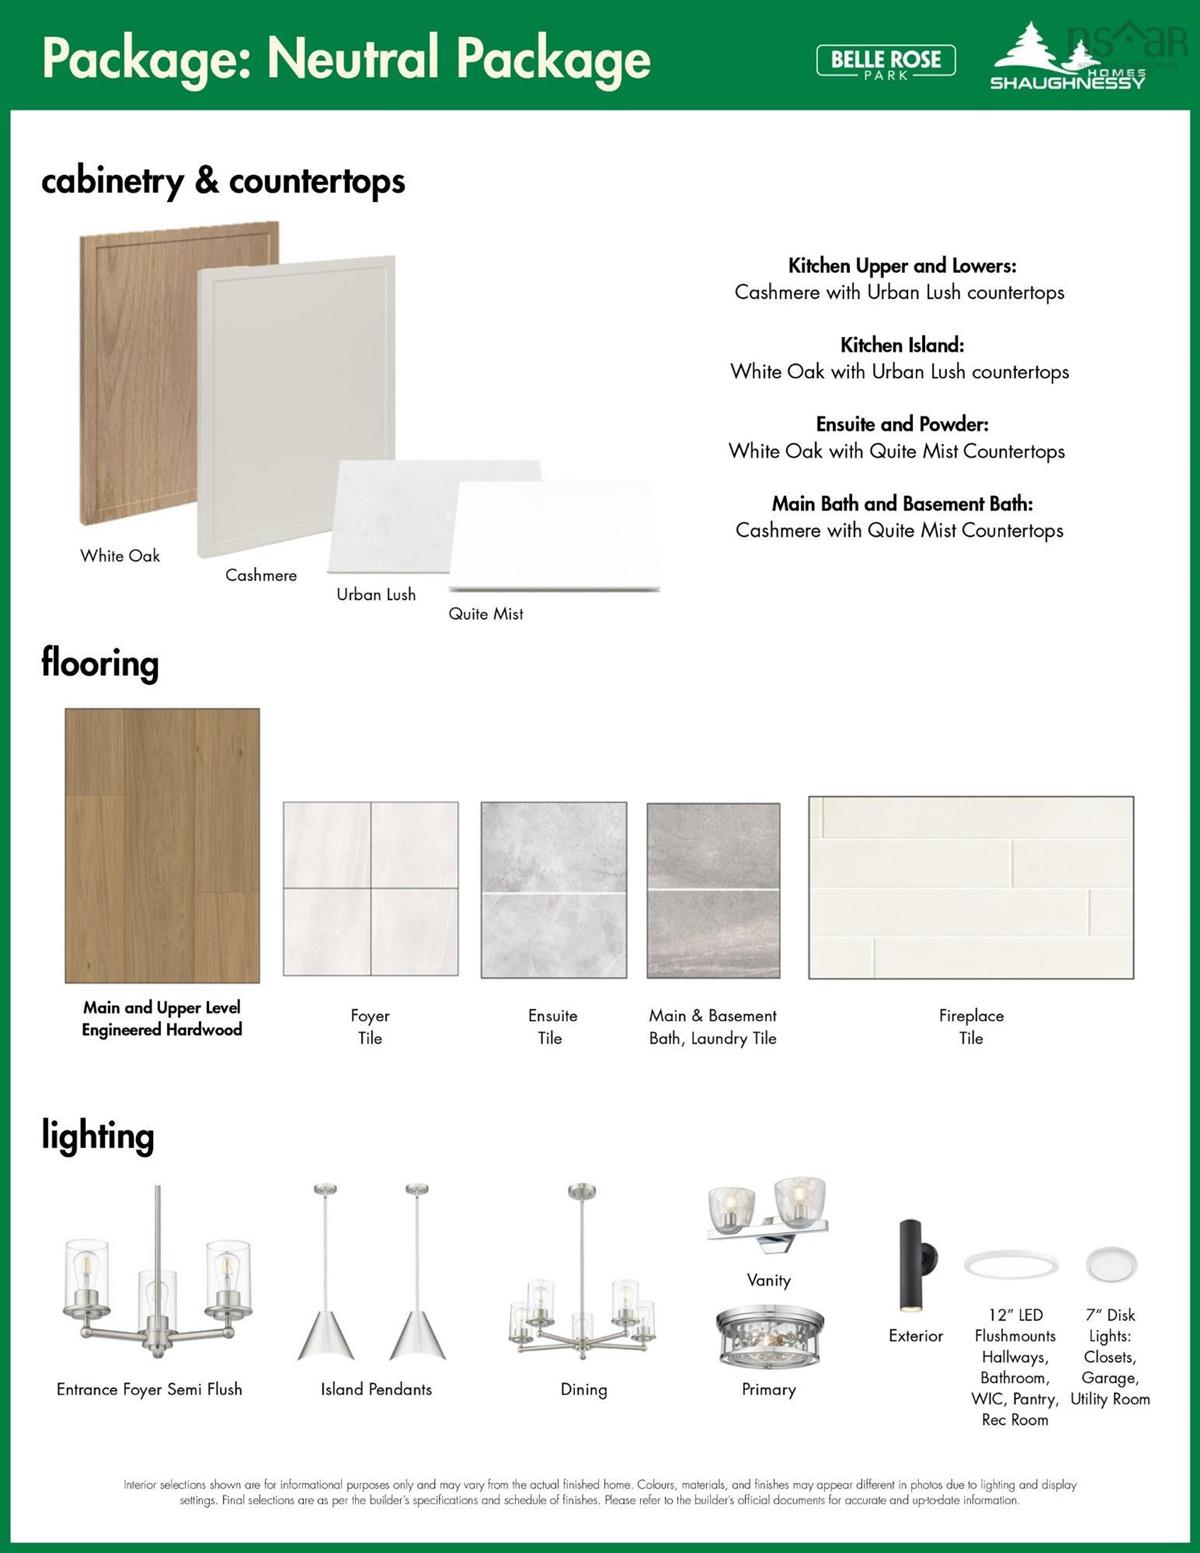
Discover The Bellhaven, a 3-bed, 3.5-bath townhome by Shaughnessy Homes in the desirable Belle Rose Park in West Bedford. Spanning 2,243 sq. ft. across three finished levels, this home blends modern comfort with stylish design. The main floor features a home office, a sleek kitchen with premium finishes, and an open-concept living and dining area perfect for entertaining. Upstairs, three spacious bedrooms include a luxurious primary suite. Engineered hardwood graces the main and second levels, while the walk-out basement offers a wet bar, and a bright bonus space for guests or recreation. Stay comfortable with ducted heating/cooling with a natural gas backup, plus rough-ins for a gas range, dryer, BBQ, water heater, and a 50 AMP EV charger. Nestled off Larry Uteck Blvd, Belle Rose Park offers easy access to schools, shops, and parks in a quiet, master-planned community. Built with Shaughnessy Homes’ signature quality, The Bellhaven is a rare opportunity to own in one of Halifax’s most sought-after neighborhoods.

Listing Details

Address
SP03B 133 Stephs Street Street, West Bedford, B4B 0L1

Status
ACTIVE
Listing Price
$729,900
MLS®
202612647
Type
Single Family
Style
Townhouse
Age
0
Square Footage (MLA)
1,693  ft2
Total Fin SqFt (TLA)
2,243  ft2
PID
41547597
Bedrooms
3
Full Baths
3
Half Baths
1

Water
Municipal
Sewer
Municipal
Utilities
Cable,Electricity,High Speed Internet,Natural Gas,Telephone

Building Specifications

Foundation Type
Poured Concrete
Roof
Asphalt Shingle
Exterior Finish
Brick,Vinyl
Flooring
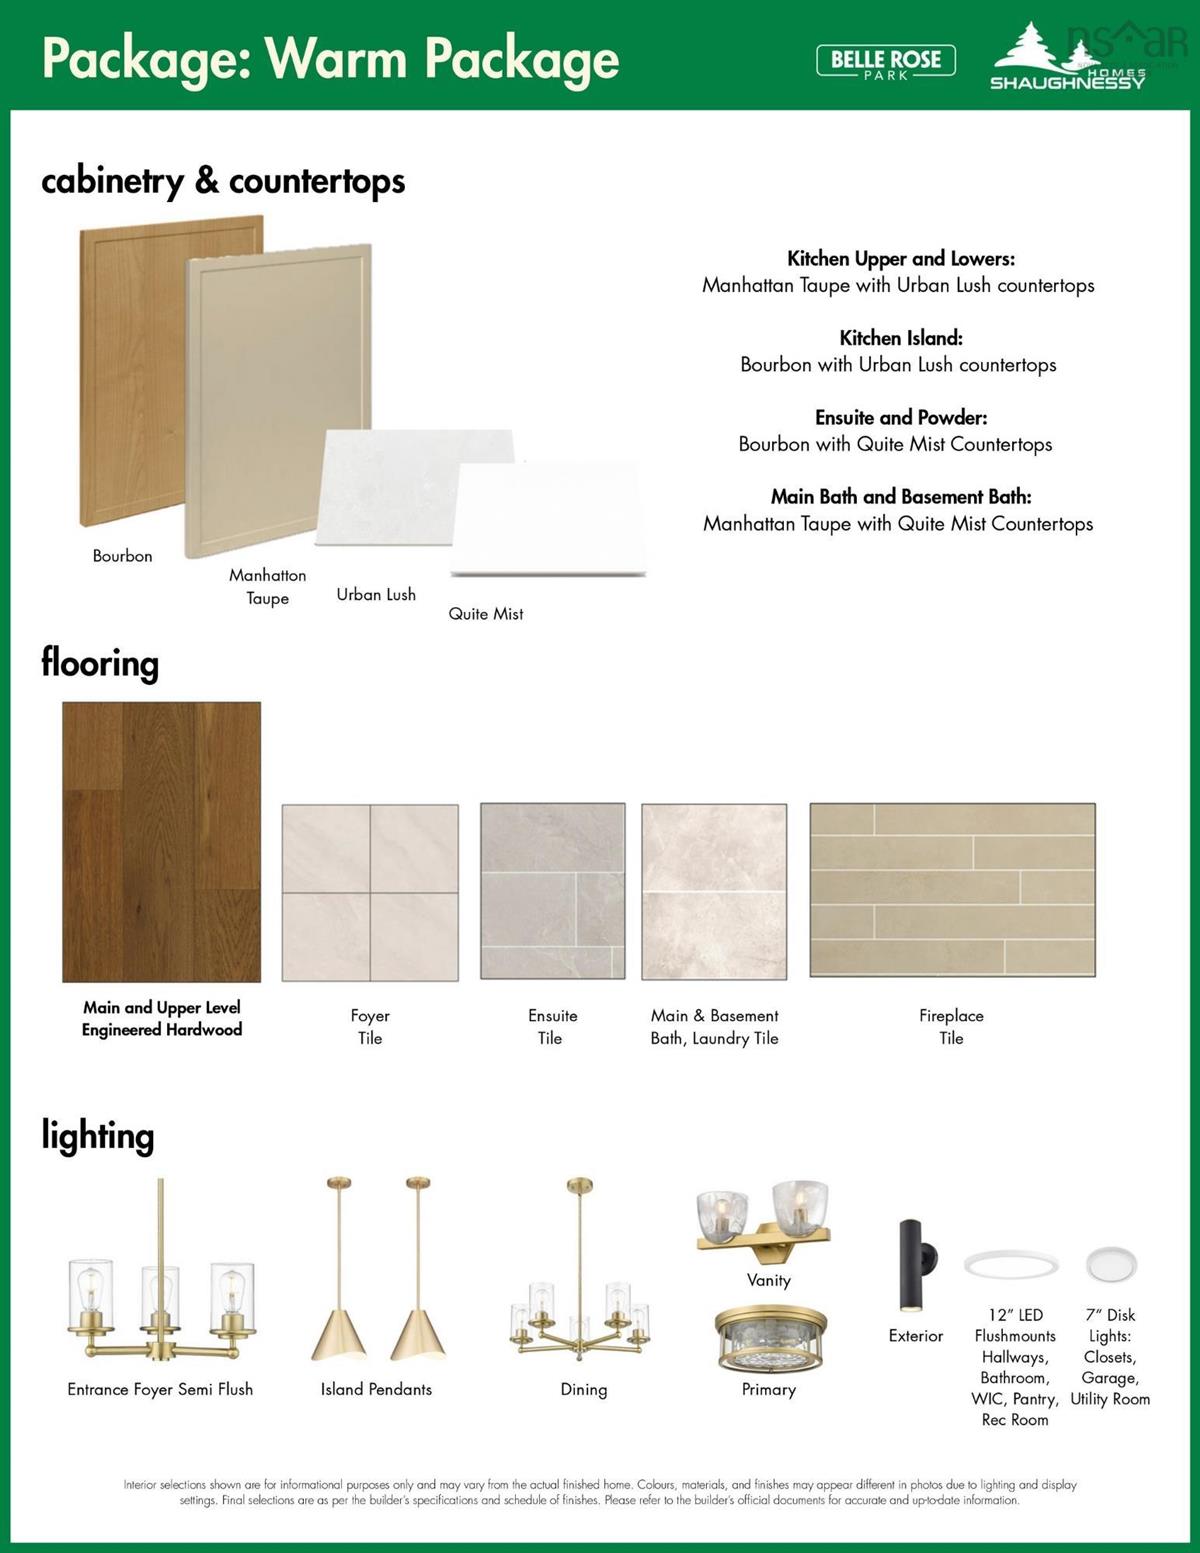
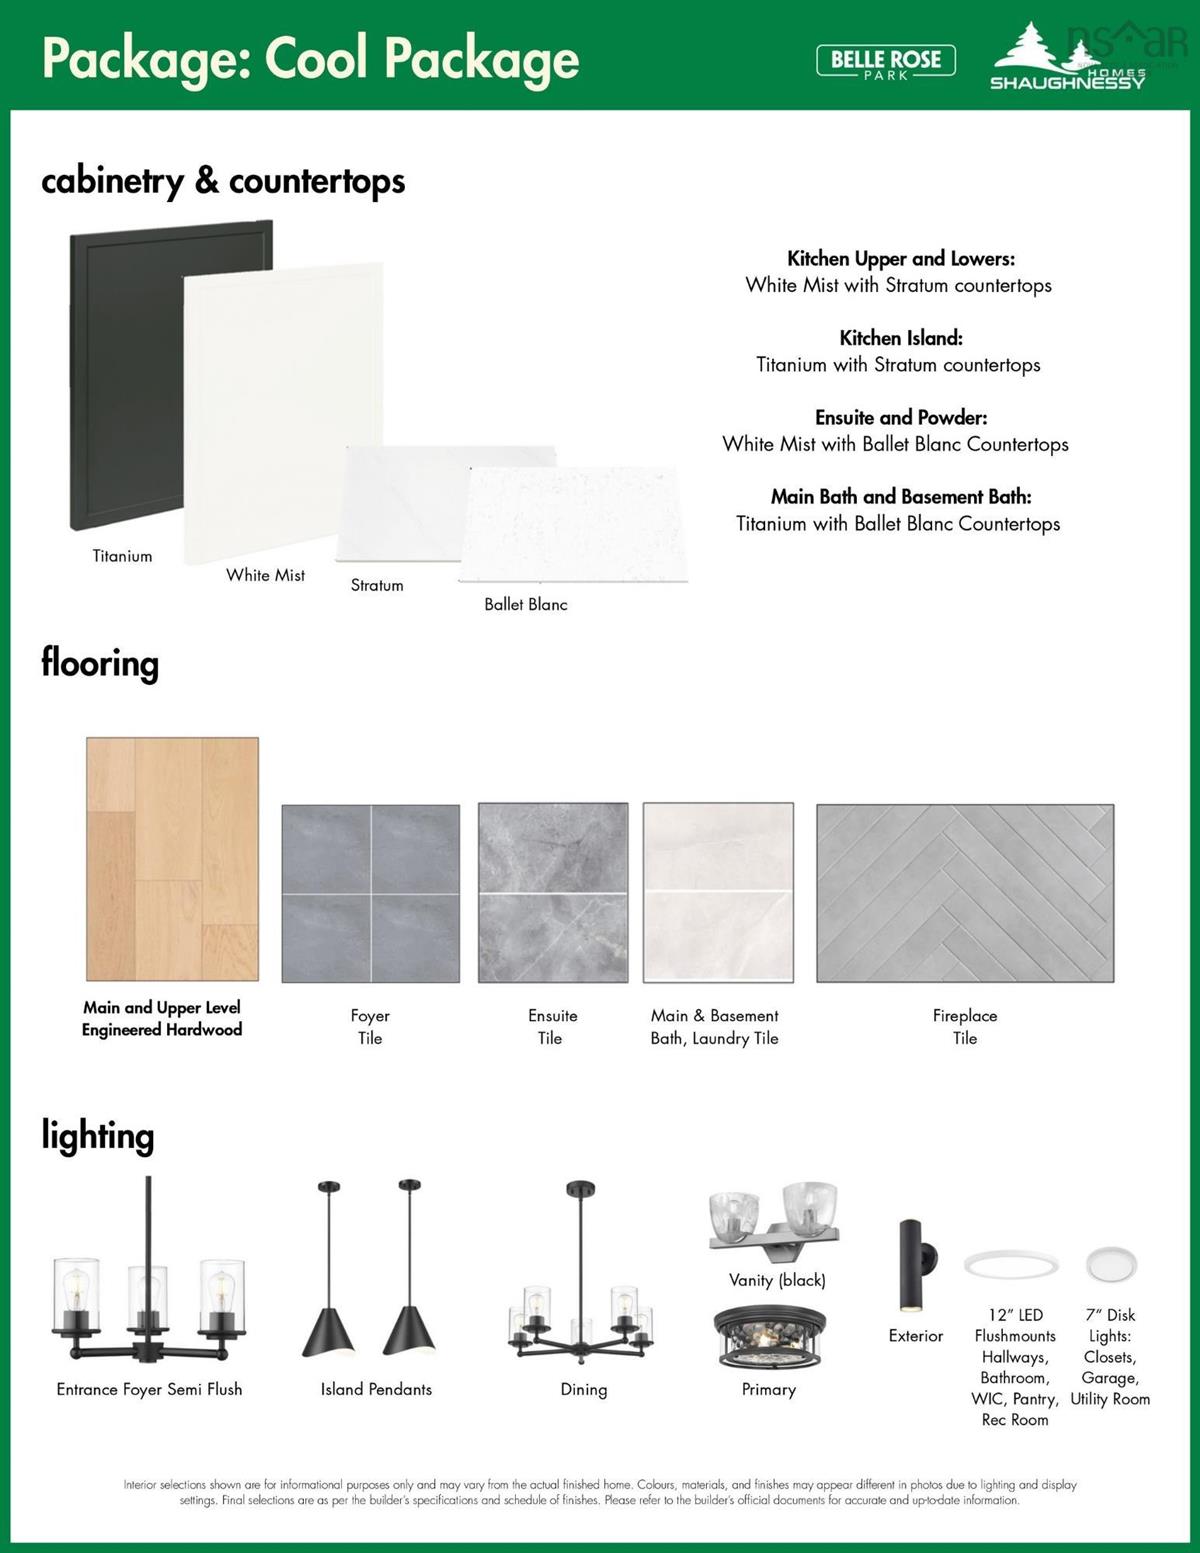
Engineered Hardwood,Laminate,Tile

Looking for a Mortgage? Get Your Free Quote Started Today!

Rooms

LEVEL TYPE DIMENSIONS
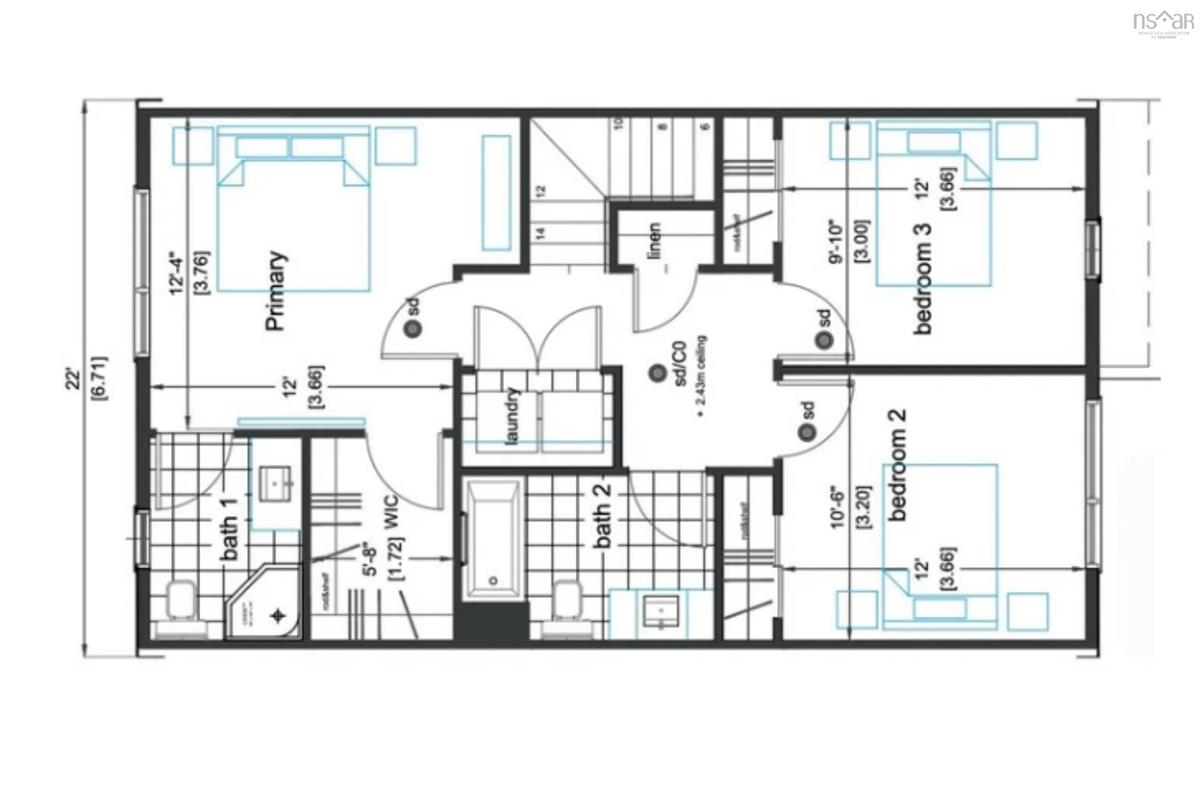
Lower Level Rec Room 13'6" x 10'6"
Lower Level Bath 3 6’4” x 10’
Main Floor Living Room 20'8" x 14'6"
Main Floor Kitchen 11'4" x 10'4"
Main Floor Dining Nook 10'4" x 11'
Main Floor Bath 1 3’x8’
2nd Level Den/Office 7'8" x 9'4"
2nd Level Primary Bedroom 12'4" x 12'
2nd Level Ensuite Bath 1 9’ x 9’4”
2nd Level Bedroom 9'1" x 12'
2nd Level Bedroom 10'6" x 12'
2nd Level Bath 2 5’6” x 9’
2nd Level Laundry 2

Garage & Parking

Garage
Y
Details
Single, Built-in, Heated and Wired

Sales History

Demographic Data

Demographic data is based on the dissemination area that contains the listing parcel . Dissemination Areas are small areas composed of one or more neighbouring dissemination blocks. All of Canada is divided into dissemination areas. Data source: Environics Analytics via ArcGIS Online, 2021

Population Size

4357

Median Age

36.8

Avg Household Size

2.8

Avg House Income

$178K

The number of people for each age range.

How the population of this area is expected to change.

The highest level of education obtained by people within this area.

The maritial status of the people in this area.

The average household income within this area.

The number of people that rent versus own.

When the buildings in the area were constructed.

The number of children at home for the given age ranges.

The occupations of the people living here.

Maps

Mortgage Inquiries

Last Updated On: 5/29/2026 5:28:42 PM (UTC)


