
GAR30 142 Garvey Court, West Bedford, (MLS® 202623061) REMAX NOVA
Google Play iOS Google Play iOS

GAR30 142 Garvey Court, West Bedford

4 4 3239 sqft
$1,064,900 For Sale

Description

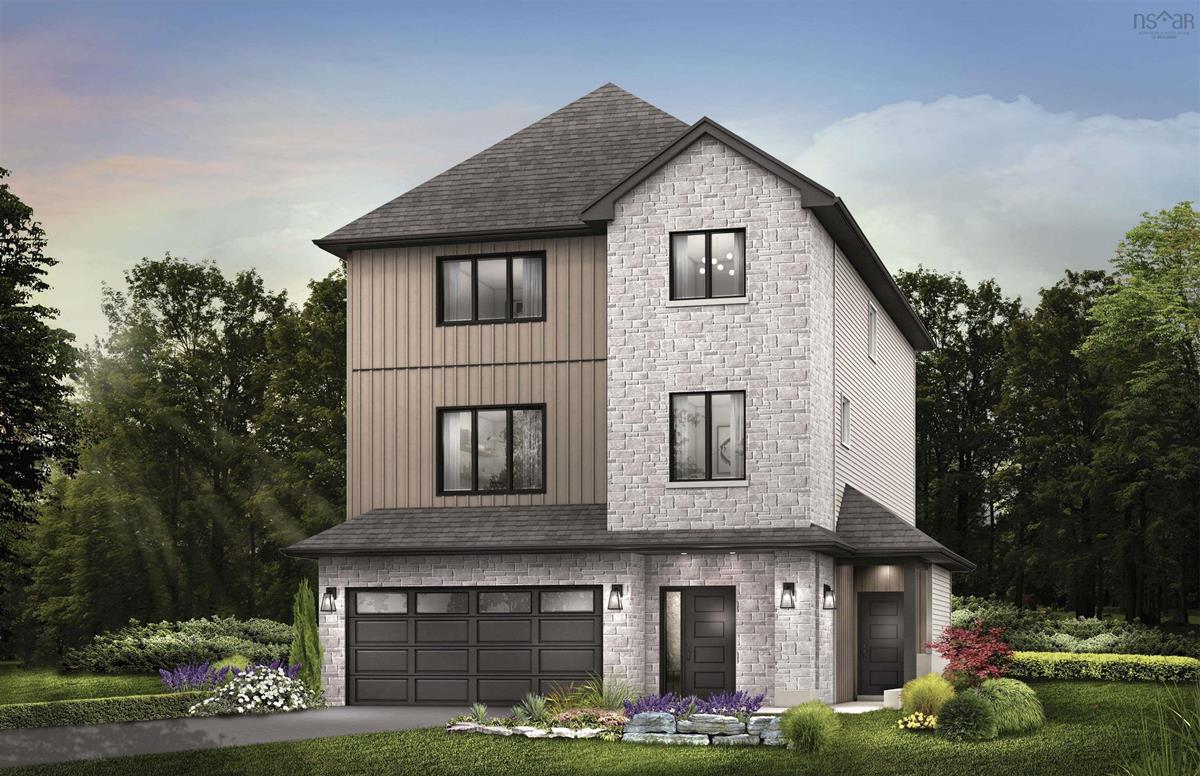
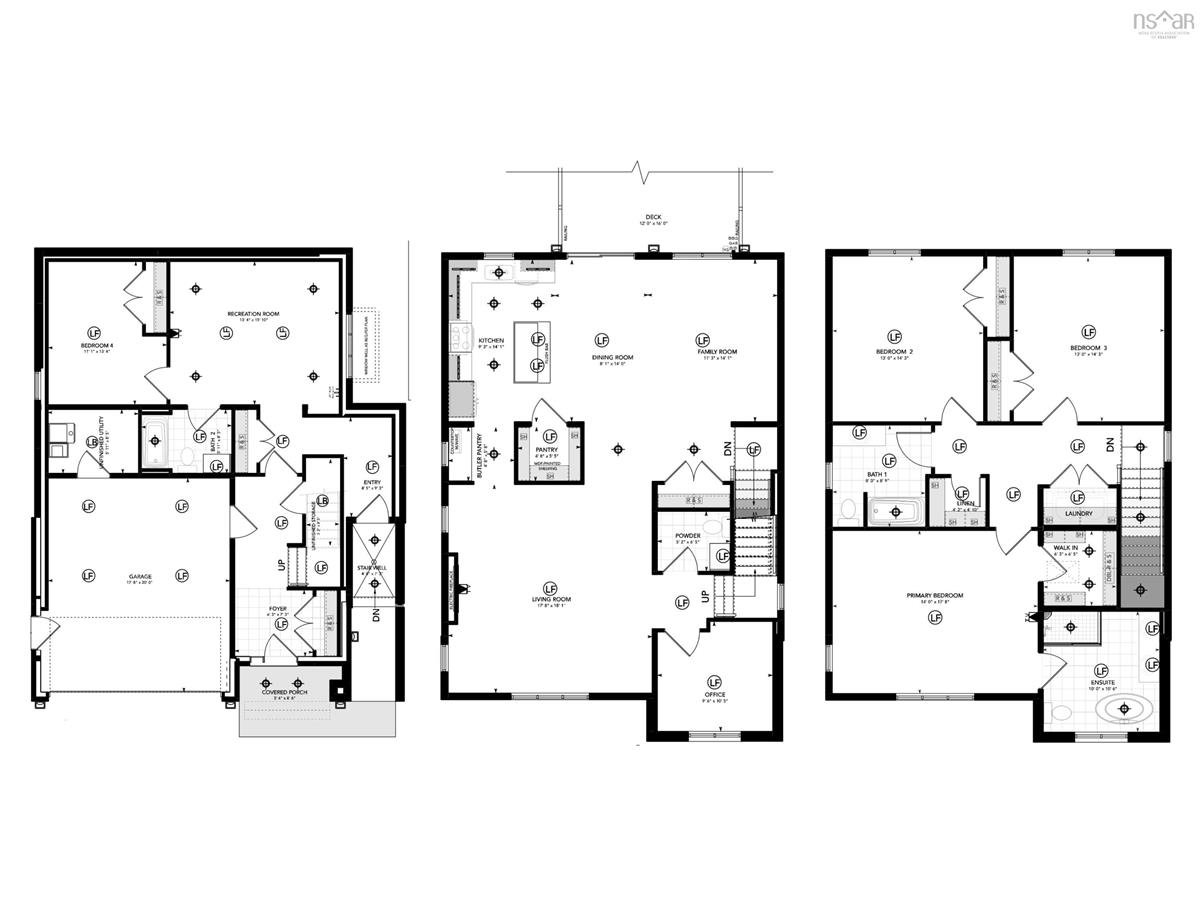
Introducing one of Cresco’s newest and most innovative designs created for those who want exceptional space, flexibility, and a home that truly stands apart. Offering over 3,200 sq. ft. across three beautifully designed levels, this four-bedroom, 3.5-bath home with a double-car garage features an impressive layout unlike anything else in the community. The standout feature is the private second front entrance leading directly to the self-contained lower level. Whether you’re accommodating extended family, welcoming long-term guests, creating a private home office, or simply wanting greater separation between living spaces, this thoughtful design offers endless possibilities. The walkout lower level includes a spacious foyer, recreation room, bedroom and full bathroom. The main floor has been designed with both everyday living and entertaining in mind. Enjoy an open-concept kitchen complete with a walk-in pantry and butler’s pantry, a bright dining area, spacious living room, separate family room, private office, and convenient powder room—providing multiple living spaces for today’s modern family. Upstairs, you’ll find two generously sized secondary bedrooms, a full bathroom with a walk-in linen closet, a dedicated laundry room, and an impressive primary retreat tucked away at the rear of the home. The luxurious ensuite features a custom tiled shower, freestanding soaker tub, double vanity and a large walk-in closet. Situated on one of Cresco’s premier lots at the end of the cul-de-sac on Garvey Court, this home offers extra lot width, added privacy, and premium curb appeal—making this one of the most desirable opportunities in West Bedford. Ready to move in March 2027

Listing Details

Address
GAR30 142 Garvey Court, West Bedford, B4B 2V6

Status
ACTIVE
Listing Price
$1,064,900
MLS®
202623061
Type
Single Family
Style
Detached
Age
0
Square Footage (MLA)
2,356  ft2
Total Fin SqFt (TLA)
3,239  ft2
PID
41548355
Bedrooms
4
Full Baths
3
Half Baths
1

Water
Municipal
Sewer
Municipal
Utilities
Cable,Electricity,High Speed Internet,Natural Gas,Telephone

Building Specifications

Foundation Type
Poured Concrete
Roof
Asphalt Shingle
Exterior Finish
Stone,Vinyl
Flooring
Engineered Hardwood,Laminate,Tile

Looking for a Mortgage? Get Your Free Quote Started Today!

Rooms

LEVEL TYPE DIMENSIONS
Lower Level Foyer 6'3" x 7'3"
Lower Level Rec Room 13'4" x 15'10"
Lower Level Bedroom 11'1" x 13'4"
Lower Level Bath 1 5'11" x 8'5"
Lower Level Utility 5'11" x 8'5"
Lower Level Storage 3'2" x 8'3"
Main Floor Bath 2 5'2" x 6'5"
Main Floor Living Room 17'8" x 18'1"
Main Floor Kitchen 9'3" x 14'1"
Main Floor Dining Room 8'1" x 14'
Main Floor Family Room 11'3" x 14'1"
2nd Level Primary Bedroom 14' x 17'8"
2nd Level Ensuite Bath 1 10' x 10'6"
2nd Level Bedroom 13' x 14'3"
2nd Level Bath 3 8' x 8'9"

Garage & Parking

Garage
Y
Details
Double, built-in, heated and wired

Sales History

Halifax Regional Municipality Data

Zoning
BWCDD
By-Law Code:
By-Law Area
Beaver Bank, Hammonds Plains and Upper Sackville
By-Law Code: HPSBB
Polling District
Bedford – Wentworth
Concillor: Jean St-Amand
Waste Collection
TUESDAY
Contractor: REgroup

Demographic Data

Demographic data is based on the dissemination area that contains the listing parcel . Dissemination Areas are small areas composed of one or more neighbouring dissemination blocks. All of Canada is divided into dissemination areas. Data source: Environics Analytics via ArcGIS Online, 2021

Population Size

4357

Median Age

36.8

Avg Household Size

2.8

Avg House Income

$178K

The number of people for each age range.

How the population of this area is expected to change.

The highest level of education obtained by people within this area.

The maritial status of the people in this area.

The average household income within this area.

The number of people that rent versus own.

When the buildings in the area were constructed.

The number of children at home for the given age ranges.

The occupations of the people living here.

Tax Assessment

Year Amount % Change
2026 $320,000 ---

Maps

Mortgage Inquiries

Last Updated On: 9/11/2026 5:36:57 PM (UTC)


