
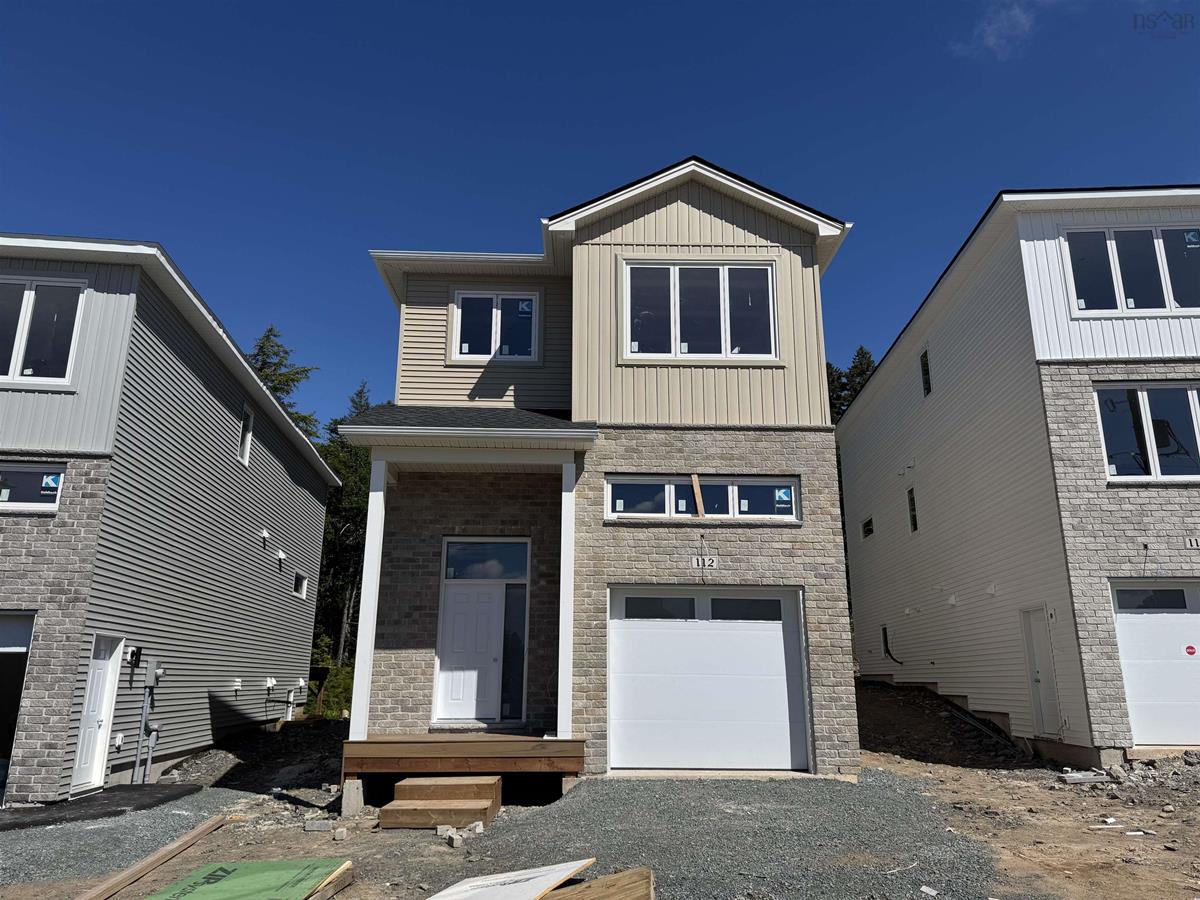
GAR23 112 Garvey Court, West Bedford, (MLS® 202625382) REMAX NOVA
Google Play iOS Google Play iOS

GAR23 112 Garvey Court, West Bedford

4 4 2624 sqft
$874,900 For Sale

Description

Cul-de-sac charm meets functional elegance in this stunning 4-bedroom Shaughnessy-built home. With 3 bedrooms upstairs and 1 on the lower level, there’s plenty of space for everyone. Step into the welcoming foyer with a convenient coat closet, then head up to your sun-drenched, open-concept kitchen, dining, and living area with propane fireplace. A walk-in pantry with a sleek pocket door and a convenient powder room complete this level. Step outside through the patio doors onto your composite deck looking at the woods —perfect for relaxing or entertaining. Additional highlights include kitchen cabinets to the ceiling, oversized windows that flood the home with natural light, soft-close doors and drawers, a spacious kitchen island, engineered hardwood and ceramic flooring, a walk-up basement to the backyard, luxurious ensuite with custom shower, quartz countertops throughout, main floor natural gas fireplace, basement wet bar with quartz counter, fully-ducted heat pump, natural gas hook ups and so much more. This home blends thoughtful design with everyday comfort. Estimated closing 2 months after firm to allow for selections to be chosen.

Listing Details

Address
GAR23 112 Garvey Court, West Bedford, B4B 1L1

Status
ACTIVE
Listing Price
$874,900
MLS®
202625382
Type
Single Family
Style
Detached
Age
0
Square Footage (MLA)
1,828  ft2
Total Fin SqFt (TLA)
2,624  ft2
PID
41548280
Bedrooms
4
Full Baths
3
Half Baths
1

Water
Municipal
Sewer
Municipal
Utilities
Cable,Electricity,High Speed Internet,Natural Gas

Building Specifications

Foundation Type
Poured Concrete
Roof
Asphalt Shingle
Exterior Finish
Brick,Vinyl
Flooring
Ceramic,Engineered Hardwood,Laminate

Looking for a Mortgage? Get Your Free Quote Started Today!

Rooms

LEVEL TYPE DIMENSIONS
Lower Level Rec Room 15'8"x10'
Lower Level Bedroom 13'x9'7"
Lower Level Bath 3 5'10"x9'2" 4 piece
Main Floor Foyer 5'8"x9'
Main Floor Kitchen 11'7""x8'5"
Main Floor OTHER 4'11"'x6'9" pantry
Main Floor Dining Room 12'6"x8'5"
Main Floor Living Room 16'4"x12'7"
Main Floor Bath 1 4'10"x5'8" 2 piece
Main Floor OTHER 18'9"x11'6" garage
Main Floor Foyer 5'8"x9'
Main Floor Kitchen 11'7""x8'5"
Main Floor OTHER 4'11"'x6'9" pantry
Main Floor Dining Room 12'6"x8'5"
Main Floor Living Room 16'4"x12'7"
Main Floor Bath 1 4'10"x5'8" 2 piece
Main Floor OTHER 18'9"x11'6" garage
2nd Level Primary Bedroom 16'3"x13'1"
2nd Level Ensuite Bath 1 12'x7'5" 4 pieces
2nd Level OTHER 11'x7'5" WIC
2nd Level Laundry 6'8"X5'2"
2nd Level Bath 2 9'x8' 4 pieces
2nd Level Bedroom 13'1"x11'5"
2nd Level Bedroom 13'7"x9'2"
2nd Level Primary Bedroom 16'3"x13'1"
2nd Level Ensuite Bath 1 12'x7'5" 4 pieces
2nd Level OTHER 11'x7'5" WIC
2nd Level Laundry 6'8"X5'2"
2nd Level Bath 2 9'x8' 4 pieces
2nd Level Bedroom 13'1"x11'5"
--- --- 13'7"x9'2"
--- --- 15'8"x10'
--- --- 13'x9'7"
--- --- 5'10"x9'2" 4 piece

Garage & Parking

Garage
Y
Details
Single built-in

Sales History

Halifax Regional Municipality Data

Zoning
BWCDD
By-Law Code:
By-Law Area
Beaver Bank, Hammonds Plains and Upper Sackville
By-Law Code: HPSBB
Polling District
Bedford – Wentworth
Concillor: Jean St-Amand
Waste Collection
TUESDAY
Contractor: REgroup

Demographic Data

Demographic data is based on the dissemination area that contains the listing parcel . Dissemination Areas are small areas composed of one or more neighbouring dissemination blocks. All of Canada is divided into dissemination areas. Data source: Environics Analytics via ArcGIS Online, 2021

Population Size

4357

Median Age

36.8

Avg Household Size

2.8

Avg House Income

$178K

The number of people for each age range.

How the population of this area is expected to change.

The highest level of education obtained by people within this area.

The maritial status of the people in this area.

The average household income within this area.

The number of people that rent versus own.

When the buildings in the area were constructed.

The number of children at home for the given age ranges.

The occupations of the people living here.

Tax Assessment

Year Amount % Change
2026 $320,000 ---

Maps

Mortgage Inquiries

Last Updated On: 10/7/2026 8:06:06 PM (UTC)

