Description
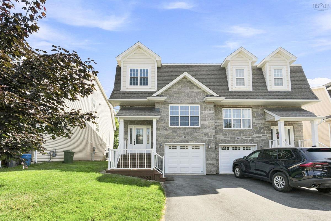
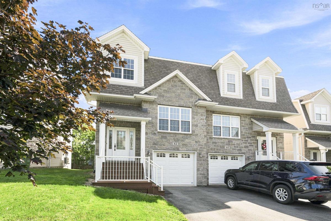
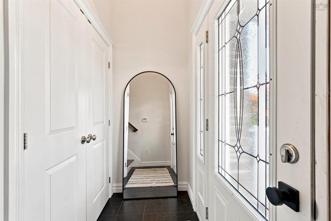
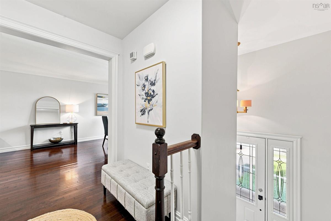
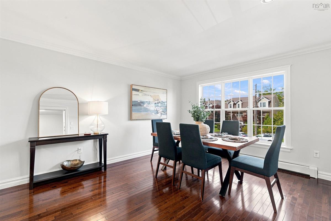
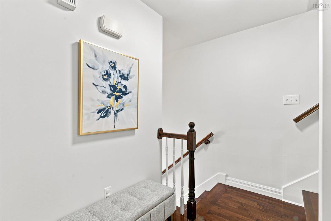
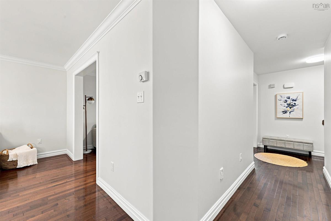
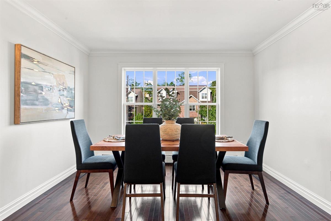
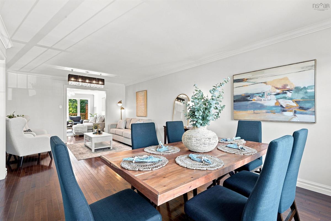
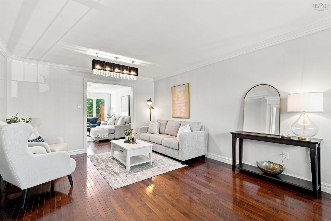
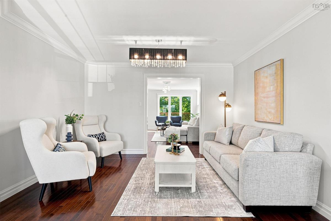
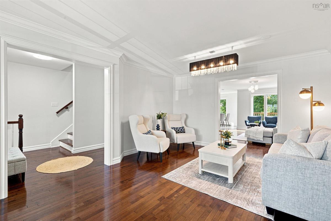
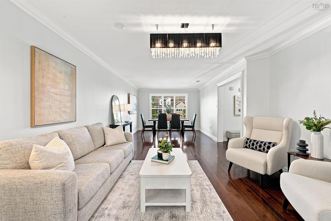
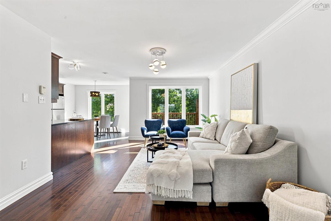
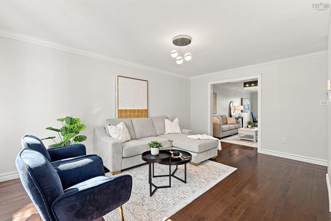
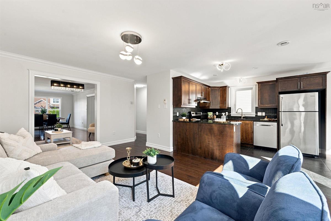
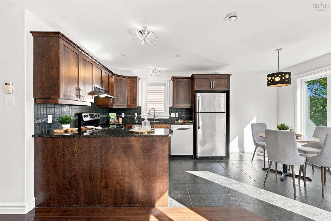
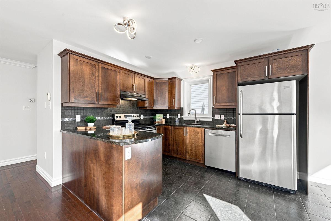
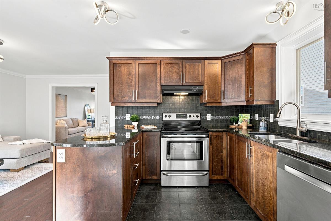
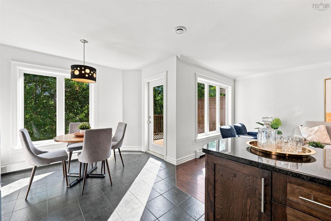
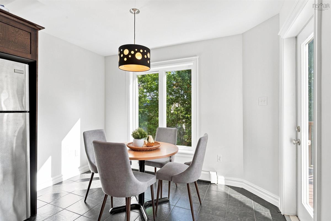
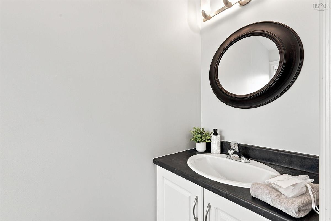
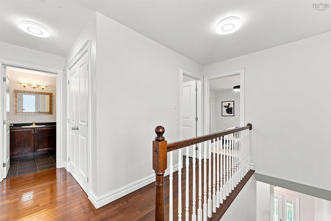
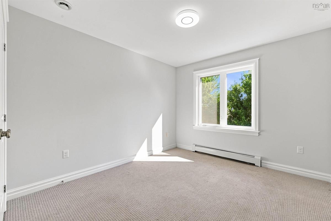
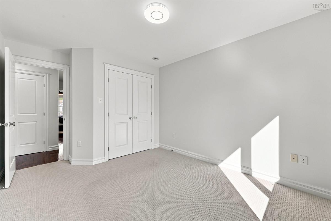
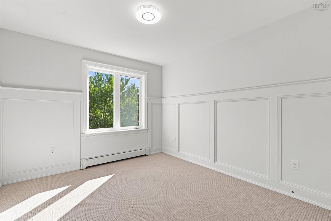
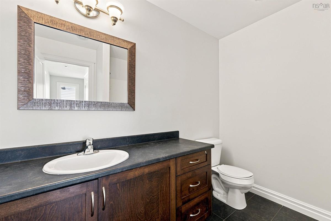
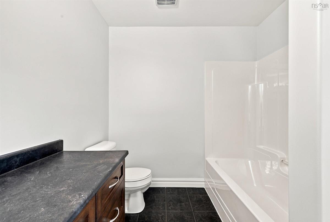
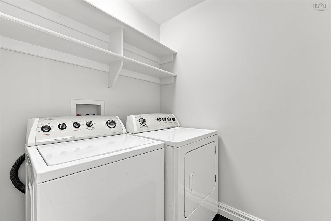
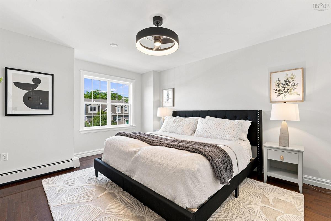
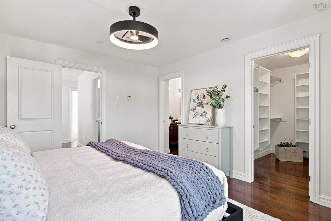
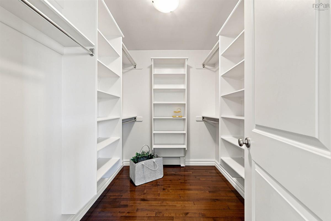
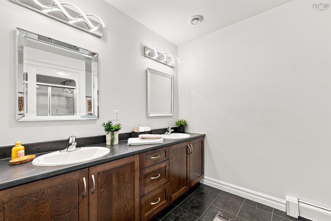
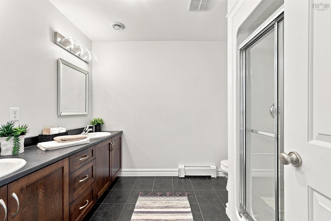
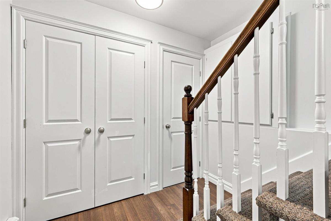
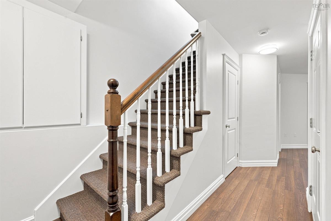
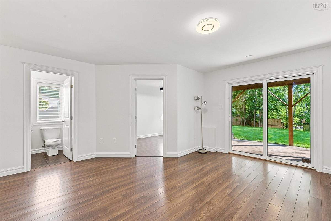
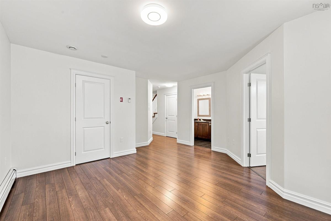
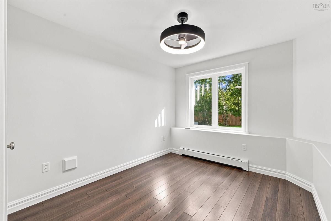
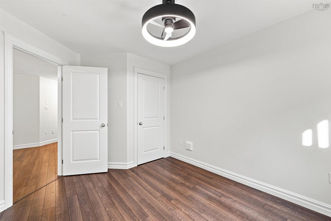
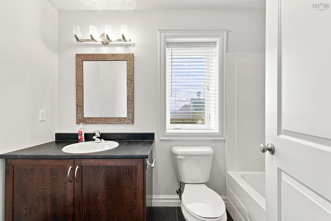
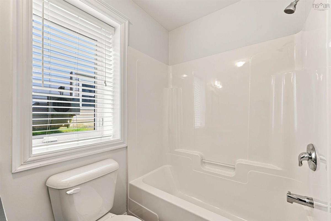
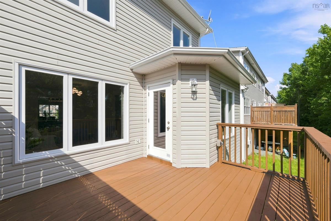
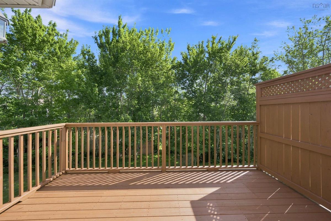
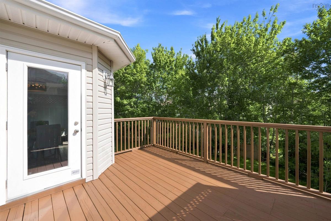
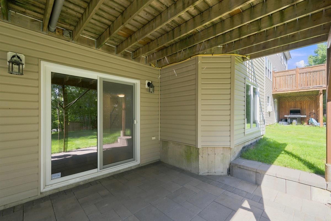
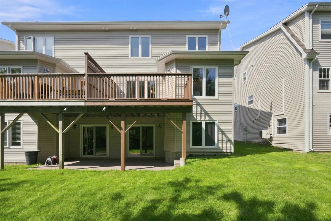
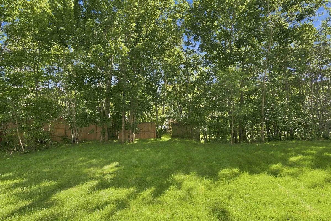
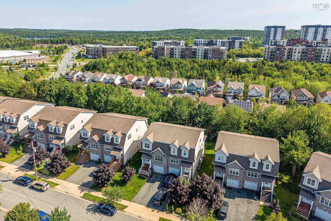
Welcome to this beautifully finished home tucked away on a quiet cul-de-sac in The Parks of West Bedford, offering over 2,500 sq. ft. of finished living space. The main level features two separate living areas, a formal dining room, and a bright open-concept kitchen with beautiful granite countertops, glass backsplash, and a breakfast nook with a glass door leading to the deck. Hardwood and ceramic flooring, along with a convenient 2-piece bath, complete this level. Upstairs, the hardwood staircase leads to a spacious landing and a generous primary suite featuring hardwood flooring, a large walk-in closet, and a stylish ensuite with a 5-foot shower and double vanity. Two additional bedrooms, a 4-piece bath, and a convenient laundry room complete the upper level. The fully finished lower level offers a spacious recreation room with walkout access, laminate flooring, a fourth bedroom, 4-piece bath, and utility room. Additional features include rough-ins for solar panels and a linear home audio system. Located in one of West Bedford’s sought-after communities, this home offers space, style, and functionality for the whole family. Call today to book your private viewing!
Open House
Aug 22 2026, 2:00 PM -> 4:00 PM
Aug 23 2026, 2:00 PM -> 4:00 PM
Listing Details
42 Lasalle Court, West Bedford, B4B 0H8
ACTIVE
$689,900
202621159
Single Family
Semi-Detached
15
1,900 ft2
2,520 ft2
41342270
4
3
1
Municipal
Municipal
Cable,Electricity,Natural Gas
Building Specifications
Poured Concrete
Asphalt Shingle
Cementitious Board,Stone,Vinyl
Hardwood,Laminate