
12 Judy Avenue, Wentzells Lake, (MLS® 202519379) REMAX NOVA
Google Play iOS Google Play iOS

12 Judy Avenue, Wentzells Lake

3 2 1592 sqft
Sold

Description

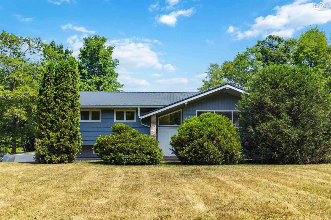
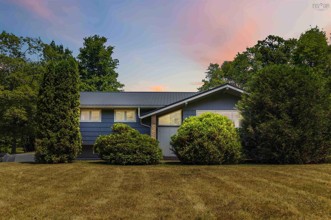
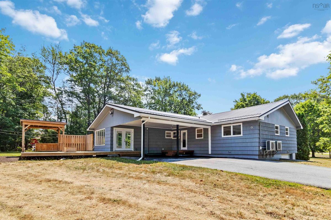
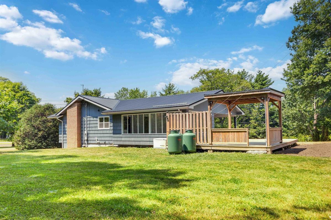
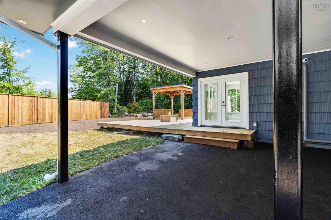
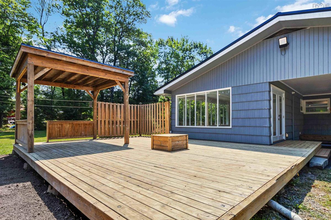
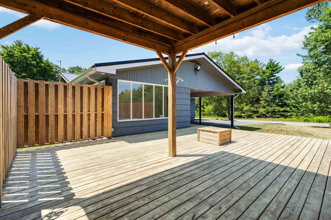
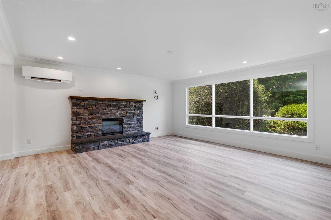
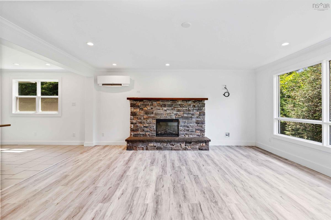
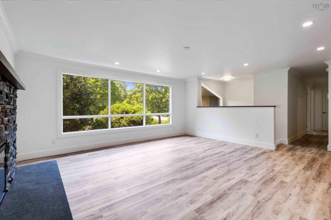
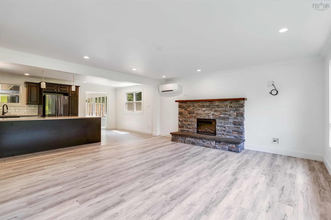
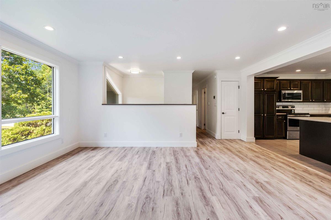
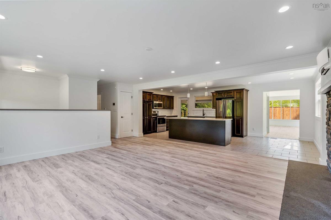
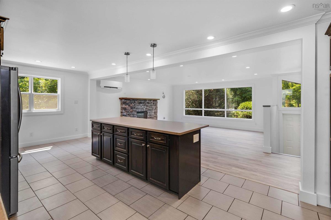
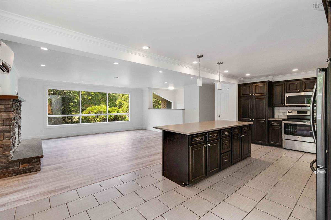
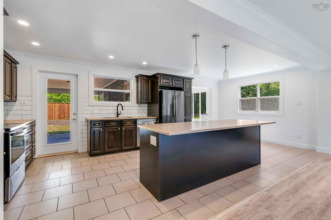
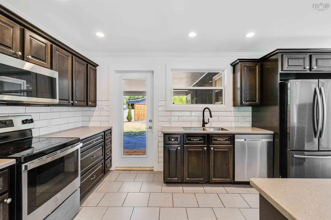
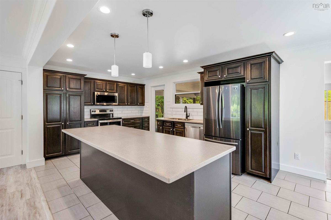
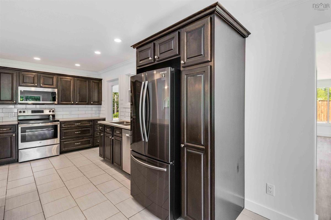
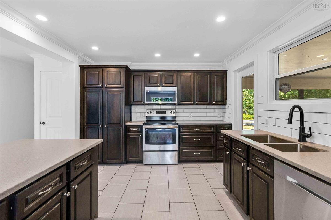
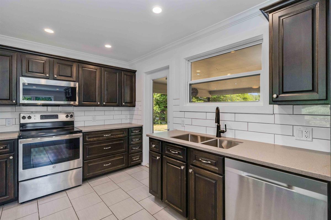
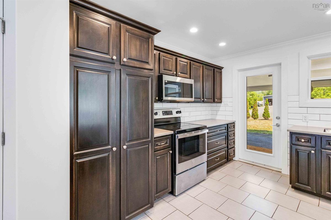
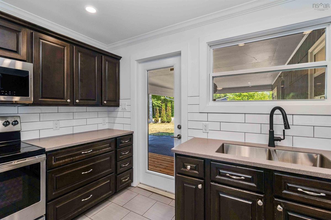
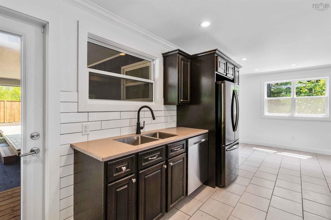
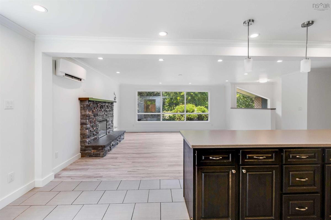
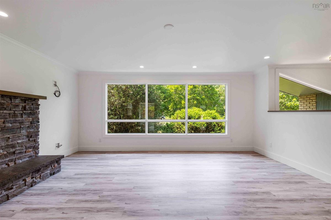
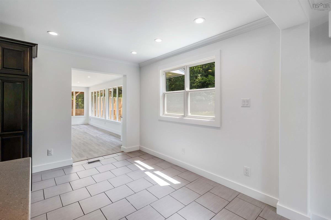
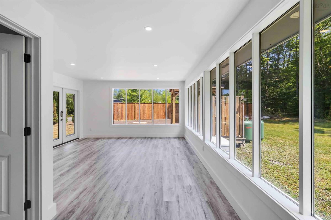
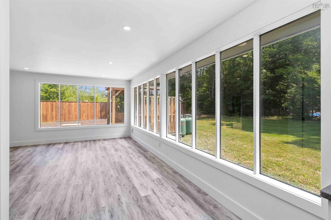
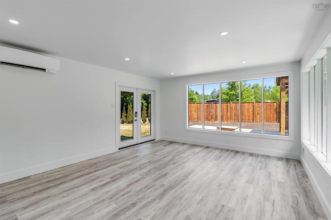
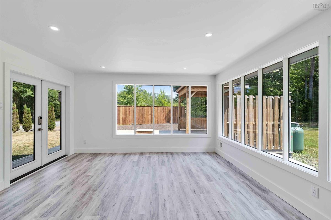
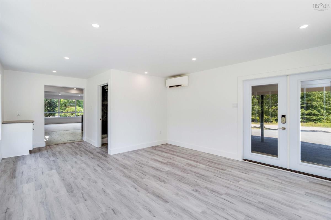
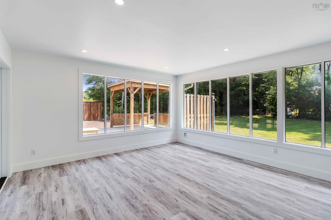
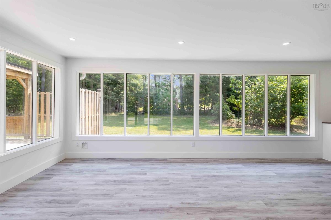
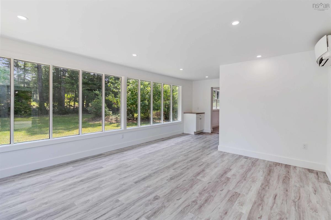
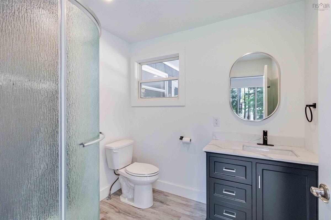
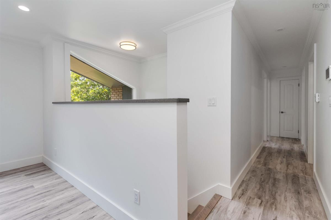
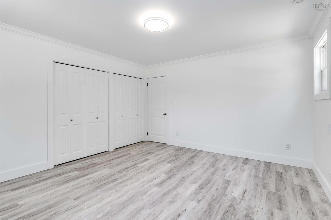
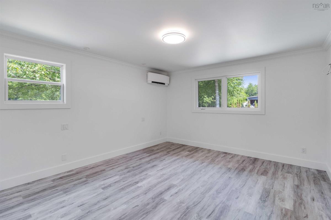
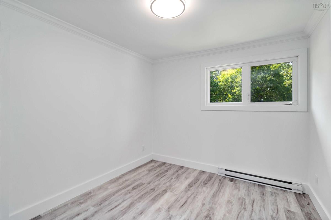
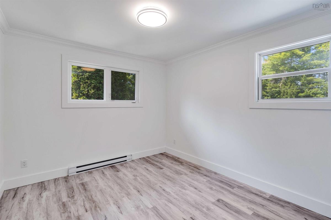
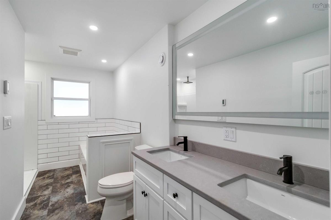
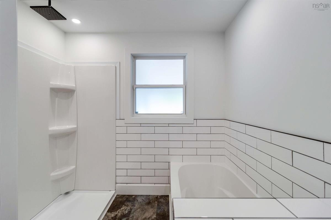
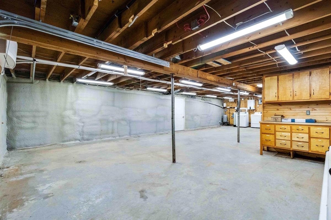
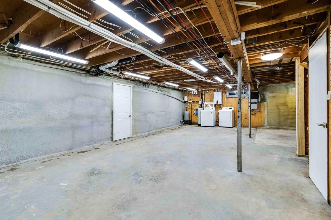
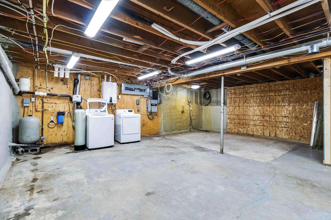
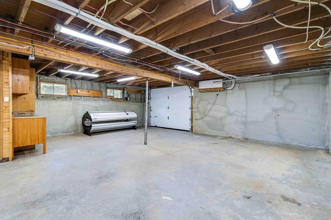
Bright & Beautifully Renovated Home Just Minutes from Bridgewater Nestled just 10 minutes from the charming riverside town of Bridgewater, this newly renovated split-entry home offers the perfect balance of modern living and peaceful country lifestyle. Filled with crisp natural light and a fresh, open-concept design, the main level invites you in with its spacious feel, ideal for both everyday living and entertaining. The lower level offers a drive in garage with open space and endless possibilities. This home features 3 comfortable bedrooms and 2 full bathrooms, including a sun soaked sunroom that opens directly onto a large deck and private backyard; your own peaceful oasis for summer barbecues, family time, or simply unwinding in nature. A fully equipped generator ensures you’ll stay cozy and connected during those classic East Coast winters, no matter the weather. Set in a quiet, friendly area, you’re just 10 minutes to the welcoming village of New Germany and only 30 minutes to the stunning beaches of the South Shore. Enjoy easy day trips to the historic and lively towns of Lunenburg and Mahone Bay, where coastal beauty, local shops, and vibrant culture await. Move-in ready and full of natural charm; this home is your gateway to the best of Nova Scotia living.

Listing Details

Address
12 Judy Avenue, Wentzells Lake, B0R 1E0

Status
SOLD
Sold Price
Log In
MLS®
202519379
Type
Single Family
Style
Detached
Age
43
Square Footage (MLA)
1,592  ft2
Total Fin SqFt (TLA)
1,592  ft2
PID
60201001
Bedrooms
3
Full Baths
2
Half Baths
0

Water
Drilled Well
Sewer
Septic
Utilities
Cable,Electricity,High Speed Internet,Telephone

Building Specifications

Foundation Type
Poured Concrete
Roof
Metal
Exterior Finish
---
Flooring
Laminate,Tile

Looking for a Mortgage? Get Your Free Quote Started Today!

Rooms

LEVEL TYPE DIMENSIONS
Main Floor Living Room 16'11 x 17'4
Main Floor Dining Nook 10'9 x 7'6
Main Floor Kitchen 10'9 x 14'11
Main Floor Sun Room 23'9 x 14'2
Main Floor Bath 1 7'6 x 6'6
Main Floor Bath 2 13'10 x 7'9
Main Floor Bedroom 10'11 x 9'6
Main Floor Bedroom 12'1 x 10
Main Floor Primary Bedroom 13'10 x 13

Garage & Parking

Garage
Y
Details
Built-in

Sales History

Demographic Data

Demographic data is based on the dissemination area that contains the listing parcel . Dissemination Areas are small areas composed of one or more neighbouring dissemination blocks. All of Canada is divided into dissemination areas. Data source: Environics Analytics via ArcGIS Online, 2021

Population Size

538

Median Age

47.1

Avg Household Size

2.4

Avg House Income

$77K

The number of people for each age range.

How the population of this area is expected to change.

The highest level of education obtained by people within this area.

The maritial status of the people in this area.

The average household income within this area.

The number of people that rent versus own.

When the buildings in the area were constructed.

The number of children at home for the given age ranges.

The occupations of the people living here.

Tax Assessment

Year Amount % Change
2024 $293,500 ---
2023 $267,000 ---
2022 $202,500 ---
2021 $197,200 ---
2020 $200,100 ---
2019 $202,500 ---
2018 $206,000 ---
2017 $233,900 ---
2016 $236,900 ---
2015 $245,100 ---
2014 $235,300 ---
2013 $238,600 ---
2012 $233,500 ---

Maps

Mortgage Inquiries

Last Updated On: 11/1/2025 9:00:07 AM (UTC)

