
889 Highway 246, Wentworth, (MLS® 202625001) REMAX NOVA
Google Play iOS Google Play iOS

889 Highway 246, Wentworth

3 1 930 sqft
$224,900 For Sale

Description

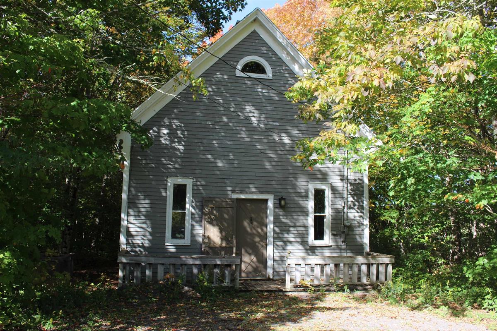
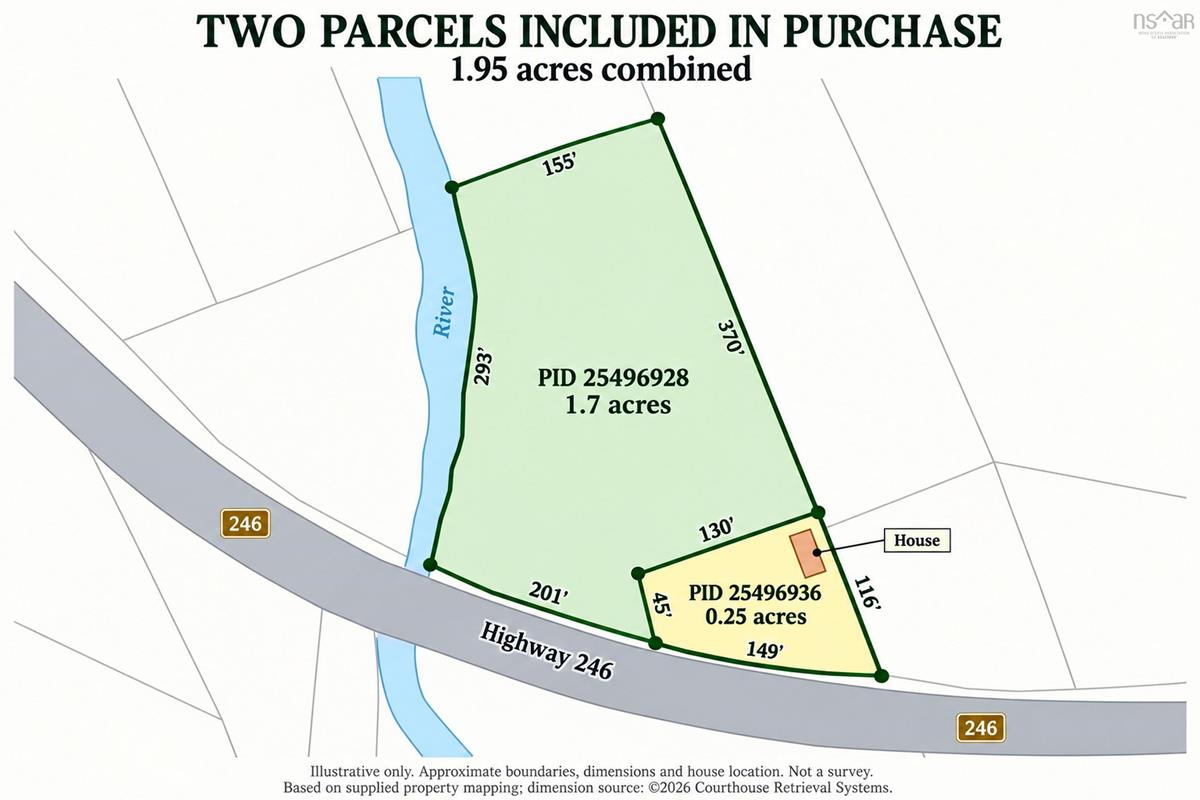
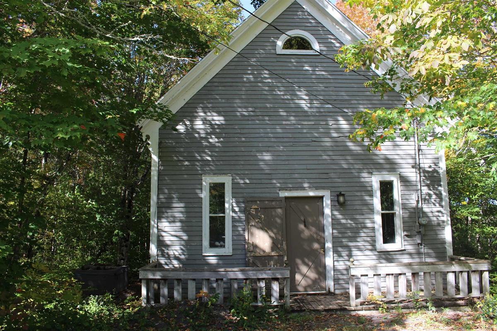
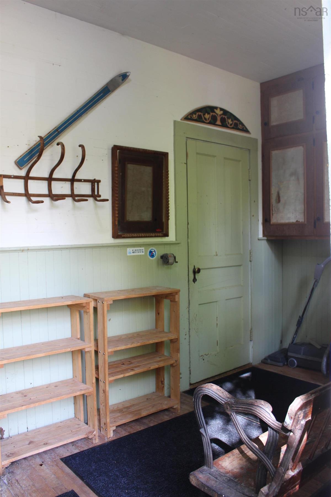
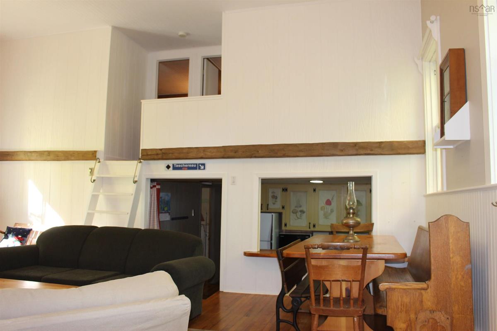
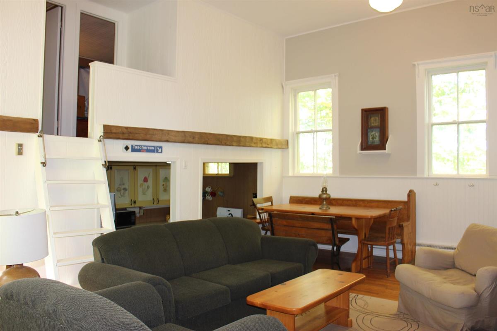
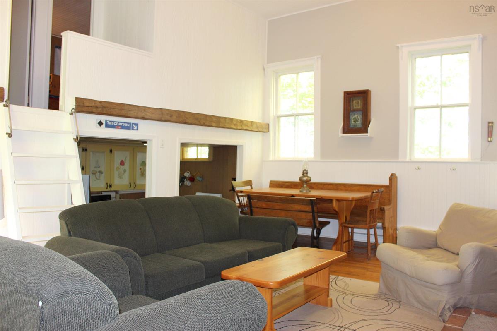
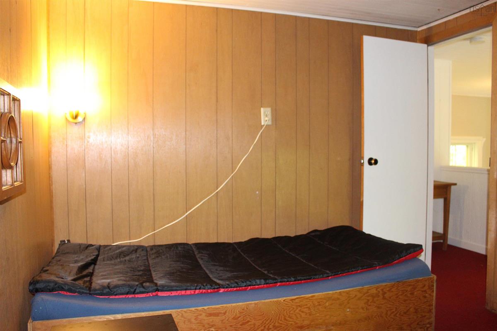
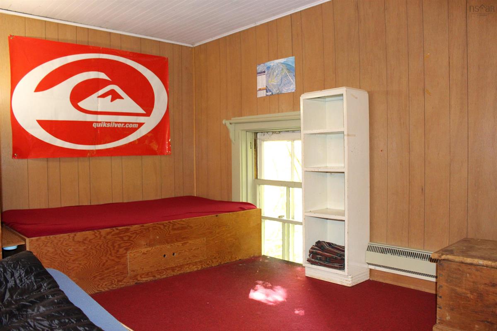
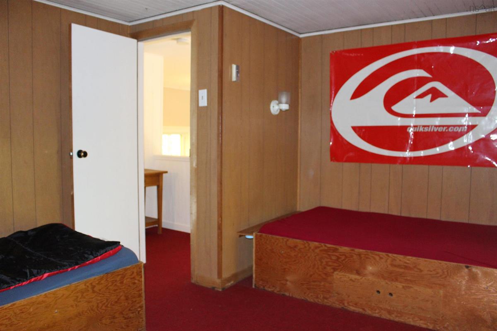
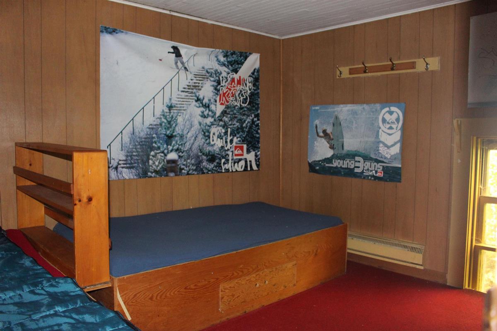
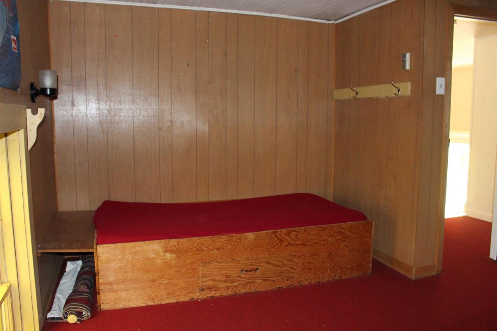
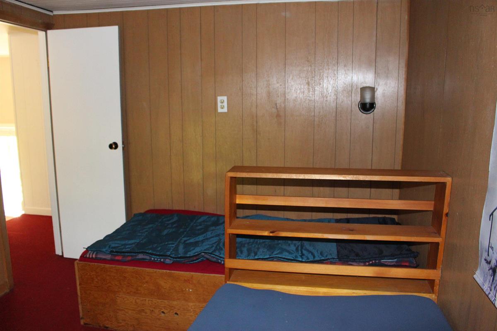
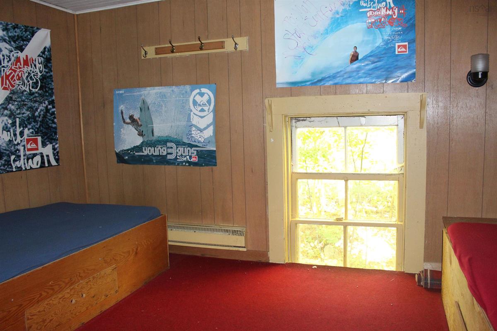
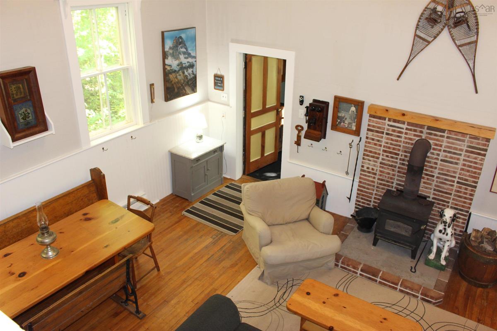
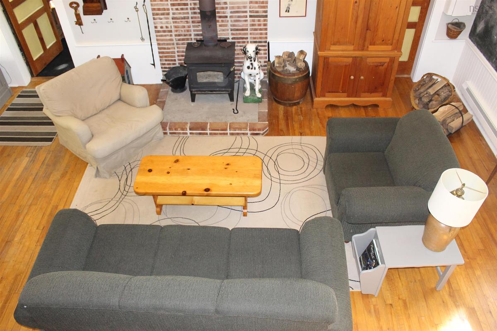
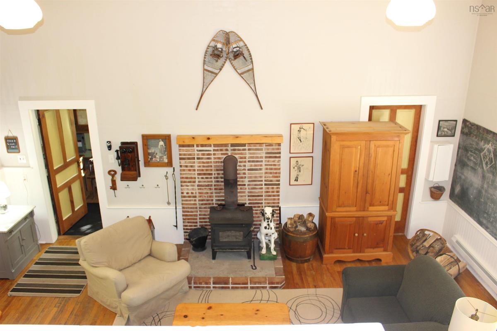
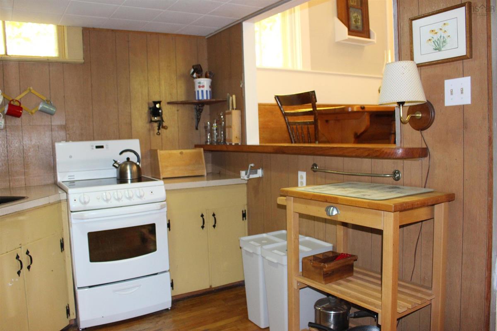
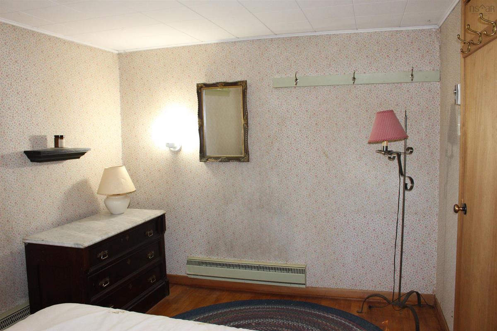
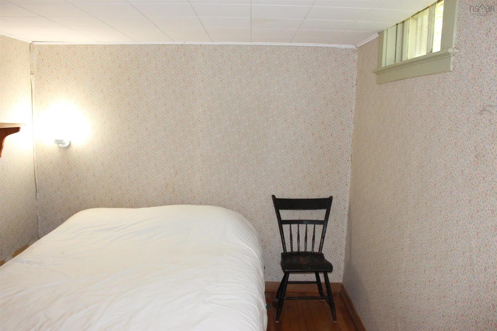
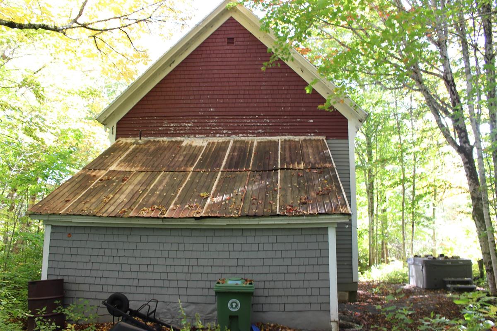
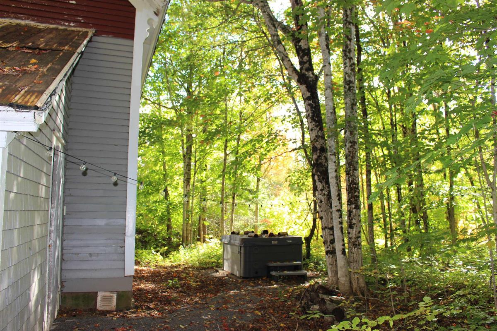
The Old Wentworth Schoolhouse: two lots, river frontage, 7 km to the hill This home was once an schoolhouse for the Wentworth community, and it still has the character to prove it. The main living space is warm and full of charm, the kind of room you can't build new today. It's ready for someone to write its next chapter. The sale includes two lots: a quarter-acre parcel and a 1.7-acre parcel whose west side runs along the river for 293 feet. That gives you room to spread out, space for a garden or a garage, and the sound of moving water at the edge of your own land. Inside are three bedrooms, a wood stove and a layout that's open to fresh ideas. Out back, a hot tub waits for the end of a long day on the slopes. The home needs significant work, and that's the opportunity here. Renovate it your way, finish it to your standard, and end up owning a piece of Wentworth history. The bedroom windows predate today's egress standards, so plan to update them as part of the renovation. Ski Wentworth is about 7 km away, with trails, the river and the Wentworth Valley on your doorstep year-round. It's a strong fit for a renovator, a builder, or a buyer who wants a four-season retreat with more character than any new build can offer.

Listing Details

Address
889 Highway 246, Wentworth, B0M 1Z0

Status
ACTIVE
Listing Price
$224,900
MLS®
202625001
Type
Single Family
Style
Detached
Square Footage (MLA)
930  ft2
Total Fin SqFt (TLA)
930  ft2
PID
25496928
Bedrooms
3
Full Baths
1
Half Baths
0

Water
Dug
Sewer
Septic
Utilities
Cable,Electricity,High Speed Internet,Telephone

Building Specifications

Foundation Type
Block Concrete
Roof
Asphalt Shingle
Exterior Finish
Wood Siding
Flooring
Carpet,Hardwood,Linoleum

Looking for a Mortgage? Get Your Free Quote Started Today!

Rooms

LEVEL TYPE DIMENSIONS
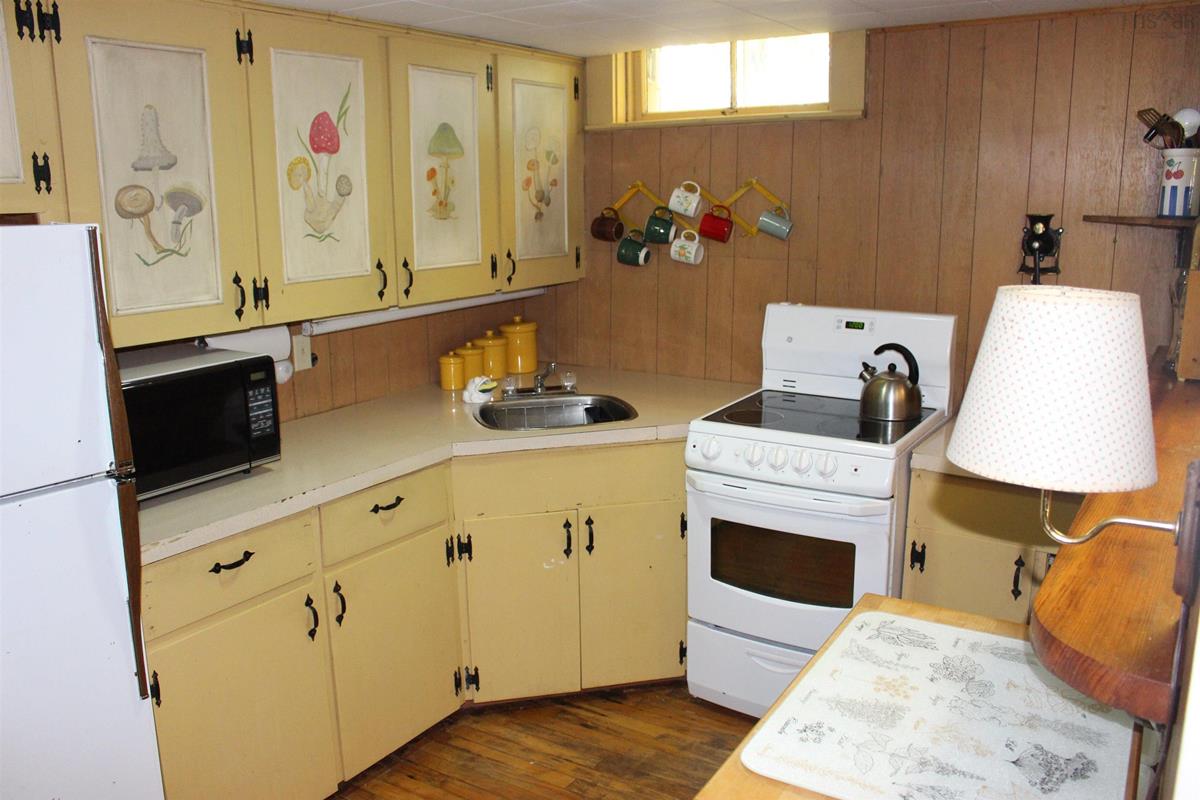
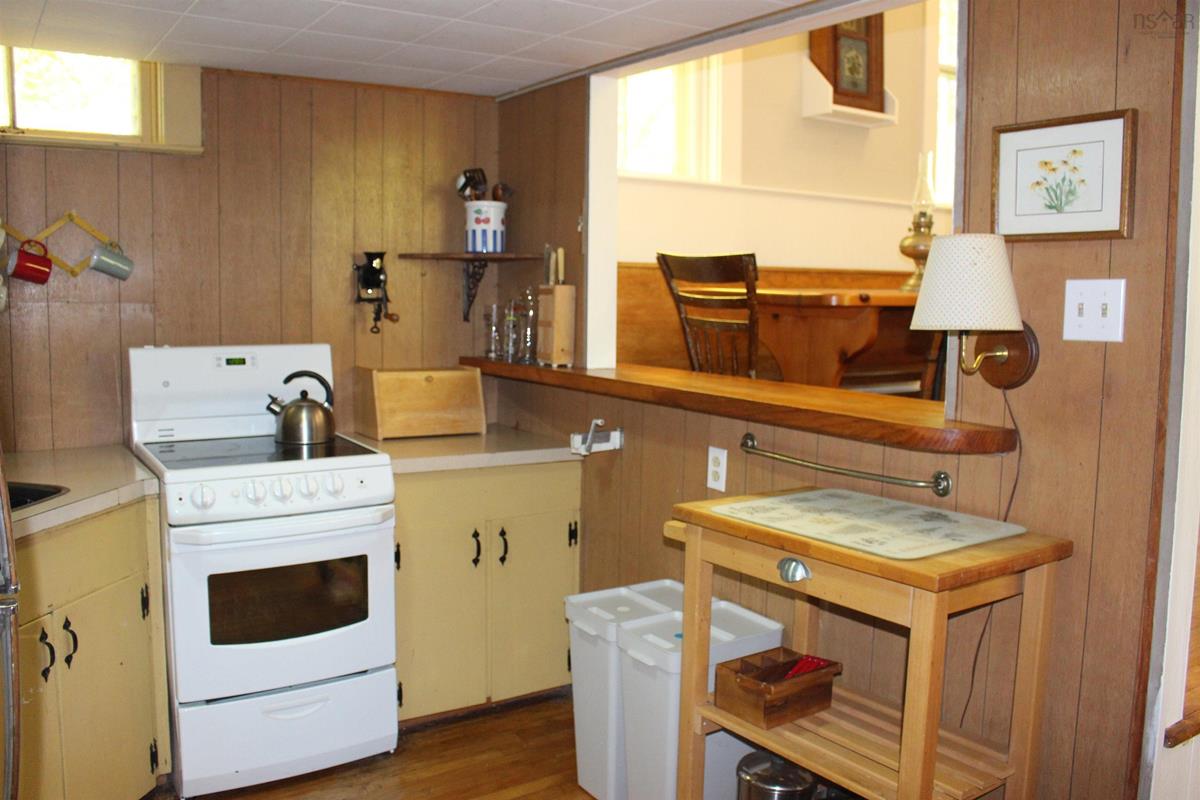
Main Floor Kitchen 12 X 8.6
Main Floor Living Room 21 X 15'5
Main Floor Primary Bedroom 8'8 X 12'6
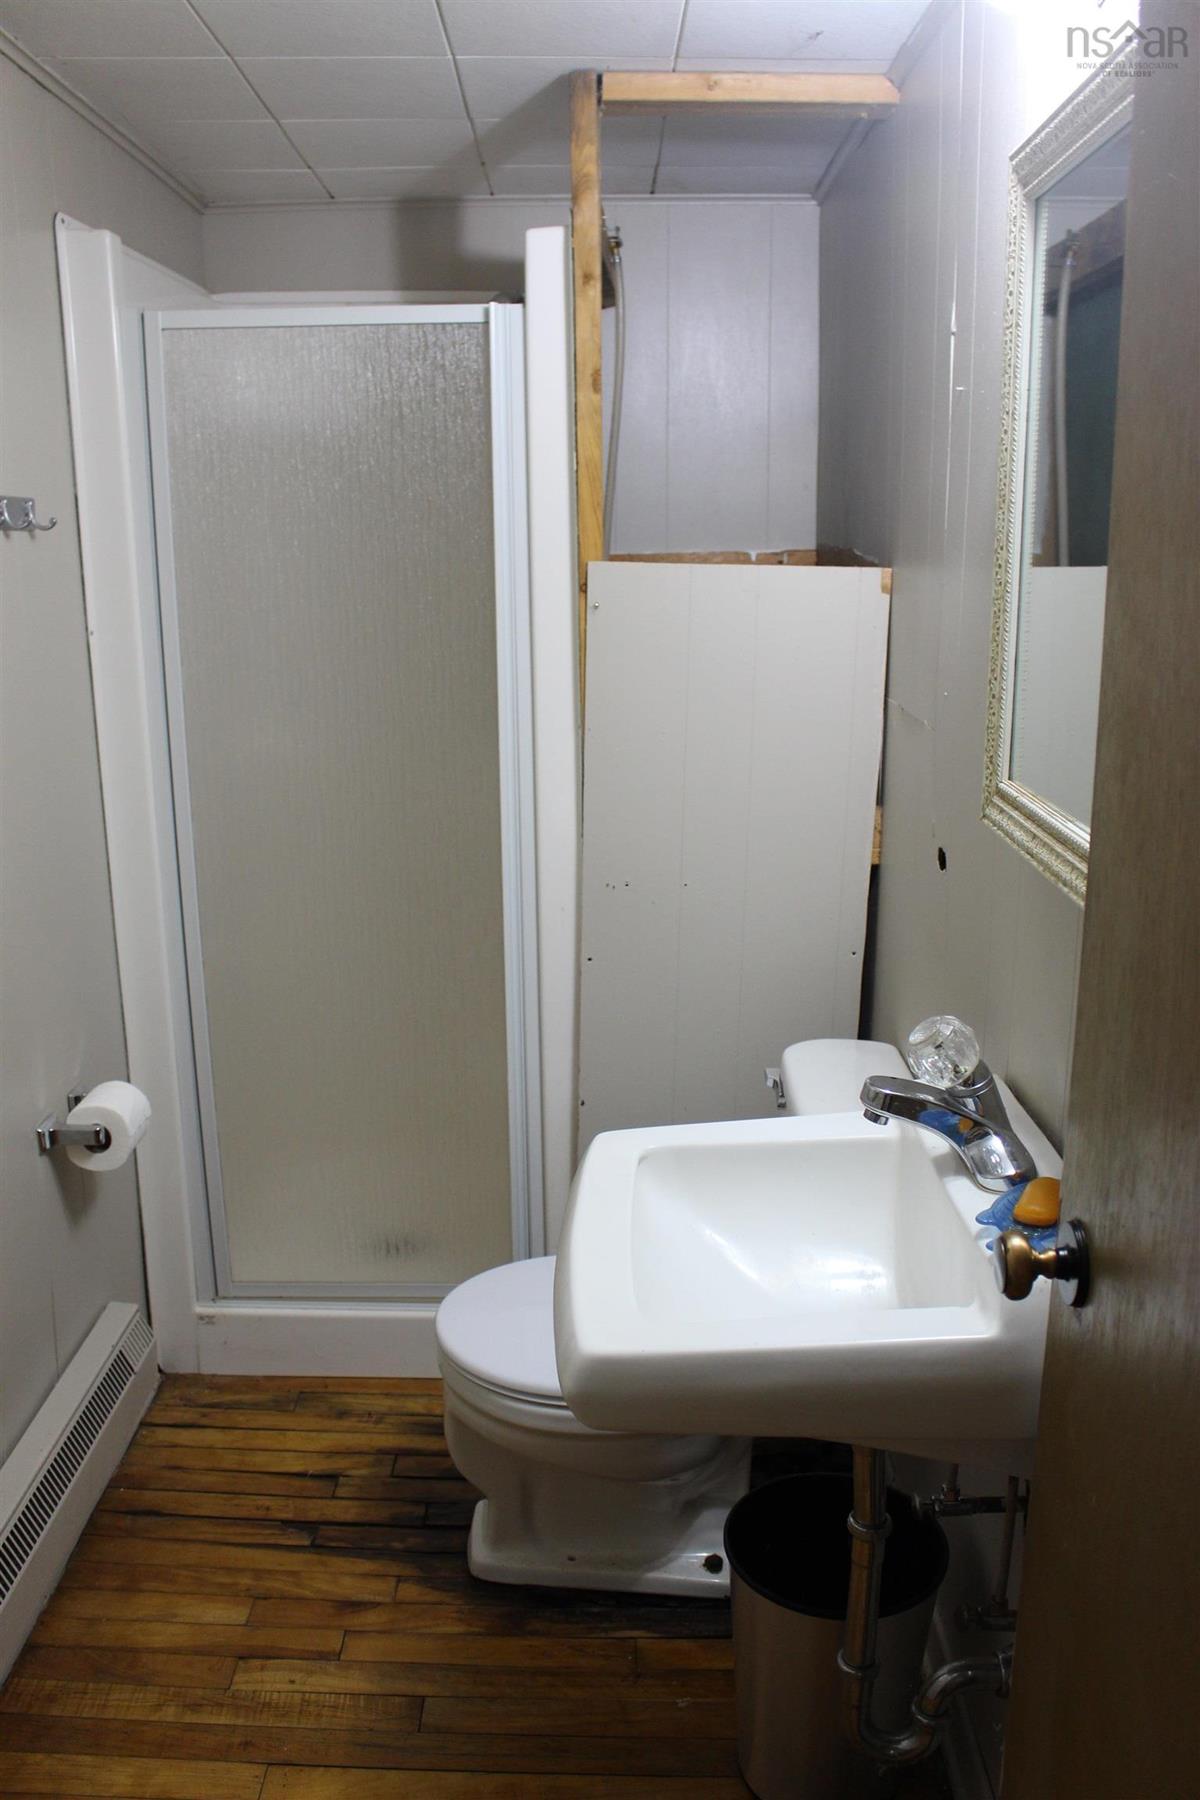
Main Floor Bath 1 5'5 X 8'1
Main Floor Sun Room 21 X 6'5
Main Floor Bedroom 11 X 12'6
Main Floor Bedroom 10 X 12'6

Garage & Parking

Garage
N
Details
---

Inclusions & Exclusions

Inclusions
as seen/as is where is

Sales History

Demographic Data

Demographic data is based on the dissemination area that contains the listing parcel . Dissemination Areas are small areas composed of one or more neighbouring dissemination blocks. All of Canada is divided into dissemination areas. Data source: Environics Analytics via ArcGIS Online, 2021

Population Size

418

Median Age

56.7

Avg Household Size

2.1

Avg House Income

$83K

The number of people for each age range.

How the population of this area is expected to change.

The highest level of education obtained by people within this area.

The maritial status of the people in this area.

The average household income within this area.

The number of people that rent versus own.

When the buildings in the area were constructed.

The number of children at home for the given age ranges.

The occupations of the people living here.

Tax Assessment

Year Amount % Change
2026 $1,000 ---
2025 $1,000 ---
2024 $1,000 ---
2023 $900 ---
2022 $900 ---
2021 $900 ---
2020 $900 ---
2019 $900 ---
2018 $900 ---
2017 $900 ---
2016 $900 ---

Maps

Mortgage Inquiries

Last Updated On: 10/2/2026 6:25:18 PM (UTC)


