
Description
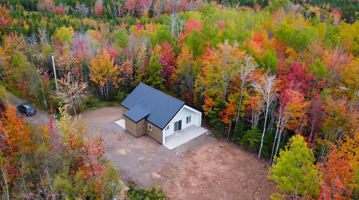
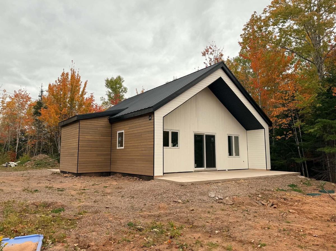
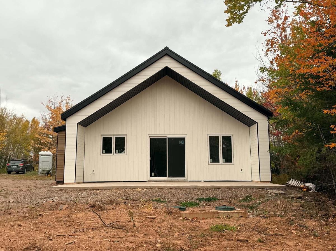
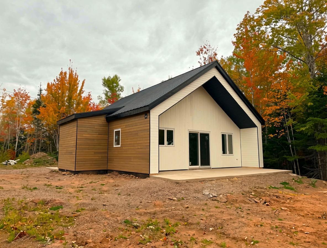
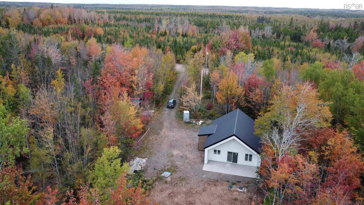
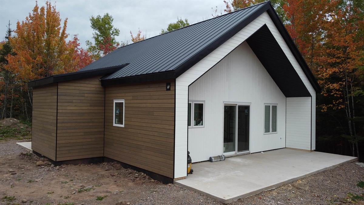
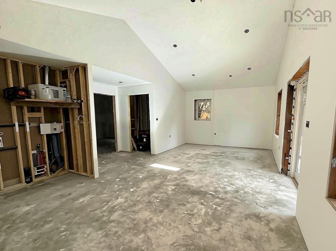
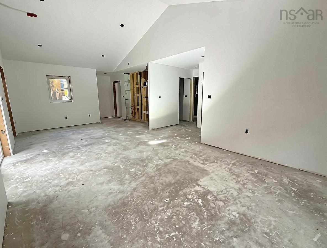
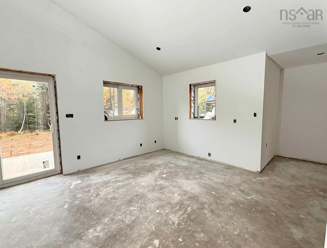
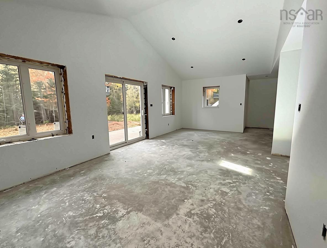
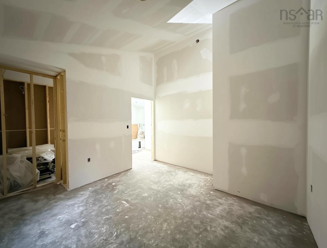
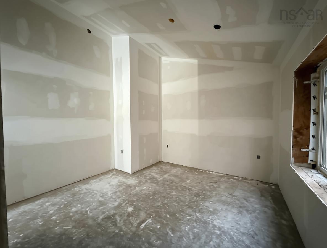
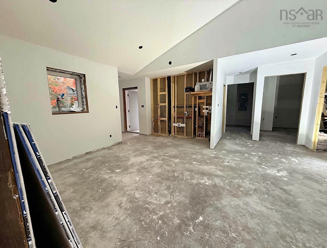
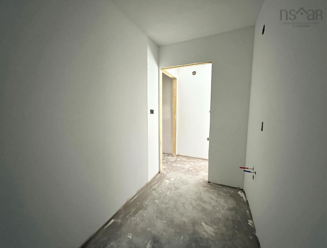
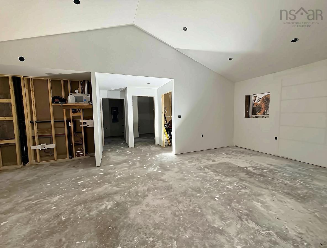
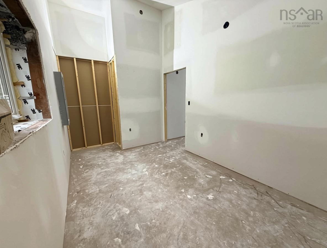
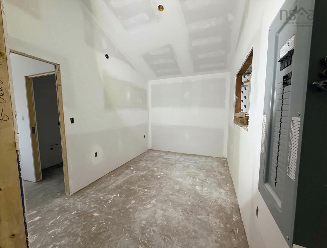
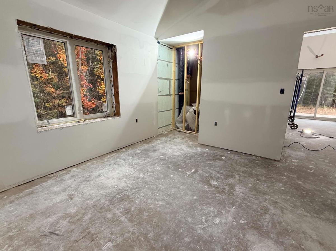
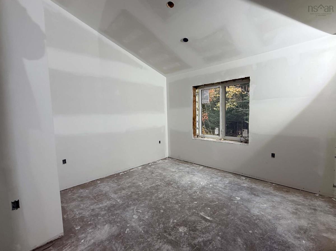
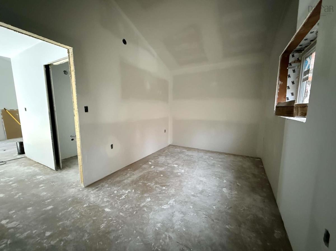
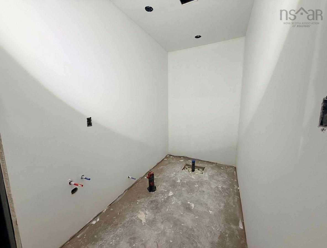
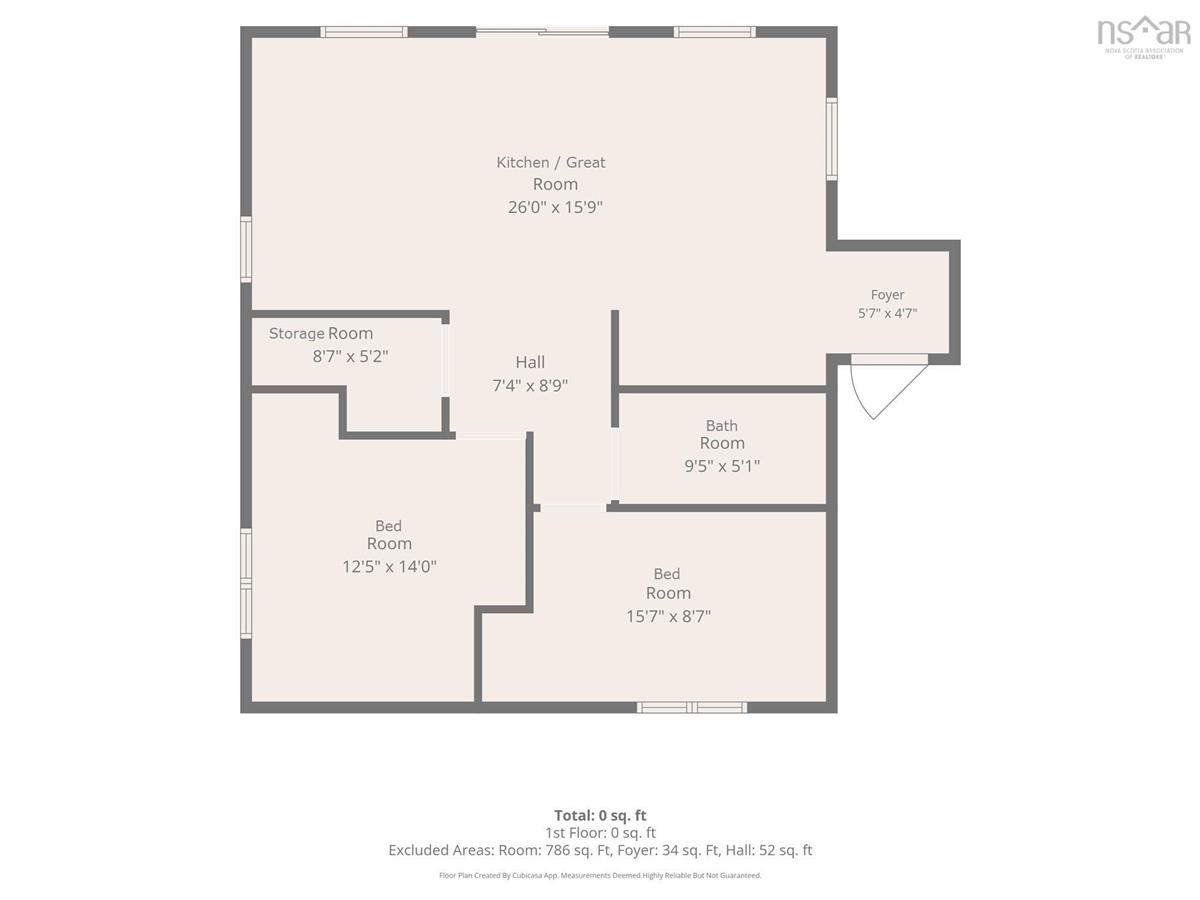
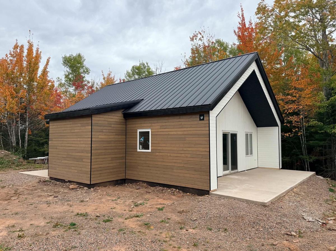
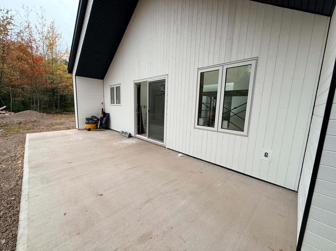
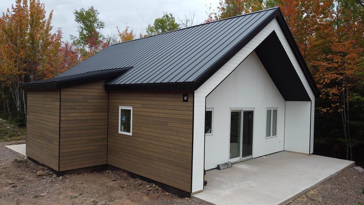
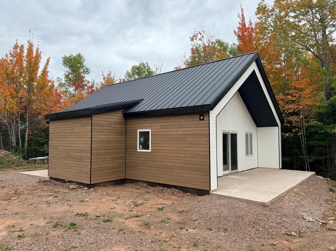
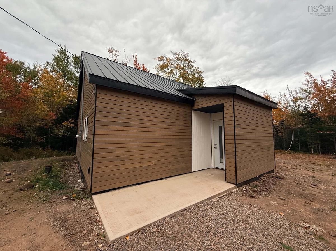
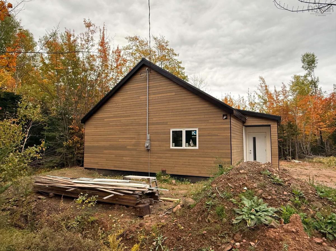
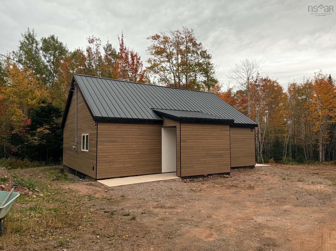
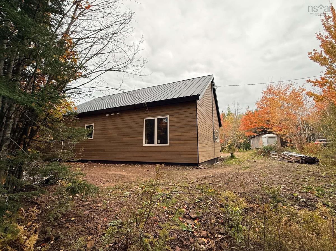
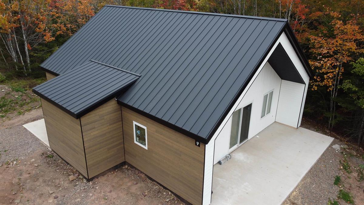
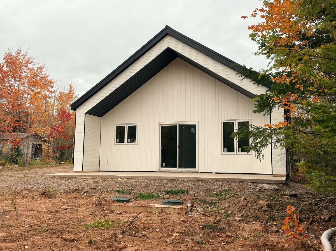
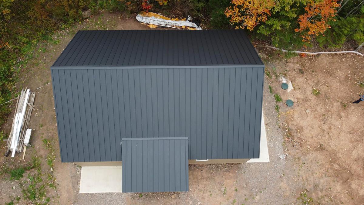
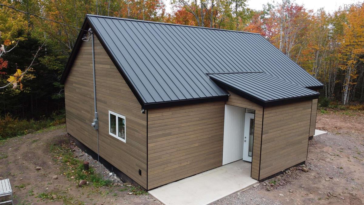
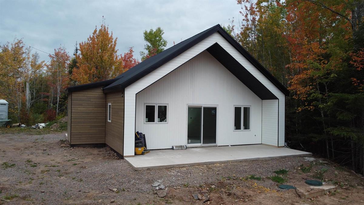
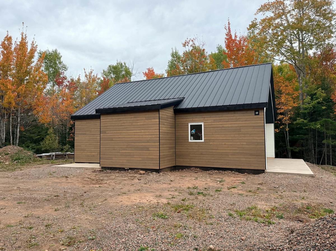
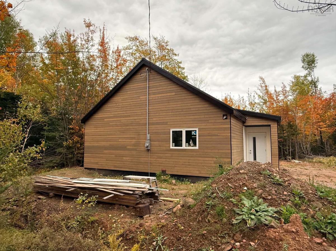
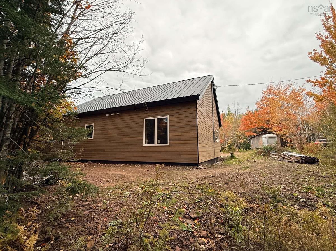
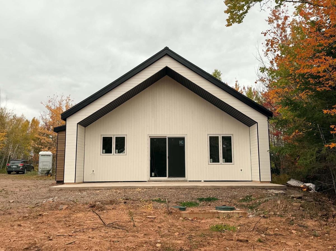
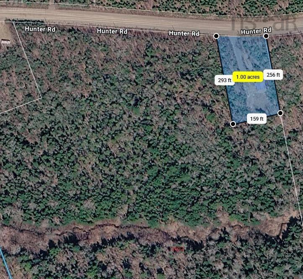
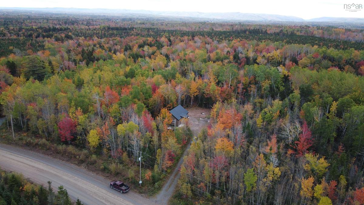
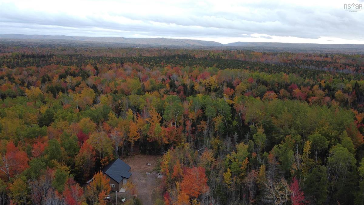
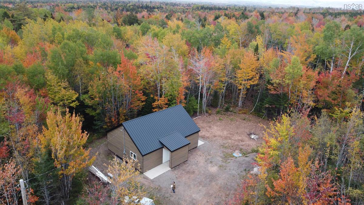
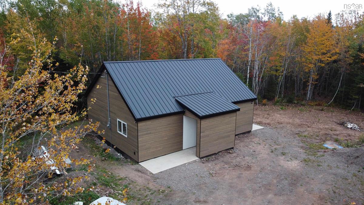
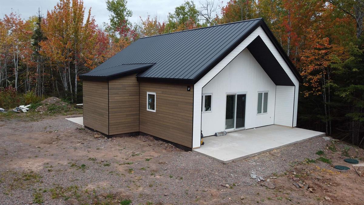
Executive cottage-country living starts at 1622 Hunter Road! This new construction craftsman-built 2 bedroom home sits on a private 1-acre lot in the Wentworth Valley. Just 10 minutes from Ski Wentworth. Built with ICF (insulated concrete form) construction from top to bottom, this is a true four-season home. ICF’s high insulation value will keep it cozy in winter, comfortable in summer, and efficient to operate. A steel roof and a heat pump add low-maintenance, year-round comfort. The open-concept floor plan is bright and spacious, with cathedral ceilings that fills the living area with natural light. Two bedrooms and plenty of storage to keep skis, bikes, sleds, and gear tucked away. Perfect as a full-time residence or an all-season getaway. Make it yours: the buyer can choose the countertops and final finishes. Drilled well and septic in place. Appliances are not included. Wentworth is known for skiing, but there’s much more: mountain biking, hiking, snowmobiling, ATVing, and fishing. Summer brings North Shore beaches (25 minutes), Fox Harb’r Resort and golf (30 minutes), and the historic town of Tatamagouche (30 minutes). Enjoy the privacy of a rural setting, close enough to the slopes and trails to be out the door and on your way. The 1-acre lot will be subdivided and the house will be completely finished at the seller’s expense before closing.
Listing Details
1622 Hunter Road, Wentworth, B0M 1Z0
ACTIVE
$359,000
202625796
Single Family
Detached
0
1,008 ft2
1,008 ft2
25182569 (portion of)
2
1
0
Well
Septic
Cable,Electricity,High Speed Internet,Telephone
Building Specifications
Block Concrete,Slab
Steel
Wood Siding
Laminate


