
14975 Highway 4, Wentworth, (MLS® 202625476) REMAX NOVA
Google Play iOS Google Play iOS

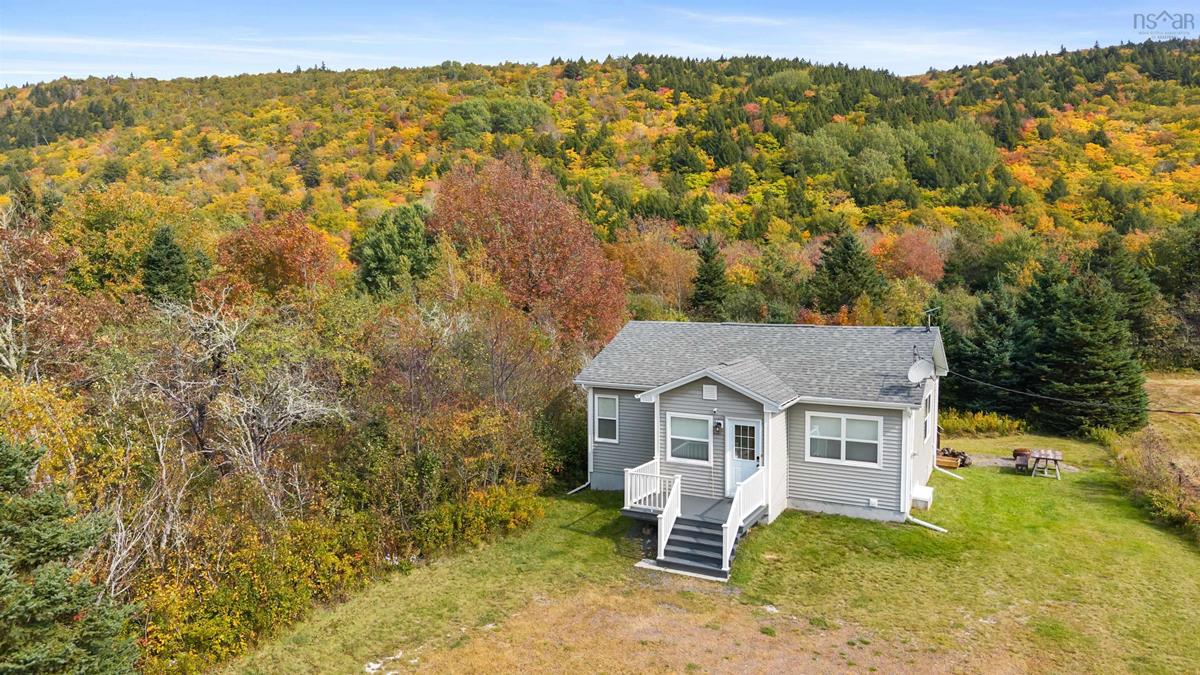
14975 Highway 4, Wentworth

3 1 1086 sqft
$299,000 For Sale

Description

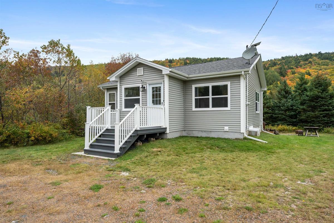
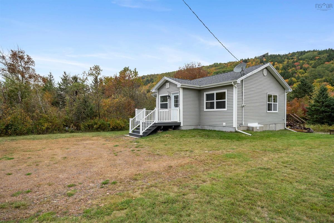
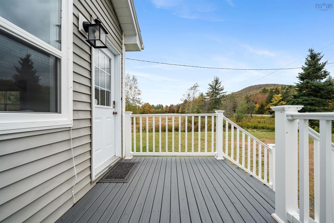
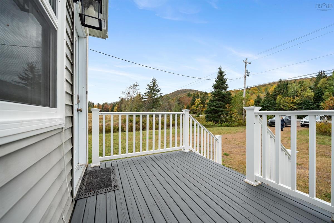
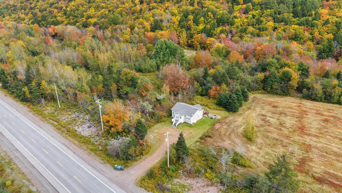
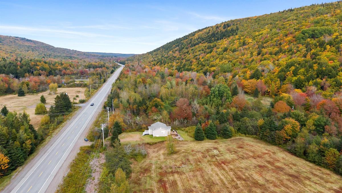
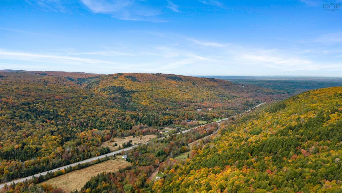
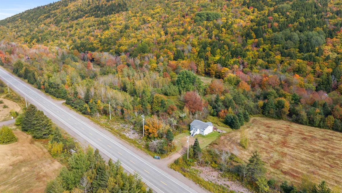
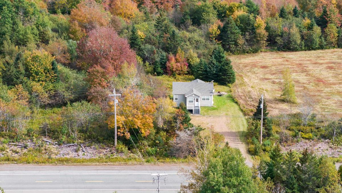
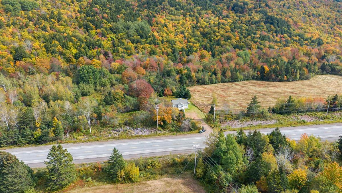
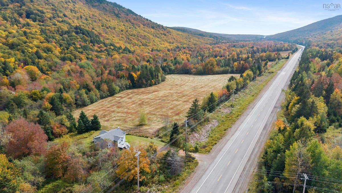
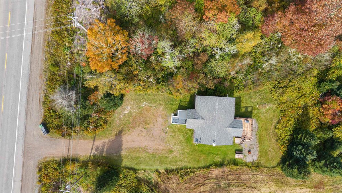
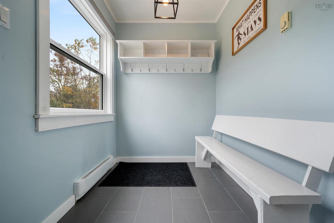
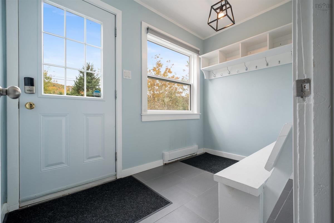
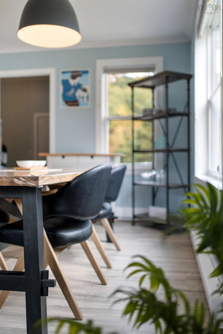
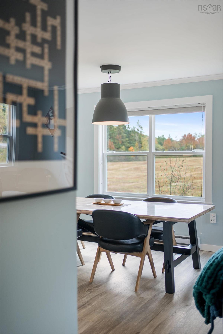
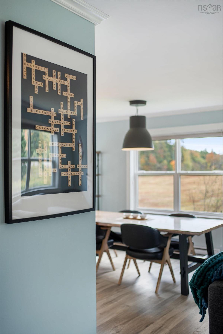
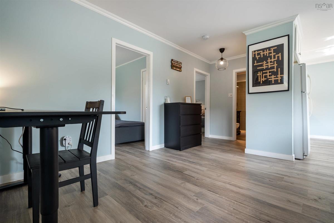
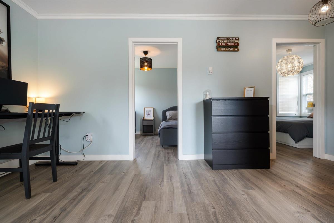
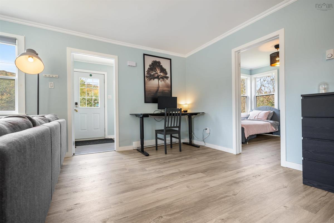
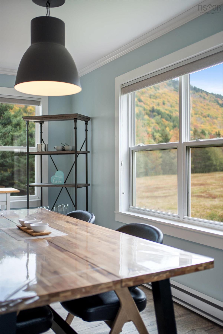
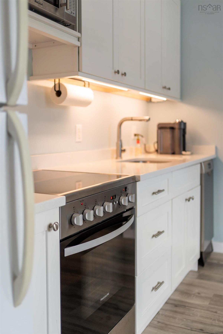
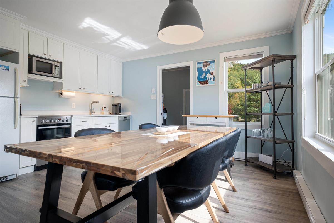
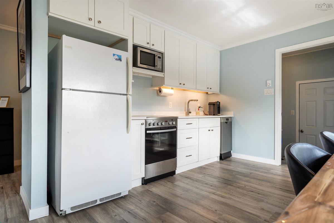
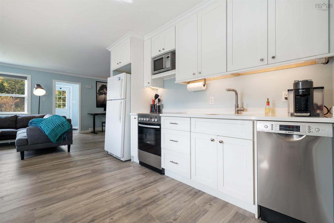
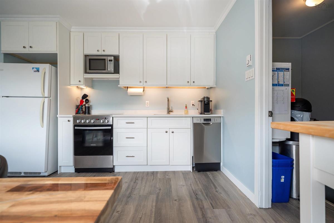
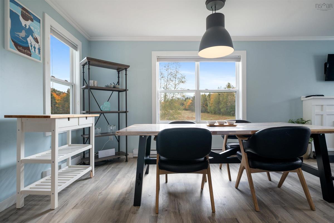
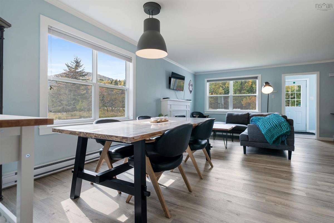
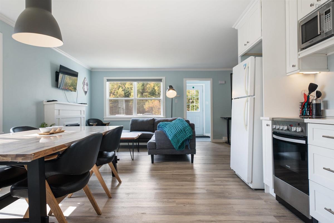
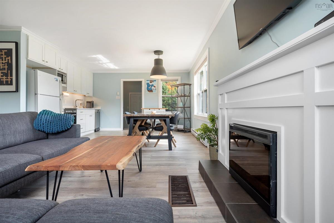
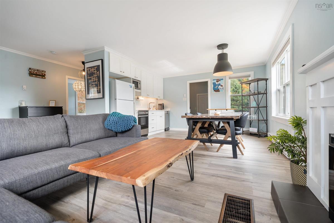
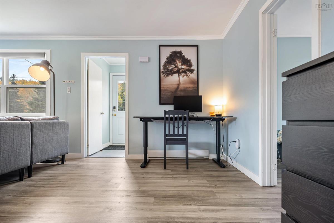
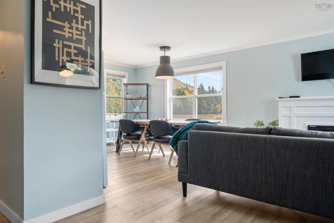
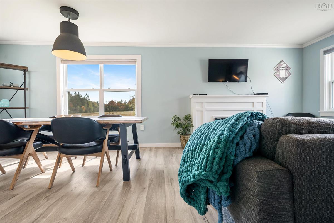
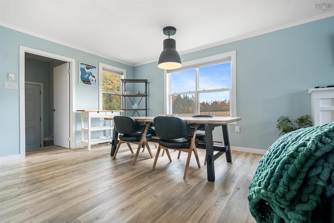
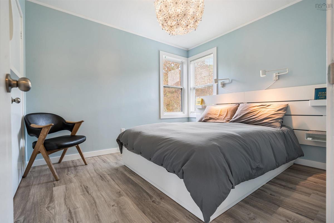
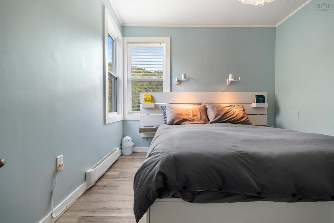
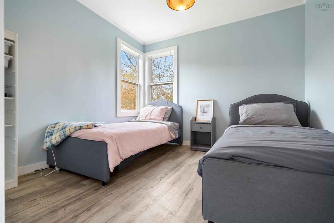
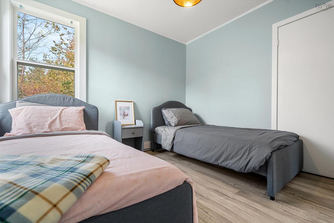
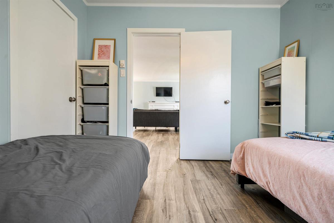
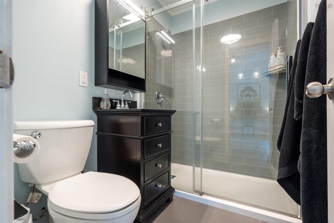
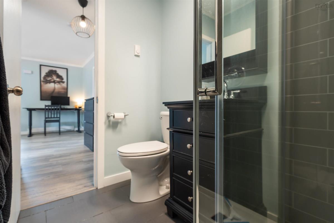
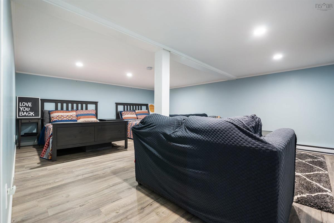
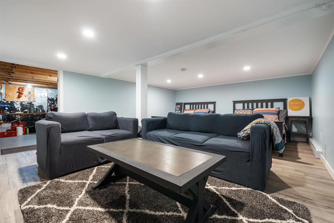
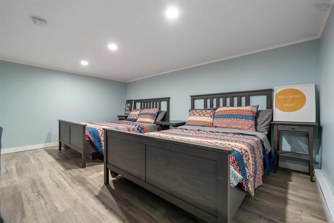
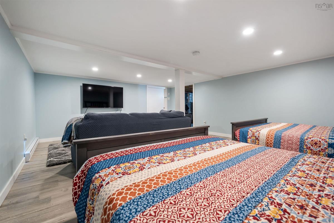
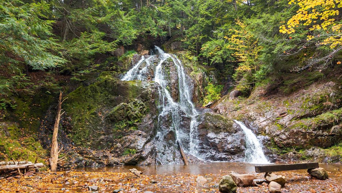
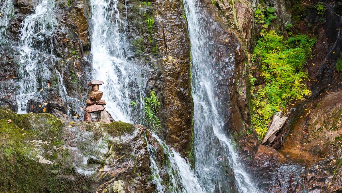
14975 Highway 4, Wentworth — a turnkey bungalow in the valley of fun, minutes from Ski Wentworth and almost directly across from Wentworth Falls. Set on 0.22 acres in the heart of the Wentworth Valley, this bungalow puts winter skiing, summer biking, and waterfall views within easy reach. With the bike park now open at Ski Wentworth, the valley is no longer just a snow destination. It is a year-round playground, and this home sits right in the middle of it. The main level is open concept, with kitchen, dining, and living flowing together. One bathroom serves the home. Downstairs, a partially developed basement adds a rec room and two bedrooms, giving you flexible space for guests, kids, or a quiet retreat after a day on the hill. The lot is partially landscaped and sized for easy care. Appliances are included, and much of the furniture stays with the home, including the couch, table, and beds, so it can work as a cottage, a small family home, or a first-time purchase with very little left to buy. Recent work is already done. The roof, gutters, flooring, interior paint, lighting, most furniture, and an outdoor webcam date to 2023. A new water heater and new front cottage windows were added in 2024. Minutes to the ski hill. Steps from the falls. Ready for the next season in the valley.

Listing Details

Address
14975 Highway 4, Wentworth, B0M 1Z0

Status
ACTIVE
Listing Price
$299,000
MLS®
202625476
Type
Single Family
Style
Detached
Age
57
Square Footage (MLA)
804  ft2
Total Fin SqFt (TLA)
1,086  ft2
PID
25163536
Bedrooms
3
Full Baths
1
Half Baths
0

Water
Dug
Sewer
Septic
Utilities
Electricity,High Speed Internet,Telephone

Building Specifications

Foundation Type
Block Concrete
Roof
Asphalt Shingle
Exterior Finish
Vinyl
Flooring
Ceramic,Vinyl Plank

Looking for a Mortgage? Get Your Free Quote Started Today!

Rooms

LEVEL TYPE DIMENSIONS
Basement Rec Room 14.8x19.1
Basement Workshop 13.3x14.6
Basement Utility 13.3x7.6
Basement Rec Room 14.8x19.1
Basement Workshop 13.3x14.6
Basement Utility 13.3x7.6
Main Floor Living Room 19.3x12.2
Main Floor Kitchen 5x12
Main Floor Dining Room 6x12
Main Floor Bedroom 9.6x10.6
Main Floor Bedroom 9x7
Main Floor Bath 1 4.9x7
Main Floor Foyer 5.6x9.3
Main Floor Porch 5.6x7.9
Main Floor Living Room 19.3x12.2
Main Floor Kitchen 5x12
Main Floor Dining Room 6x12
Main Floor Bedroom 9.6x10.6
Main Floor Bedroom 9x7
Main Floor Bath 1 4.9x7
Main Floor Foyer 5.6x9.3
Main Floor Porch 5.6x7.9

Garage & Parking

Garage
N
Details
none

Sales History

Demographic Data

Demographic data is based on the dissemination area that contains the listing parcel . Dissemination Areas are small areas composed of one or more neighbouring dissemination blocks. All of Canada is divided into dissemination areas. Data source: Environics Analytics via ArcGIS Online, 2021

Population Size

420

Median Age

58.3

Avg Household Size

2.1

Avg House Income

$86K

The number of people for each age range.

How the population of this area is expected to change.

The highest level of education obtained by people within this area.

The maritial status of the people in this area.

The average household income within this area.

The number of people that rent versus own.

When the buildings in the area were constructed.

The number of children at home for the given age ranges.

The occupations of the people living here.

Tax Assessment

Year Amount % Change
2026 $249,800 ---
2025 $229,700 ---
2024 $189,300 ---
2023 $134,200 ---
2022 $118,700 ---
2021 $114,400 ---
2020 $114,400 ---
2019 $108,600 ---
2018 $105,200 ---
2017 $85,000 ---
2016 $82,200 ---
2015 $79,400 ---
2014 $158,400 ---
2013 $73,500 ---
2012 $64,300 ---

Maps

Mortgage Inquiries

Last Updated On: 10/8/2026 6:39:57 PM (UTC)


