Lot 5 Wentworth Road, Wentworth Creek, (MLS® 202621234) REMAX NOVA
Google Play iOS Google Play iOS

Lot 5 Wentworth Road, Wentworth Creek

2 1 990 sqft
$499,000 For Sale

Description

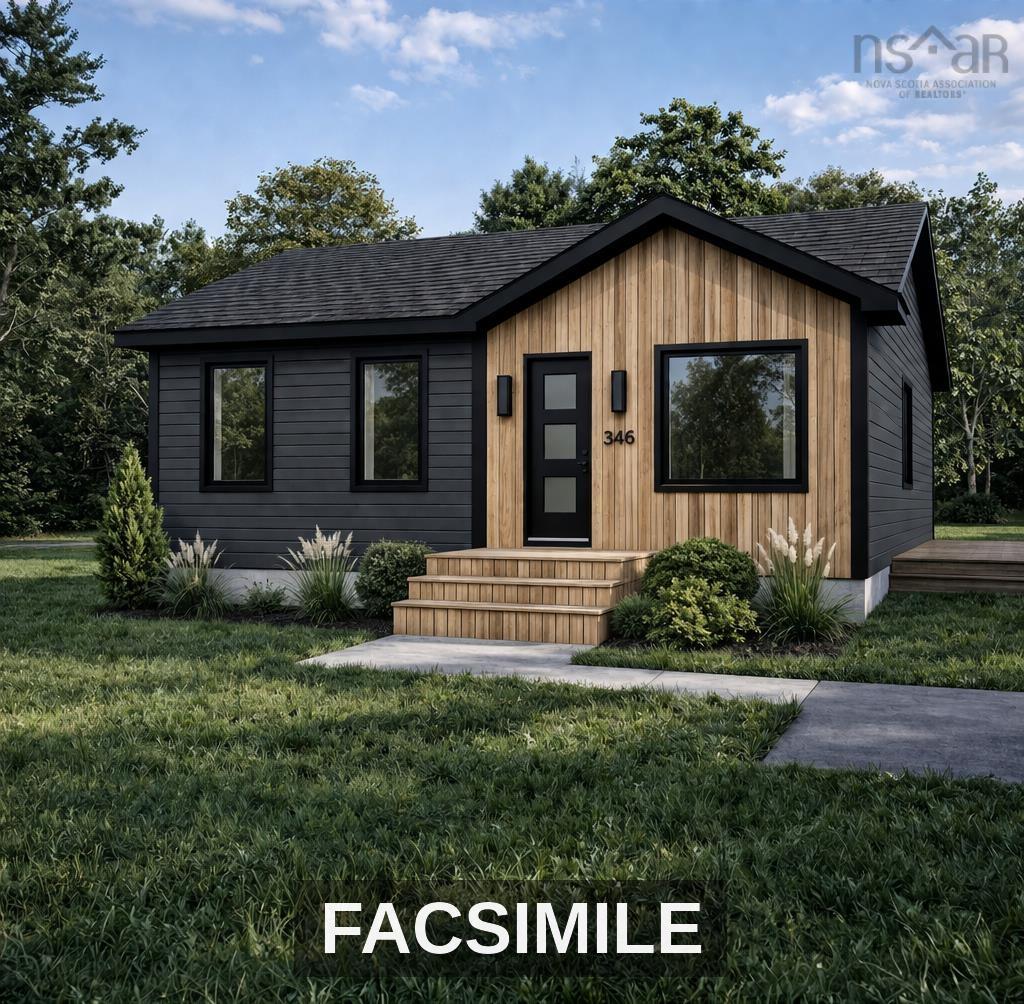
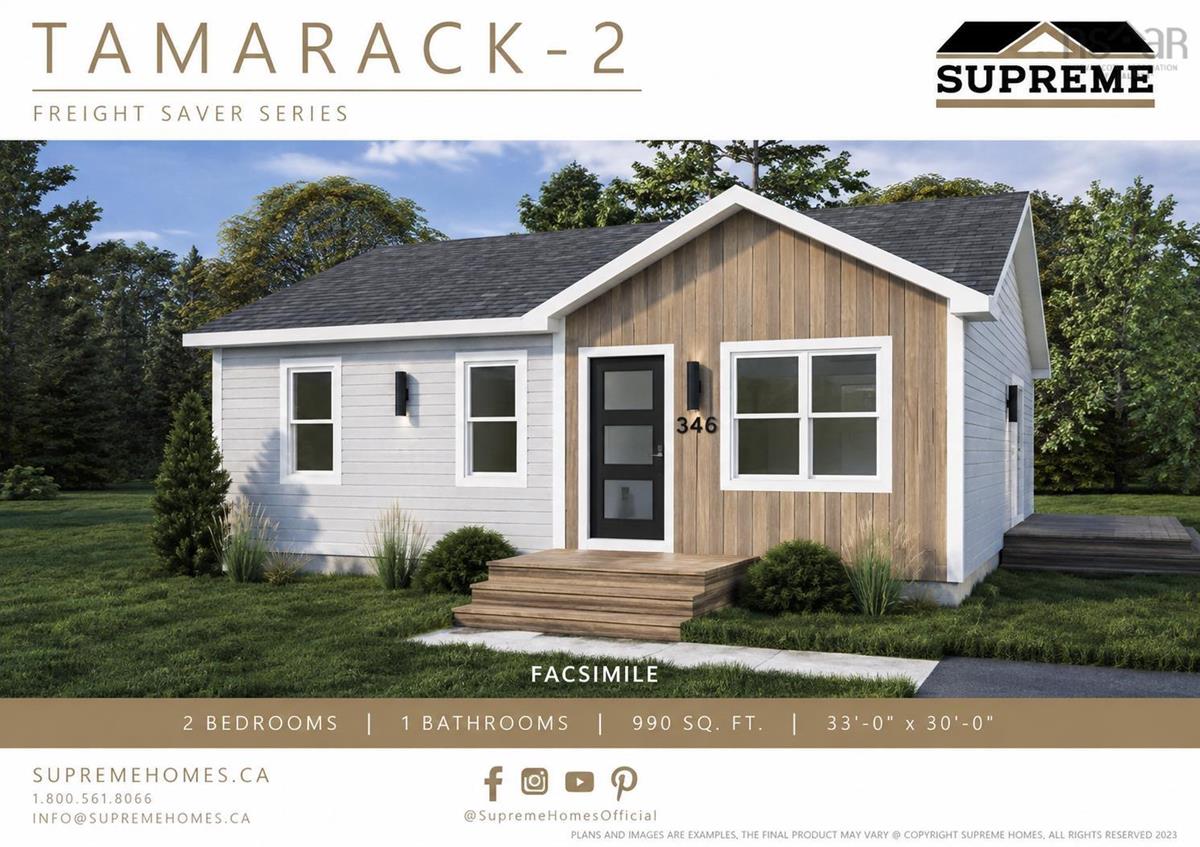
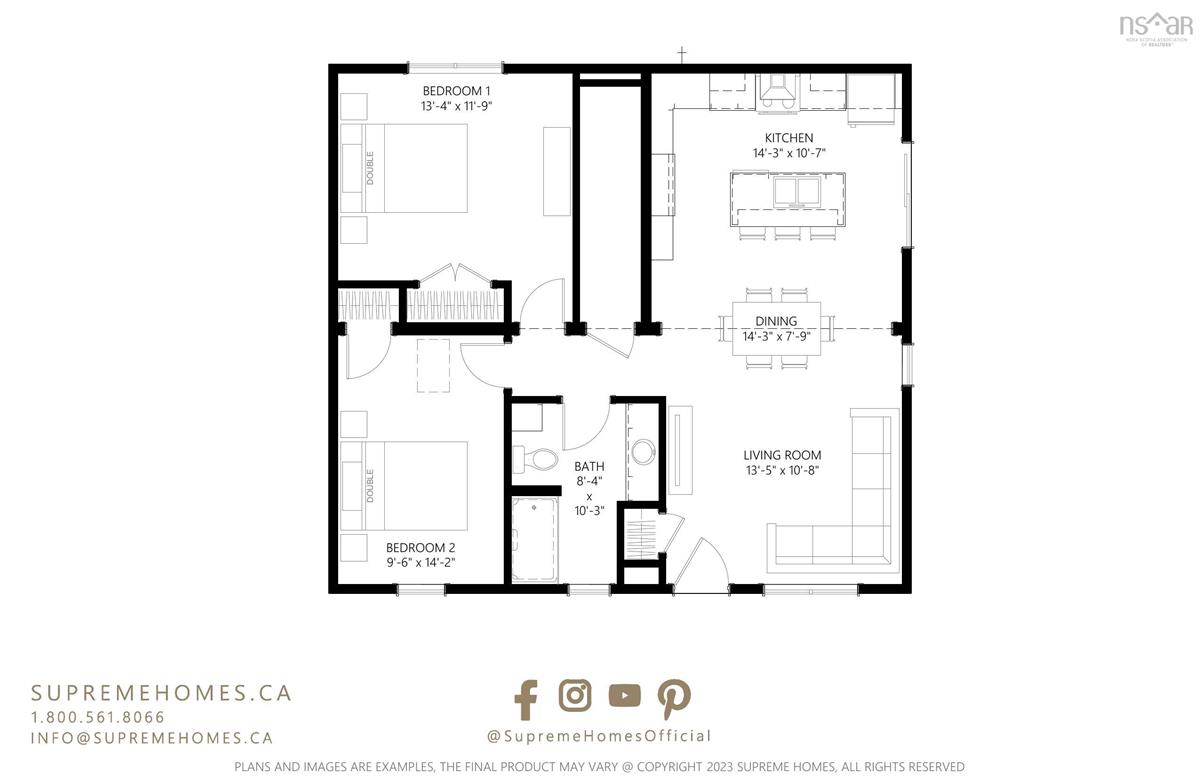
The Tamarack by Sanctum Homes offers efficient, modern living in a thoughtfully designed 990 sq. ft. home. Featuring 2 bedrooms and 1 bathroom, the Tamarack includes a bright, open-concept kitchen, dining, and living area that creates a comfortable and functional central living space. Both bedrooms are generously sized, making this an excellent option for first-time buyers, downsizers, or those looking for a well-designed home with a smaller footprint. Built with energy efficiency in mind, the Tamarack features triple-glazed windows and includes a 12,000 BTU LG heat pump for efficient year-round heating and cooling. The price also includes a $6,000 appliance allowance and a turnkey setup, including the required excavation and well work. A variety of exterior colour options are available, allowing buyers to personalize the look of their new home. The Tamarack layout can also be modified to better suit a buyer’s needs, and a number of additional Sanctum Homes designs are available for this lot upon request. A great opportunity to build a brand-new, energy-conscious home with quality finishes and the flexibility to make it your own.

Listing Details

Address
Lot 5 Wentworth Road, Wentworth Creek, B0N 2T0

Status
ACTIVE
Listing Price
$499,000
MLS®
202621234
Type
Single Family
Style
Detached
Age
0
Square Footage (MLA)
990  ft2
Total Fin SqFt (TLA)
990  ft2
PID
45430295
Bedrooms
2
Full Baths
1
Half Baths
0

Water
Drilled Well
Sewer
Septic
Utilities
Cable,Electricity,Telephone

Building Specifications

Foundation Type
Poured Concrete
Roof
Asphalt Shingle
Exterior Finish
Vinyl
Flooring
Vinyl Plank

Looking for a Mortgage? Get Your Free Quote Started Today!

Rooms

LEVEL TYPE DIMENSIONS
Main Floor Living Room 13'5"x 10'8" /40
Main Floor Kitchen 14'3"x10'7" /40
Main Floor Dining Room 14'3"x7'9" /40
Main Floor Primary Bedroom 13'4"x11'9" /40
Main Floor Bedroom 9'6"x14'2" /40
Main Floor Bath 1 8'4"x10'3" /40

Garage & Parking

Garage
N
Details
---

Sales History

Demographic Data

Demographic data is based on the dissemination area that contains the listing parcel . Dissemination Areas are small areas composed of one or more neighbouring dissemination blocks. All of Canada is divided into dissemination areas. Data source: Environics Analytics via ArcGIS Online, 2021

Population Size

509

Median Age

50.5

Avg Household Size

2.4

Avg House Income

$97K

The number of people for each age range.

How the population of this area is expected to change.

The highest level of education obtained by people within this area.

The maritial status of the people in this area.

The average household income within this area.

The number of people that rent versus own.

When the buildings in the area were constructed.

The number of children at home for the given age ranges.

The occupations of the people living here.

Maps

Mortgage Inquiries

Last Updated On: 8/21/2026 7:22:38 PM (UTC)