
783 Hwy # 360 Highway, Welsford, (MLS® 202617077) REMAX NOVA
Google Play iOS Google Play iOS

783 Hwy # 360 Highway, Welsford

3 2 1184 sqft
$285,000 For Sale

Description

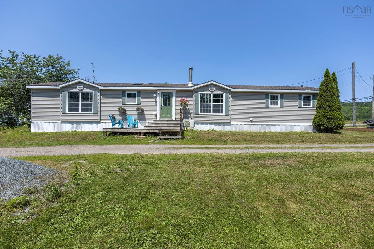
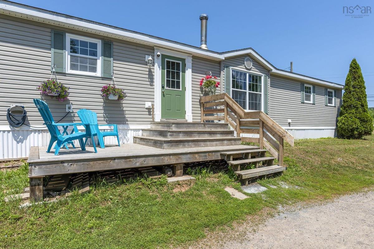
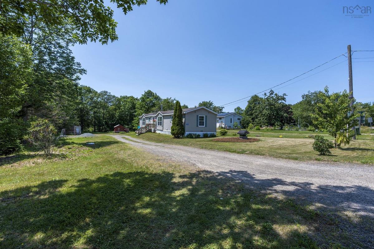
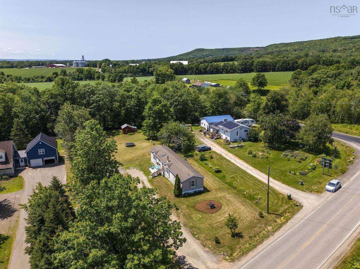
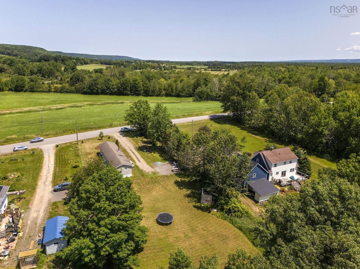
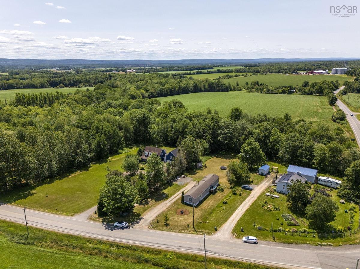
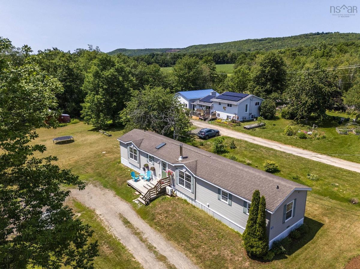
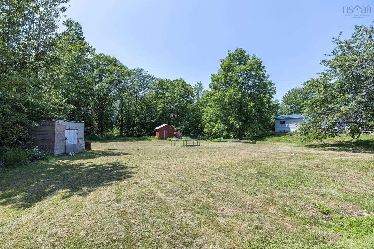
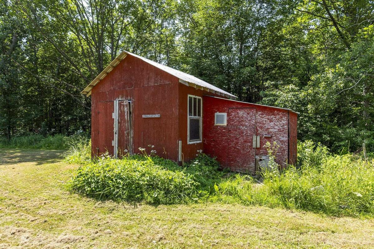
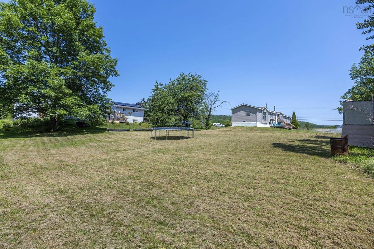
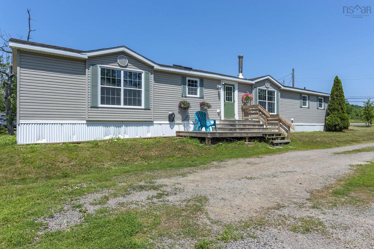
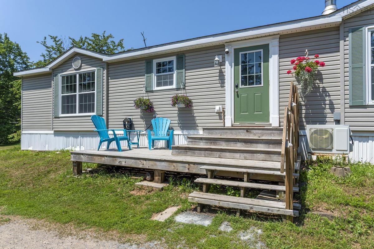
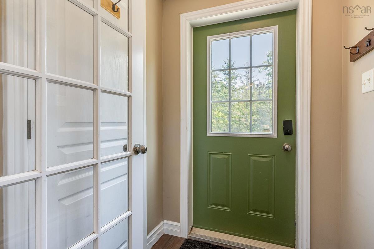
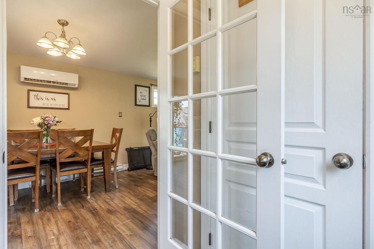
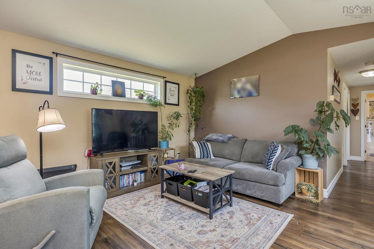
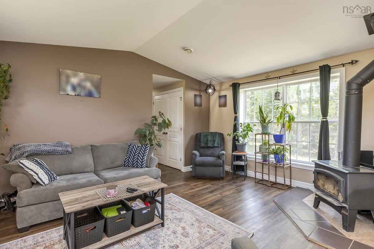
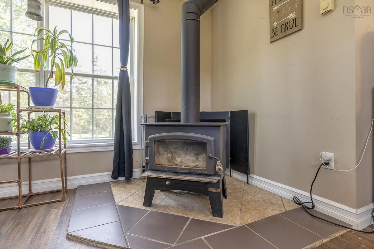
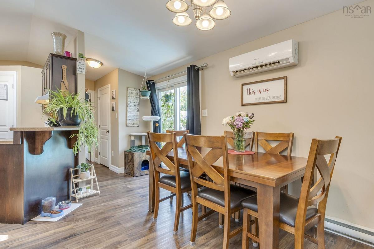
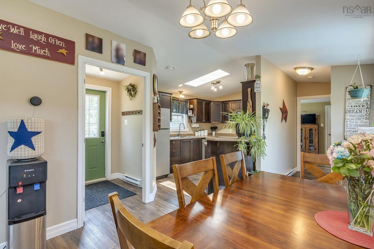
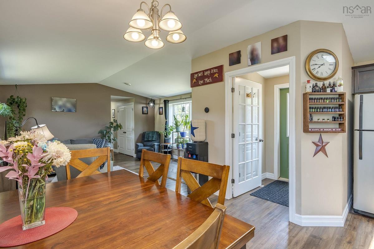
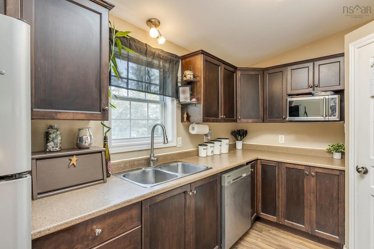
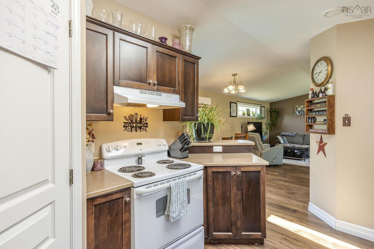
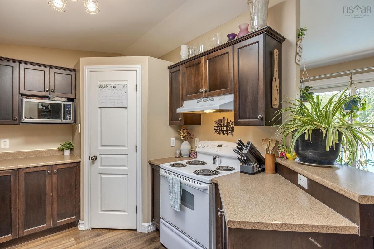
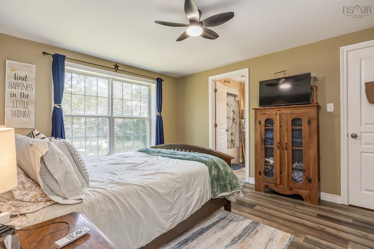
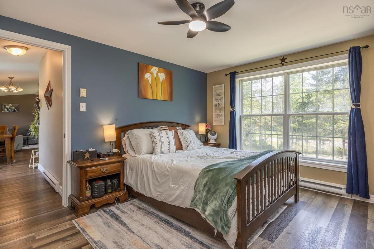
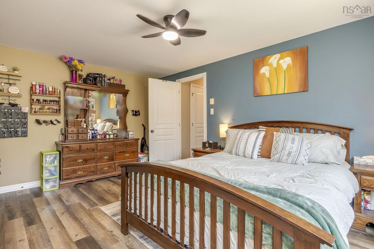
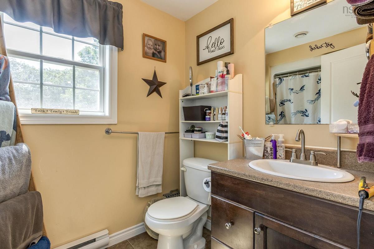
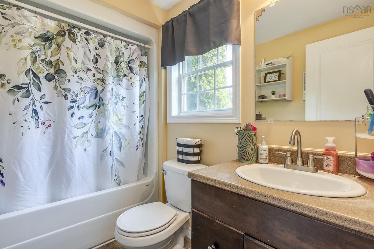
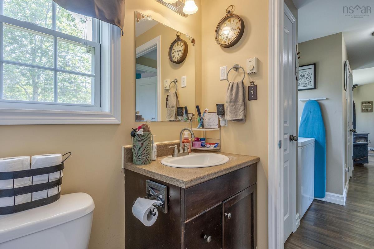
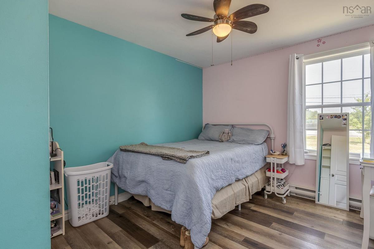
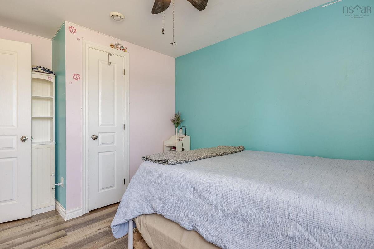
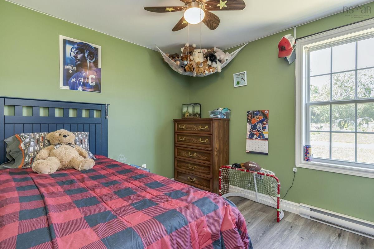
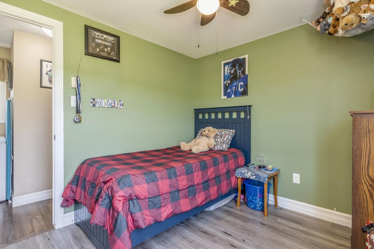
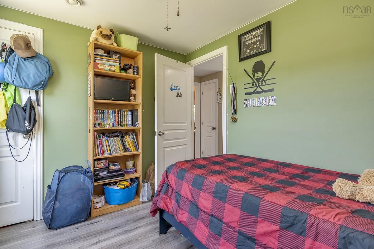
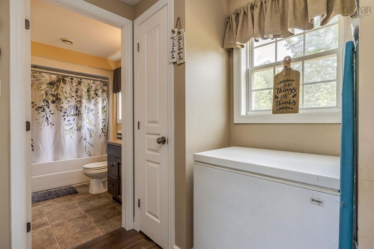
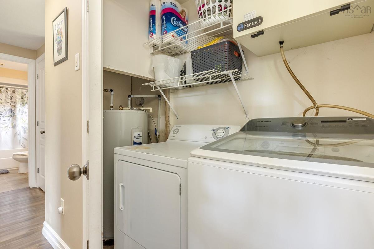
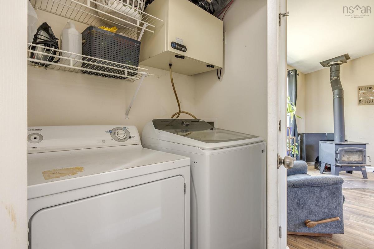
This affordable three bedroom, two bath home is located within minutes to all amenities, including Hwy # 101 access. This home is nestled on a quiet country lot, within minutes to downtown Berwick & CFB Greenwood. New steps lead you to an enclosed entry, where you’ll find a coat closet. The living room boasts cathedral ceilings & lots of windows to allow for natural light. A woodstove is located here, so you’ll be cozy & warm, even during power outages. The heat pump in the dining area, offers heating & cooling, allowing for comfort in all seasons. You can access the back deck, via patio doors. The kitchen is equipped with ample cabinets & a corner pantry. The fridge, stove & a newer dishwasher remain. The skylight in this room, makes the kitchen light & bright, while you’re preparing meals for your family. The Primary suite is spacious. It boasts a large walk-in closet & an ensuite bath. Two more bedrooms are located at the opposite end of the home, granting separation & privacy. A second bath, linen closet & laundry are also conveniently located here. The hot water heater was replaced in May 2026. The driveway has a turning area, so no need to back out into traffic. The shed was once used as a chicken coop. This property is located between two mountains in the lush Annapolis Valley. It is surrounded by thriving, agricultural lands. Within minutes, you can be swimming at one of the many nearby lakes, then enjoying fresh seafood while overlooking the ocean. Many farms & farm markets are found nearby, where you can stock up on fresh fruits & veggies, in season.

Listing Details

Address
783 Hwy # 360 Highway, Welsford, B0P 1E0

Status
ACTIVE
Listing Price
$285,000
MLS®
202617077
Type
Single Family
Style
Detached
Age
18
Square Footage (MLA)
1,184  ft2
Total Fin SqFt (TLA)
1,184  ft2
PID
55075857
Bedrooms
3
Full Baths
2
Half Baths
0

Water
Drilled Well
Sewer
Septic
Utilities
Cable,Electricity,High Speed Internet,Telephone

Building Specifications

Foundation Type
Piers
Roof
Asphalt Shingle
Exterior Finish
Vinyl
Flooring
Laminate,Vinyl,Vinyl Plank

Looking for a Mortgage? Get Your Free Quote Started Today!

Rooms

LEVEL TYPE DIMENSIONS
Main Floor Foyer 4'11" x 5'
Main Floor Living Room 12'11" x 16'
Main Floor Kitchen 9'6" x 12'10"
Main Floor Dining Nook 10' x 8'
Main Floor Primary Bedroom 11'4" x 16'
Main Floor Bath 2 9'8" x 6'2"
Main Floor OTHER 6'4" x 6'3" walk-in
Main Floor Bath 1 9'3" x 5'10"
Main Floor Bedroom 10'3" x 9'2"
Main Floor Bedroom 10'7" x 10'1"
Main Floor Laundry 5'5" x 2'6"
Main Floor Foyer 4'11" x 5'
Main Floor Living Room 12'11" x 16'
Main Floor Kitchen 9'6" x 12'10"
Main Floor Dining Nook 10' x 8'
Main Floor Primary Bedroom 11'4" x 16'
Main Floor Bath 2 9'8" x 6'2"
Main Floor OTHER 6'4" x 6'3" walk-in
Main Floor Bath 1 9'3" x 5'10"
Main Floor Bedroom 10'3" x 9'2"
Main Floor Bedroom 10'7" x 10'1"
Main Floor Laundry 5'5" x 2'6"

Garage & Parking

Garage
N
Details
None

Inclusions & Exclusions

Inclusions
Woodstove, fridge, stove, dishwasher
Exclusions
Personal effects

Sales History

Demographic Data

Demographic data is based on the dissemination area that contains the listing parcel . Dissemination Areas are small areas composed of one or more neighbouring dissemination blocks. All of Canada is divided into dissemination areas. Data source: Environics Analytics via ArcGIS Online, 2021

Population Size

471

Median Age

43.0

Avg Household Size

2.7

Avg House Income

$92K

The number of people for each age range.

How the population of this area is expected to change.

The highest level of education obtained by people within this area.

The maritial status of the people in this area.

The average household income within this area.

The number of people that rent versus own.

When the buildings in the area were constructed.

The number of children at home for the given age ranges.

The occupations of the people living here.

Tax Assessment

Year Amount % Change
2024 $150,400 ---
2023 $145,100 ---
2022 $122,000 ---
2021 $111,500 ---
2020 $114,400 ---
2019 $116,000 ---
2018 $117,100 ---
2017 $126,900 ---
2016 $123,200 ---
2015 $89,600 ---
2014 $86,300 ---
2013 $82,800 ---
2012 $73,400 ---

Maps

Mortgage Inquiries

Last Updated On: 7/9/2026 5:24:39 PM (UTC)


