
1591 West Branch Road, Welsford, (MLS® 202617928) REMAX NOVA
Google Play iOS Google Play iOS

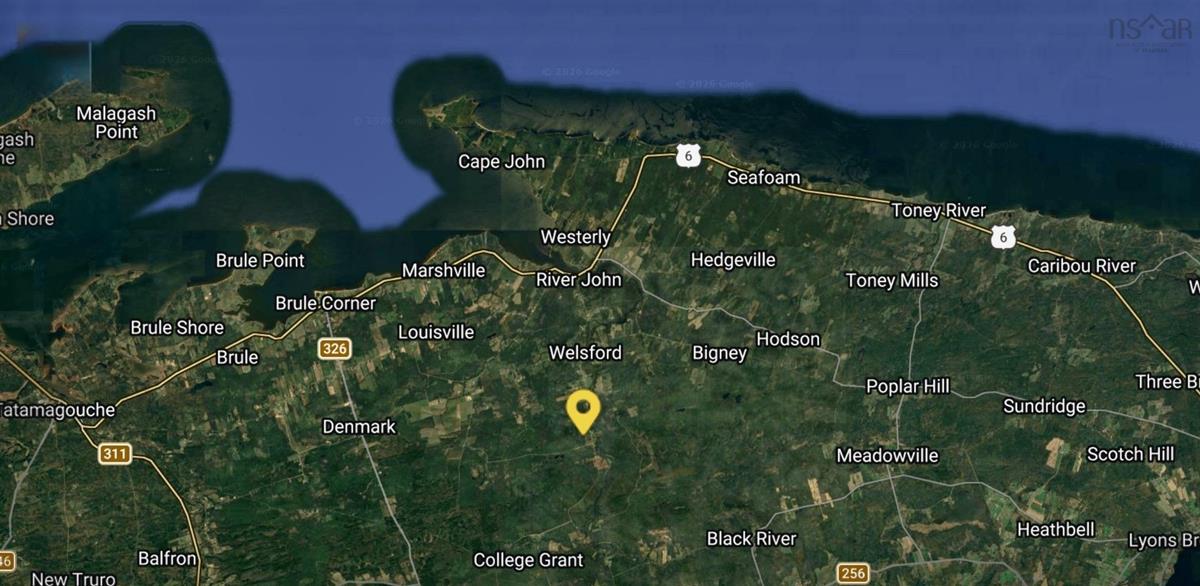
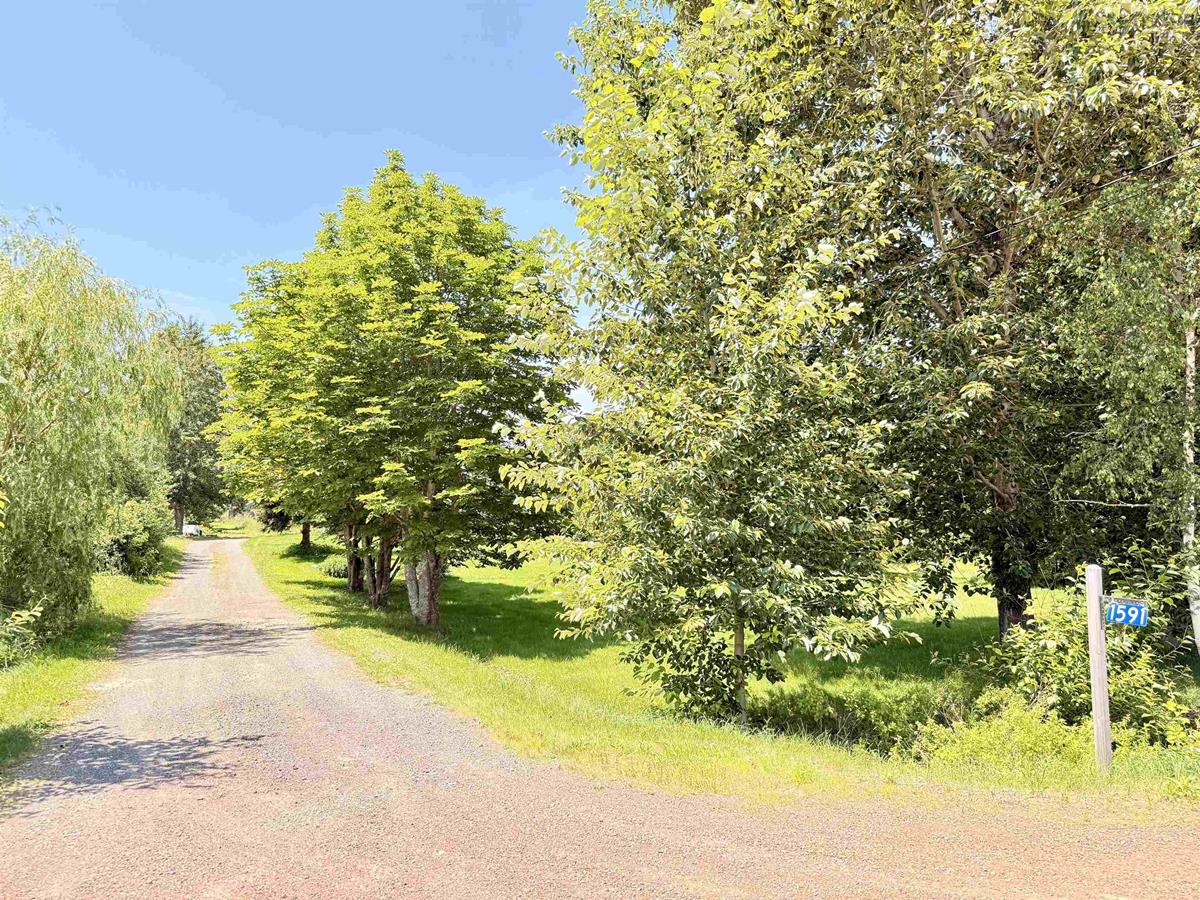
1591 West Branch Road, Welsford

4 2 2940 sqft
$216,000 For Sale

Description

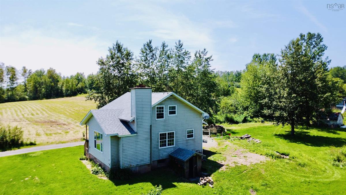
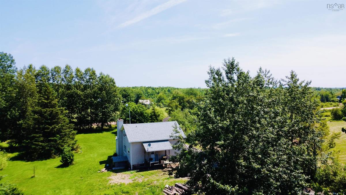
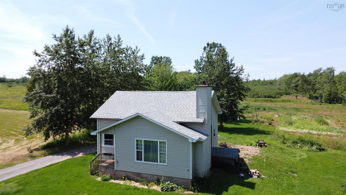
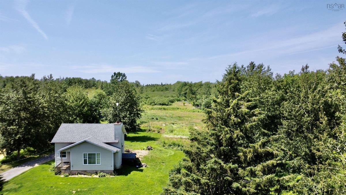
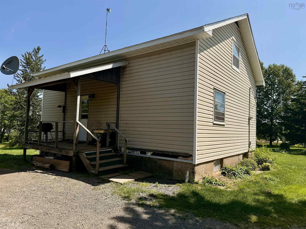
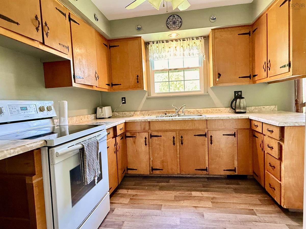
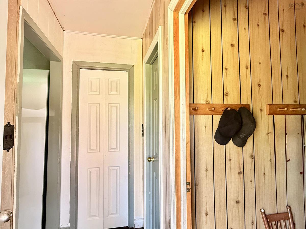
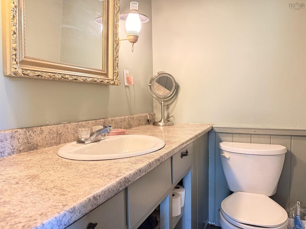
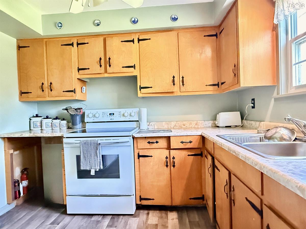
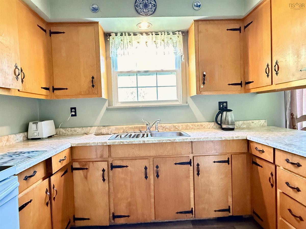
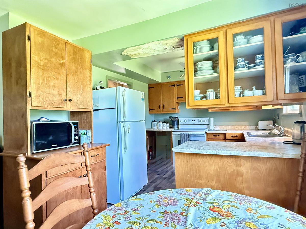
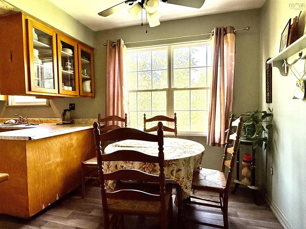
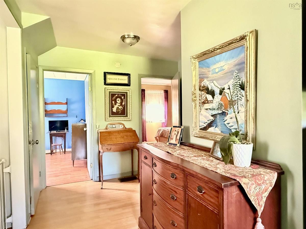
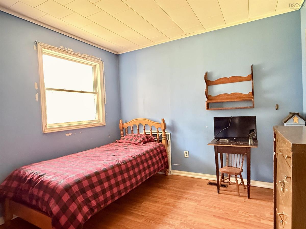
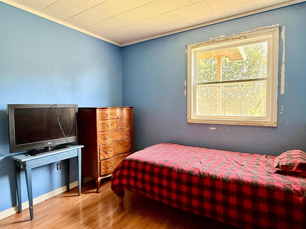
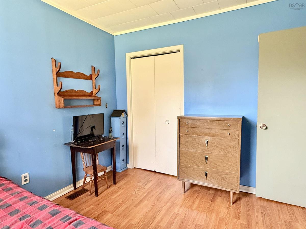
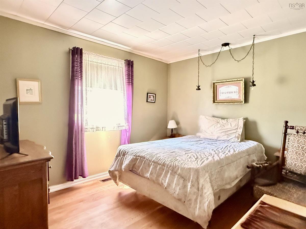
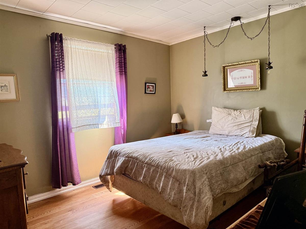
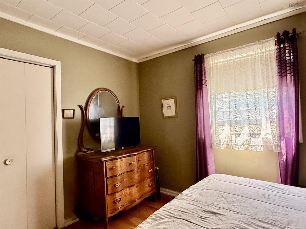
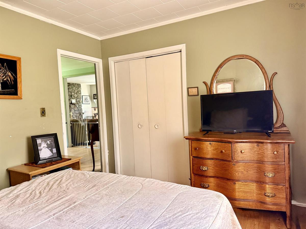
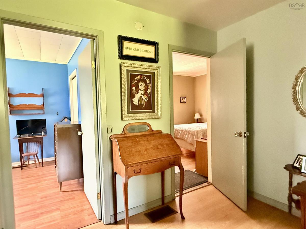
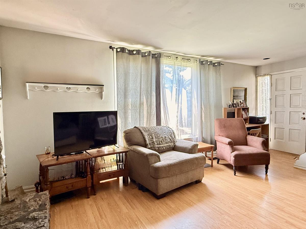
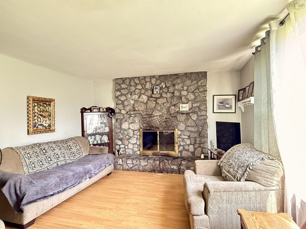
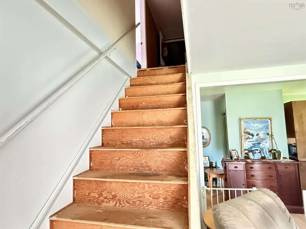
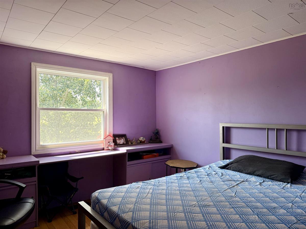
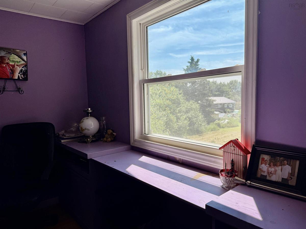
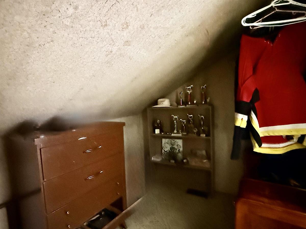
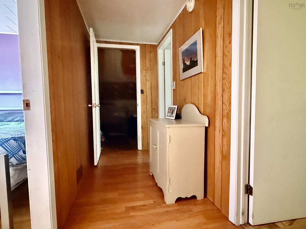
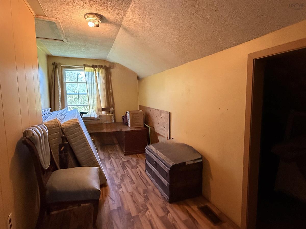
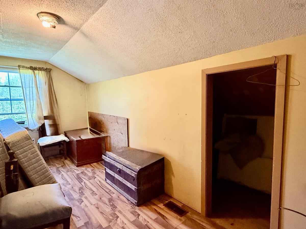
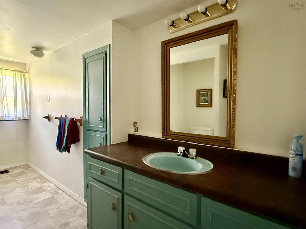
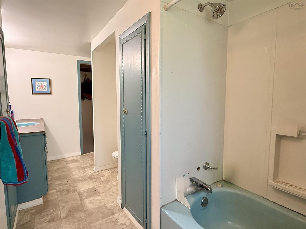
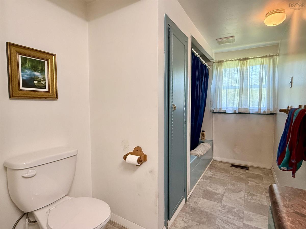
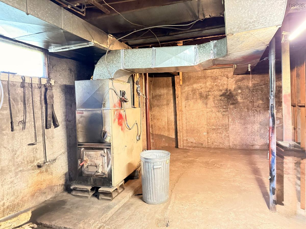
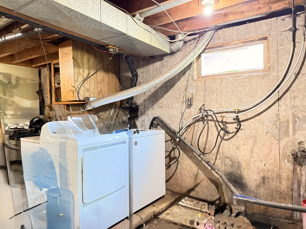
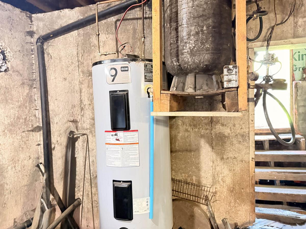
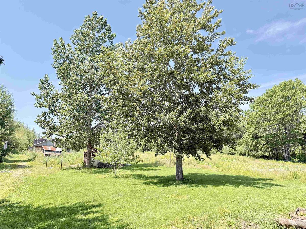
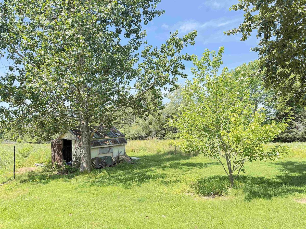
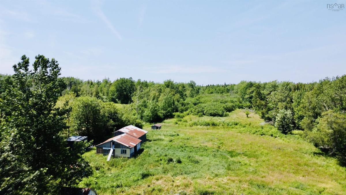
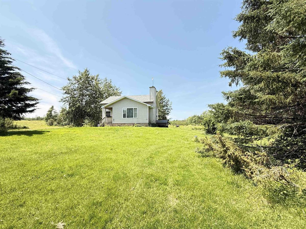
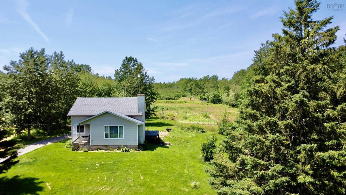
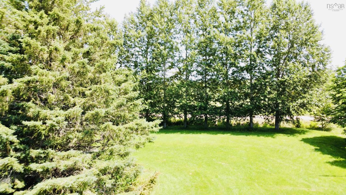
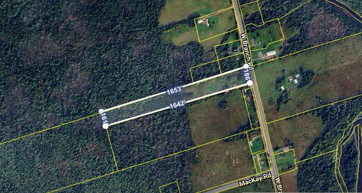
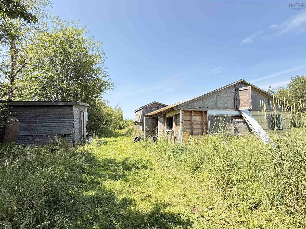
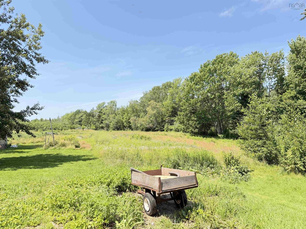
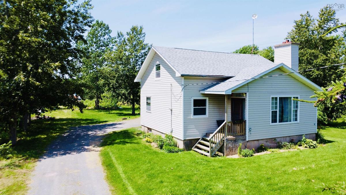
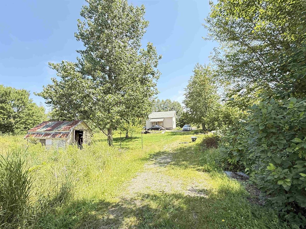
Welcome to 1591 West Branch Road, a country property offering space, privacy, and the opportunity to make it your own. Situated on approximately 6.8 acres in a peaceful rural setting, this four-bedroom home is ideal for those looking for a project with plenty of potential. Built in 1972, the home has already seen some very important updates, including roof shingles replaced around 2023, the well and septic system are approximately 10 years old. Inside and out, the property would benefit from some cosmetic improvements, making it a great opportunity for buyers with vision and a desire to add their own personal touch. On the main floor: 2 Bedrooms, Living Room, Kitchen and Dining Room as well as 2pc bath and spacious coat closet by the back door, two additional Bedrooms and full bathroom along with two very large closet/storage rooms. The home is heated by a wood furnace. The long strip of land provides privacy and room to explore a variety of possibilities. Revive the gardens, expand the existing berry bushes and fruit trees, or create the hobby farm you've always wanted. Several outbuildings are included and, with some attention and improvements, could once again serve a variety of useful purposes. Whether you're looking for a family home with acreage or a property where your hard work can add value over time, 1591 West Branch Road offers an opportunity to enjoy rural living while creating something truly your own.

Listing Details

Address
1591 West Branch Road, Welsford, B0K 1N0

Status
ACTIVE
Listing Price
$216,000
MLS®
202617928
Type
Single Family
Style
Detached
Age
54
Square Footage (MLA)
1,470  ft2
Total Fin SqFt (TLA)
2,940  ft2
PID
00968982
Bedrooms
4
Full Baths
1
Half Baths
1

Water
Drilled Well
Sewer
Septic
Utilities
Electricity,High Speed Internet,Telephone

Building Specifications

Foundation Type
Poured Concrete
Roof
Asphalt Shingle
Exterior Finish
Vinyl
Flooring
Laminate,Vinyl

Looking for a Mortgage? Get Your Free Quote Started Today!

Rooms

LEVEL TYPE DIMENSIONS
Main Floor Kitchen 9 x 7
Main Floor Dining Room 9 x 7
Main Floor Bath 1 5.7 x 4
Main Floor OTHER 6 x 3.7 closet
Main Floor Living Room 13 x 16
Main Floor Bedroom 9.7 x 11.6
2nd Level Bedroom 14.5 x 5.8
2nd Level Bedroom 10x10+6x10
2nd Level Bath 1 14.5 x 6.8
2nd Level Storage 6.8 x 28

Garage & Parking

Garage
N
Details
---

Sales History

Demographic Data

Demographic data is based on the dissemination area that contains the listing parcel . Dissemination Areas are small areas composed of one or more neighbouring dissemination blocks. All of Canada is divided into dissemination areas. Data source: Environics Analytics via ArcGIS Online, 2021

Population Size

412

Median Age

56.2

Avg Household Size

2.2

Avg House Income

$66K

The number of people for each age range.

How the population of this area is expected to change.

The highest level of education obtained by people within this area.

The maritial status of the people in this area.

The average household income within this area.

The number of people that rent versus own.

When the buildings in the area were constructed.

The number of children at home for the given age ranges.

The occupations of the people living here.

Tax Assessment

Year Amount % Change
2024 $125,600 ---
2023 $104,300 ---
2022 $82,700 ---
2021 $80,100 ---
2020 $79,200 ---
2019 $78,200 ---
2018 $76,800 ---
2017 $76,800 ---
2016 $75,200 ---
2015 $76,600 ---
2014 $77,800 ---
2013 $75,800 ---
2012 $69,300 ---

Maps

Mortgage Inquiries

Last Updated On: 7/18/2026 1:44:44 PM (UTC)


