
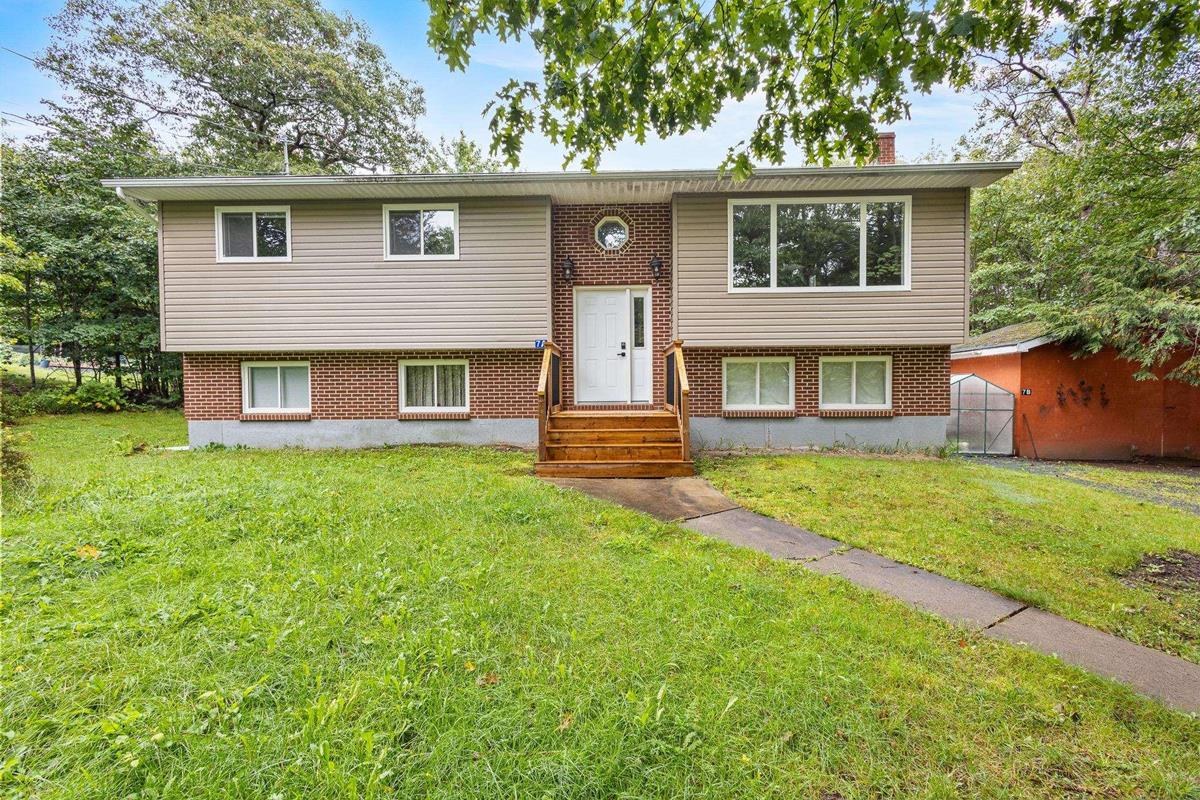
7 Jackson Drive, Wellington, (MLS® 202624578) REMAX NOVA
Google Play iOS Google Play iOS

7 Jackson Drive, Wellington

5 3 2055 sqft
$599,900 For Sale

Description

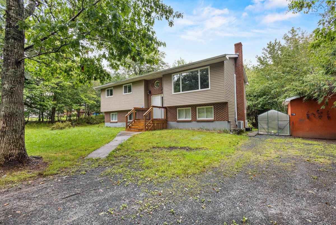
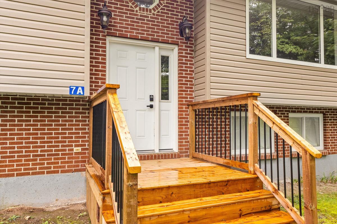
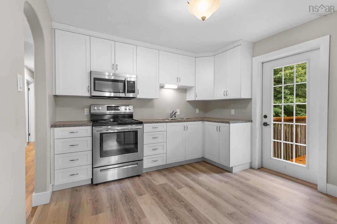
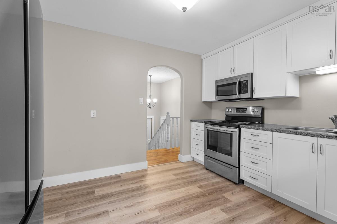
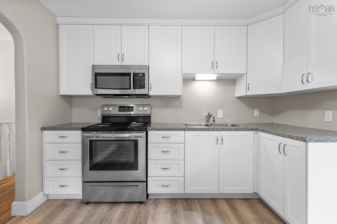
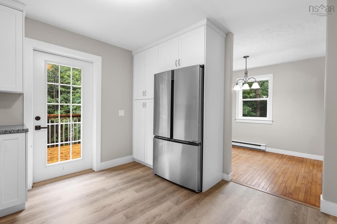
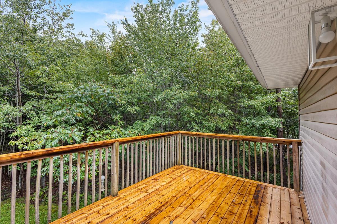
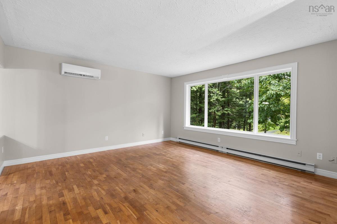
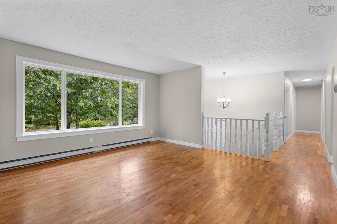
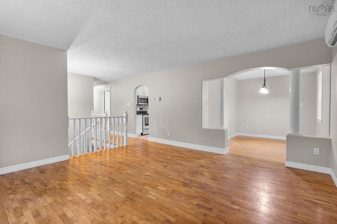
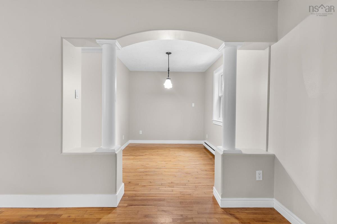
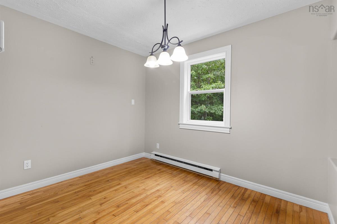
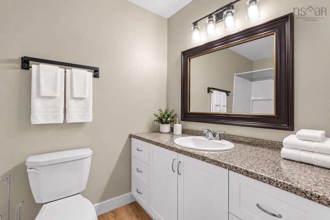
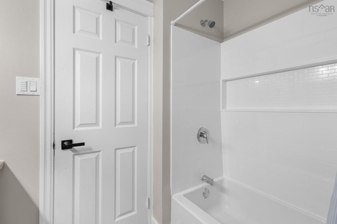
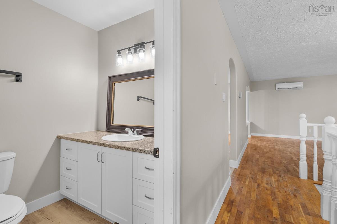
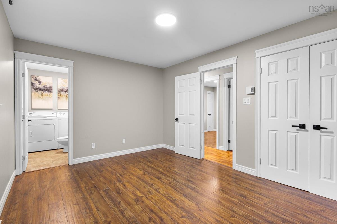
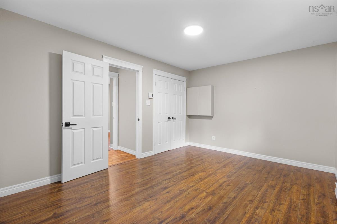
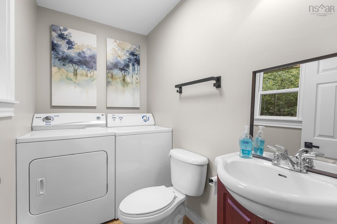
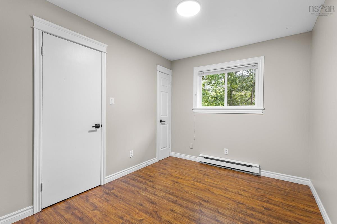
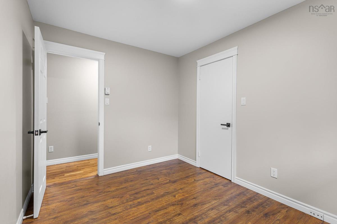
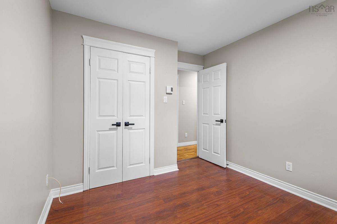
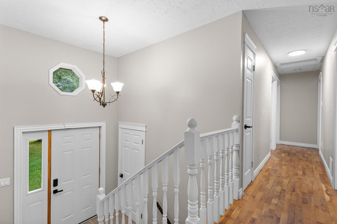
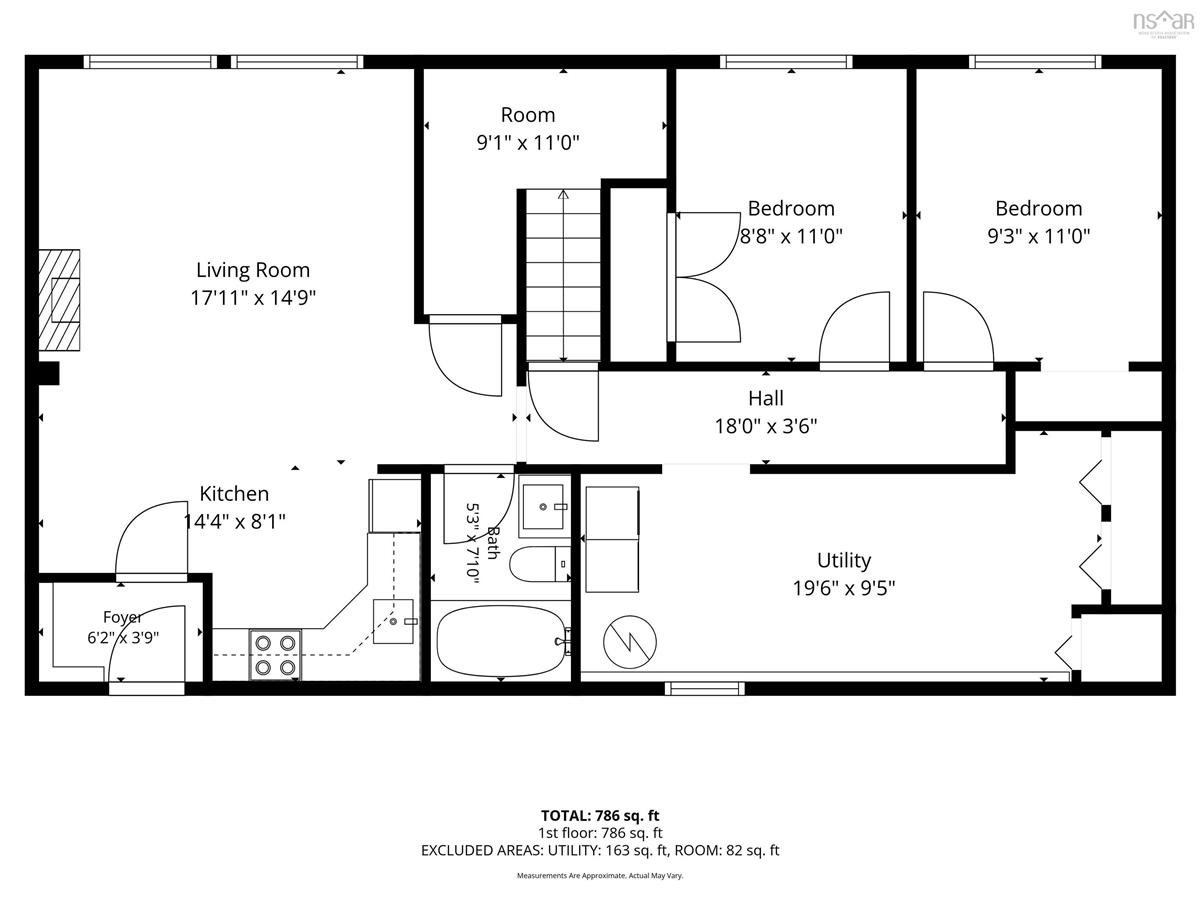
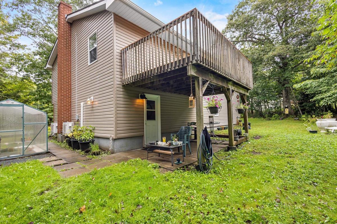
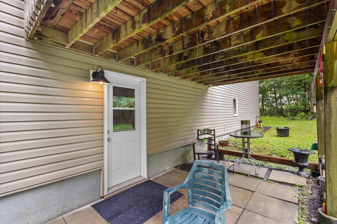
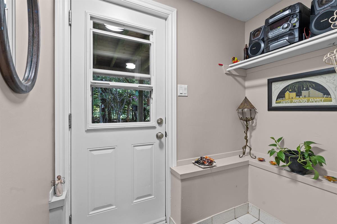
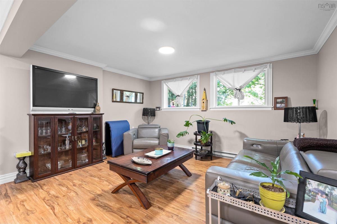
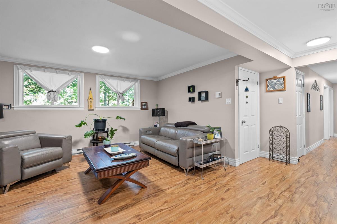
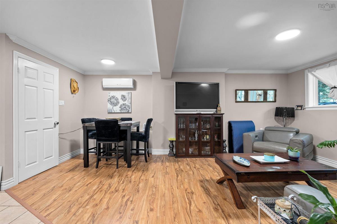
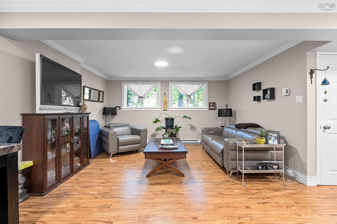
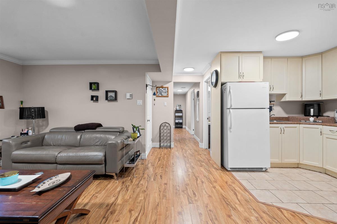
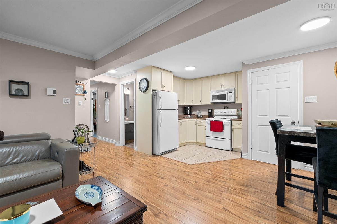
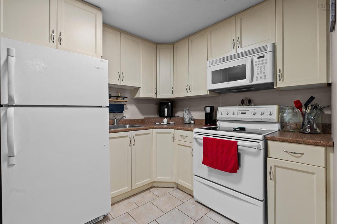
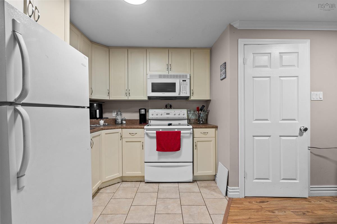
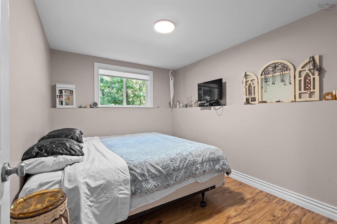
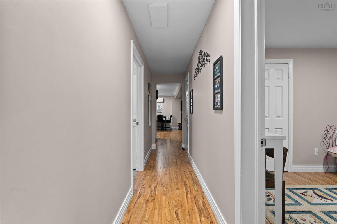
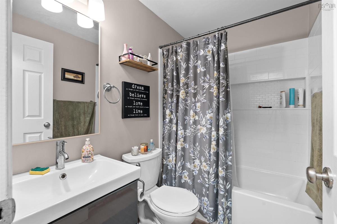
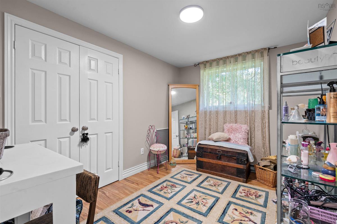
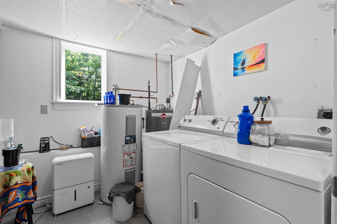
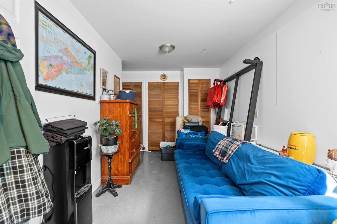
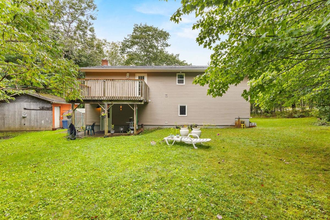
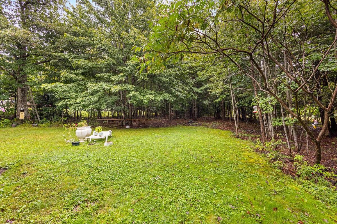
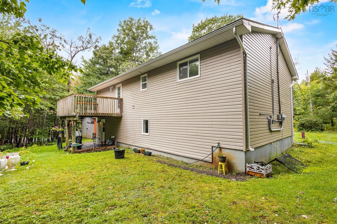
Versatile 2-Unit Property on 1 Acre in Sought-After Wellington! Whether you’re looking for an owner-occupied home with rental income to help offset your costs or an opportunity to expand your real estate portfolio, this beautifully updated 2-unit property in Wellington offers flexibility, income potential, and plenty of room to grow. Situated on approximately 1 acre, the home features two fully self-contained units, each with its own private entrance, laundry facilities, heat pump, and power meter. The upper level offers 3 bedrooms and 1.5 bathrooms, while the lower level features 2 bedrooms and 1 full bathroom. Both units have benefited from numerous updates over the years, including updated kitchens and bathrooms, siding, roof shingles, windows, and decks. The upper unit is currently vacant, providing an excellent opportunity for easy showings and allowing a new owner to occupy the space themselves or select their own tenant. The lower unit is home to a wonderful long-term tenant, providing immediate rental income. Looking for even more potential? The spacious 1-acre property offers the possibility of adding a self-contained backyard suite, subject to municipal approvals, creating the potential for a future three-unit property. Located in the sought-after community of Wellington, you’ll be just around the corner from some of the area's local favourites, including freshly baked goods at the Wellinton Bakery and the famous Wellington Pizza. With its convenient location, extensive updates, separate utilities, existing rental income, and future development potential, this property offers an exciting opportunity for homeowners and investors alike. Live in one, rent the other, or add this property to your investment portfolio — the possibilities are yours to explore!

Listing Details

Address
7 Jackson Drive, Wellington, B2T 1J4

Status
ACTIVE
Listing Price
$599,900
MLS®
202624578
Type
Single Family
Style
Detached
Age
40
Square Footage (MLA)
1,106  ft2
Total Fin SqFt (TLA)
2,055  ft2
PID
41358581
Bedrooms
5
Full Baths
2
Half Baths
1

Water
Drilled Well
Sewer
Septic
Utilities
Cable,Electricity,High Speed Internet,Telephone

Building Specifications

Foundation Type
Poured Concrete
Roof
Asphalt Shingle
Exterior Finish
Brick,Vinyl
Flooring
Ceramic,Hardwood,Laminate,Vinyl Plank

Looking for a Mortgage? Get Your Free Quote Started Today!

Rooms

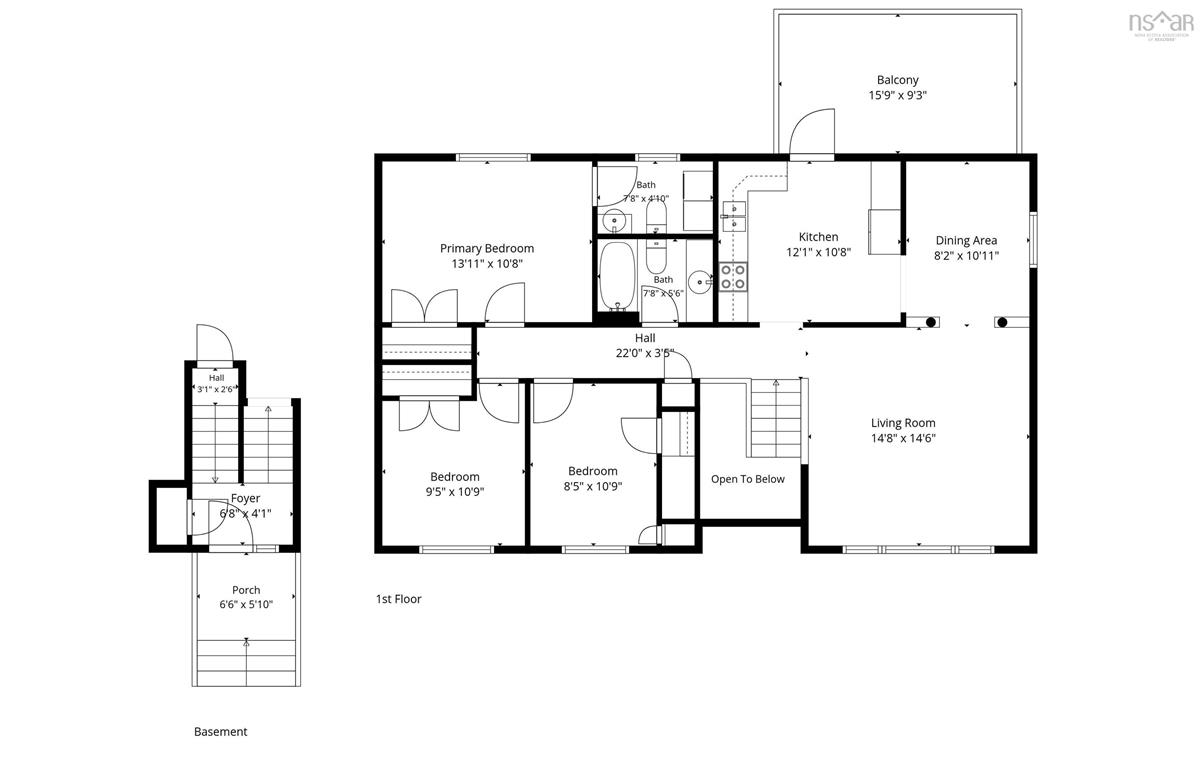
LEVEL TYPE DIMENSIONS
Basement Foyer 6.2x3.9
Basement Kitchen 14.4x8.1
Basement Living Room 17.11x14.9
Basement Bath 2 5.3x7.10
Basement Den/Office 9.1x11.0
Basement Bedroom 8.8x11.0
Basement Utility 19.6x9.5
Basement Bedroom 9.3x11.0
Main Floor Foyer 6.8x4.1
Main Floor Living Room 14.8x14.6
Main Floor Dining Room 8.2x10.11
Main Floor Kitchen 12.1x10.8
Main Floor Bath 1 7.8x5.6
Main Floor Bedroom 8.5x10.9
Main Floor Bedroom 9.5x10.9
Main Floor Primary Bedroom 13.11x10.8
Main Floor Laundry/Bath 7.8x4.10

Garage & Parking

Garage
N
Details
Shed is 16 x 12

Inclusions & Exclusions

Inclusions
All Applainces

Sales History

Halifax Regional Municipality Data

Zoning
R-1a
By-Law Code:
By-Law Area
Planning Districts 14 & 17
By-Law Code: SHUB
Polling District
Waverley - Fall River - Musquodoboit Valley
Concillor: Cathy Deagle Gammon
Waste Collection
MONDAY
Contractor: REgroup

Demographic Data

Demographic data is based on the dissemination area that contains the listing parcel . Dissemination Areas are small areas composed of one or more neighbouring dissemination blocks. All of Canada is divided into dissemination areas. Data source: Environics Analytics via ArcGIS Online, 2021

Population Size

908

Median Age

40.4

Avg Household Size

2.8

Avg House Income

$136K

The number of people for each age range.

How the population of this area is expected to change.

The highest level of education obtained by people within this area.

The maritial status of the people in this area.

The average household income within this area.

The number of people that rent versus own.

When the buildings in the area were constructed.

The number of children at home for the given age ranges.

The occupations of the people living here.

Tax Assessment

Year Amount % Change
2026 $490,600 ---
2025 $461,000 ---
2024 $420,300 ---
2023 $356,000 ---
2022 $266,700 ---
2021 $249,600 ---
2020 $248,700 ---
2019 $248,200 ---
2018 $252,300 ---
2017 $254,200 ---
2016 $253,400 ---
2015 $249,100 ---
2014 $251,400 ---
2013 $238,700 ---
2012 $204,300 ---

Maps

Mortgage Inquiries

Last Updated On: 9/29/2026 11:57:18 AM (UTC)

