
61 Pine Oak Drive, Wellington, (MLS® 202522722) REMAX NOVA
Google Play iOS Google Play iOS

61 Pine Oak Drive, Wellington

3 1 1008 sqft
Sold

Description

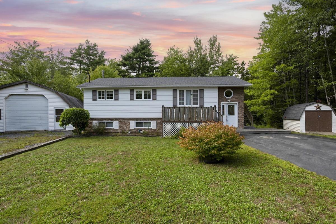
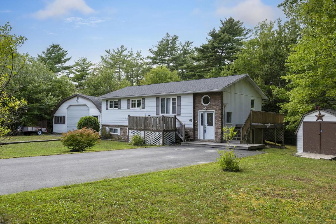
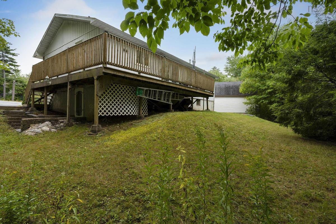
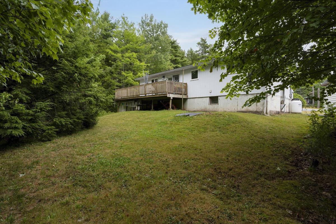
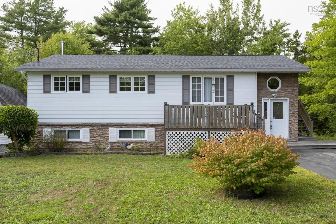
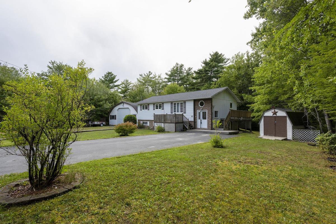
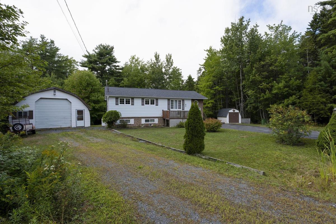
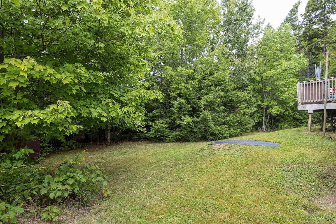
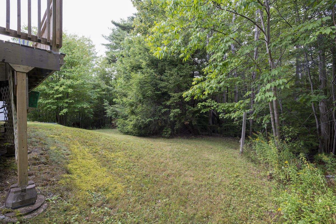
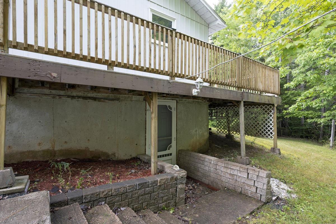
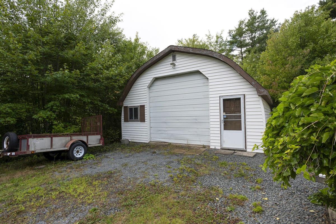
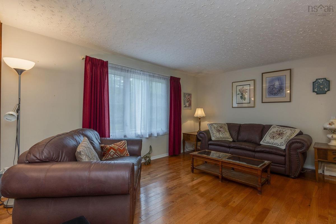
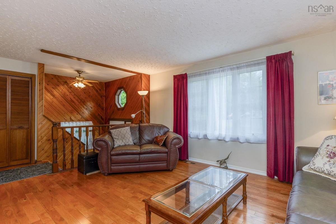
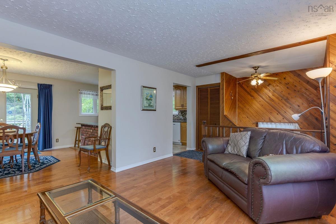
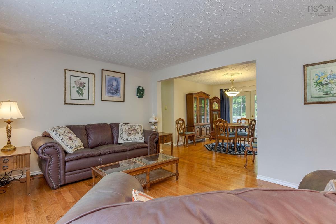
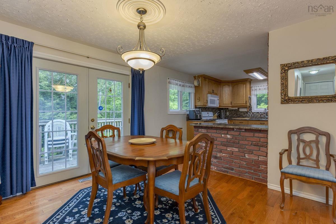
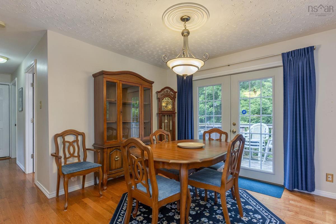
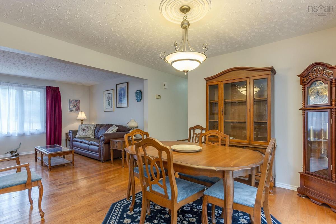
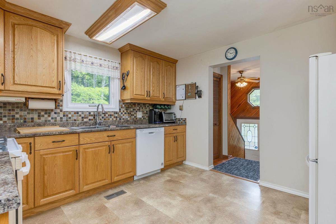
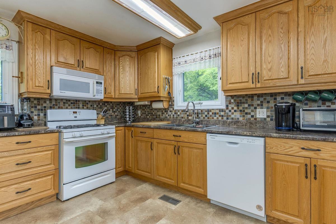
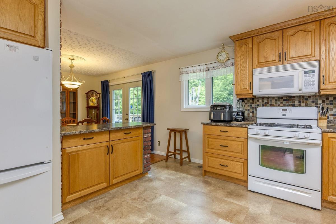
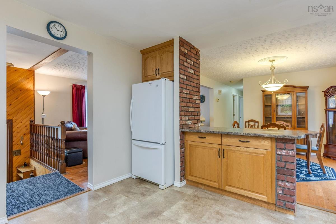
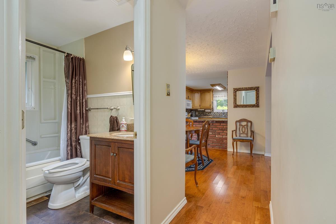
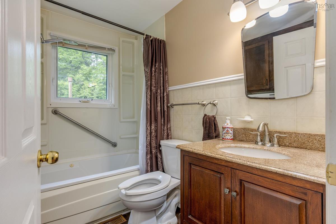
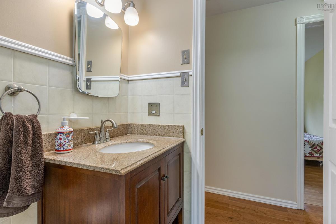
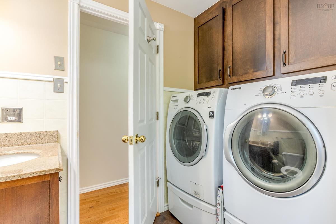
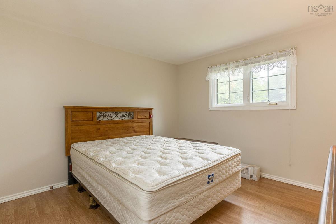
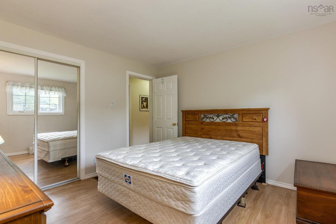
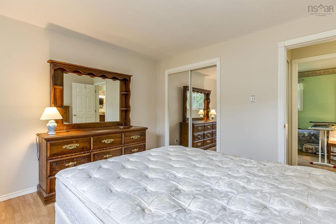
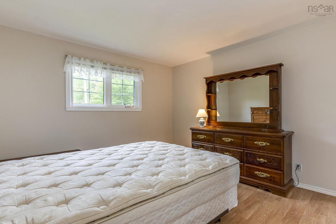
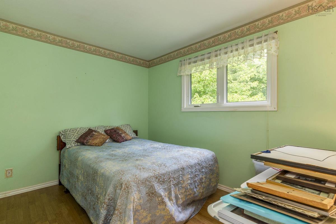
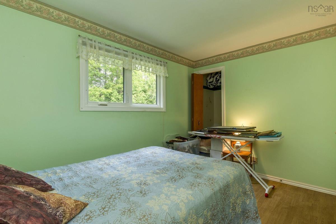
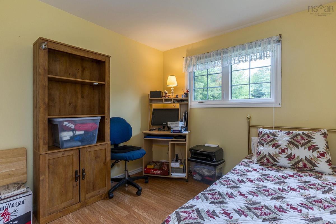
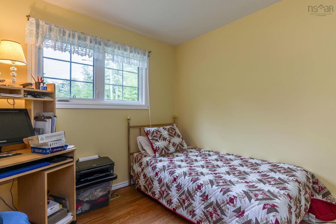
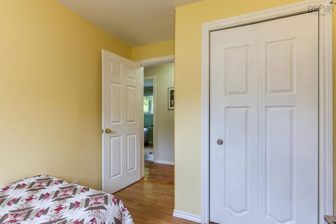
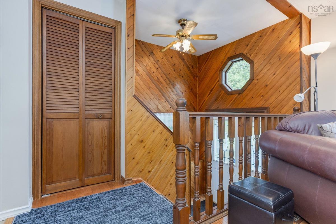
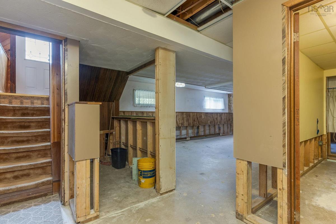
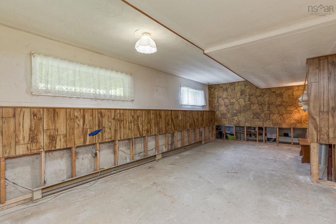
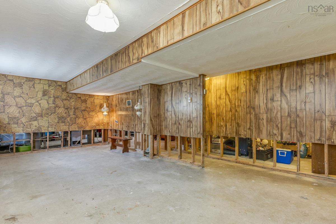
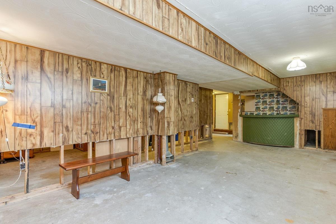
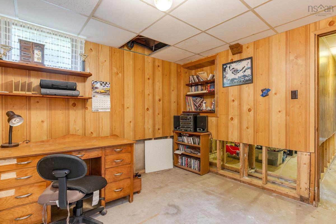
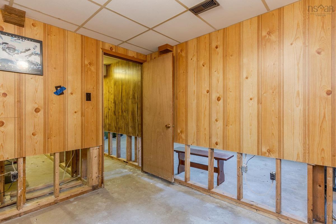
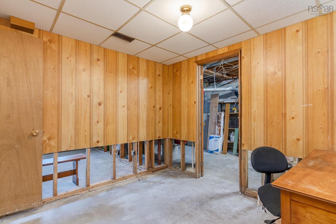
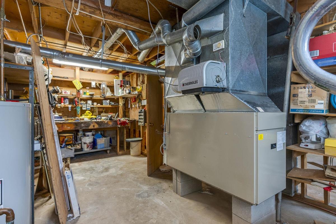
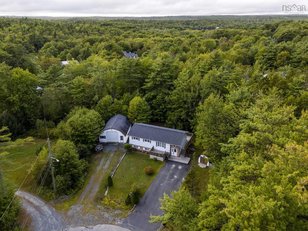
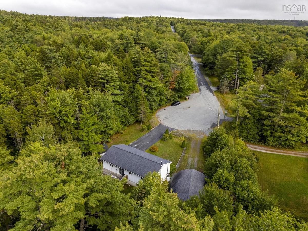
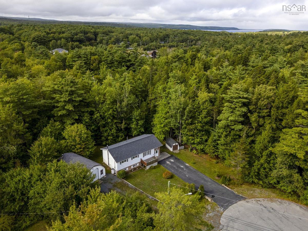
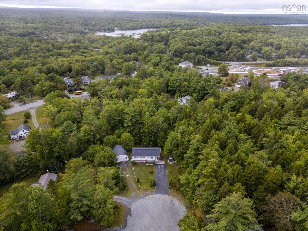
Don’t sleep on this gem of a home located in Wellington with all the right features and plenty of room to grow! Nestled on a quiet cul-de-sac, 61 Pine Oak Drive boasts a wraparound deck, paved driveway, detached garage perfect for a workshop, and a handy shed. Inside, you’ll find 3 bedrooms upstairs, 1 full bath, and a spacious unfinished basement with huge potential to add living space and make it your own. Over the years, the owners lovingly completed key updates such as hardwood flooring through the living and dining areas, a fully renovated kitchen with new cabinetry, countertops, sink, flooring, and appliances, plus a refreshed bathroom with updated fixtures, flooring, washer, and dryer. Upstairs windows have also been replaced for comfort and efficiency. Offered furnished as is, this home is a perfect canvas for your personal touches. Beyond the property, enjoy lakeside fun at Oakfield Provincial Park, explore the historic Lock 5 Park on Shubenacadie Grand Lake, or take a stroll along the Oaken Hills Loop trails. Convenient shopping, dining, and attractions are nearby, and the new highway makes commuting to Halifax, Dartmouth, or the airport easier than ever. This well-loved Wellington home is full of potential and ready for someone to bring it into the next chapter.

Listing Details

Address
61 Pine Oak Drive, Wellington, B2T 1J4

Status
SOLD
Sold Price
Log In
MLS®
202522722
Type
Single Family
Style
Detached
Age
49
Square Footage (MLA)
1,008  ft2
Total Fin SqFt (TLA)
1,008  ft2
PID
40113813
Bedrooms
3
Full Baths
1
Half Baths
0

Water
Drilled Well
Sewer
Septic
Utilities
Cable,Electricity,High Speed Internet,Telephone

Building Specifications

Foundation Type
Poured Concrete
Roof
Asphalt Shingle
Exterior Finish
Vinyl
Flooring
Carpet,Concrete,Hardwood,Vinyl

Looking for a Mortgage? Get Your Free Quote Started Today!

Rooms

LEVEL TYPE DIMENSIONS
Main Floor Kitchen 11'6" x 12'1"
Main Floor Dining Room 11'6" x 10'9"
Main Floor Living Room 11'5" x 15'5"
Main Floor Bath 1 8' x 7'11"
Main Floor Bedroom 9' x 11'8"
Main Floor Bedroom 11'4" x 8'10"
Main Floor Primary Bedroom 11'6" x 11'6"

Garage & Parking

Garage
Y
Details
Single.Detached, wired

Inclusions & Exclusions

Inclusions
All appliances & Furnishings

Sales History

Halifax Regional Municipality Data

Zoning
R-1a
By-Law Code:
Polling District
Waverley - Fall River - Musquodoboit Valley
Concillor: Cathy Deagle Gammon
Waste Collection
MONDAY
Contractor: REgroup

Demographic Data

Demographic data is based on the dissemination area that contains the listing parcel . Dissemination Areas are small areas composed of one or more neighbouring dissemination blocks. All of Canada is divided into dissemination areas. Data source: Environics Analytics via ArcGIS Online, 2021

Population Size

908

Median Age

40.4

Avg Household Size

2.8

Avg House Income

$136K

The number of people for each age range.

How the population of this area is expected to change.

The highest level of education obtained by people within this area.

The maritial status of the people in this area.

The average household income within this area.

The number of people that rent versus own.

When the buildings in the area were constructed.

The number of children at home for the given age ranges.

The occupations of the people living here.

Tax Assessment

Year Amount % Change
2024 $328,500 ---
2023 $274,200 ---
2022 $207,800 ---
2021 $190,500 ---
2020 $188,000 ---
2019 $184,100 ---
2018 $187,400 ---
2017 $189,900 ---
2016 $193,100 ---
2015 $196,000 ---
2014 $200,400 ---
2013 $189,600 ---
2012 $182,000 ---

Maps

Mortgage Inquiries

Last Updated On: 10/29/2025 1:19:34 AM (UTC)

