
4200 Highway 2, Wellington, (MLS® 202624716) REMAX NOVA
Google Play iOS Google Play iOS

4200 Highway 2, Wellington

4 2 1787 sqft
$549,900 For Sale

Description

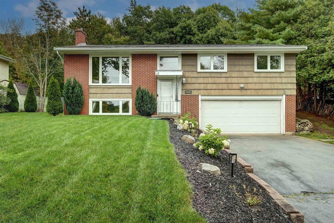
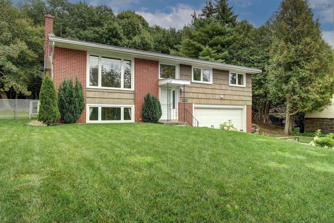
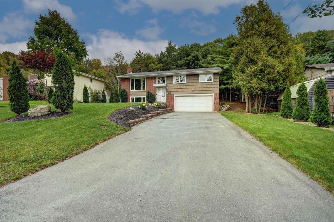
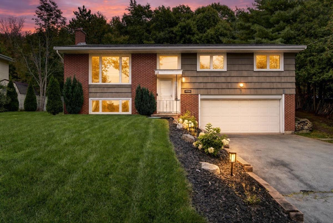
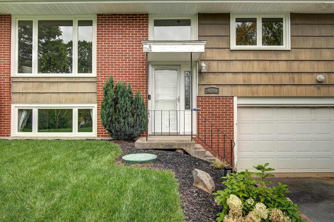
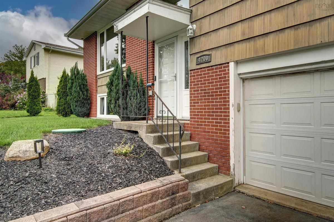
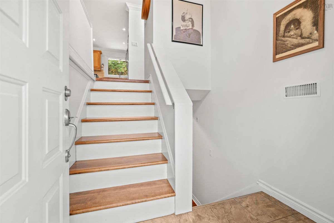
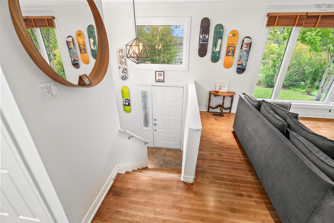
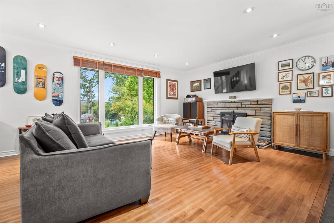
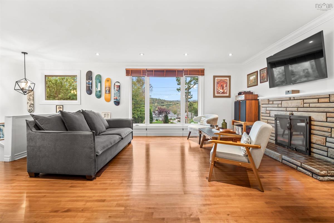
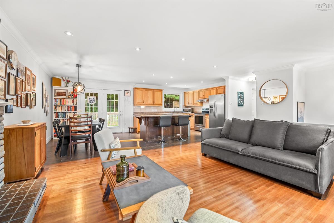
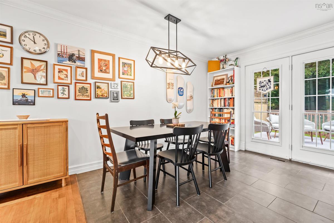
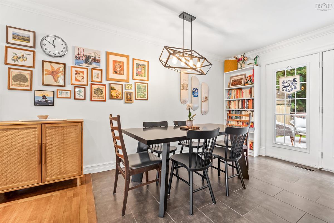
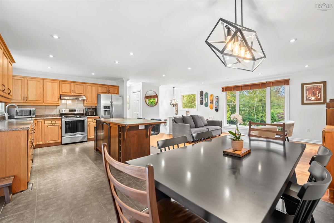
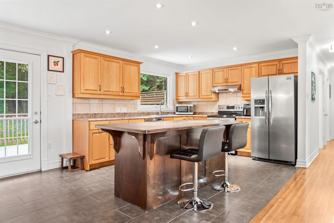
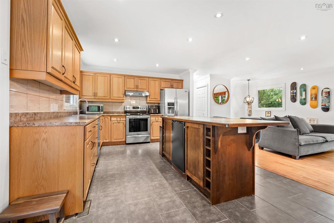
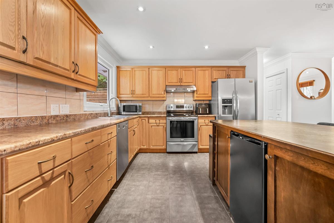
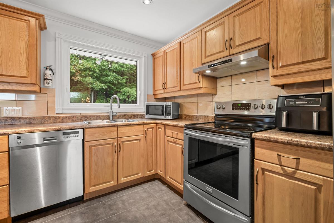
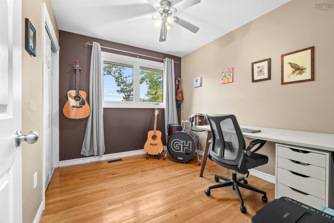
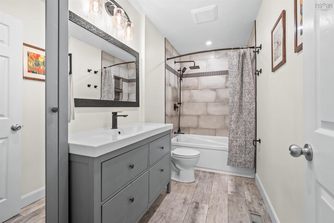
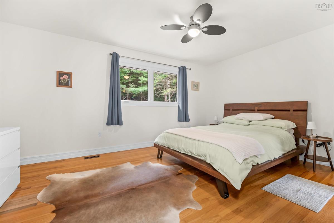
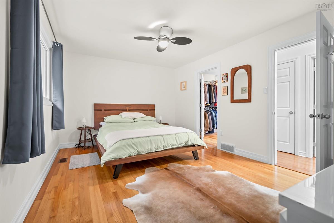
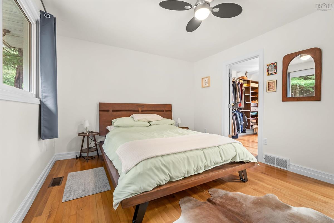
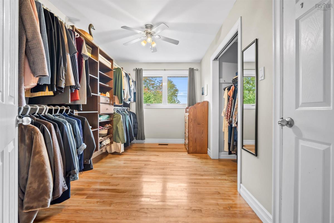
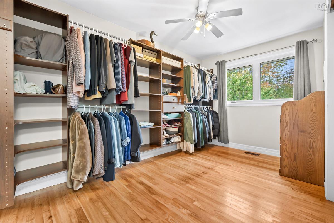
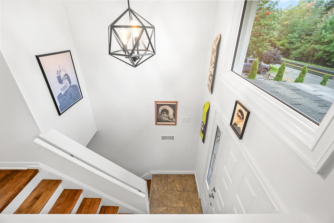
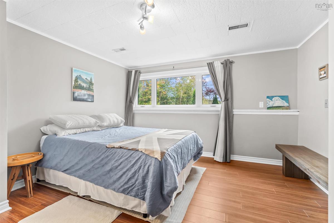
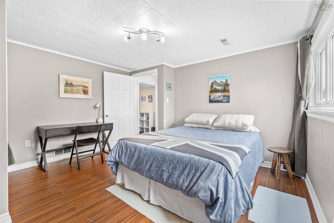
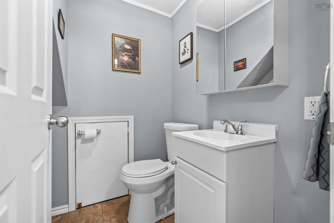
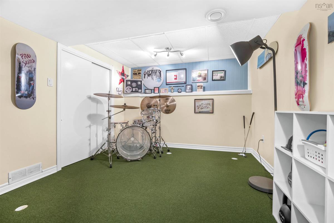
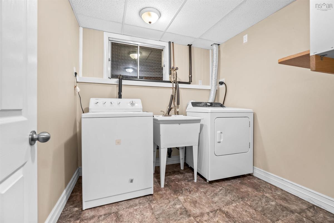
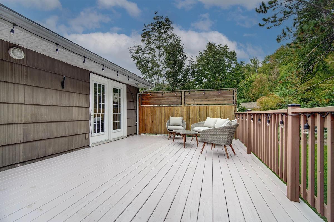
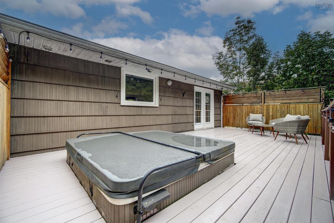
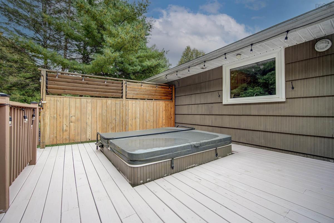
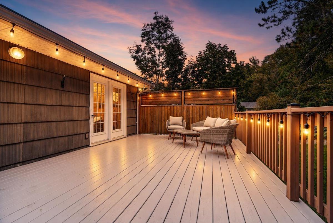
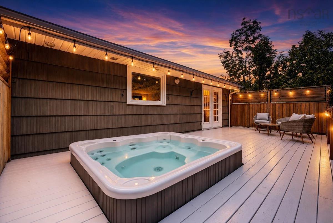
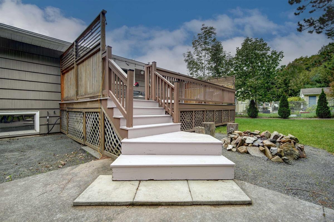
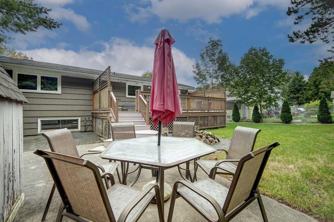
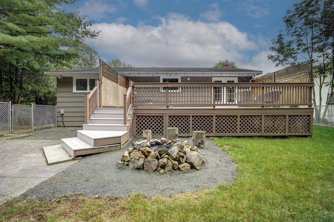
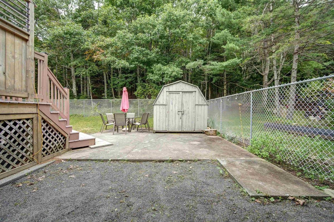
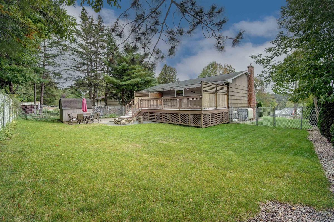
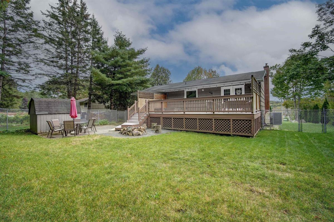
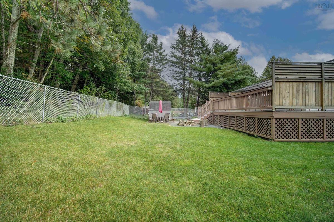
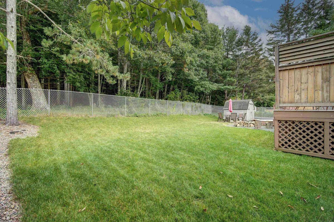
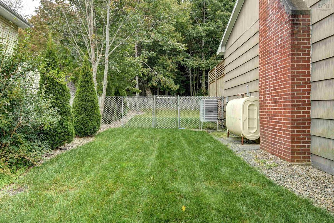
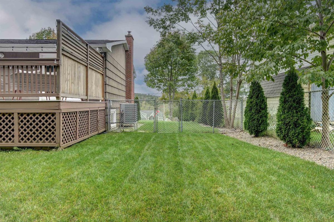
This beautiful split entry in Wellington has had many upgrades over the years and pride of ownership shows. The upper level features open concept kitchen with Stainless appliances and large eat-in island open to the dining room, living room with hardwood floors and patio doors to the spacious deck. The primary bedroom is spacious and has a huge walk-in closet. The 3rd bedroom is currently being used as the walk-in closet but could easily be converted back to a bedroom. An additional bedroom and the main bathroom with modern gray tile shower complete this level. The lower level has a large bedroom, 2 piece bathroom, laundry room, and a den/play room currently set up as a golf practice room. Additional features new roof shingles, fully ducted heat pump system with oil back up, irrigation system, municipal water, private fenced backyard compete with hot tub (as is, where is) and fire pit. You'll love the extra storage with both an attached garage and shed. Minutes to Oakfield Park with beautiful walking trails and lake access, Oakfield Golf and Country Club and Fall River amenities you'll love this convenient location.

Listing Details

Address
4200 Highway 2, Wellington, B2T 1A3

Status
ACTIVE
Listing Price
$549,900
MLS®
202624716
Type
Single Family
Style
Detached
Age
54
Square Footage (MLA)
1,144  ft2
Total Fin SqFt (TLA)
1,787  ft2
PID
00528885
Bedrooms
4
Full Baths
1
Half Baths
1

Water
Municipal
Sewer
Septic
Utilities
Cable,Electricity,Telephone

Building Specifications

Foundation Type
Poured Concrete
Roof
Asphalt Shingle
Exterior Finish
Brick,Wood Shingles
Flooring
Ceramic,Hardwood,Laminate,Other,Vinyl Plank

Looking for a Mortgage? Get Your Free Quote Started Today!

Rooms

LEVEL TYPE DIMENSIONS
Lower Level Kitchen 13'10" x 10'11"
Lower Level Bedroom 13' x 12'6"
Lower Level Den/Office 10' x 10'1"
Lower Level Bath 2 5' x 5'
Lower Level Laundry/Bath 7'8" x 7'2"
Lower Level Utility 10'x6"
Main Floor Living Room 17'5" x 13'8"
Main Floor Dining Room 11'2" x 9'9"
Main Floor Primary Bedroom 15'1" x 11'2"
Main Floor --- 13'7" x 8'
Main Floor Bedroom 10' x 8'3"
Main Floor Bath 1 11' x 5'

Virtual Tour

Garage & Parking

Garage
Y
Details
1.5 attached

Inclusions & Exclusions

Inclusions
Hot tub (as is, where is), bar fridge

Sales History

Halifax Regional Municipality Data

Zoning
R-1b
By-Law Code:
By-Law Area
Planning Districts 14 & 17
By-Law Code: SHUB
Polling District
Waverley - Fall River - Musquodoboit Valley
Concillor: Cathy Deagle Gammon
Waste Collection
MONDAY
Contractor: REgroup

Demographic Data

Demographic data is based on the dissemination area that contains the listing parcel . Dissemination Areas are small areas composed of one or more neighbouring dissemination blocks. All of Canada is divided into dissemination areas. Data source: Environics Analytics via ArcGIS Online, 2021

Population Size

637

Median Age

46.5

Avg Household Size

2.6

Avg House Income

$108K

The number of people for each age range.

How the population of this area is expected to change.

The highest level of education obtained by people within this area.

The maritial status of the people in this area.

The average household income within this area.

The number of people that rent versus own.

When the buildings in the area were constructed.

The number of children at home for the given age ranges.

The occupations of the people living here.

Tax Assessment

Year Amount % Change
2026 $534,900 ---
2025 $503,700 ---
2024 $460,400 ---
2023 $383,100 ---
2022 $285,500 ---
2021 $238,700 ---
2020 $237,900 ---
2019 $237,100 ---
2018 $240,900 ---
2017 $242,800 ---
2016 $240,200 ---
2015 $241,200 ---
2014 $217,700 ---
2013 $213,500 ---
2012 $177,300 ---

Maps

Mortgage Inquiries

Last Updated On: 10/1/2026 9:56:06 PM (UTC)

