
24 Surette Cross Road, Wedgeport, (MLS® 202626959) REMAX NOVA
Google Play iOS Google Play iOS

24 Surette Cross Road, Wedgeport

5 2 1363 sqft
$249,900 For Sale

Description

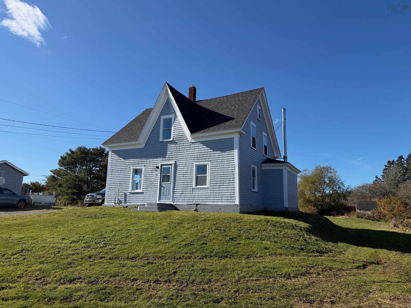
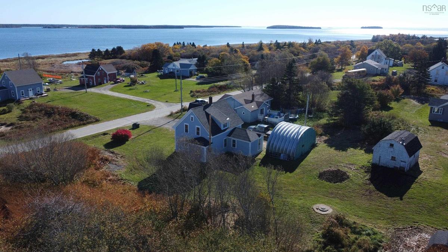
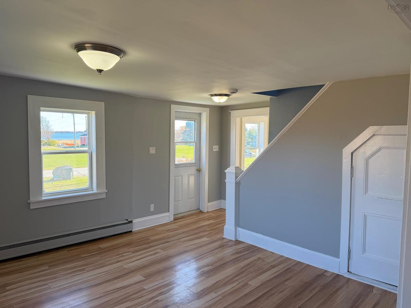
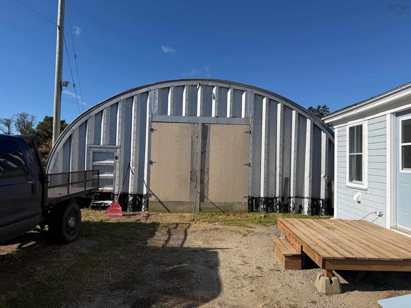
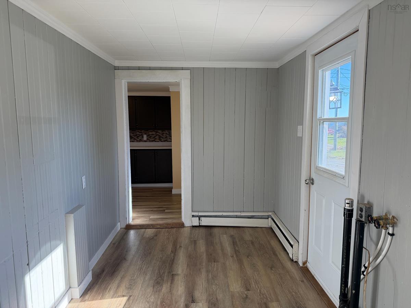
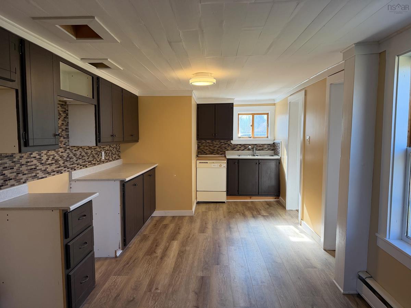
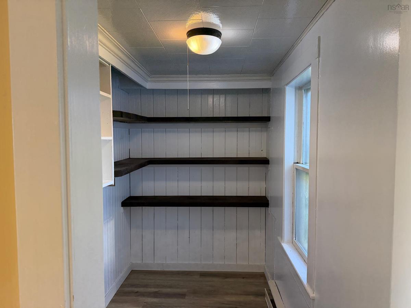
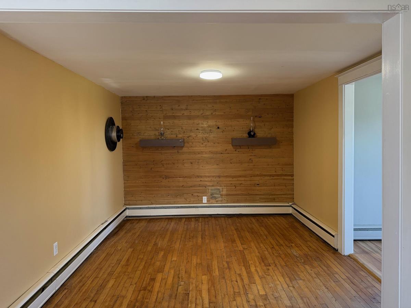
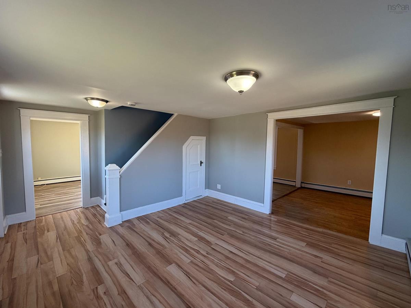
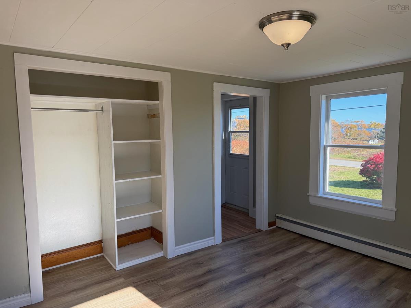
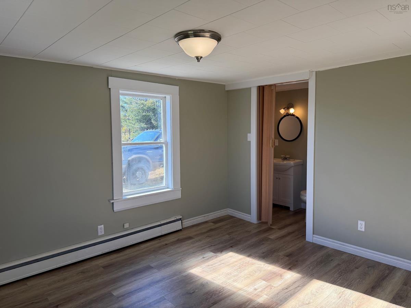
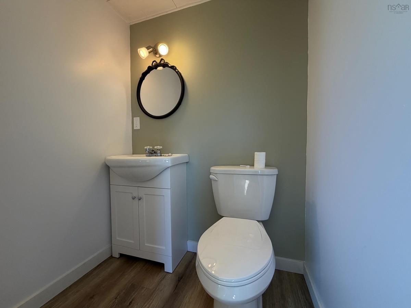
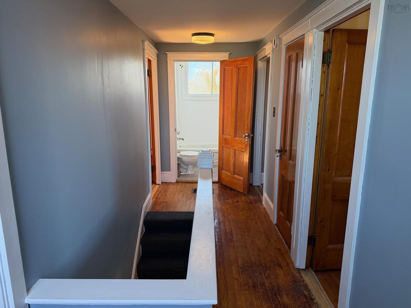
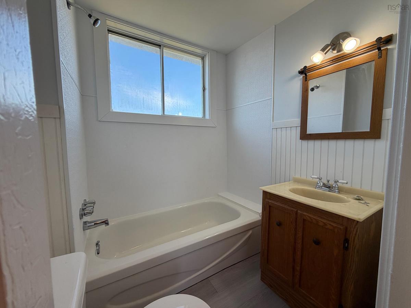
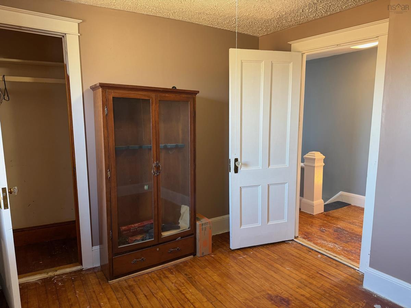
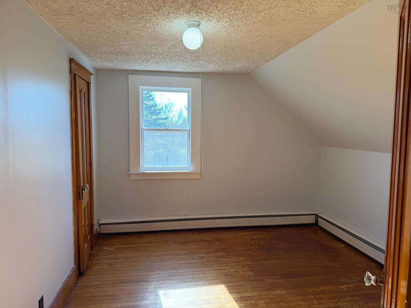
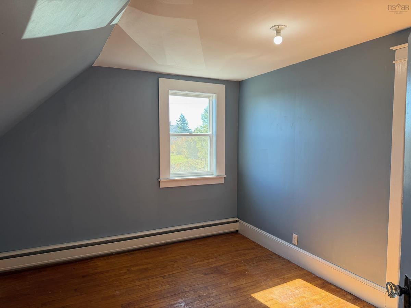
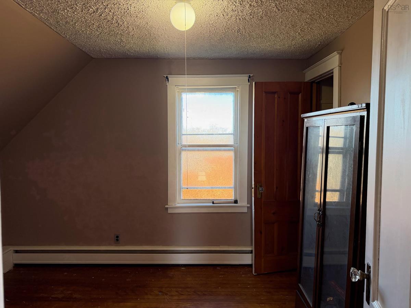
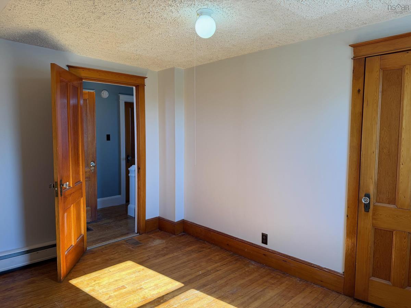
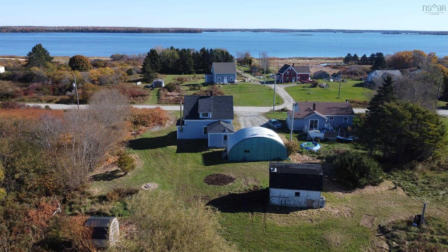
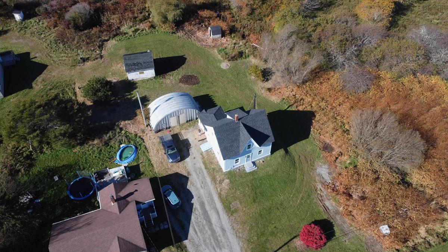
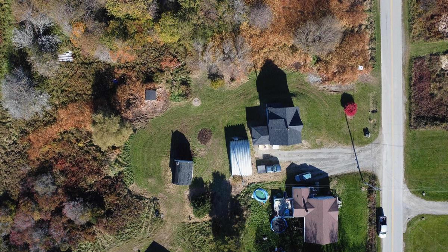
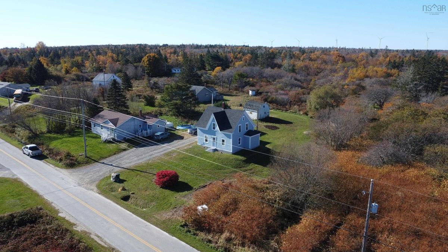
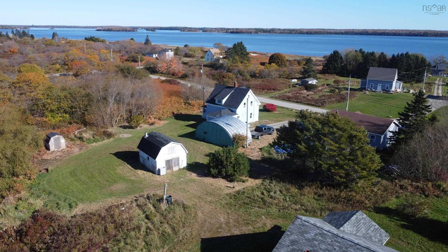
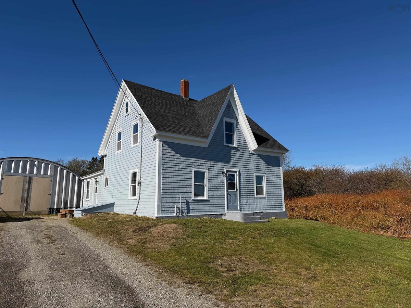
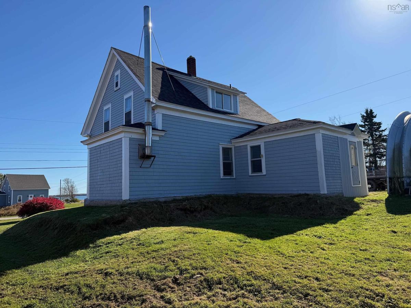
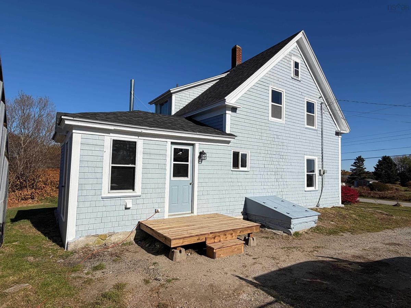
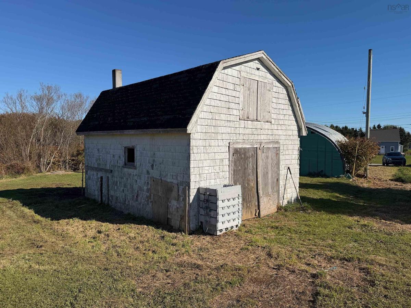
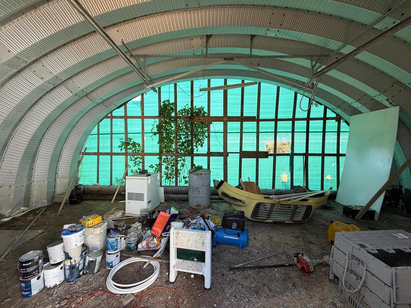
Welcome to 24 Surette Cross Road in Wedgeport! Situated on a spacious 1.3-acre lot, this five-bedroom, 1.5-bathroom home offers plenty of room both inside and out, along with a great combination of recent updates and traditional character. The main level features a bright living room, a spacious kitchen with ample cabinetry and a convenient walk-in pantry, a separate dining room, and a bedroom with its own two-piece ensuite bathroom. Recent interior improvements include updated flooring, fresh paint, and refreshed finishes throughout several rooms, while original hardwood floors, solid wood doors, and traditional trim preserve much of the home's charm. Upstairs, you'll find four additional bedrooms and a full bathroom. A brand-new 30-year architectural shingle roof is another welcome improvement. Outside, the generous lot offers plenty of space for gardening, outdoor activities, or future projects, while a large Quonset-style outbuilding provides valuable covered storage or workshop potential. With its spacious layout, attractive lot, and practical outbuilding, this property offers plenty of possibilities for its next owner.

Listing Details

Address
24 Surette Cross Road, Wedgeport, B0W 3P0

Status
ACTIVE
Listing Price
$249,900
MLS®
202626959
Type
Single Family
Style
Detached
Age
100
Square Footage (MLA)
811  ft2
Total Fin SqFt (TLA)
1,363  ft2
PID
90096140
Bedrooms
5
Full Baths
1
Half Baths
1

Water
Well
Sewer
Septic
Utilities
Electricity,High Speed Internet,Telephone

Building Specifications

Foundation Type
Stone
Roof
Asphalt Shingle
Exterior Finish
Wood Shingles
Flooring
Hardwood,Laminate,Softwood

Looking for a Mortgage? Get Your Free Quote Started Today!

Rooms

LEVEL TYPE DIMENSIONS
Main Floor Porch 13'7" x 6'11" + 4'6" x 5'9"
Main Floor Kitchen 9'9" x 14'1" + 5'3" x 5'8"
Main Floor OTHER Pantry: 5'3" x 8'8"
Main Floor Dining Room 10'0" x 12'3"
Main Floor Living Room 12'6" x 14'10" + 4'9" x 4'7"
Main Floor Bedroom 12'6" x 10'5"
Main Floor Bath 1 4'12" x 3'8"
2nd Level Bedroom 12'1" x 10'2"
2nd Level Bedroom 9'1" x 9'2"
2nd Level Bedroom 11'6" x 8'5"
2nd Level Bedroom 12'1" x 10'8"

Garage & Parking

Garage
N
Details
---

Sales History

Demographic Data

Demographic data is based on the dissemination area that contains the listing parcel . Dissemination Areas are small areas composed of one or more neighbouring dissemination blocks. All of Canada is divided into dissemination areas. Data source: Environics Analytics via ArcGIS Online, 2021

Population Size

422

Median Age

53.4

Avg Household Size

2.3

Avg House Income

$66K

The number of people for each age range.

How the population of this area is expected to change.

The highest level of education obtained by people within this area.

The maritial status of the people in this area.

The average household income within this area.

The number of people that rent versus own.

When the buildings in the area were constructed.

The number of children at home for the given age ranges.

The occupations of the people living here.

Tax Assessment

Year Amount % Change
2026 $130,400 ---
2025 $131,700 ---
2024 $116,700 ---
2023 $102,000 ---
2022 $92,600 ---
2021 $80,200 ---
2020 $80,000 ---
2019 $78,700 ---
2018 $78,000 ---
2017 $77,500 ---
2016 $76,600 ---
2015 $75,200 ---
2014 $155,000 ---
2013 $78,700 ---
2012 $76,700 ---

Maps

Mortgage Inquiries

Last Updated On: 10/29/2026 11:47:54 PM (UTC)


