
2140-2144 Waverley Road, Waverley, (MLS® 202626528) REMAX NOVA
Google Play iOS Google Play iOS

2140-2144 Waverley Road, Waverley

5 4 5253 sqft
$1,798,000 For Sale

Description

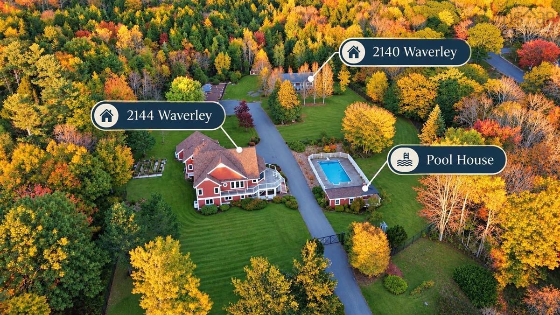
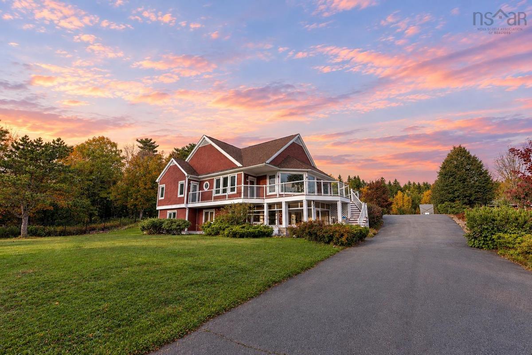
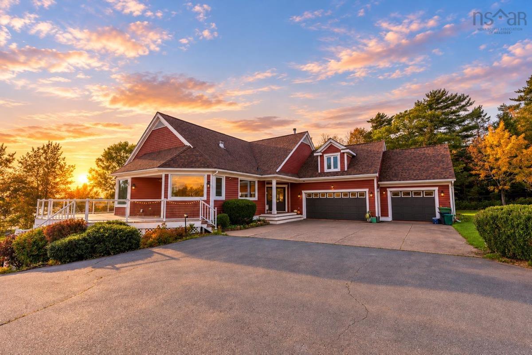
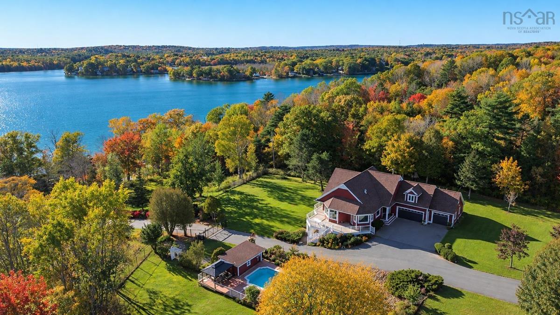
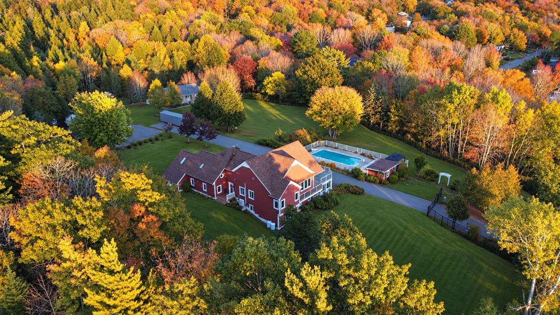
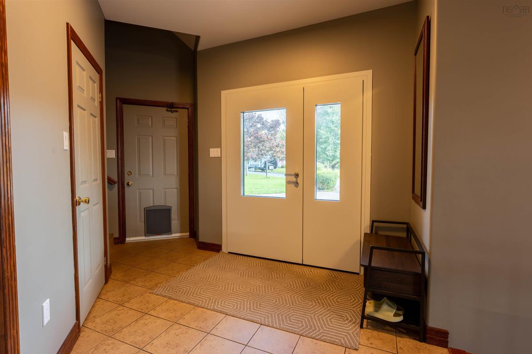
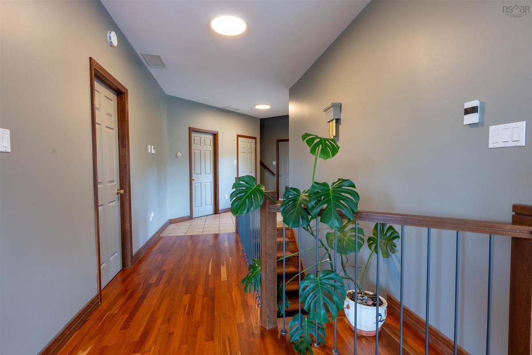
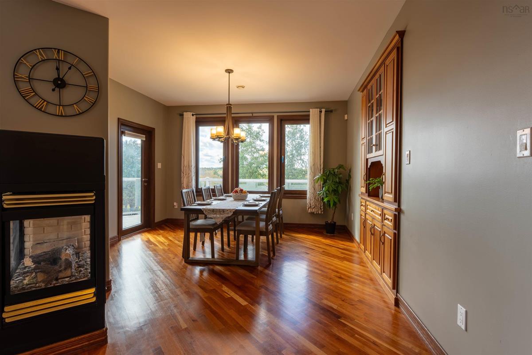
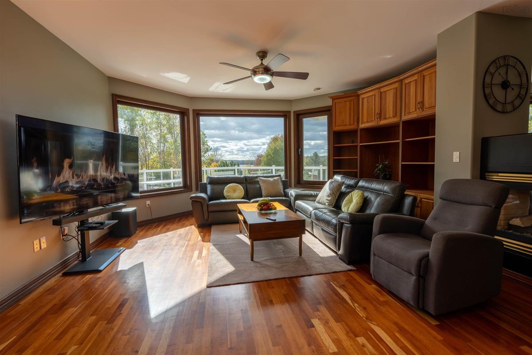
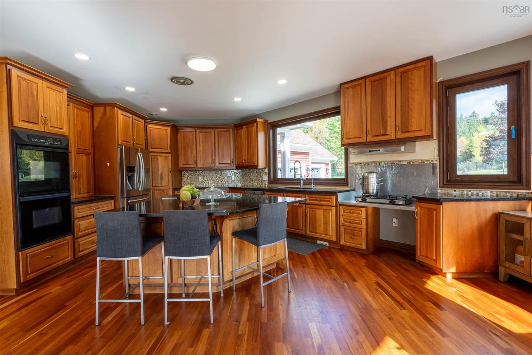
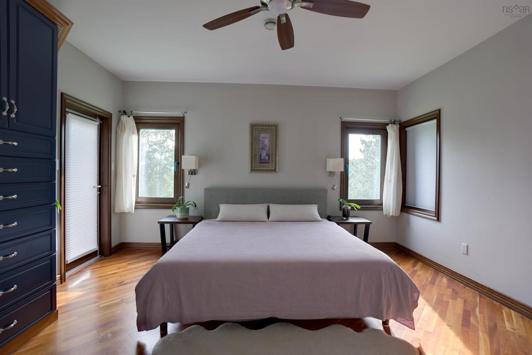
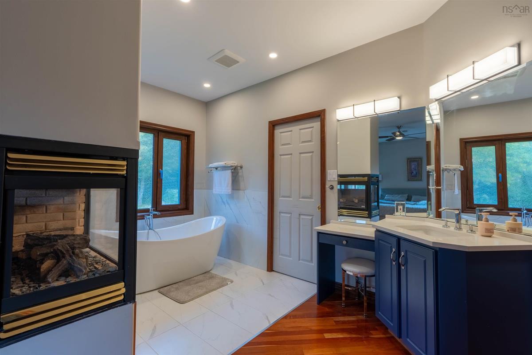
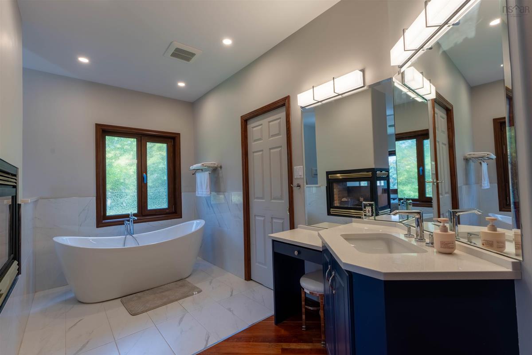
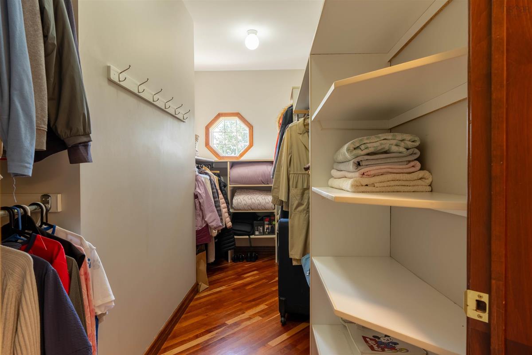
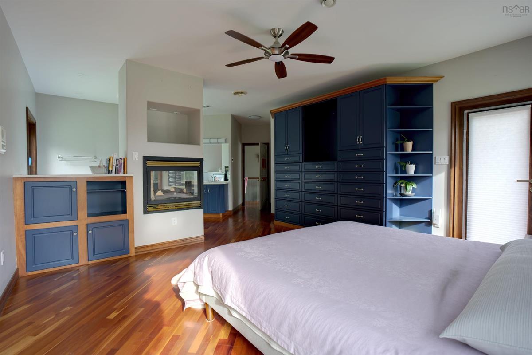
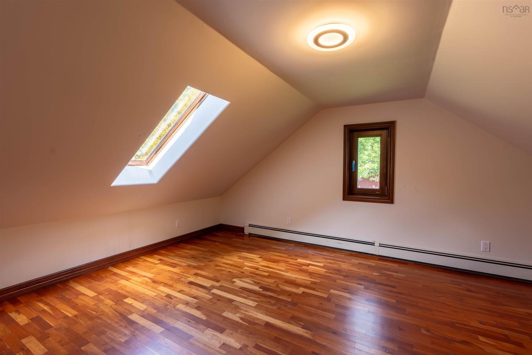
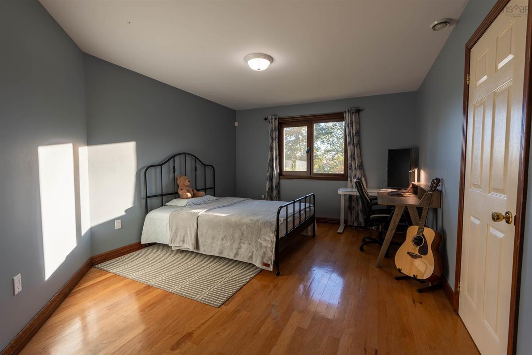
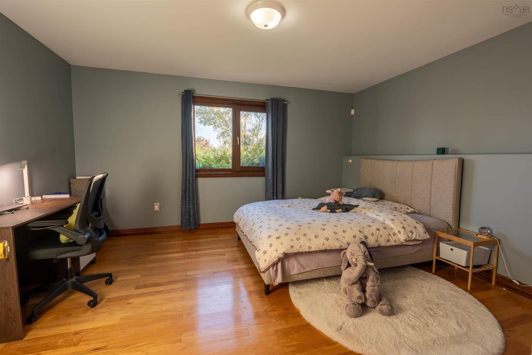
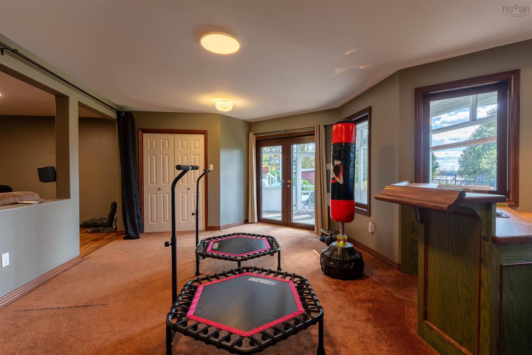
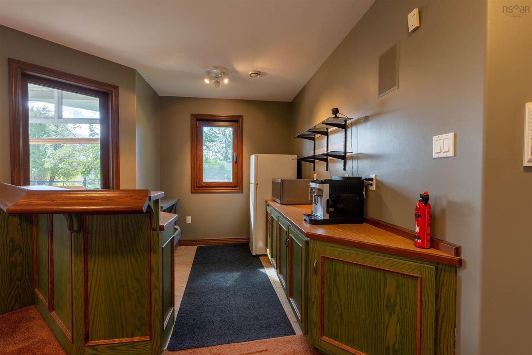
2 PIDs.2 homes on 5 acres of land,offered together as one package,across from Lake William, with views over the lake.It feels like your private resort.The main home is a bungalow with a loft. The primary bedroom and 7-piece ensuit sits on the main level with the kitchen and dining, while the walk-out lower level offers another two bedrooms and a family recreation room. Up in the loft, a bonus space makes a cozy second family room or a quiet home office. On the neighbouring lot, the guest house at 2140 Waverley has two bedrooms, a kitchen, and a full bath. Perfect for parents, adult children, guests, or rental income. Outside, there is an in-ground pool, a large garage for a workshop or extra parking, a small kitchen garden, and a chicken coop out back — simple country pleasures, all your own. The sellers have spent over $200,000 on upgrades, including full metal fencing with a power sliding gate, new windows and doors in the main house, attic insulation added in the main house. The smart-home upgrades include Blink cameras with a gate video doorbell, Wi-Fi 7 throughout the house and yard, smart lighting, smart in-floor heating controls, and a robotic pool cleaner. This property is very unique. The MR(Mixed Resource) zoning adds flexibility, with more possibilities for the future.

Listing Details

Address
2140-2144 Waverley Road, Waverley, B2R 1Y9

Status
ACTIVE
Listing Price
$1,798,000
MLS®
202626528
Type
Single Family
Style
Detached
Age
30
Square Footage (MLA)
3,561  ft2
Total Fin SqFt (TLA)
5,253  ft2
PID
00527226
Bedrooms
5
Full Baths
3
Half Baths
1

Water
Municipal
Sewer
Septic
Utilities
Cable,Electricity,High Speed Internet,Telephone

Building Specifications

Foundation Type
Poured Concrete
Roof
Asphalt Shingle
Exterior Finish
Wood Siding
Flooring
Carpet,Hardwood,Laminate,Porcelain

Looking for a Mortgage? Get Your Free Quote Started Today!

Rooms

LEVEL TYPE DIMENSIONS
Lower Level Rec Room 13'2" X 20'1"
Lower Level Family Room 15'0" X 17'1"
Lower Level Bedroom 17'0" X 12'3"
Lower Level Bedroom 12'5" X 15'4"
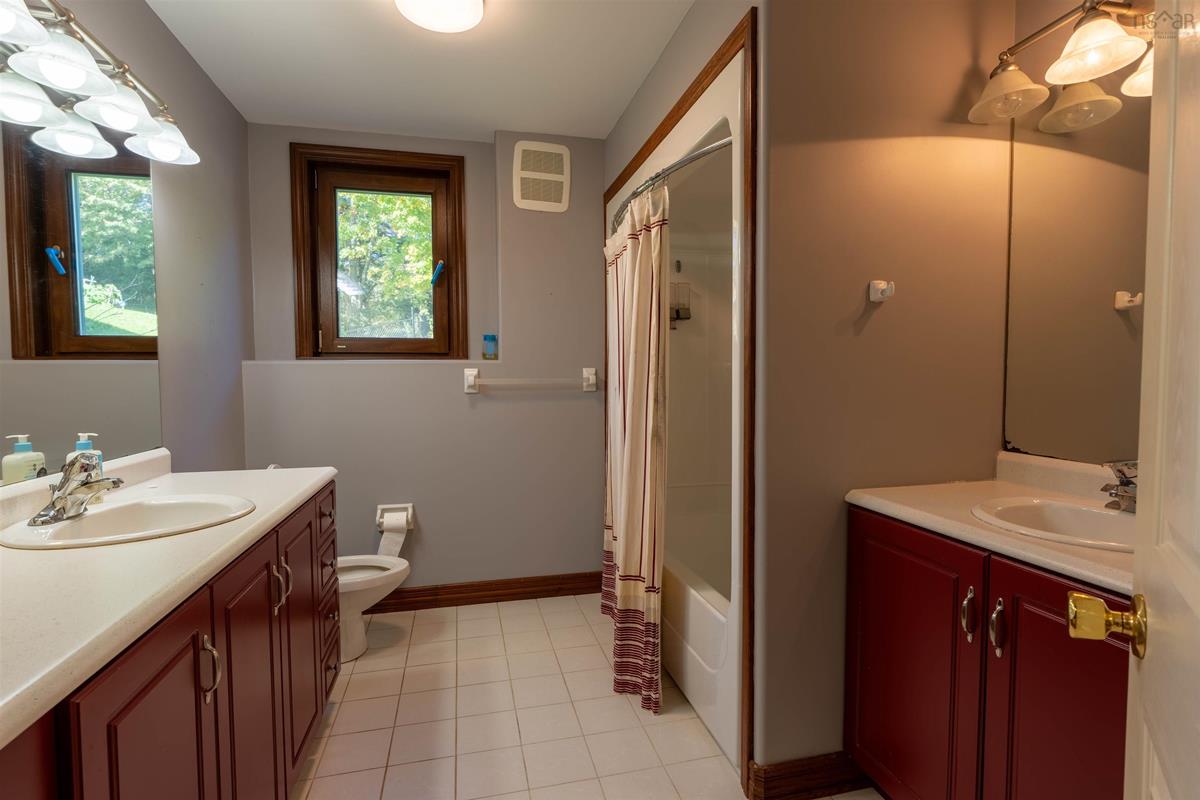
Lower Level Bath 2 4 pc
Lower Level Storage 15'0" X 9'11"
Lower Level Storage 17'1" X 12'3"
Lower Level Utility 13'6" X 9'4"
Lower Level Rec Room 13'2" X 20'1"
Lower Level Family Room 15'0" X 17'1"
Lower Level Bedroom 17'0" X 12'3"
Lower Level Bedroom 12'5" X 15'4"
Lower Level Bath 2 4 pc
Lower Level Storage 15'0" X 9'11"
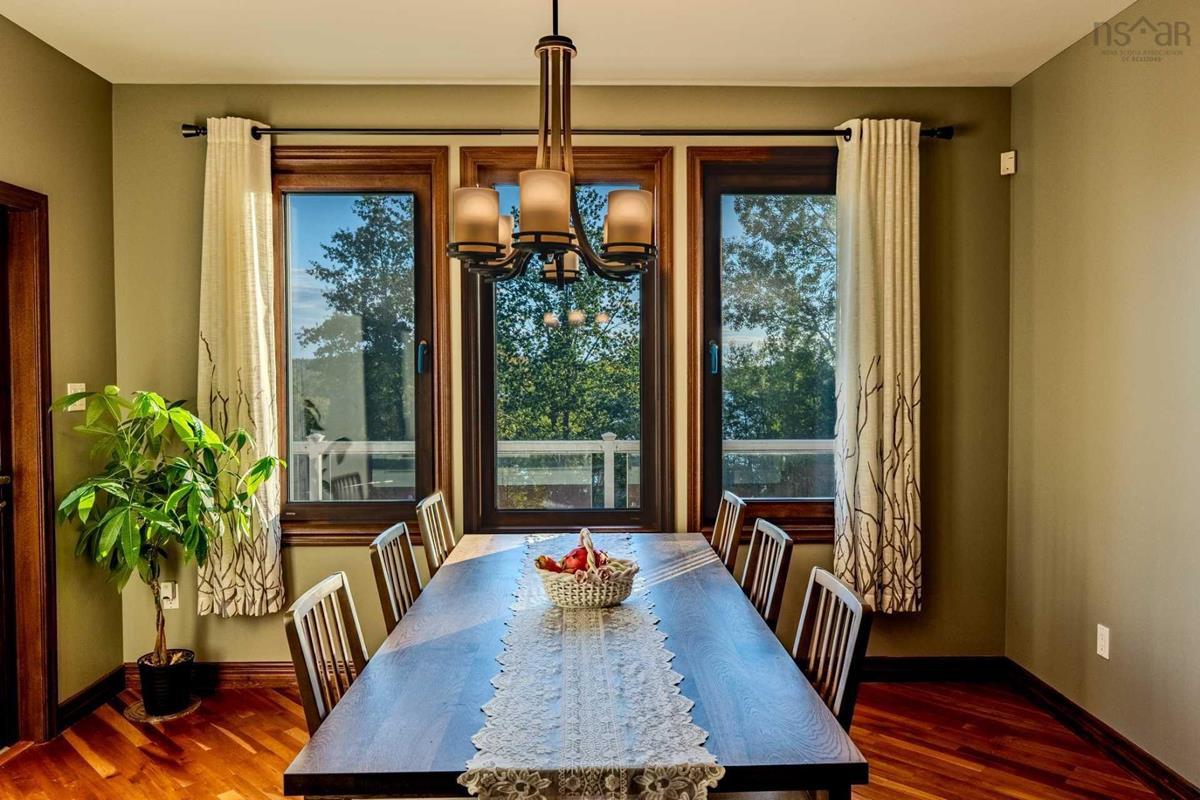
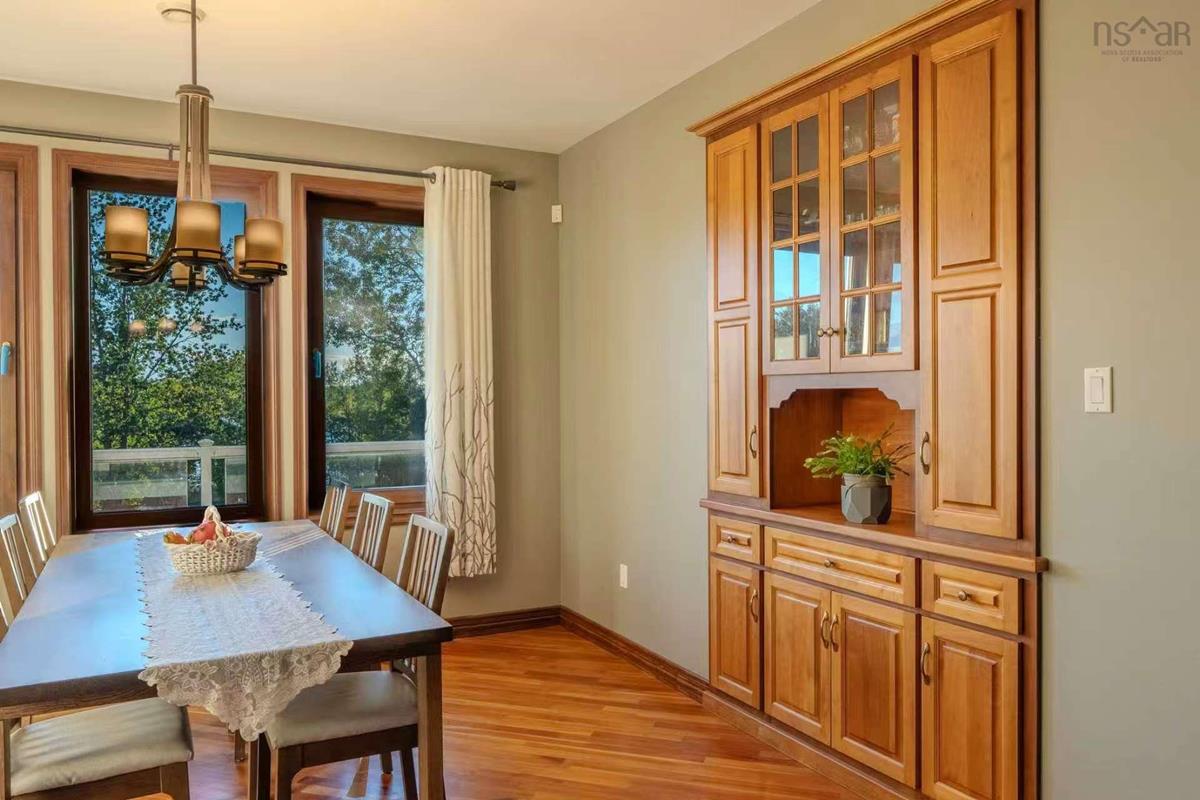
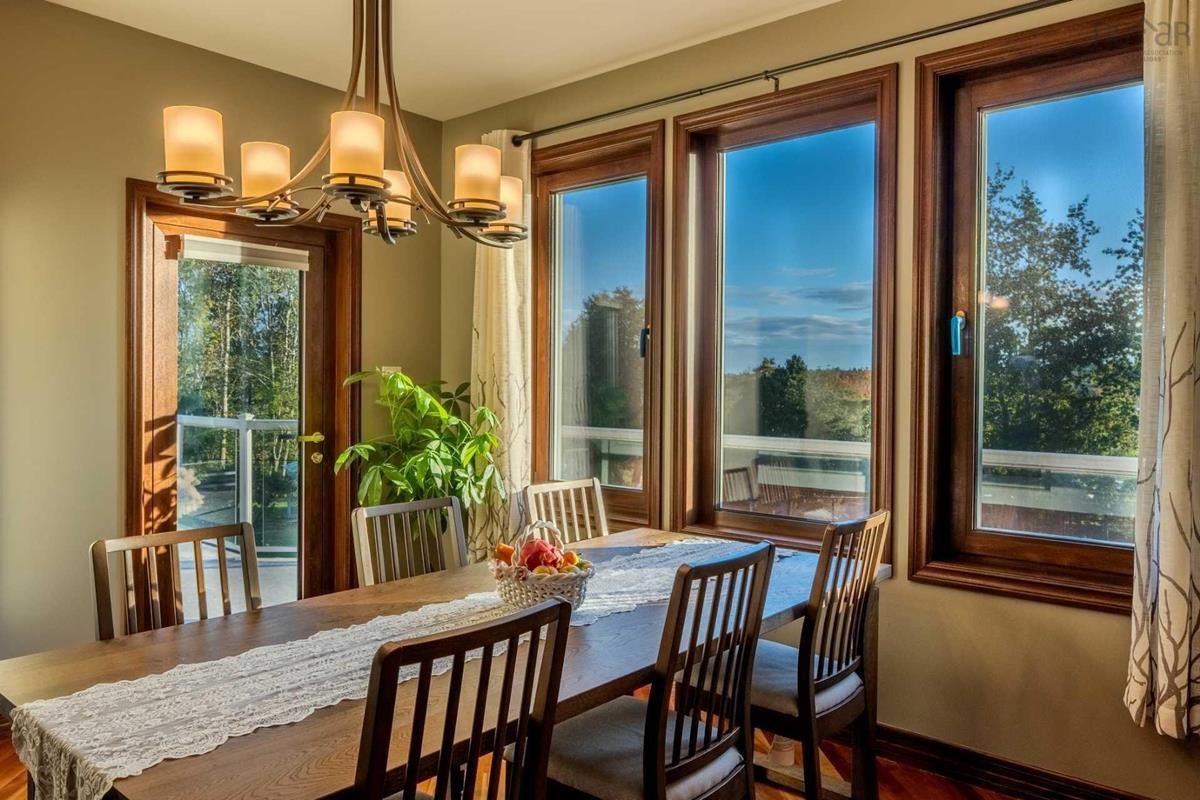
Main Floor Dining Room 14'4" X 13'3"
Main Floor Living Room 17'1" X 18'8"
Main Floor Dining Nook 11'6" X 11'10"
Main Floor Kitchen 15'8" X 17'4"
Main Floor Primary Bedroom 13'9" X 15'1"
Main Floor Ensuite Bath 1 6 pc
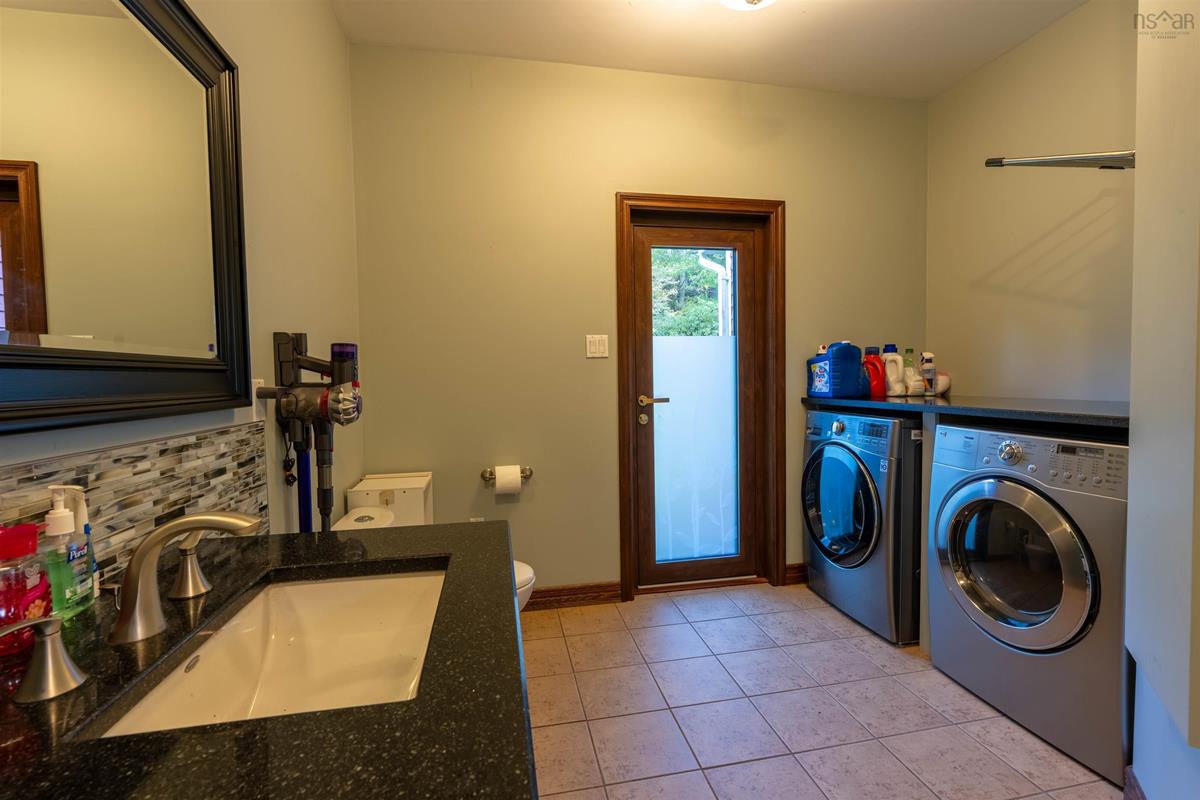
Main Floor Laundry/Bath 10'7" X 11'8"
Main Floor Dining Room 14'4" X 13'3"
Main Floor Living Room 17'1" X 18'8"
Main Floor Dining Nook 11'6" X 11'10"
Main Floor Kitchen 15'8" X 17'4"
Main Floor Primary Bedroom 13'9" X 15'1"
Main Floor Ensuite Bath 1 6 pc
Main Floor Laundry/Bath 10'7" X 11'8"
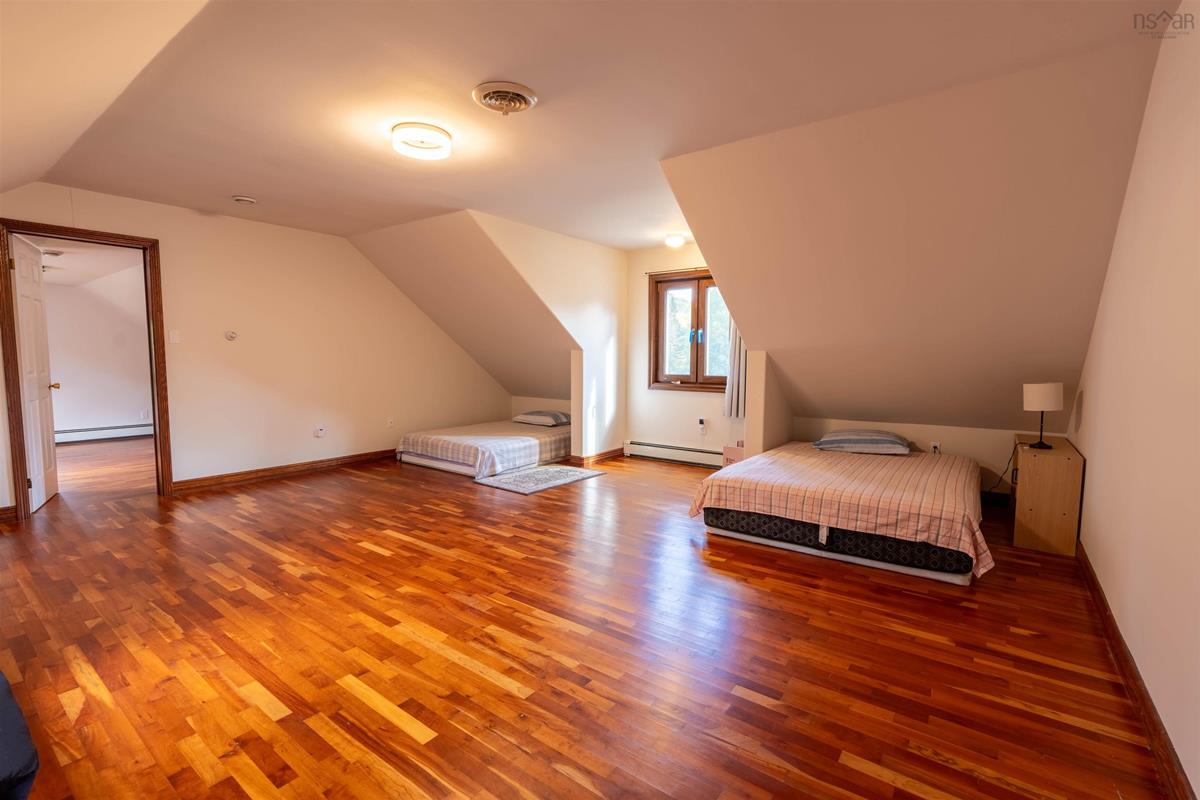
2nd Level Family Room 20'0" X 20'5"
2nd Level Den/Office 13'6" X 17'3"
--- --- 17'1" X 12'3"
--- --- 13'6" X 9'4"
--- --- 20'0" X 20'5"
--- --- 13'6" X 17'3"
--- --- 14'4" X 13'3"
--- --- 17'1" X 18'8"
--- --- 11'6" X 11'10"
--- --- 15'8" X 17'4"
--- --- 13'9" X 15'1"
--- --- 6 pc
--- --- 10'7" X 11'8"
--- --- 13'2" X 20'1"
--- --- 15'0" X 17'1"
--- --- 17'0" X 12'3"
--- --- 12'5" X 15'4"
--- --- 4 pc
--- --- 15'0" X 9'11"
--- --- 17'1" X 12'3"
--- --- 13'6" X 9'4"
--- --- 20'0" X 20'5"
--- --- 13'6" X 17'3"

Garage & Parking

Garage
Y
Details
3 car attached garage + 20 X 40 Barn/garage

Inclusions & Exclusions

Inclusions
Appliances, gazebo

Sales History

Halifax Regional Municipality Data

Zoning
MR
By-Law Code:
By-Law Area
Planning Districts 14 & 17
By-Law Code: SHUB
Polling District
Waverley - Fall River - Musquodoboit Valley
Concillor: Cathy Deagle Gammon
Waste Collection
FRIDAY
Contractor: REgroup

Demographic Data

Demographic data is based on the dissemination area that contains the listing parcel . Dissemination Areas are small areas composed of one or more neighbouring dissemination blocks. All of Canada is divided into dissemination areas. Data source: Environics Analytics via ArcGIS Online, 2021

Population Size

1027

Median Age

46.8

Avg Household Size

2.7

Avg House Income

$151K

The number of people for each age range.

How the population of this area is expected to change.

The highest level of education obtained by people within this area.

The maritial status of the people in this area.

The average household income within this area.

The number of people that rent versus own.

When the buildings in the area were constructed.

The number of children at home for the given age ranges.

The occupations of the people living here.

Tax Assessment

Year Amount % Change
2026 $1,125,200 ---
2025 $1,092,900 ---
2024 $959,200 ---
2023 $910,500 ---
2022 $653,000 ---
2021 $634,300 ---
2020 $612,500 ---
2019 $622,800 ---
2018 $623,600 ---
2017 $624,500 ---
2016 $590,000 ---
2015 $585,200 ---
2014 $577,900 ---
2013 $560,600 ---
2012 $540,100 ---

Maps

Mortgage Inquiries

Last Updated On: 10/23/2026 9:27:11 PM (UTC)

