
282 Passage Road, Watt Section, (MLS® 202620152) REMAX NOVA
Google Play iOS Google Play iOS

282 Passage Road, Watt Section

2 1 644 sqft
$324,900 For Sale

Description

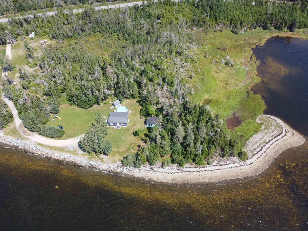
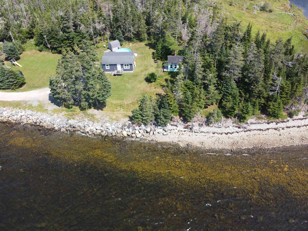
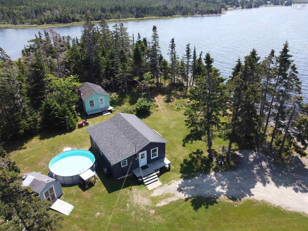
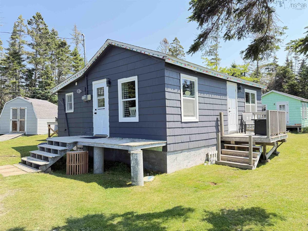
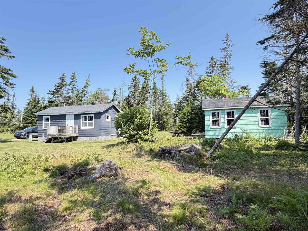
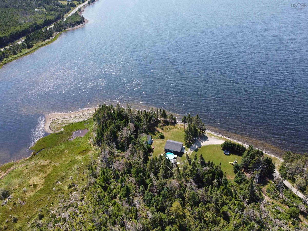
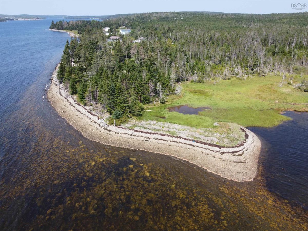
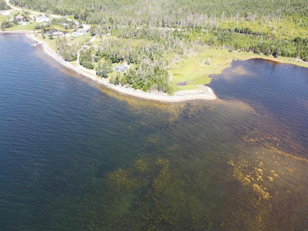
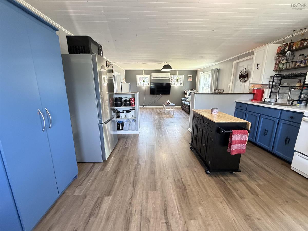
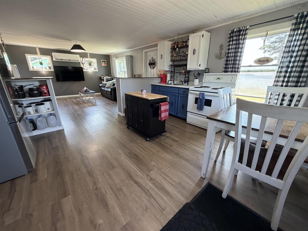
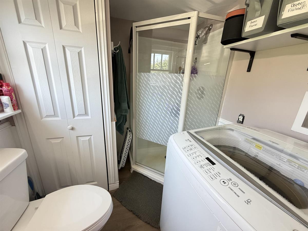
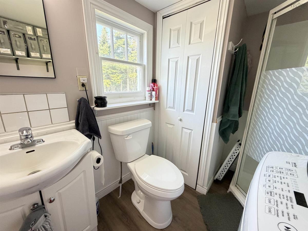
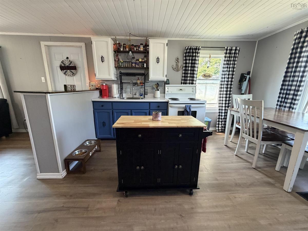
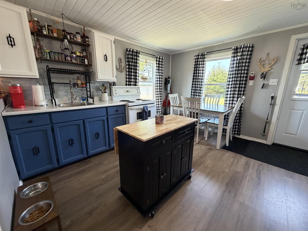
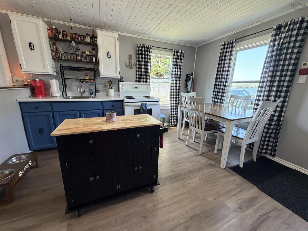
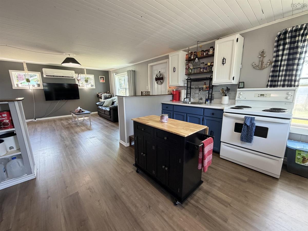
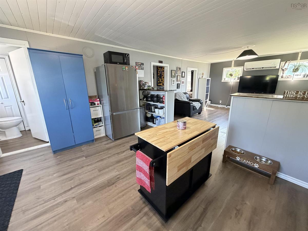
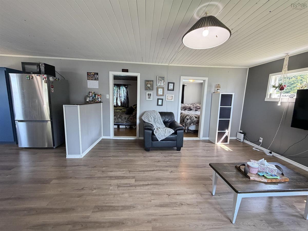
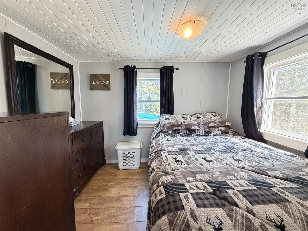
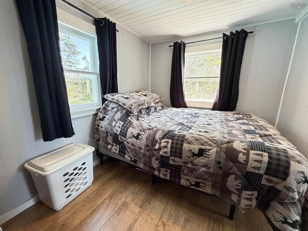
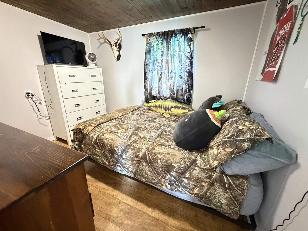
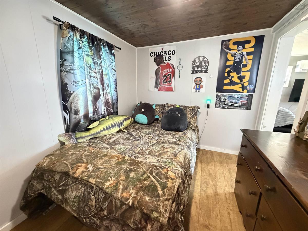
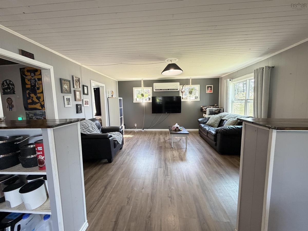
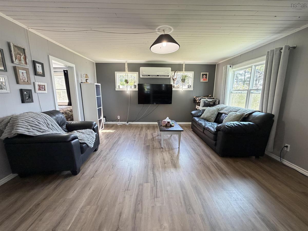
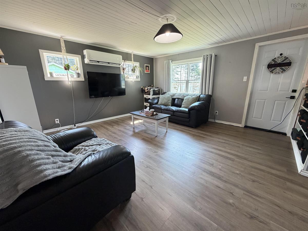
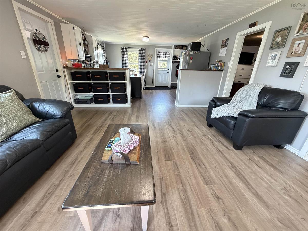
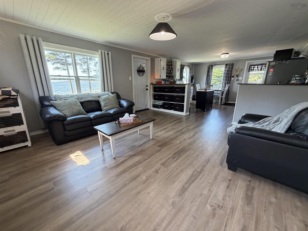
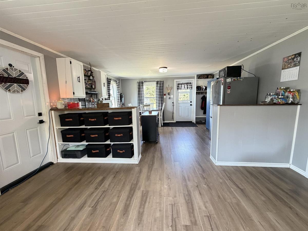
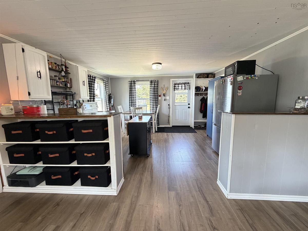
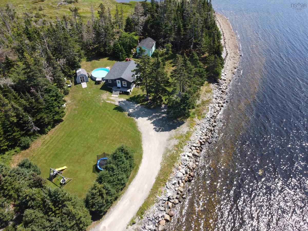
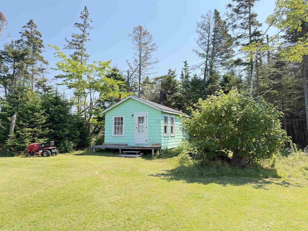
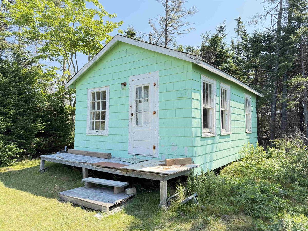
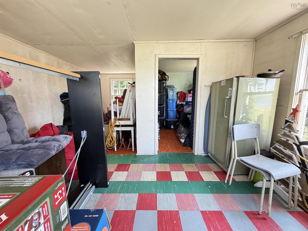
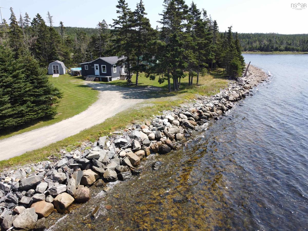
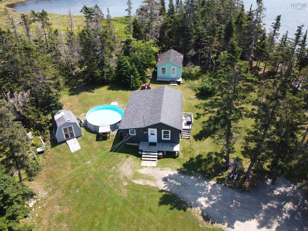
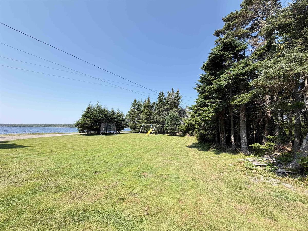
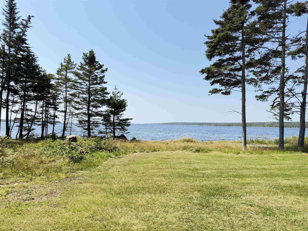
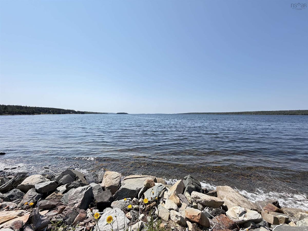
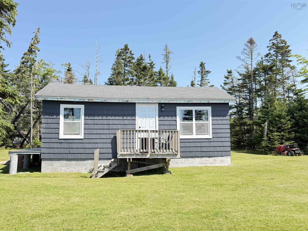
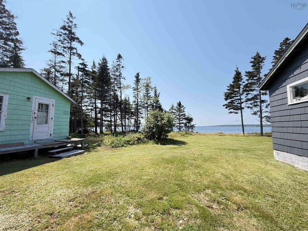
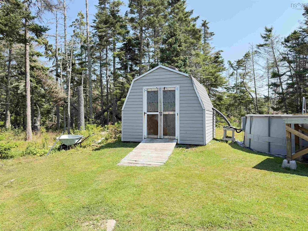
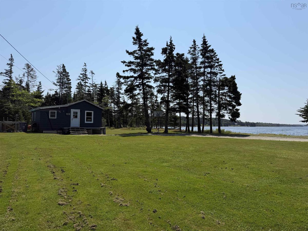
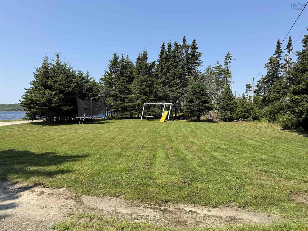
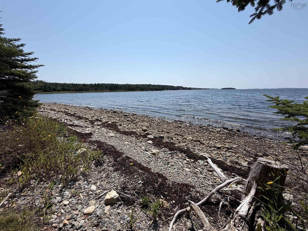
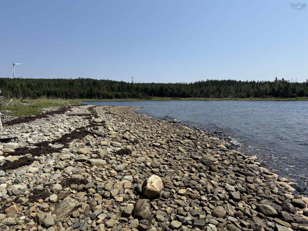
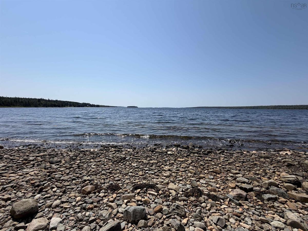
Come enjoy the Eastern Shore lifestyle! This 5.5-acre oceanfront property offers approximately 1,000 feet of waterfront, amazing views, and plenty of room to enjoy the outdoors or make the property your own. The four-season cottage/home features 2 bedrooms, 1 bath, an open kitchen and living area, and a heat pump for year-round comfort. Several updates have already been completed, including the roof, two doors, some vinyl windows, septic tank, hot water heater, electrical panel, and vinyl flooring throughout. Outside, there’s a beautiful rock beach, lots of open space, a 16x20 cabin with electricity (no well or septic), and a baby barn for storage. With this much land and waterfront, there’s lots of potential to build another home or add additional cottages for rental income. Located just minutes from Sheet Harbour and all the amenities you need, including the PP-12 school, restaurants, hospital, shopping and more. Whether you’re looking for a year-round home, summer getaway, or a property with investment potential, this one is worth a look!

Listing Details

Address
282 Passage Road, Watt Section, B0J 3B0

Status
ACTIVE
Listing Price
$324,900
MLS®
202620152
Type
Single Family
Style
Detached
Age
48
Square Footage (MLA)
644  ft2
Total Fin SqFt (TLA)
644  ft2
PID
00579557
Bedrooms
2
Full Baths
1
Half Baths
0

Water
Dug,Well
Sewer
Septic
Utilities
Electricity,High Speed Internet,Telephone

Building Specifications

Foundation Type
Piers
Roof
Asphalt Shingle
Exterior Finish
Wood Siding
Flooring
Laminate

Looking for a Mortgage? Get Your Free Quote Started Today!

Rooms

LEVEL TYPE DIMENSIONS
Main Floor Kitchen 12 x 14
Main Floor Dining Nook combined
Main Floor Bath 1 7 x 6 -J
Main Floor Living Room 14 x 14
Main Floor Bedroom 7 x 9.10
Main Floor Bedroom 7 x 10 -J
Main Floor Kitchen 12 x 14
Main Floor Dining Nook combined
Main Floor Bath 1 7 x 6 -J
Main Floor Living Room 14 x 14
Main Floor Bedroom 7 x 9.10
Main Floor Bedroom 7 x 10 -J
Main Floor Kitchen 12 x 14
Main Floor Dining Nook combined
Main Floor Bath 1 7 x 6 -J
Main Floor Living Room 14 x 14
Main Floor Bedroom 7 x 9.10
Main Floor Bedroom 7 x 10 -J

Garage & Parking

Garage
N
Details
---

Inclusions & Exclusions

Inclusions
stove, deep freezer, washer, dryer in shed(not hooked up)
Exclusions
fridge to be replaced with another stainless fridge

Sales History

Halifax Regional Municipality Data

Zoning
RE
By-Law Code:
Polling District
Lawrencetown – The Lakes – Chezzetcook – Eastern Shore
Concillor: David Hendsbee
Waste Collection
FRIDAY
Contractor: Eastern Shore Cartage

Demographic Data

Demographic data is based on the dissemination area that contains the listing parcel . Dissemination Areas are small areas composed of one or more neighbouring dissemination blocks. All of Canada is divided into dissemination areas. Data source: Environics Analytics via ArcGIS Online, 2021

Population Size

677

Median Age

56.1

Avg Household Size

2.1

Avg House Income

$65K

The number of people for each age range.

How the population of this area is expected to change.

The highest level of education obtained by people within this area.

The maritial status of the people in this area.

The average household income within this area.

The number of people that rent versus own.

When the buildings in the area were constructed.

The number of children at home for the given age ranges.

The occupations of the people living here.

Tax Assessment

Year Amount % Change
2024 $114,100 ---
2023 $96,700 ---
2022 $71,100 ---
2021 $69,800 ---
2020 $69,800 ---
2019 $70,500 ---
2018 $71,900 ---
2017 $72,800 ---
2016 $73,400 ---
2015 $48,200 ---
2014 $48,200 ---
2013 $46,800 ---
2012 $43,700 ---

Maps

Mortgage Inquiries

Last Updated On: 8/10/2026 3:54:26 PM (UTC)


