
39 Arrow Head Crescent, Waterside, (MLS® 202625003) REMAX NOVA
Google Play iOS Google Play iOS

39 Arrow Head Crescent, Waterside

2 1 1215 sqft
$485,000 For Sale

Description

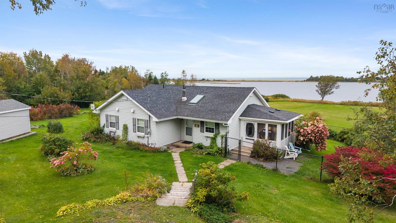
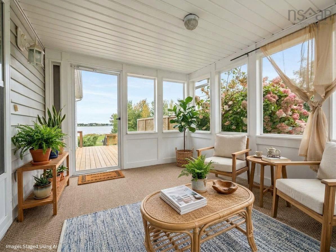
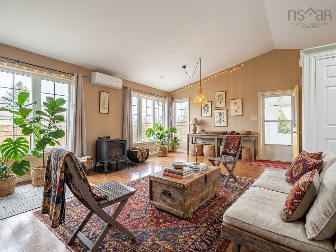
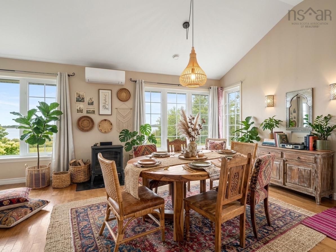
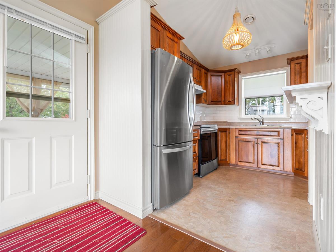
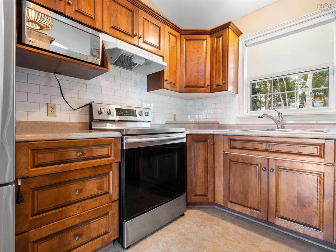
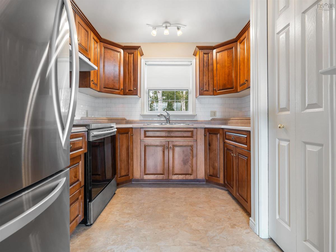
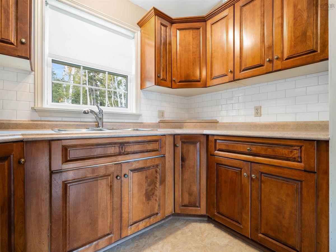
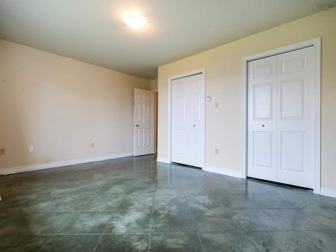
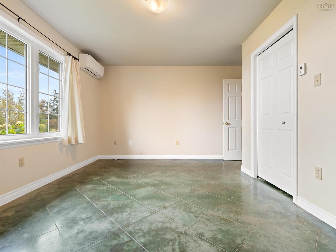
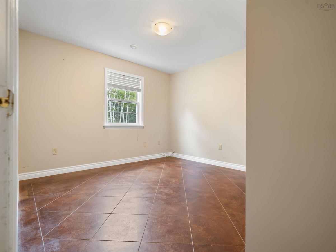
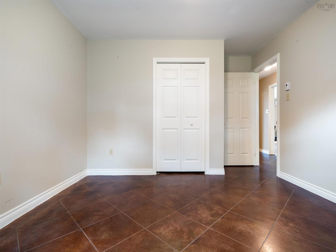
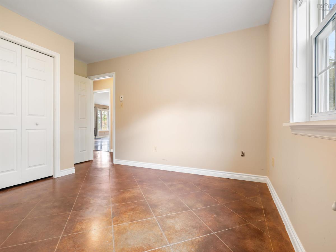
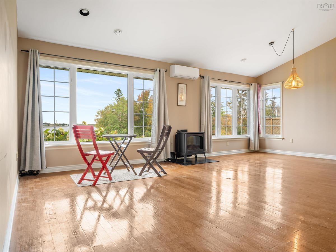
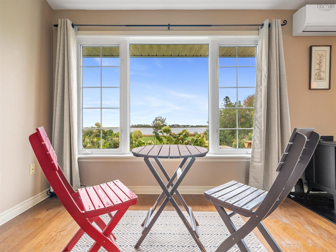
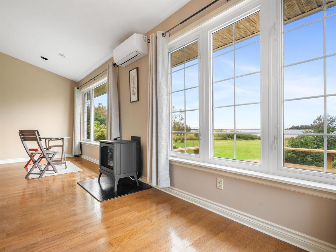
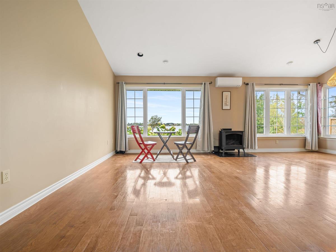
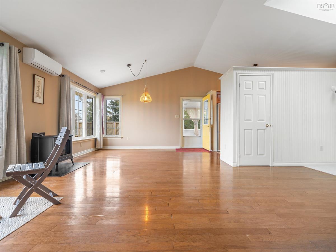
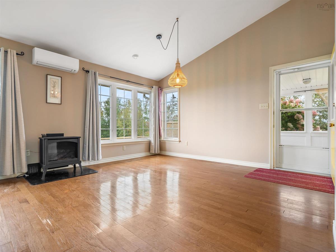
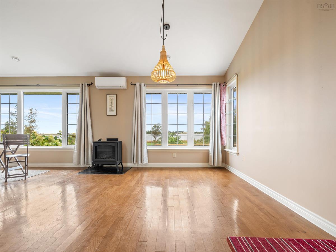
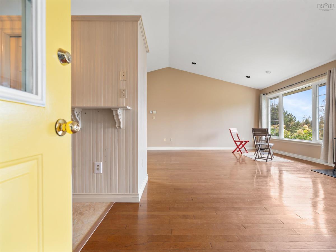
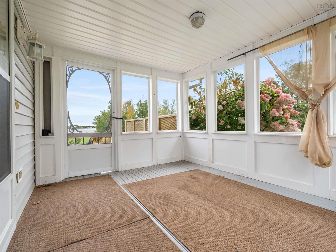
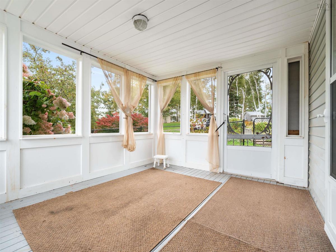
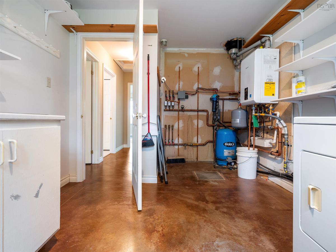
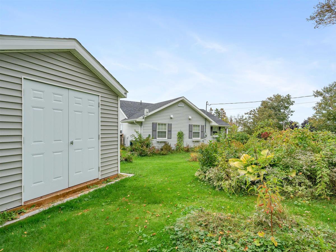
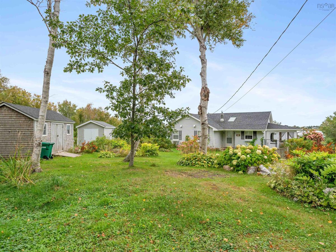
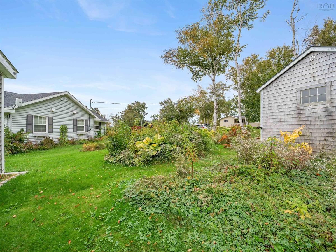
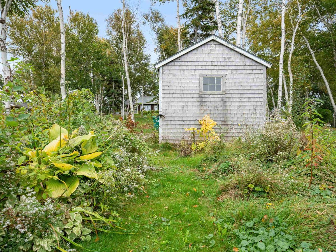
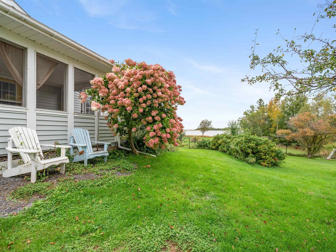
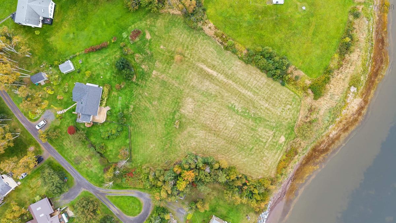
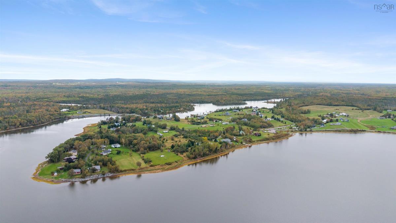
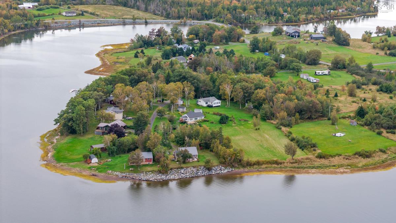
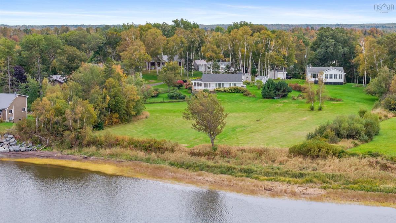
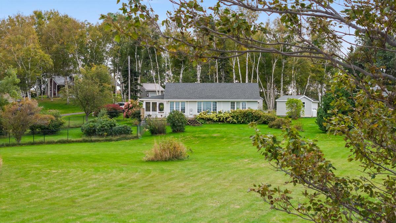
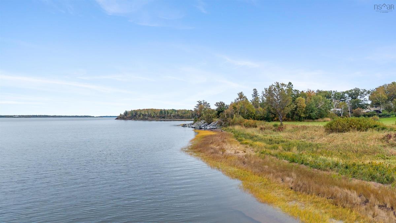
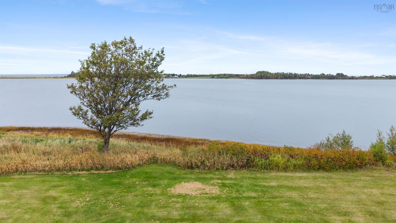
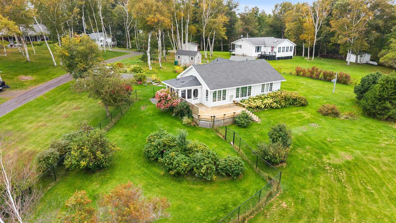
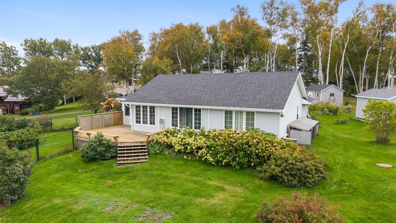
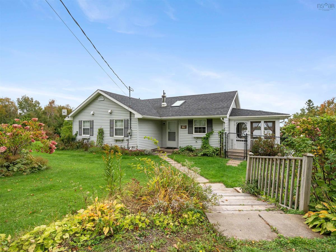
Waterfront properties like this don’t come along every day. Set on nearly 2 acres in beautiful Waterside, this bright and welcoming two-bedroom, one-bath bungalow offers panoramic water views, direct water access and the ease of one-level living. Inside, the home feels warm and inviting with a modern updated kitchen, a beautiful sunroom and plenty of natural light throughout. Step outside onto the spacious deck and take in the incredible views. The perfect place for morning coffee, summer dinners or simply relaxing by the water. The home has seen many updates and is well equipped for year-round living with 2 heat pumps, a propane fireplace, propane furnace, on-demand hot water, a newer roof and a propane wired in dual-fuel generator. The landscaped yard is partially fenced and there are two outbuildings offering additional storage. For those who love being on the water, launch a kayak or paddleboard right from your property, or explore the possibility of adding a dock for your boat. You’re also just minutes from beautiful Waterside Beach, a short drive to the historic town of Pictou, close to the PEI ferry and approximately 90 minutes from Halifax Stanfield International Airport. Whether you’re searching for a year-round waterfront home, a peaceful coastal escape or a special place to gather with family and friends, this property offers the lifestyle so many buyers are looking for.

Listing Details

Address
39 Arrow Head Crescent, Waterside, B0K 1H0

Status
ACTIVE
Listing Price
$485,000
MLS®
202625003
Type
Single Family
Style
Detached
Age
30
Square Footage (MLA)
1,215  ft2
Total Fin SqFt (TLA)
1,215  ft2
PID
01046804
Bedrooms
2
Full Baths
1
Half Baths
0

Water
Drilled Well
Sewer
Septic
Utilities
Cable,Electricity,High Speed Internet,Telephone

Building Specifications

Foundation Type
Slab
Roof
Asphalt Shingle
Exterior Finish
Vinyl
Flooring
Ceramic,Concrete,Engineered Hardwood

Looking for a Mortgage? Get Your Free Quote Started Today!

Rooms

LEVEL TYPE DIMENSIONS
Main Floor Living Room 19.5 x 12
Main Floor Dining Room 13.7 x 9.5
Main Floor Kitchen 10.7x8.9
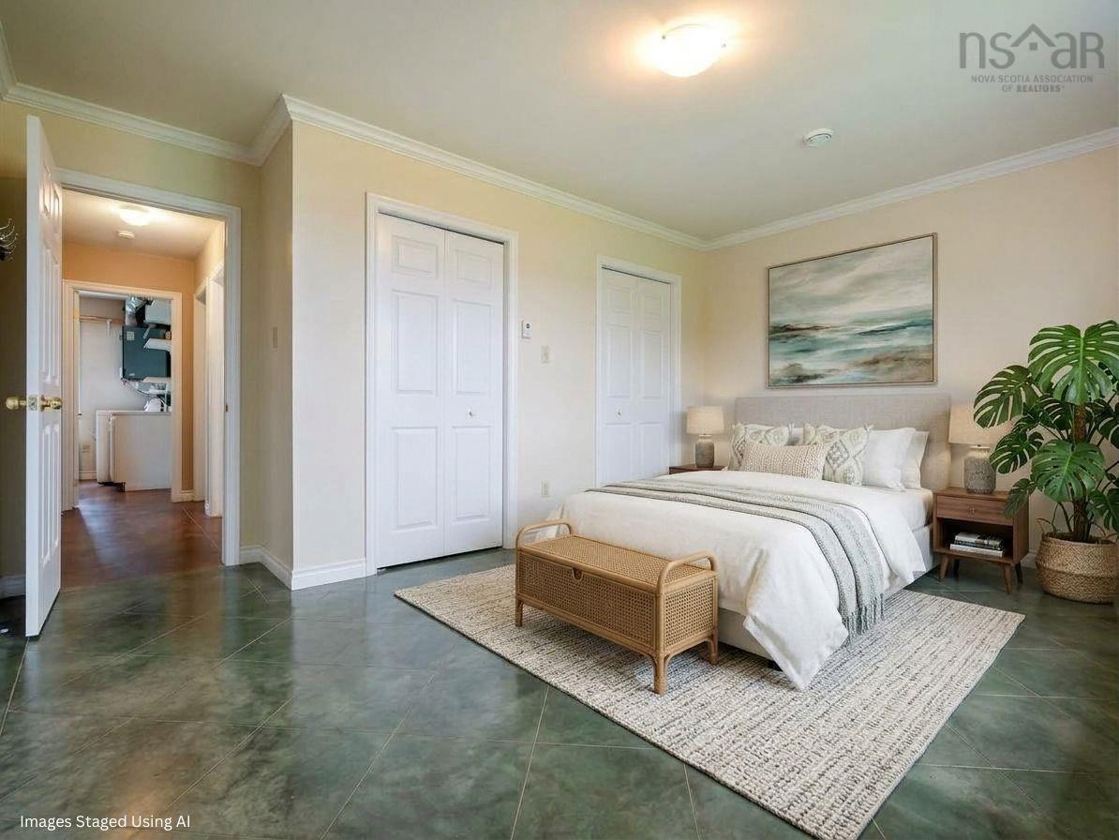
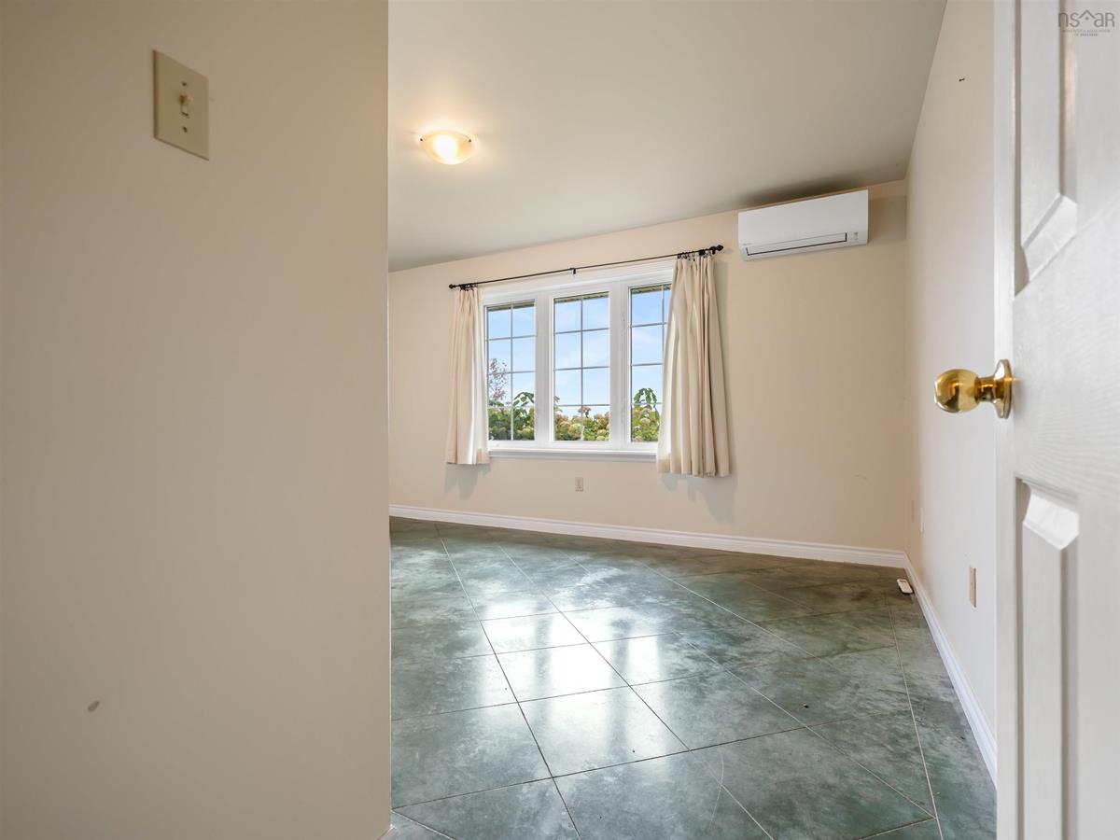
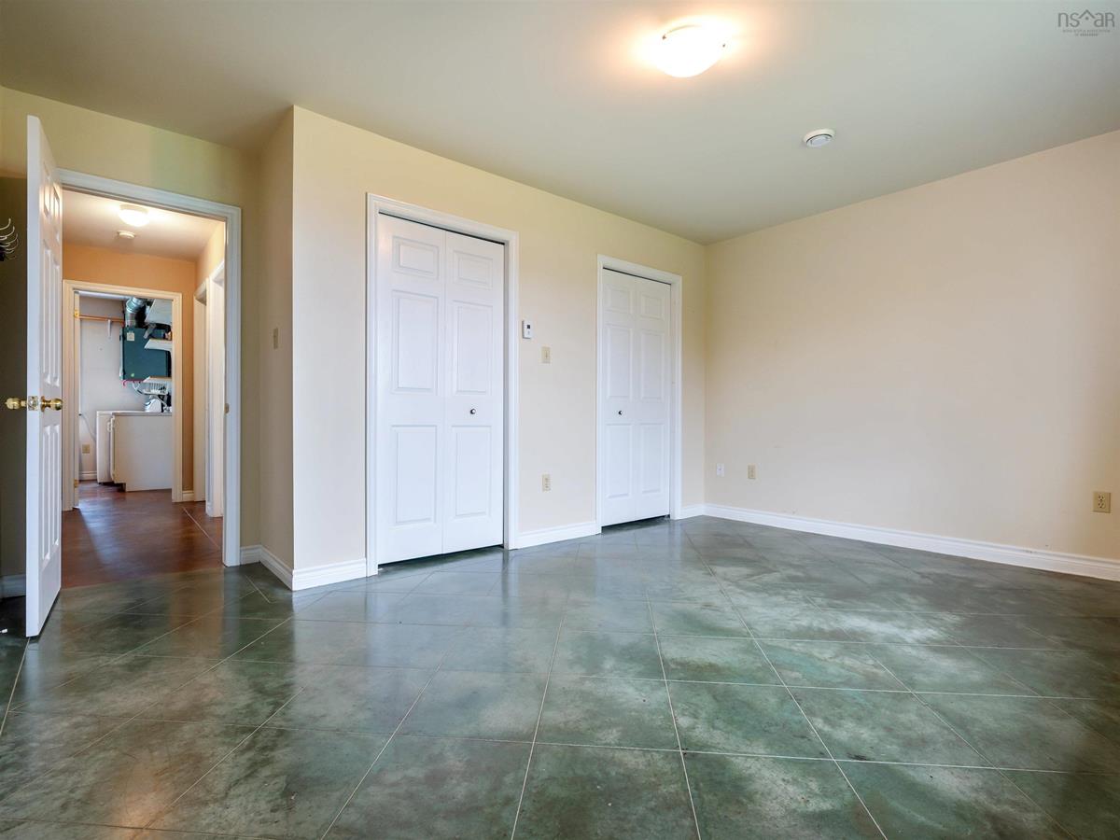
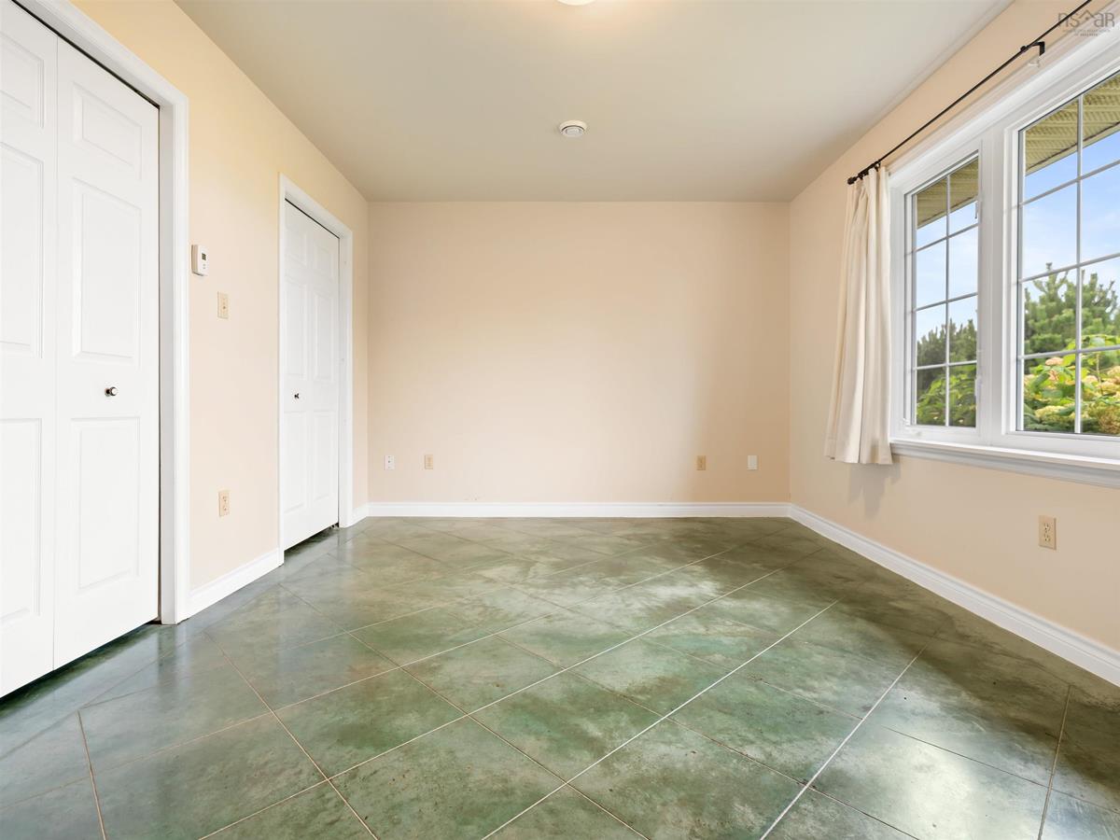
Main Floor Bedroom 13 x 11
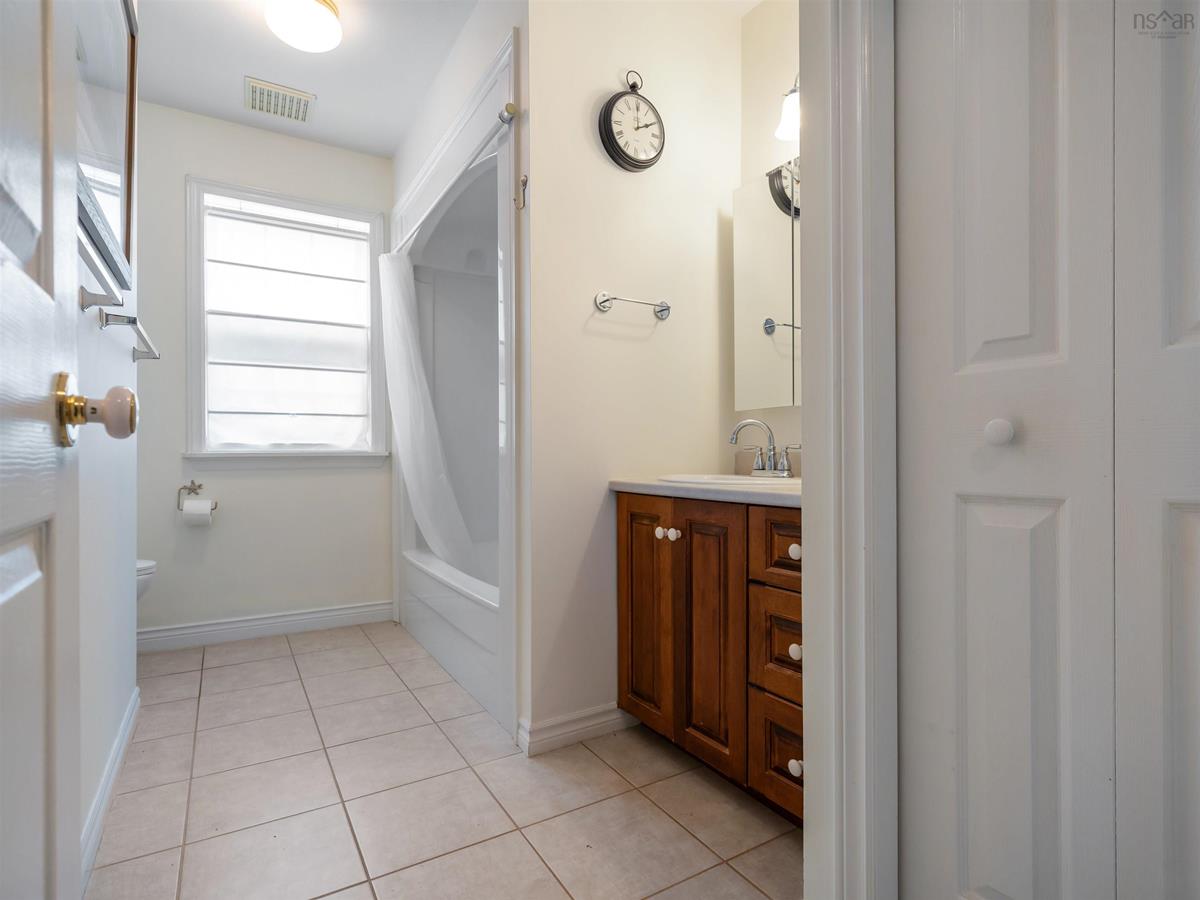
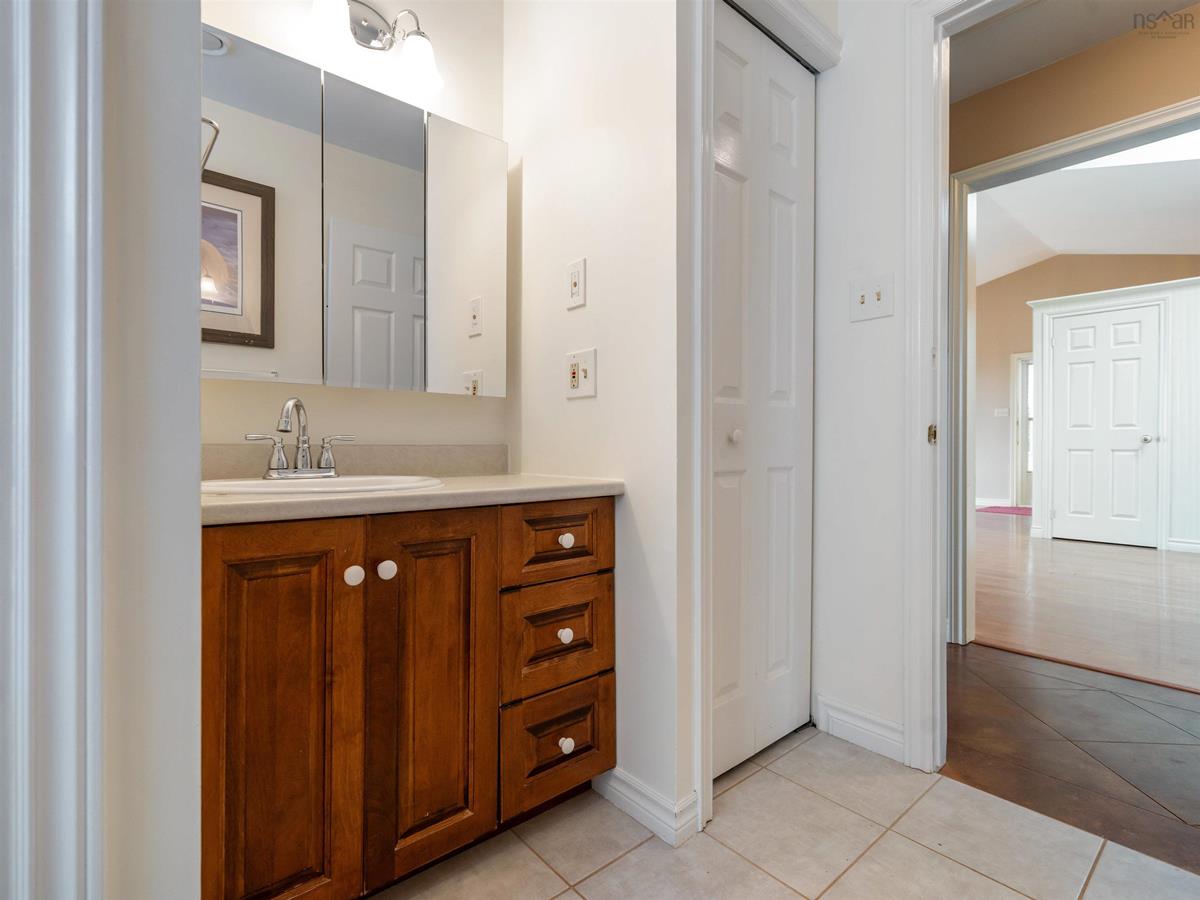
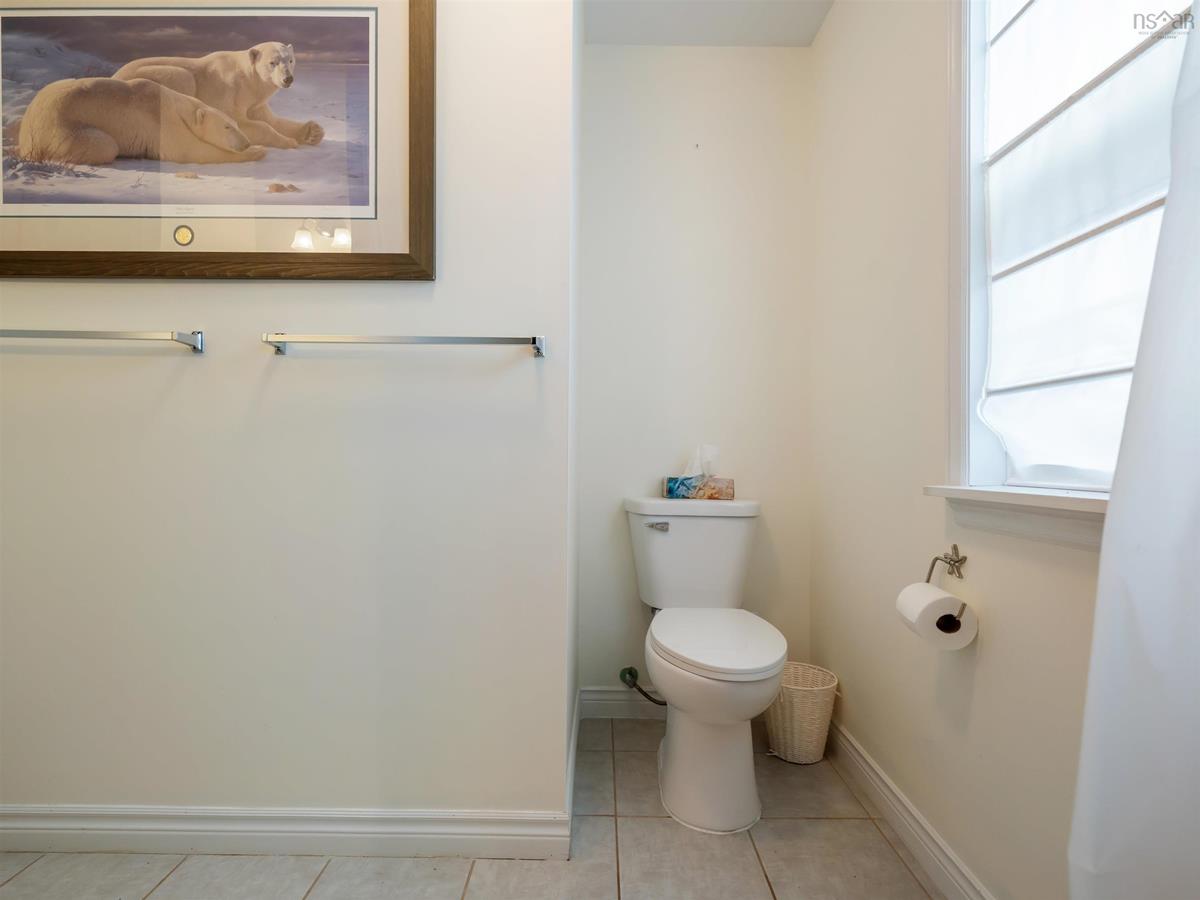
Main Floor Bath 1 11.2 x 6
Main Floor Bedroom 13x15
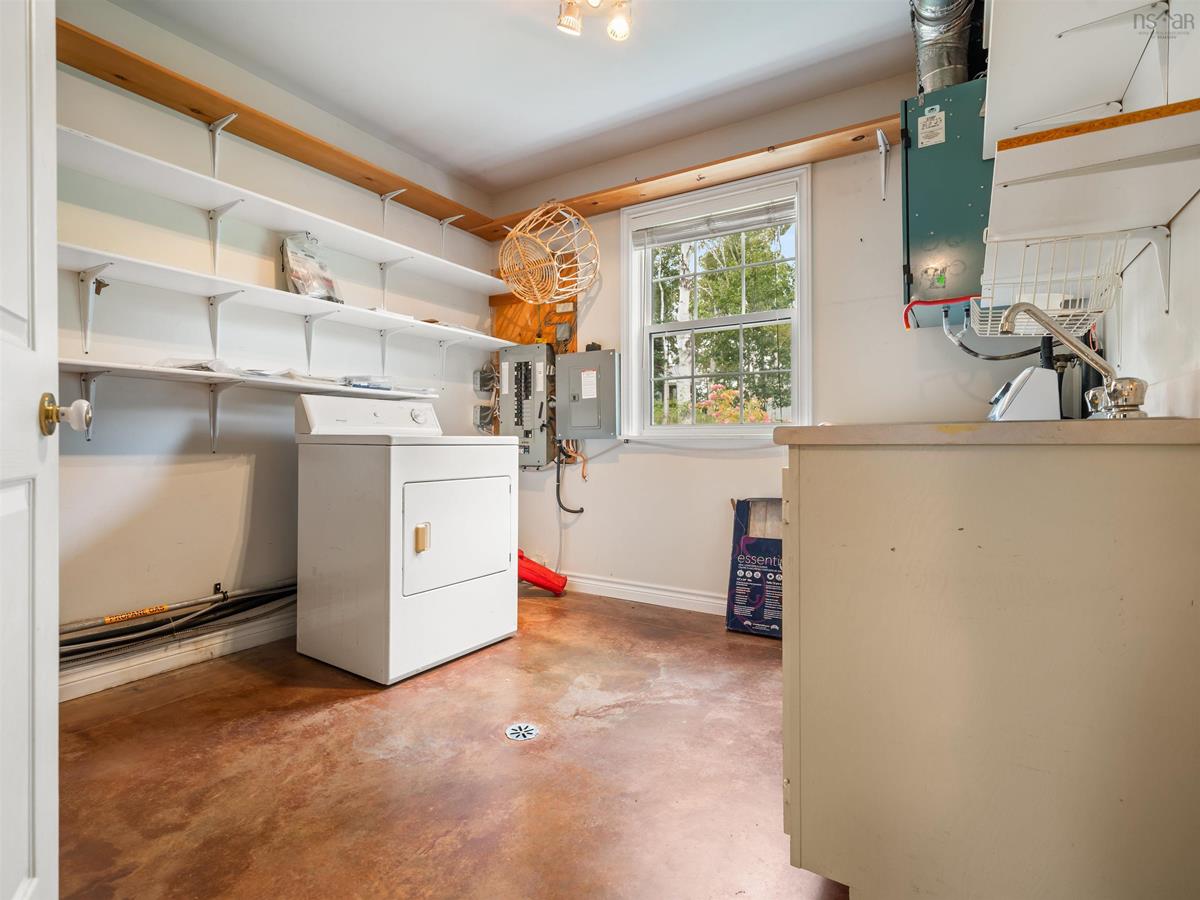
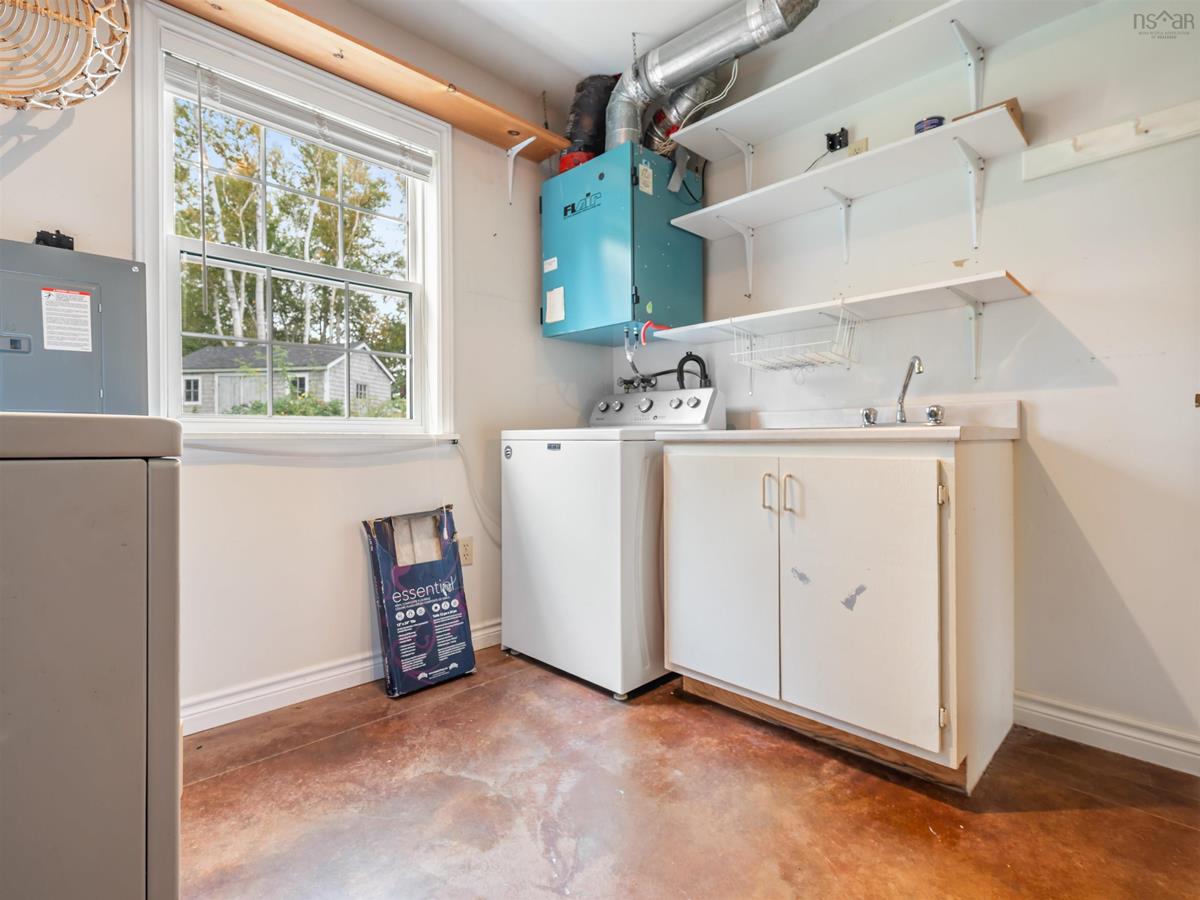
Main Floor Laundry 13.5 x 9.6
Main Floor Sun Room 12 x 10
Main Floor Foyer 7.2x5
Main Floor Living Room 19.5 x 12
Main Floor Dining Room 13.7 x 9.5
Main Floor Kitchen 10.7x8.9
Main Floor Bedroom 13 x 11
Main Floor Bath 1 11.2 x 6
Main Floor Bedroom 13x15
Main Floor Laundry 13.5 x 9.6
Main Floor Sun Room 12 x 10
Main Floor Foyer 7.2x5

Garage & Parking

Garage
N
Details
---

Sales History

Demographic Data

Demographic data is based on the dissemination area that contains the listing parcel . Dissemination Areas are small areas composed of one or more neighbouring dissemination blocks. All of Canada is divided into dissemination areas. Data source: Environics Analytics via ArcGIS Online, 2021

Population Size

536

Median Age

62.3

Avg Household Size

2.1

Avg House Income

$110K

The number of people for each age range.

How the population of this area is expected to change.

The highest level of education obtained by people within this area.

The maritial status of the people in this area.

The average household income within this area.

The number of people that rent versus own.

When the buildings in the area were constructed.

The number of children at home for the given age ranges.

The occupations of the people living here.

Tax Assessment

Year Amount % Change
2026 $427,500 ---
2025 $434,300 ---
2024 $413,300 ---
2023 $331,000 ---
2022 $284,100 ---
2021 $266,600 ---
2020 $263,600 ---
2019 $256,300 ---
2018 $254,300 ---
2017 $247,100 ---
2016 $243,300 ---
2015 $240,300 ---
2014 $234,400 ---
2013 $221,000 ---
2012 $213,300 ---

Maps

Mortgage Inquiries

Last Updated On: 10/2/2026 6:29:06 PM (UTC)

