
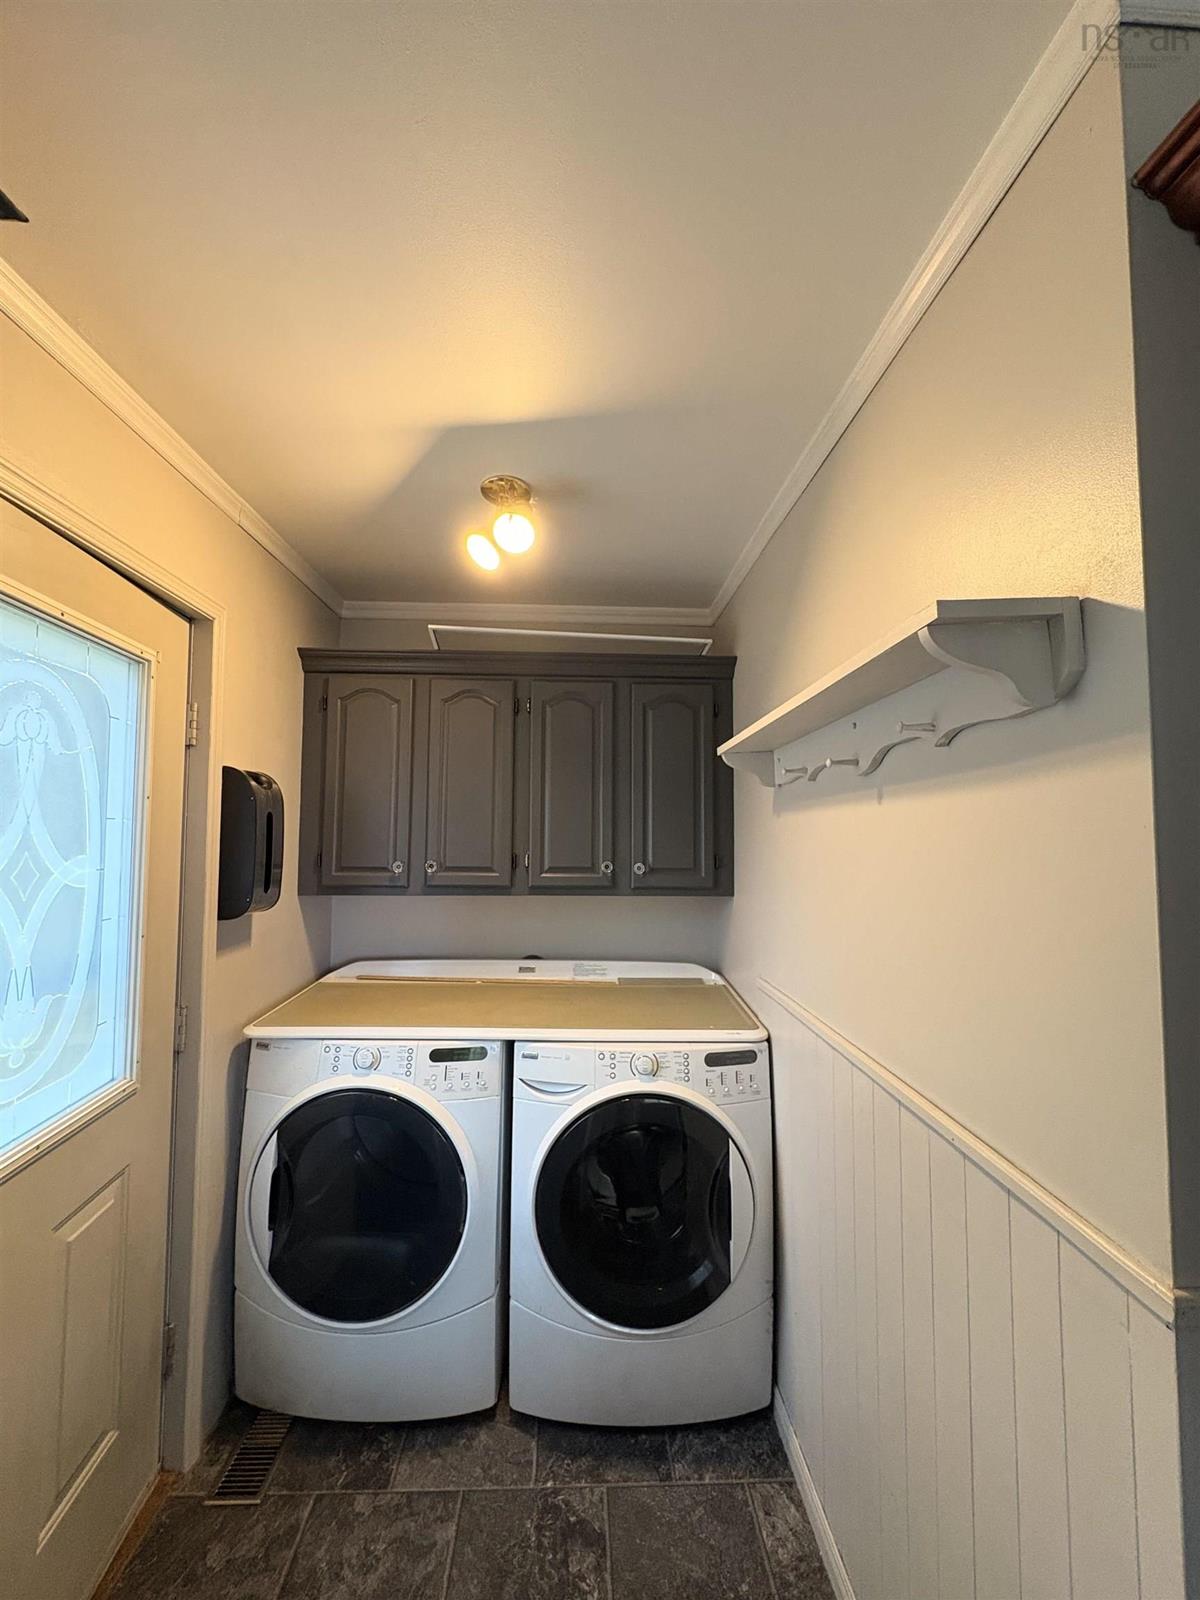
8005 Highway 209, Wards Brook, (MLS® 202624898) REMAX NOVA
Google Play iOS Google Play iOS

8005 Highway 209, Wards Brook

3 2 4520 sqft
$459,000 For Sale

Description

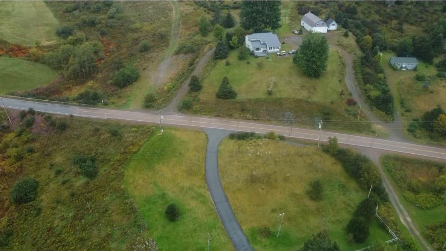
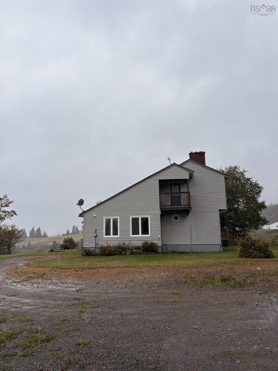
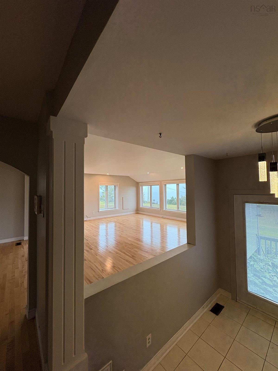
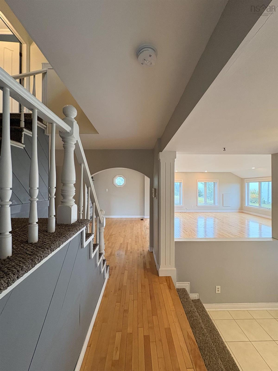
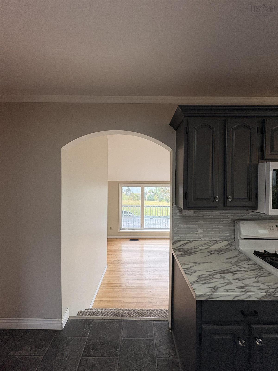
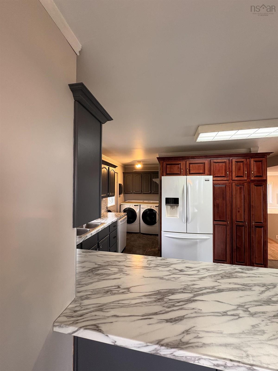
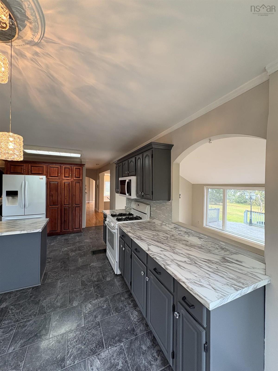
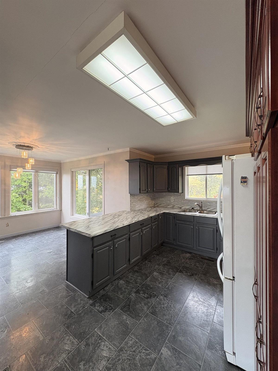
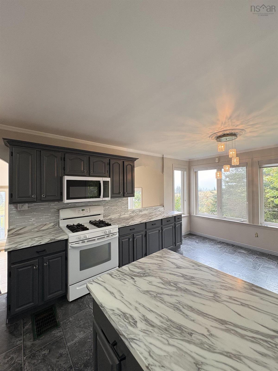
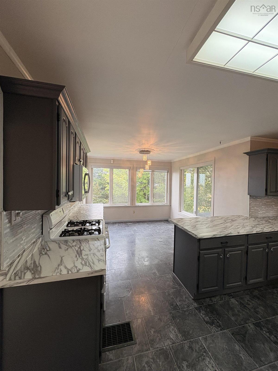
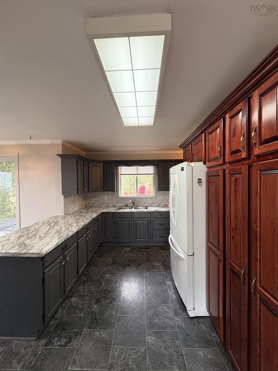
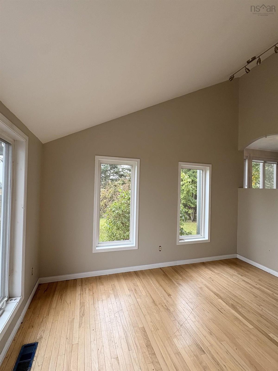
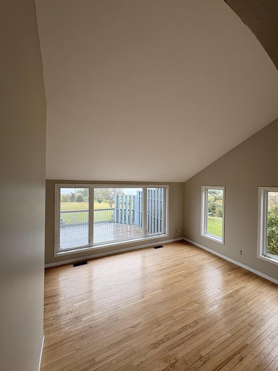
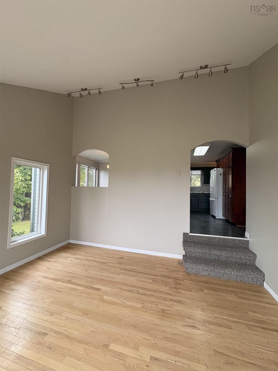
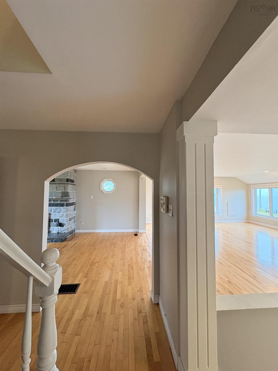
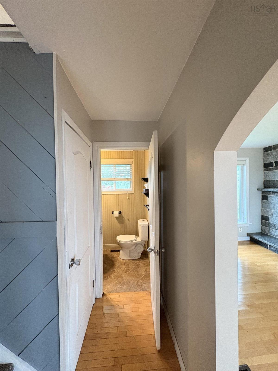
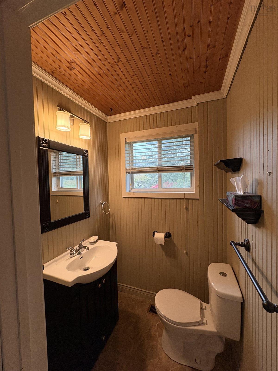
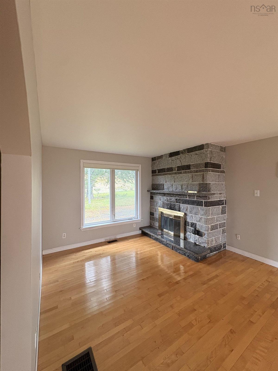
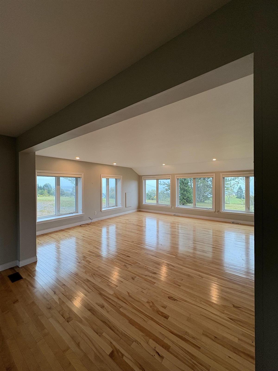
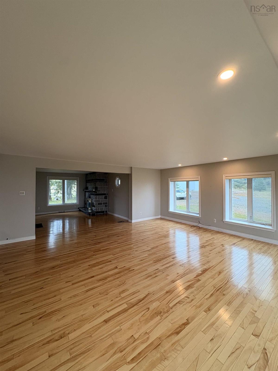
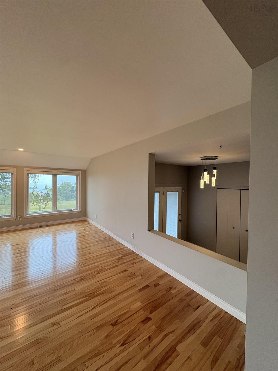
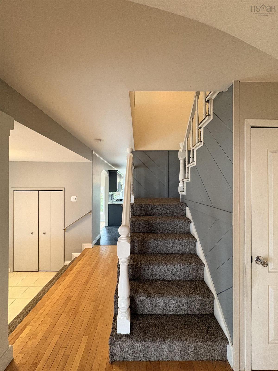
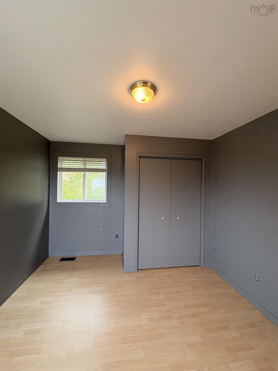
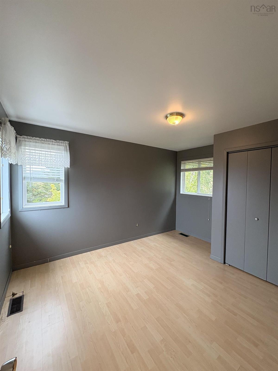
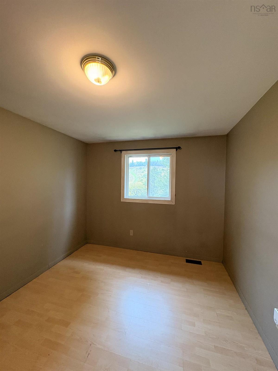
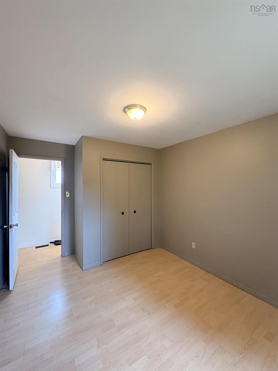
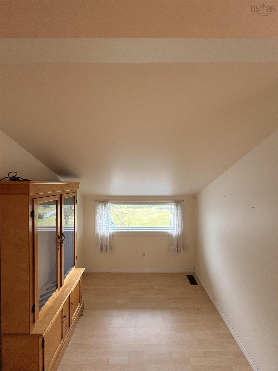
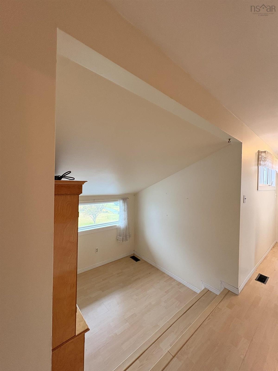
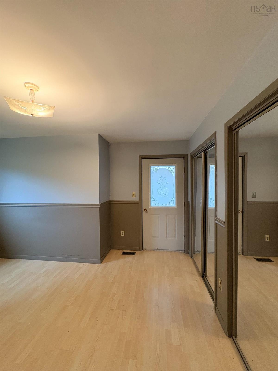
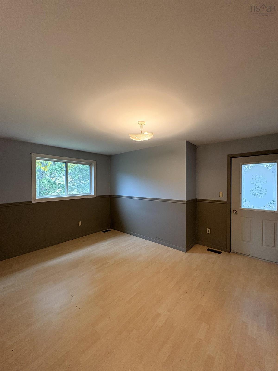
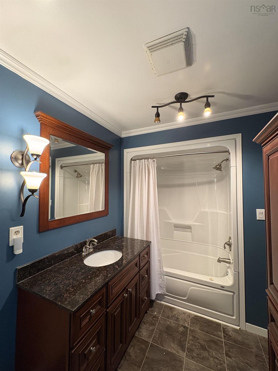
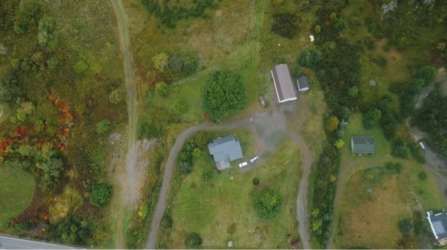
Perched high on a hillside above the Bay of Fundy, 8005 Highway 209 was designed around its view. From almost every angle, the tides, sky and coastline meet in a scene that changes by the hour. Inside, big windows fill the open-concept main living area with natural light and show off the elegant finishes throughout. The kitchen is spacious and practical, just as ready for entertaining as it is for everyday living. The living room opens up to the sweeping ocean view, and a cozy fireplace nook makes chilly East Coast evenings something to look forward to. The primary suite is a peaceful retreat with its own walk-out private deck overlooking the ocean. Two more bedrooms, an open-concept office and a well-appointed bathroom give you plenty of room for guests or working from home. Outside, the landscaped grounds complement the home's design, with lots of spots to enjoy the ocean breeze and those famous Fundy sunsets. The garage is a great size for a hobbyist or a small repair shop, and snowmobile and ATV trails are close by for year-round adventure. It's all just a short drive from the village of Parrsboro.

Listing Details

Address
8005 Highway 209, Wards Brook, B0M 1S0

Status
ACTIVE
Listing Price
$459,000
MLS®
202624898
Type
Single Family
Style
Detached
Age
44
Square Footage (MLA)
2,260  ft2
Total Fin SqFt (TLA)
4,520  ft2
PID
25190091
Bedrooms
3
Full Baths
1
Half Baths
1

Water
Well
Sewer
Septic
Utilities
Electricity,Telephone

Building Specifications

Foundation Type
Poured Concrete
Roof
Metal
Exterior Finish
---
Flooring
Carpet,Engineered Hardwood,Laminate

Looking for a Mortgage? Get Your Free Quote Started Today!

Rooms

LEVEL TYPE DIMENSIONS
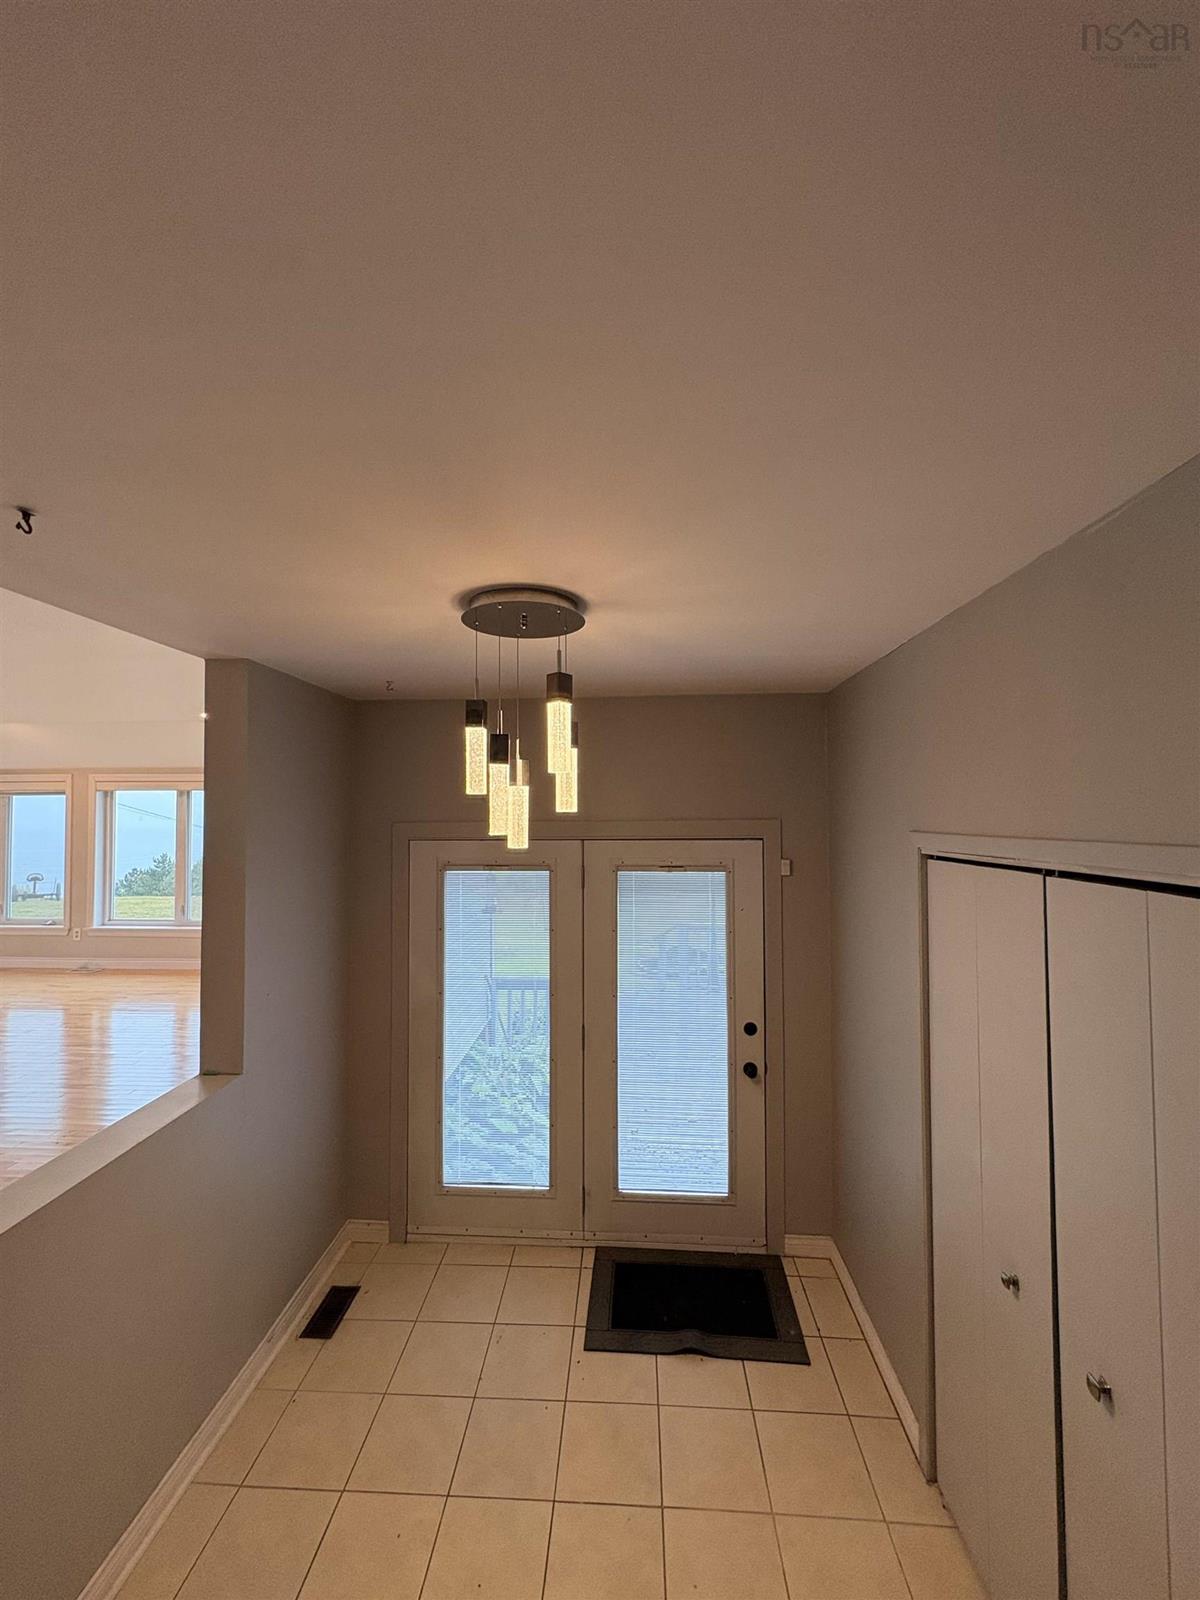
Main Floor Foyer 9.6x7.9
Main Floor Kitchen 14.1x9.7
Main Floor Dining Nook 11x10.1
Main Floor Great Room 20.1x19.2
Main Floor Living Room 14.9x12
Main Floor Bath 1 4.8x4.8
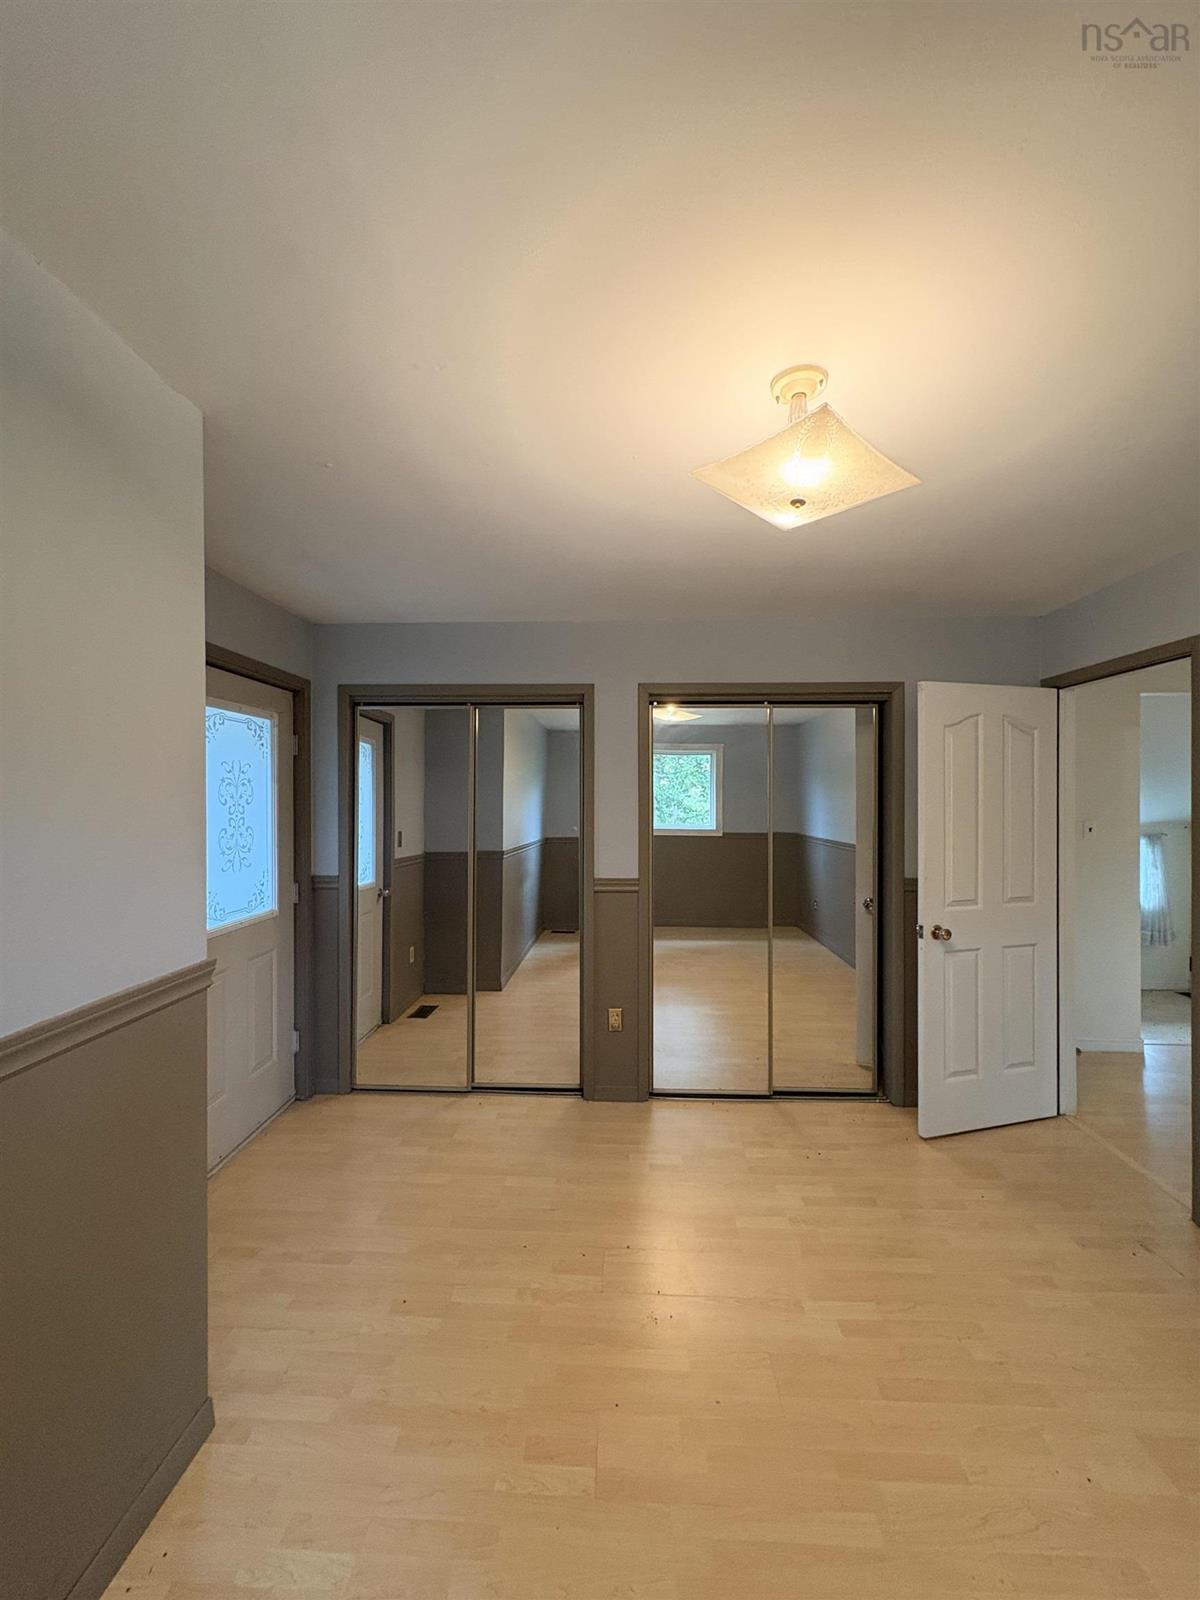
2nd Level Primary Bedroom 16.9x10
2nd Level Bath 2 10.6x6.9
2nd Level Den/Office 7.1x7.9
2nd Level Bedroom 13.5x9.8
2nd Level Bedroom 12.9x10.5

Garage & Parking

Garage
Y
Details
Detached, 60x30

Sales History

Demographic Data

Demographic data is based on the dissemination area that contains the listing parcel . Dissemination Areas are small areas composed of one or more neighbouring dissemination blocks. All of Canada is divided into dissemination areas. Data source: Environics Analytics via ArcGIS Online, 2021

Population Size

355

Median Age

61.2

Avg Household Size

2.0

Avg House Income

$58K

The number of people for each age range.

How the population of this area is expected to change.

The highest level of education obtained by people within this area.

The maritial status of the people in this area.

The average household income within this area.

The number of people that rent versus own.

When the buildings in the area were constructed.

The number of children at home for the given age ranges.

The occupations of the people living here.

Tax Assessment

Year Amount % Change
2026 $255,900 ---
2025 $232,000 ---
2024 $186,800 ---
2023 $181,200 ---
2022 $157,400 ---
2021 $155,700 ---
2020 $157,300 ---
2019 $166,100 ---
2018 $169,000 ---
2017 $171,400 ---
2016 $176,800 ---
2015 $177,400 ---
2014 $366,200 ---
2013 $180,800 ---
2012 $180,600 ---

Maps

Mortgage Inquiries

Last Updated On: 10/2/2026 4:54:03 PM (UTC)


