
1886 Gaspereau River Road, Wallbrook, (MLS® 202617314) REMAX NOVA
Google Play iOS Google Play iOS

1886 Gaspereau River Road, Wallbrook

5 4 3247 sqft
$799,000 For Sale

Description

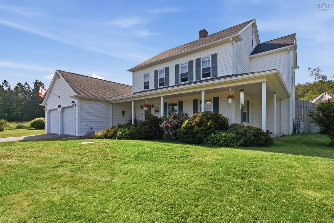
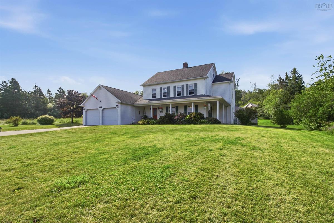
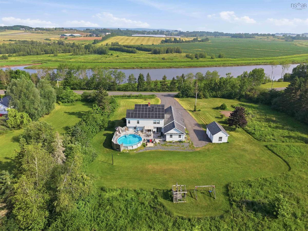
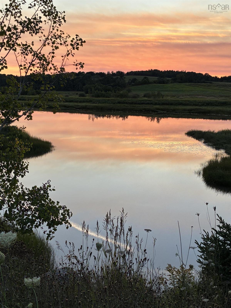
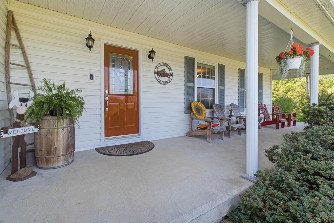
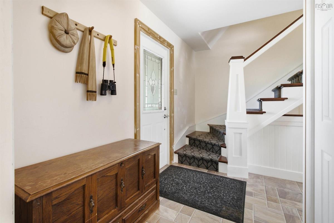
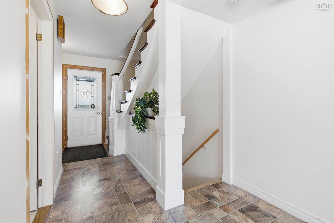
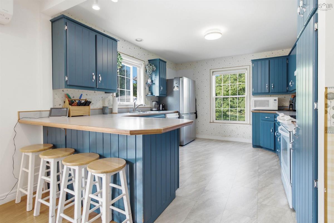
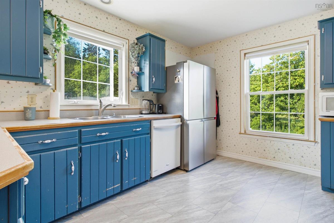
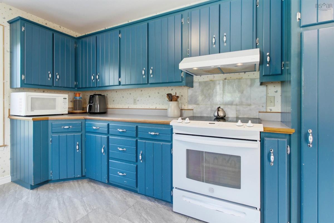
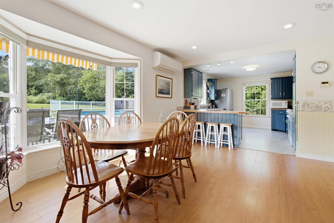
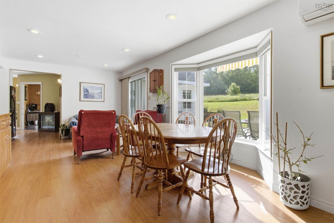
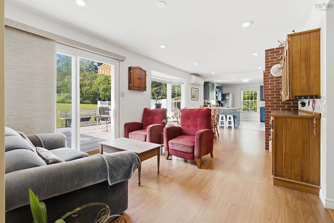
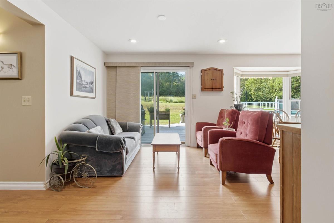
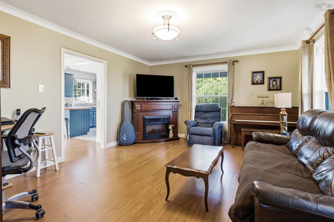
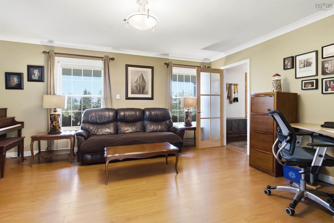
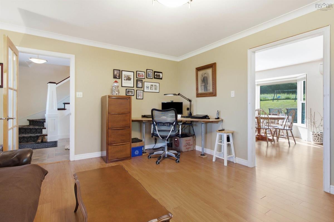
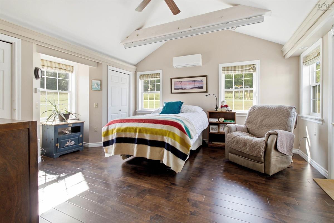
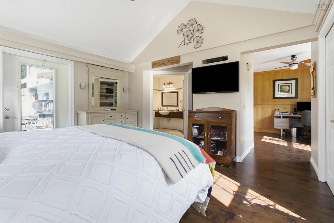
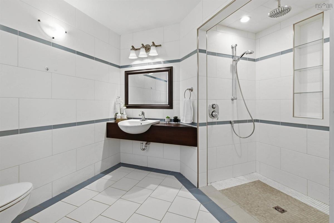
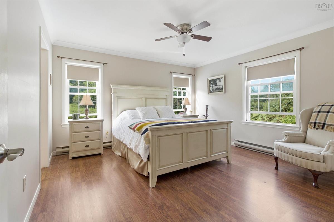
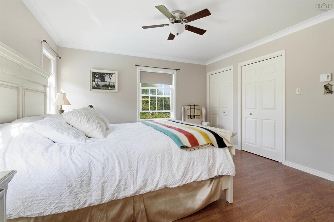
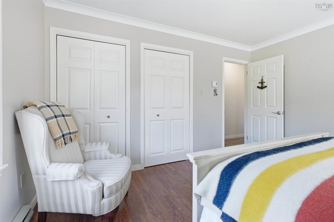
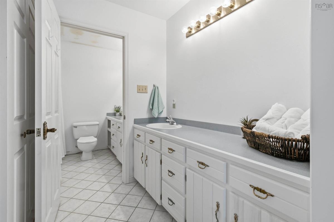
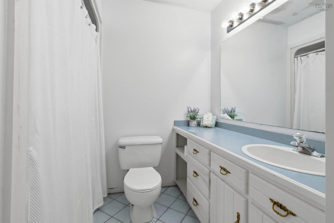
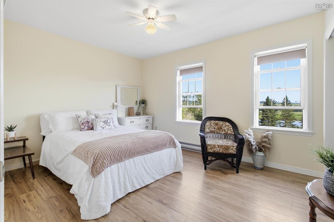
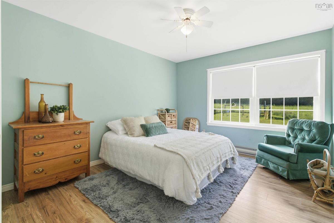
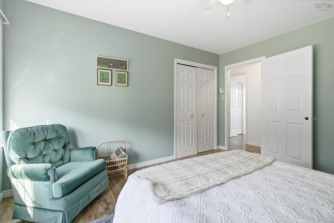
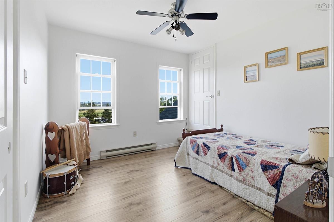
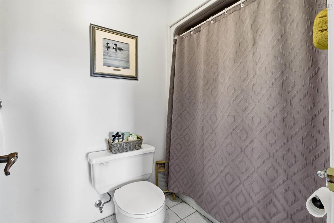
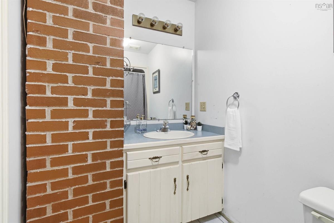
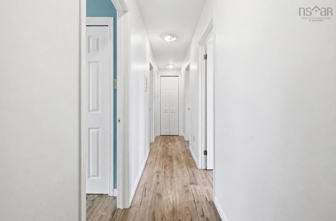
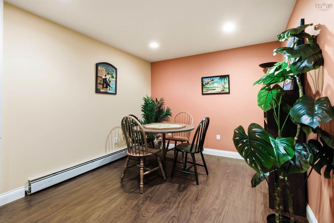
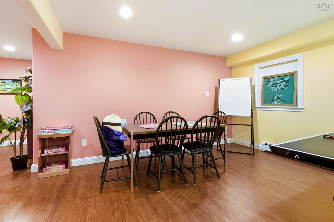
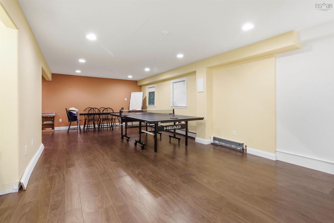
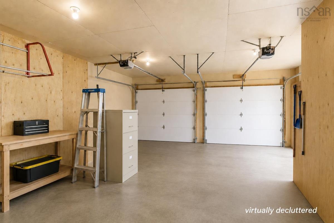
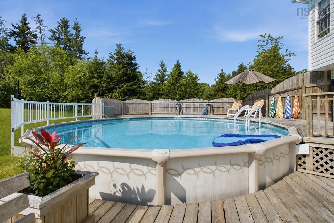
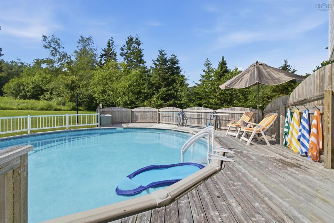
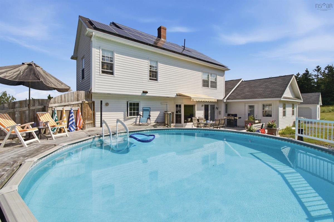
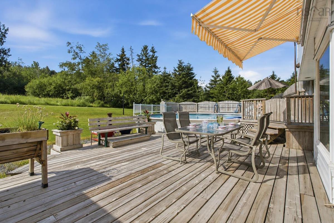
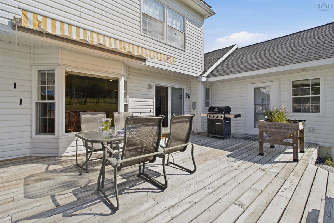
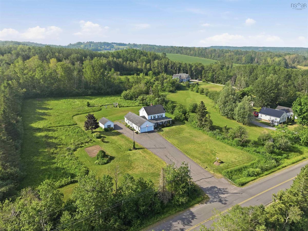
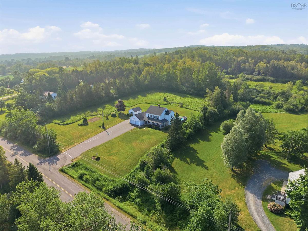
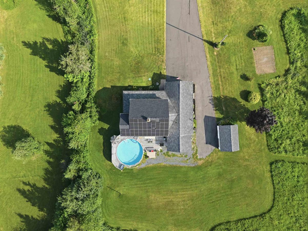
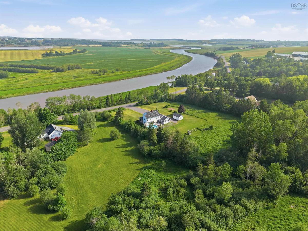
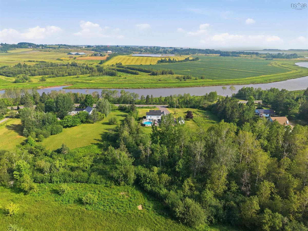
Welcome to your dream family home in the heart of the Annapolis Valley! This impressive 5-bedroom home with 2 bonus rooms and 3.5 bathrooms offers over four levels of finished living space on 12+ acres overlooking the beautiful Gaspereau River. Designed with families in mind, there's room for everyone to spread out and enjoy. The home also features a fully wheelchair-accessible in-law suite-style addition, making it ideal for multi-generational living or accommodating family members with mobility needs. Outside, you'll find beautifully landscaped grounds, a large back deck, a pool, a double attached garage, and a detached garage—perfect for hobbies or extra storage. Located just minutes from Wolfville, you'll enjoy easy access to award-winning wineries, restaurants, shopping, Acadia University, and all the amenities the Annapolis Valley has to offer, while still being under an hour from Halifax Regional Municipality. Whether you're looking for space to grow, entertain, or simply enjoy peaceful country living with breathtaking views, this exceptional property truly has it all.

Listing Details

Address
1886 Gaspereau River Road, Wallbrook, B4P 0K7

Status
ACTIVE
Listing Price
$799,000
MLS®
202617314
Type
Single Family
Style
Detached
Age
36
Square Footage (MLA)
2,814  ft2
Total Fin SqFt (TLA)
3,247  ft2
PID
55232714
Bedrooms
5
Full Baths
3
Half Baths
1

Water
Drilled Well
Sewer
Septic
Utilities
Cable,Electricity,High Speed Internet,Telephone

Building Specifications

Foundation Type
Poured Concrete
Roof
Asphalt Shingle
Exterior Finish
Vinyl
Flooring
Laminate,Tile,Vinyl

Looking for a Mortgage? Get Your Free Quote Started Today!

Rooms

LEVEL TYPE DIMENSIONS
Basement Utility 7'3 x 19'2
Basement Utility 20'2 x 12'8 +4'3 x 6'7
Basement Storage 13'2 x 12'11
Basement Games Room 9'7 x 17'5
Basement Family Room 25'4 x 12'10
Main Floor Kitchen 13'2 x 11'1
Main Floor Living Room 13'5 x 16'10
Main Floor Dining Room 11'1 x 23'10
Main Floor Foyer 5'5 x 7'7
Main Floor Mud Room 7'8 x 5'7
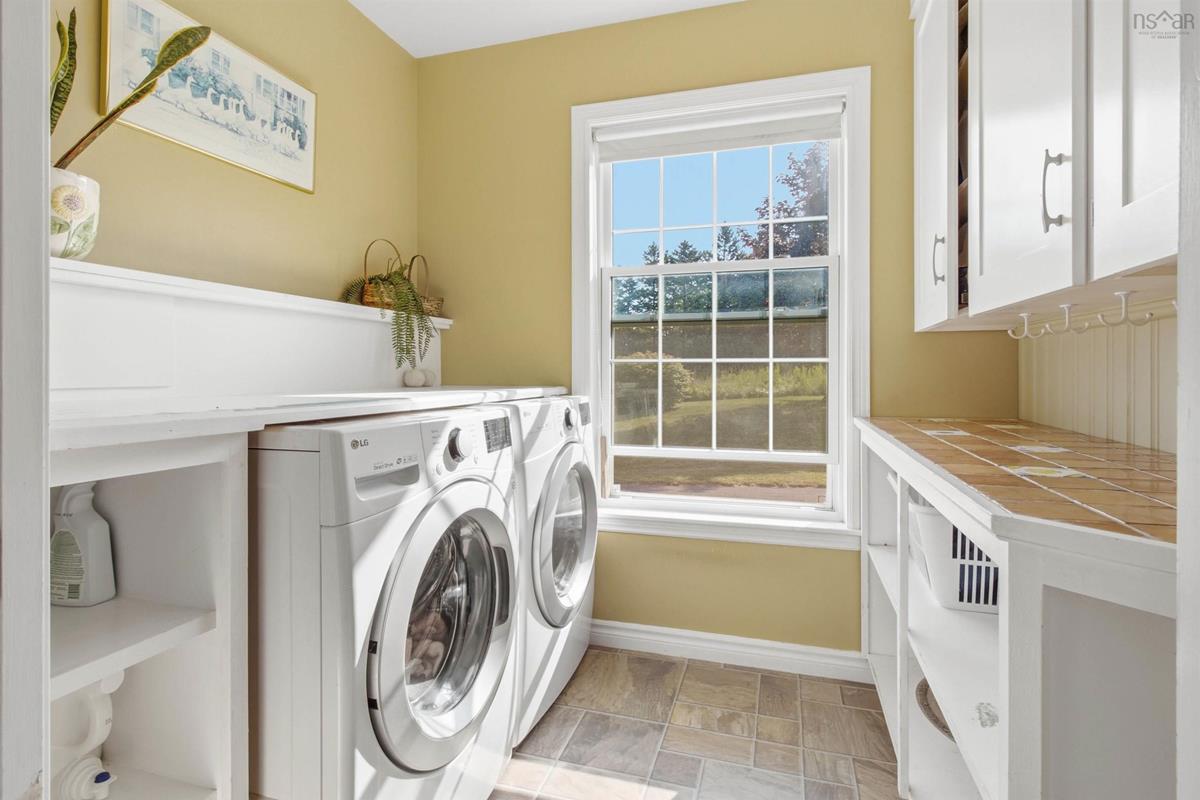
Main Floor Laundry 7'5 x 6'2
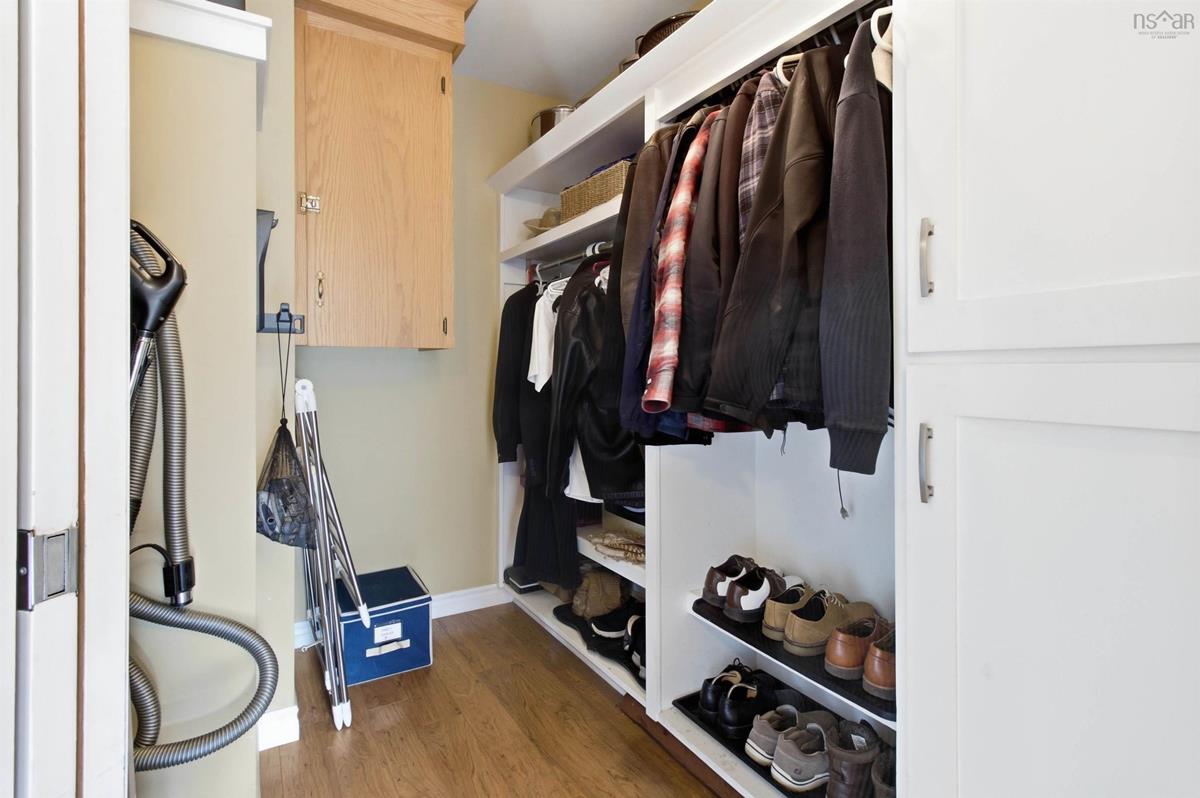
Main Floor Storage 8'5 x 4'6
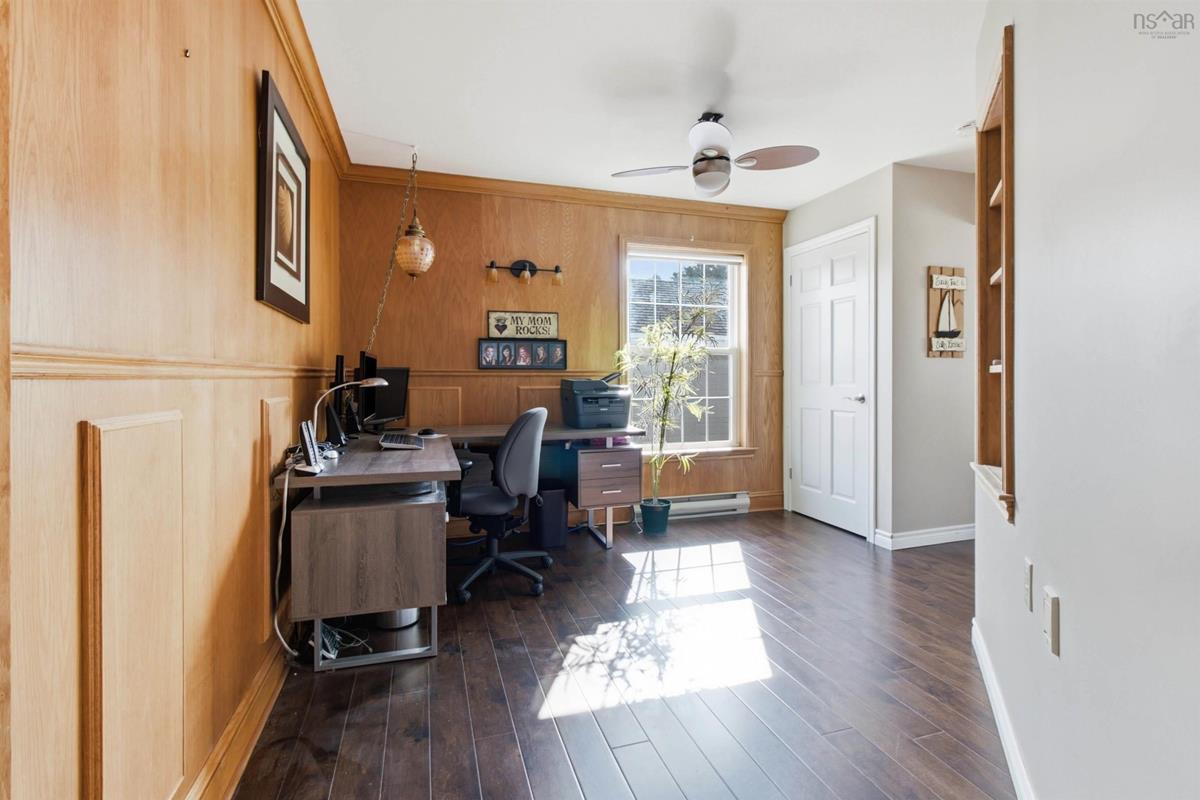
Main Floor Den/Office 10'3 x 10'10
Main Floor Primary Bedroom 13'4 x 14'3
Main Floor Ensuite Bath 1 7'7 x 7'11 + 3'8 x 4'5
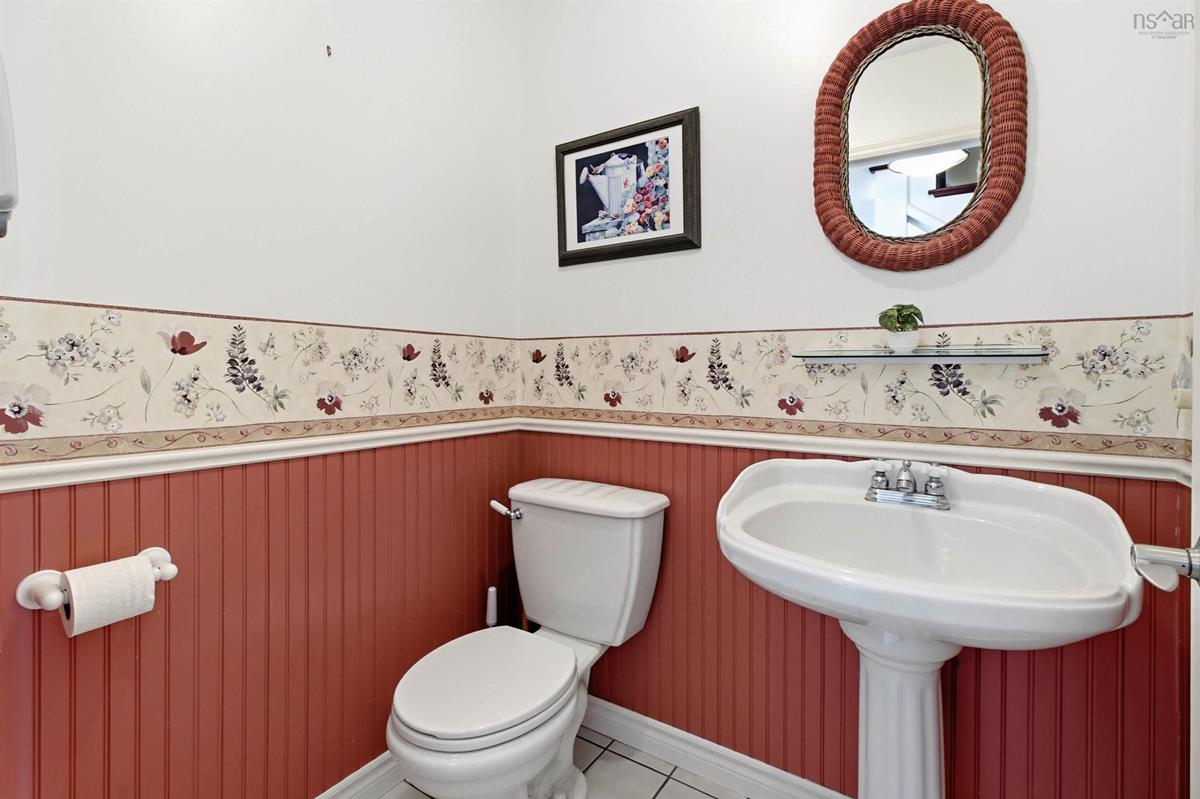
Main Floor Bath 1 4'4 x 5'2
2nd Level Primary Bedroom 13 x 13
2nd Level Ensuite Bath 2 6'4 x 7'6 +5'8 x 7'6
2nd Level Bedroom 10'3 x 9'11
2nd Level Bedroom 12'9 x 10'4
2nd Level Bedroom 12'11 x 10'10
2nd Level Bath 2 10 x 5
3rd Level OTHER 15'9 x 15'11 (Flex Rm)
3rd Level OTHER 12'11 x 15'8 (Flex Rm)

Garage & Parking

Garage
Y
Details
Double 21'5 x 21'

Sales History

Demographic Data

Demographic data is based on the dissemination area that contains the listing parcel . Dissemination Areas are small areas composed of one or more neighbouring dissemination blocks. All of Canada is divided into dissemination areas. Data source: Environics Analytics via ArcGIS Online, 2021

Population Size

483

Median Age

54.2

Avg Household Size

2.5

Avg House Income

$78K

The number of people for each age range.

How the population of this area is expected to change.

The highest level of education obtained by people within this area.

The maritial status of the people in this area.

The average household income within this area.

The number of people that rent versus own.

When the buildings in the area were constructed.

The number of children at home for the given age ranges.

The occupations of the people living here.

Tax Assessment

Year Amount % Change
2024 $494,900 ---
2023 $394,000 ---
2022 $340,700 ---
2021 $311,800 ---
2020 $309,800 ---
2019 $312,400 ---
2018 $309,400 ---
2017 $306,400 ---
2016 $308,700 ---
2015 $307,000 ---
2014 $306,700 ---
2013 $297,800 ---
2012 $270,000 ---

Maps

Mortgage Inquiries

Last Updated On: 7/13/2026 12:49:04 PM (UTC)


