
1820 Gaspereau River Road, Wallbrook, (MLS® 202618817) REMAX NOVA
Google Play iOS Google Play iOS

1820 Gaspereau River Road, Wallbrook

2 2 2104 sqft
$749,900 For Sale

Description

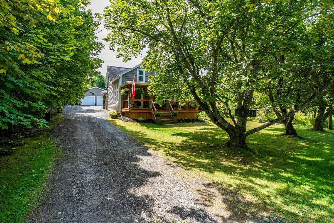
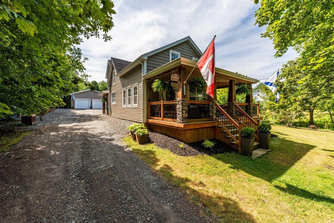
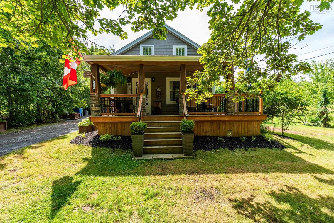
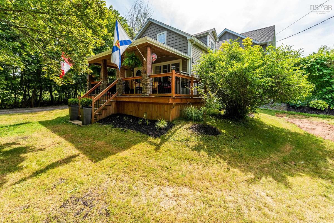
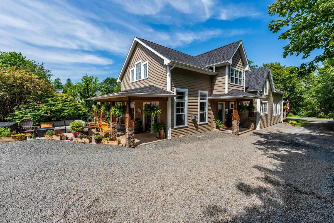
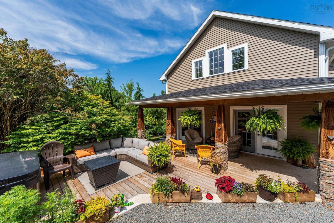
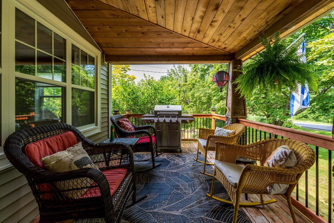
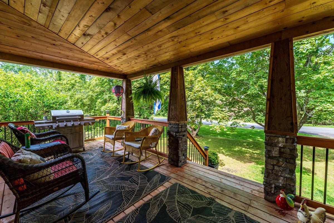
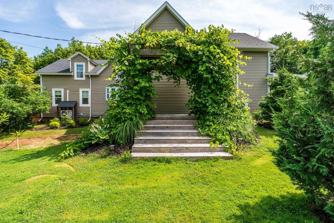
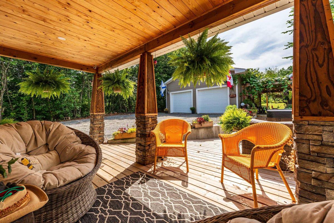
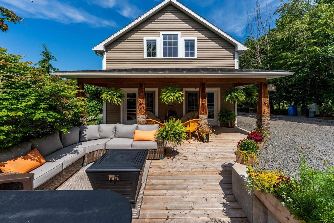
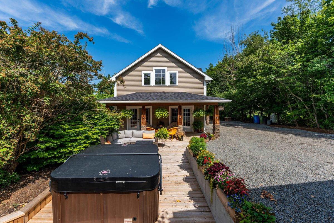
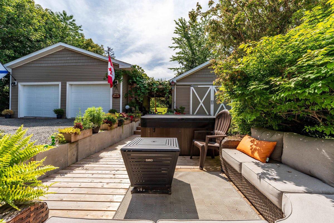
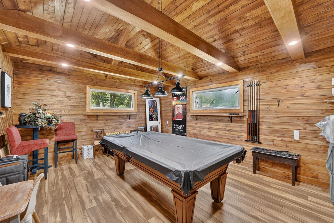
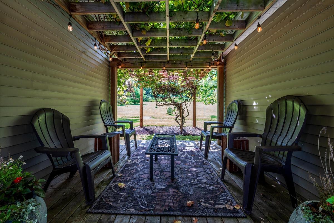
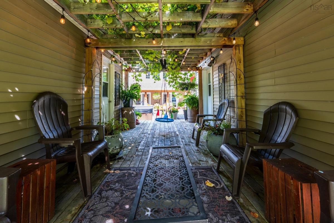
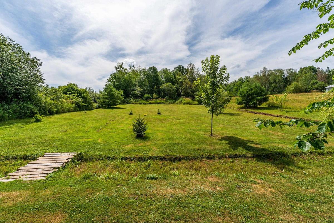
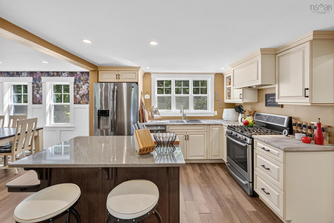
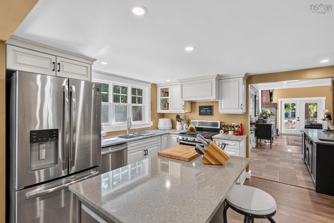
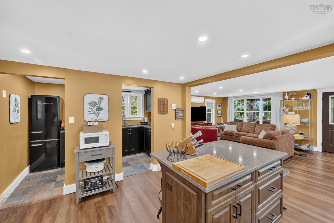
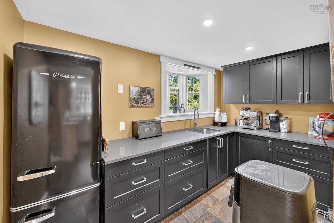
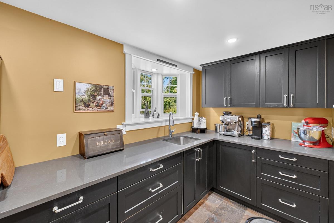
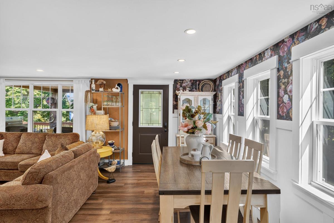
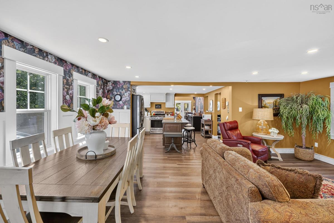
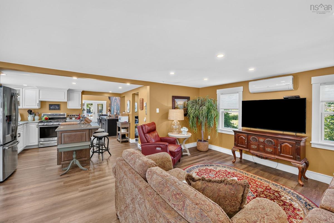
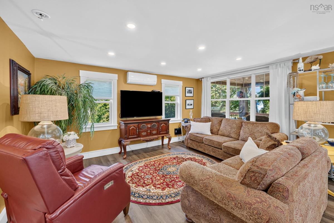
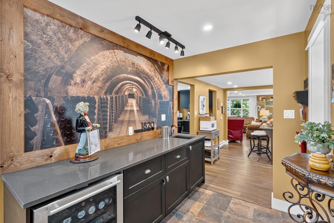
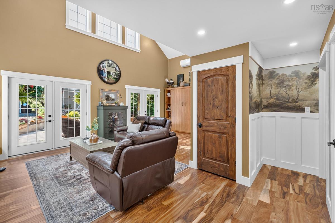
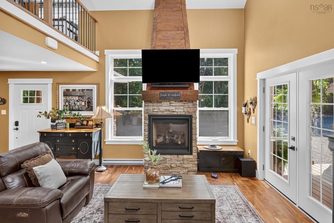
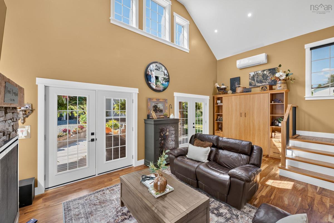
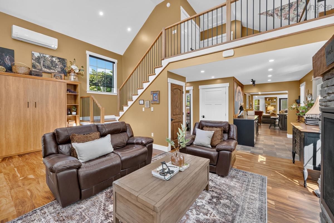
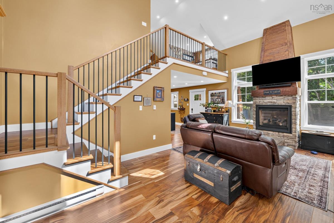
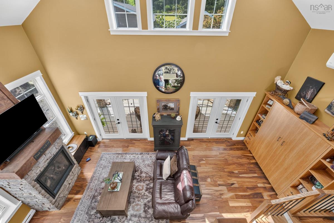
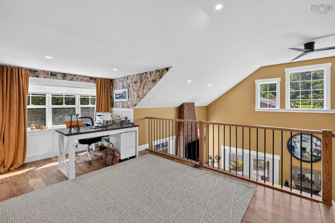
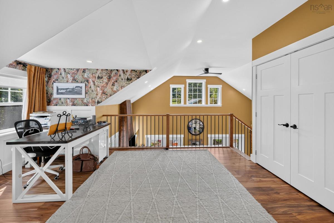
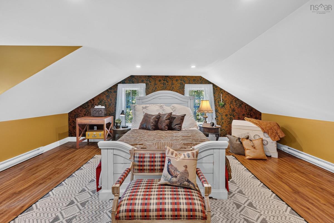
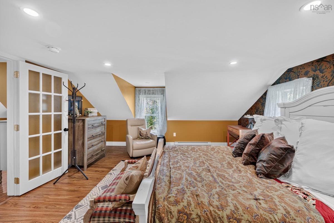
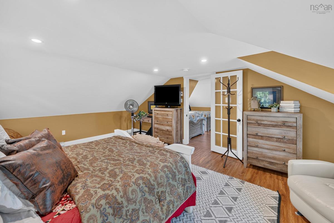
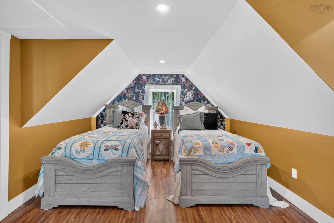
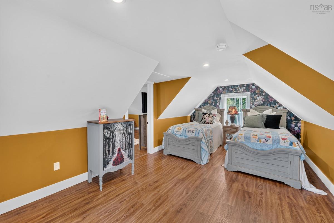
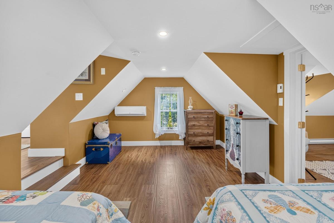
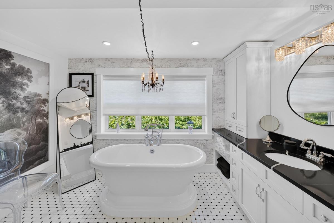
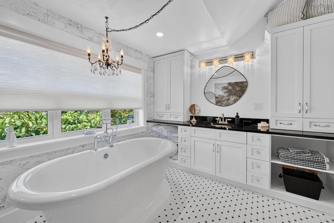
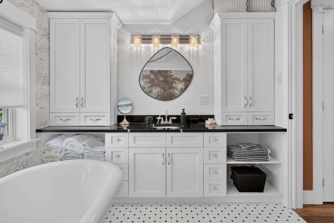
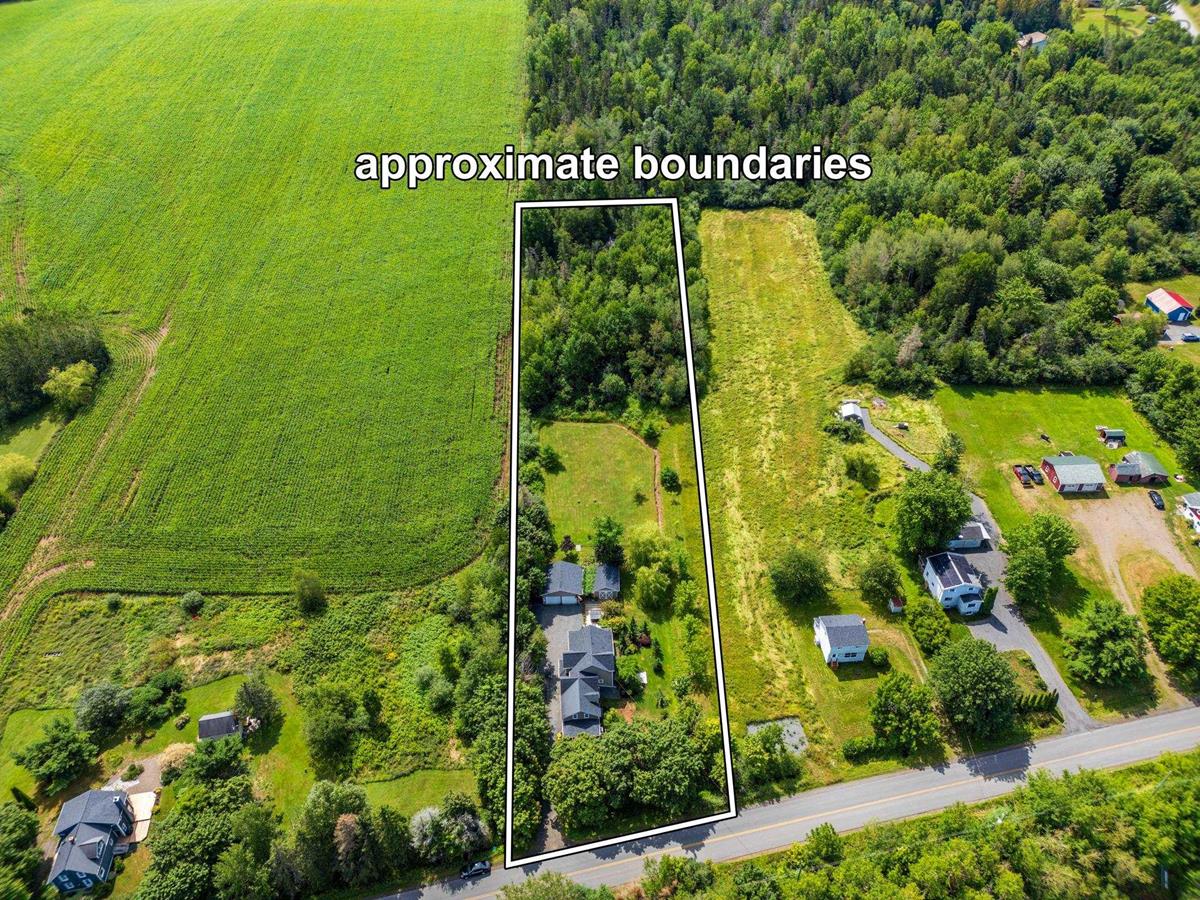
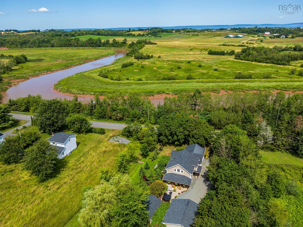
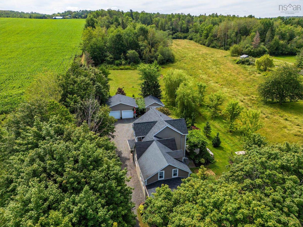
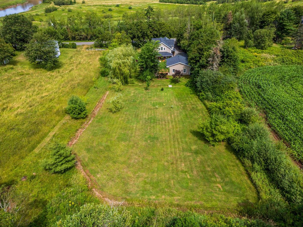
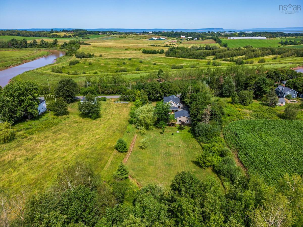
“Eldora Vines” is a luxurious country estate where modern design meets timeless farmhouse charm. This professionally expanded home showcases a dramatic 20' Great Room with a striking fireplace, and Murphy Bed hidden in the grand wall unit, double patio doors lead to an exceptional outdoor living space featuring a patio, hot tub, pool party room, vine-covered garden terrace, and double garage. The versatile loft is ideal for office or bedroom with a spa-style bath, and two additional beautiful bedrooms completing the upper level. Dream kitchen with butler’s pantry leads to the open dining room/living room. The landscaped grounds are truly special, with mature flowers, shrubs, grape arbors, and a spacious field ideal for market gardening or hobby farming. A new drilled well is in place, and a new septic system is being installed for worry-free living. Perfectly situated beside the Gaspereau River and just off Hwy 101, this estate offers peaceful rural living with quick access to local wineries, Acadia University in Wolfville, Windsor, and an easy commute to HRM. A rare offering—modern comfort, classic character, and extraordinary country appeal all in one remarkable property. See Feature sheet in Paragon Docs.

Listing Details

Address
1820 Gaspereau River Road, Wallbrook, B4P 2R3

Status
ACTIVE
Listing Price
$749,900
MLS®
202618817
Type
Single Family
Style
Detached
Square Footage (MLA)
2,104  ft2
Total Fin SqFt (TLA)
2,104  ft2
PID
55232664
Bedrooms
2
Full Baths
2
Half Baths
0

Water
Drilled Well
Sewer
Septic
Utilities
Cable,Electricity,High Speed Internet,Telephone

Building Specifications

Foundation Type
Block Concrete
Roof
Asphalt Shingle
Exterior Finish
Vinyl
Flooring
Ceramic,Hardwood,Laminate

Looking for a Mortgage? Get Your Free Quote Started Today!

Rooms

LEVEL TYPE DIMENSIONS
Main Floor Kitchen 14.8x19.4
Main Floor Living Room Combo with Dining 27.6x28
Main Floor Great Room 23x12+6.8x11.3
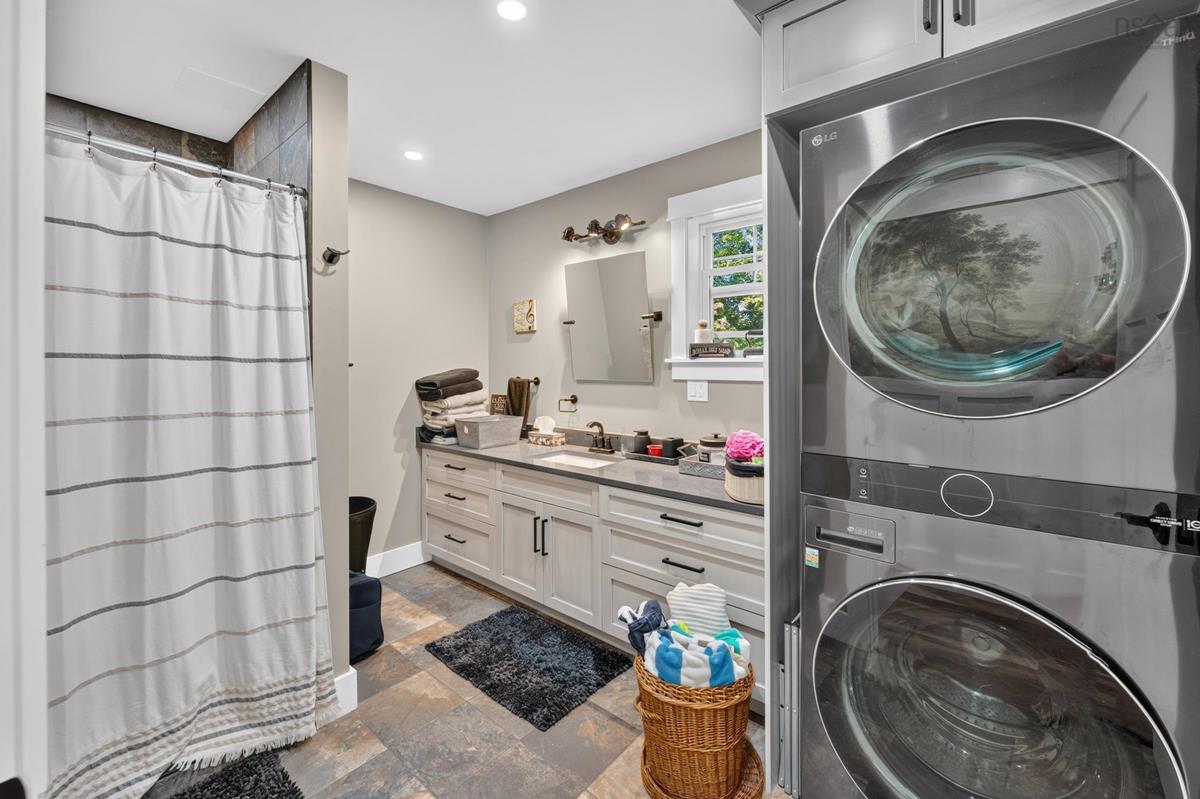
Main Floor Laundry/Bath 11x10.8
2nd Level Bedroom 14.4x15.8
2nd Level Bath 1 10.6x8.4
2nd Level Primary Bedroom 14.8x19
2nd Level Bedroom 11.4x19

Garage & Parking

Garage
Y
Details
24x24 Pool Party Building 15.6 x 19.6

Inclusions & Exclusions

Inclusions
Fridges (x2), wine fridge stove, dishwasher, washer, dryer

Sales History

Demographic Data

Demographic data is based on the dissemination area that contains the listing parcel . Dissemination Areas are small areas composed of one or more neighbouring dissemination blocks. All of Canada is divided into dissemination areas. Data source: Environics Analytics via ArcGIS Online, 2021

Population Size

483

Median Age

54.2

Avg Household Size

2.5

Avg House Income

$78K

The number of people for each age range.

How the population of this area is expected to change.

The highest level of education obtained by people within this area.

The maritial status of the people in this area.

The average household income within this area.

The number of people that rent versus own.

When the buildings in the area were constructed.

The number of children at home for the given age ranges.

The occupations of the people living here.

Tax Assessment

Year Amount % Change
2024 $445,500 ---
2023 $403,500 ---
2022 $354,100 ---
2021 $144,400 ---
2020 $114,000 ---
2019 $113,000 ---
2018 $111,000 ---
2017 $109,100 ---
2016 $107,000 ---
2015 $109,000 ---
2014 $107,800 ---
2013 $104,400 ---
2012 $90,400 ---

Maps

Mortgage Inquiries

Last Updated On: 7/28/2026 12:18:53 PM (UTC)


