
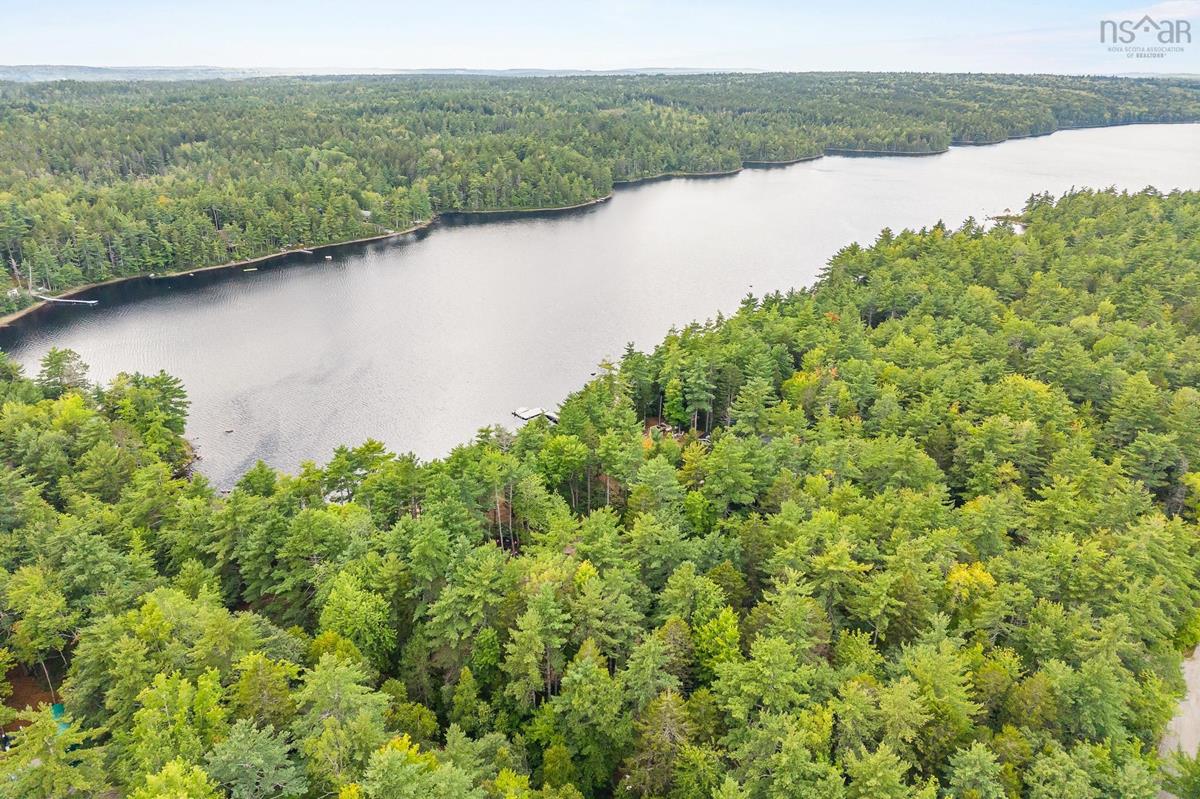
79 Lakeview Avenue, Walden, (MLS® 202623958) REMAX NOVA
Google Play iOS Google Play iOS

79 Lakeview Avenue, Walden

3 2 1582 sqft
$389,900 For Sale

Description

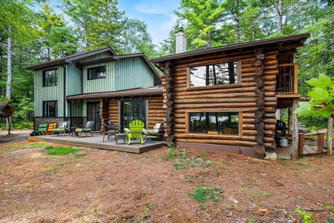
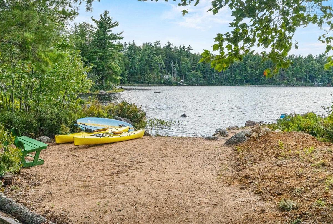
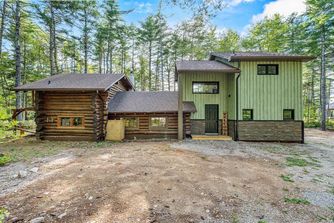
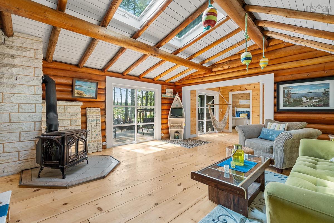
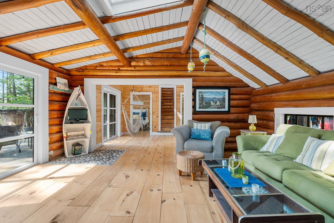
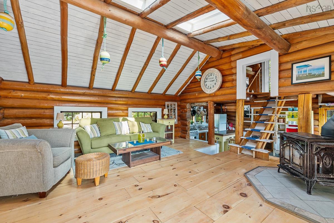
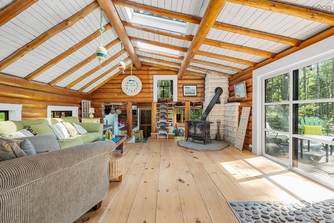
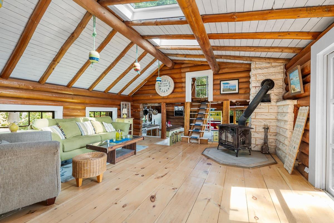
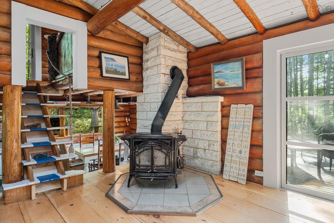
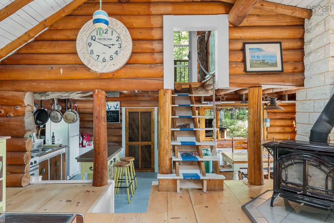
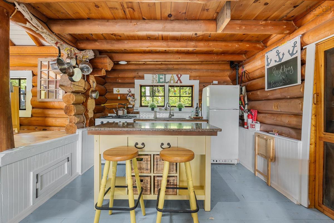
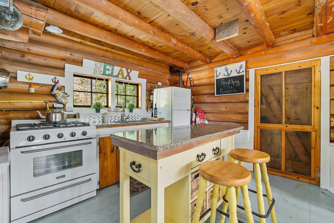
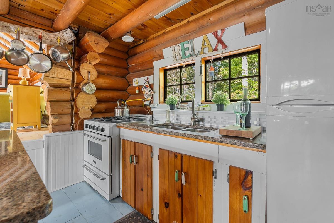
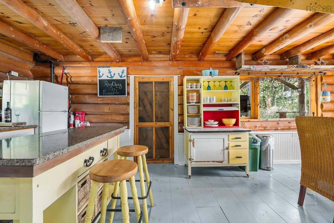
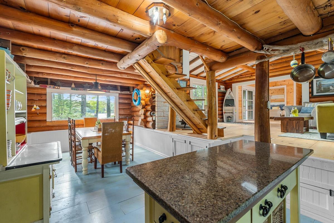
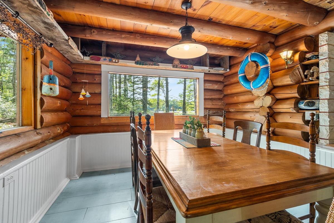
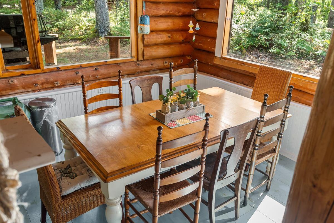
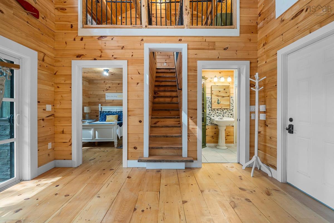
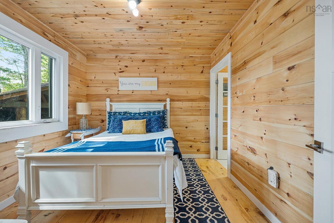
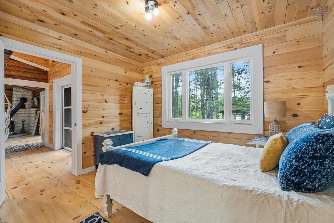
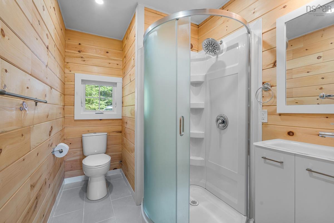
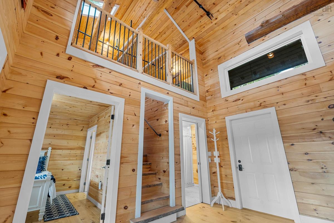
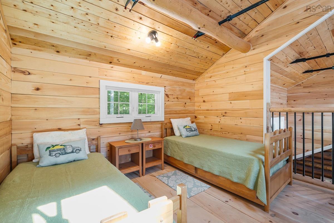
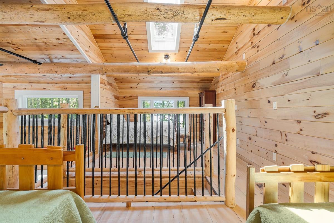
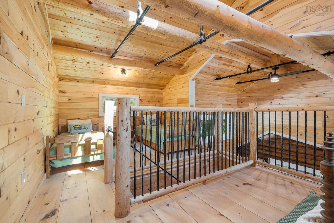
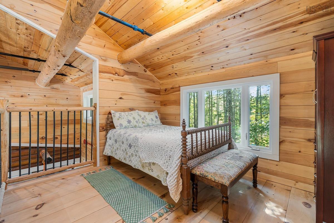
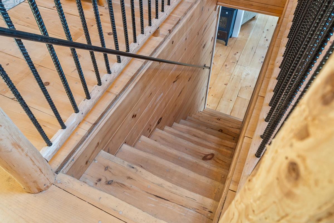
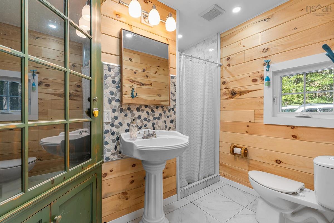
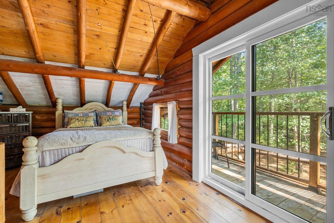
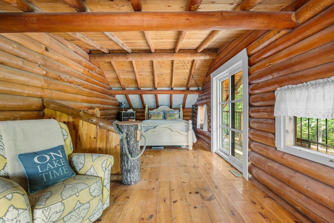
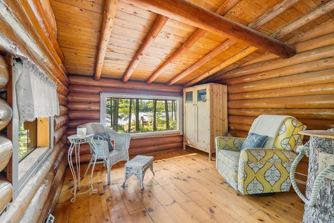
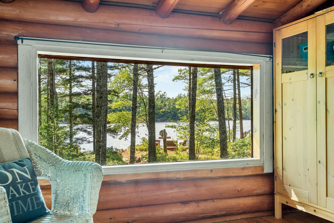
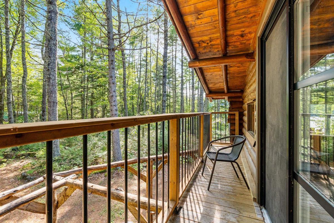
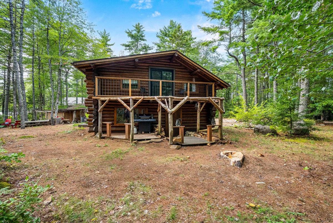
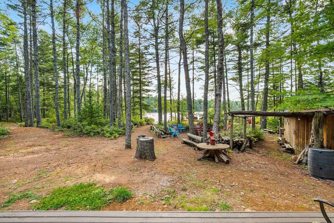
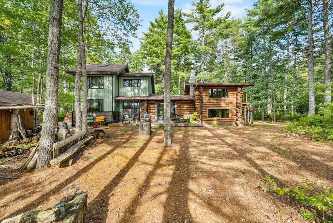
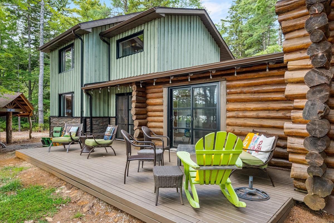
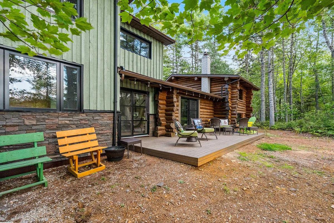
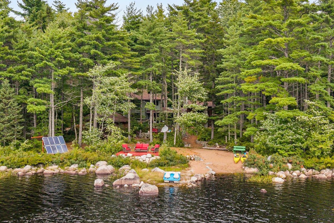
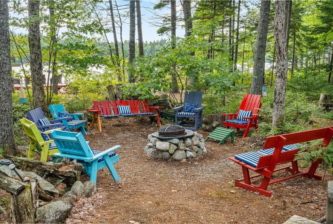
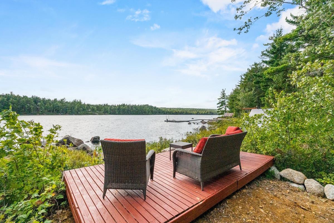
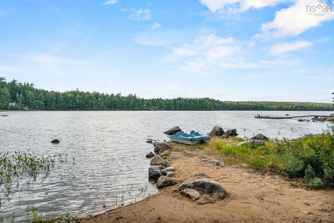
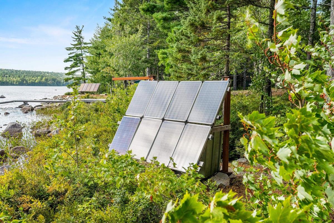
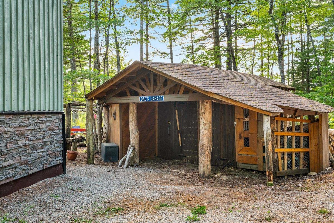
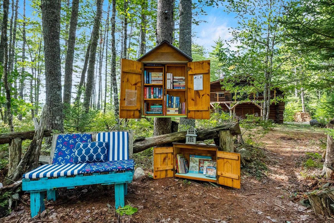
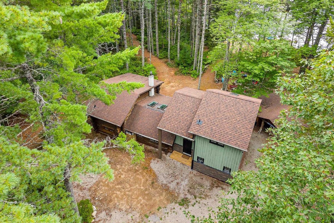
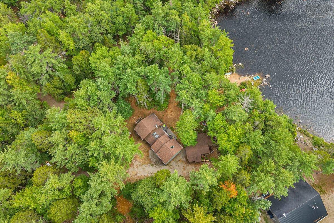
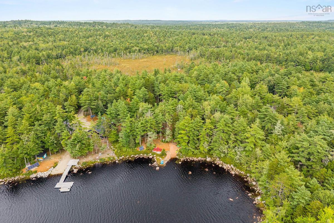
Welcome to 79 Lakeview Avenue, a truly unique off-grid waterfront property designed for slowing down, getting away, and enjoying the best of nature. Set on over 1.5 acres with approximately 200 feet of lake frontage, this 3-bedroom, 2-bathroom home offers a rare combination of privacy, flexibility, and self-sufficient living. A private beach, beautiful lakeside seating area, and dedicated fire pit create the perfect spots to spend long summer days or quiet evenings by the water. Inside, the home has a flexible and unconventional layout that makes the most of its setting. The main level features a bright and convenient flow between the living room, dining area, and kitchen, complete with propane appliances including a propane refrigerator and oven. A bedroom with its own ensuite bathroom and an additional full bathroom provide convenient main-floor living. Two loft spaces sit at opposite ends of the home each offering additional bedroom spaces, one of them including its own private balcony. A recently completed addition adds even more potential, with in-floor heat roughed-in already in place. Completely off grid, the property is equipped with solar panels, propane appliances, a generator, a dug well, and septic system. The property also includes a large shed providing additional storage, a large driveway and a separate parking area for added convenience. Located approximately 15 minutes from the town of Mahone Bay, this is a property for those looking to step away from the ordinary without giving up accessibility. If you're looking for a private retreat to truly disconnect and reset, 79 Lakeview Avenue offers a lifestyle that's hard to replicate.

Listing Details

Address
79 Lakeview Avenue, Walden, B0J 2E0

Status
ACTIVE
Listing Price
$389,900
MLS®
202623958
Type
Single Family
Style
Detached
Age
1981
Square Footage (MLA)
1,582  ft2
Total Fin SqFt (TLA)
1,582  ft2
PID
60225604
Bedrooms
3
Full Baths
2
Half Baths
0

Water
Dug,Well
Sewer
Septic
Utilities
---

Building Specifications

Foundation Type
Poured Concrete
Roof
Asphalt Shingle
Exterior Finish
Log
Flooring
Softwood,Tile

Looking for a Mortgage? Get Your Free Quote Started Today!

Rooms

LEVEL TYPE DIMENSIONS
Main Floor Bedroom 11.1x9.3
Main Floor Bath 1 7.8x9.0
Main Floor Ensuite Bath 1 5.11x11.10
Main Floor Foyer 10.2x13.8
Main Floor Living Room 16.8x16.10
Main Floor Kitchen 11.4x11.2
Main Floor Dining Room 11.10x12.1
2nd Level Bedroom 11.1x21.6
2nd Level Bedroom 11.0x23.7

Garage & Parking

Garage
N
Details
---

Inclusions & Exclusions

Inclusions
See "Specs / Information" doc with inclusions.

Sales History

Demographic Data

Demographic data is based on the dissemination area that contains the listing parcel . Dissemination Areas are small areas composed of one or more neighbouring dissemination blocks. All of Canada is divided into dissemination areas. Data source: Environics Analytics via ArcGIS Online, 2021

Population Size

541

Median Age

56.5

Avg Household Size

2.1

Avg House Income

$65K

The number of people for each age range.

How the population of this area is expected to change.

The highest level of education obtained by people within this area.

The maritial status of the people in this area.

The average household income within this area.

The number of people that rent versus own.

When the buildings in the area were constructed.

The number of children at home for the given age ranges.

The occupations of the people living here.

Tax Assessment

Year Amount % Change
2026 $549,400 ---
2025 $497,200 ---
2024 $484,200 ---
2023 $240,000 ---
2022 $182,100 ---
2021 $135,200 ---
2020 $104,700 ---
2019 $105,300 ---
2018 $97,300 ---
2017 $97,900 ---
2016 $82,600 ---
2015 $85,900 ---
2014 $66,300 ---
2013 $65,700 ---
2012 $60,100 ---

Maps

Mortgage Inquiries

Last Updated On: 9/21/2026 6:33:42 PM (UTC)


