
788 Purdy Road, Waldeck West, (MLS® 202619191) REMAX NOVA
Google Play iOS Google Play iOS

788 Purdy Road, Waldeck West

2 1 620 sqft
$220,000 For Sale

Description

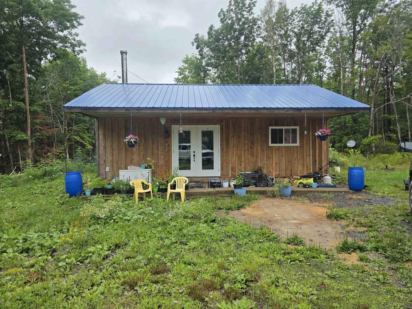
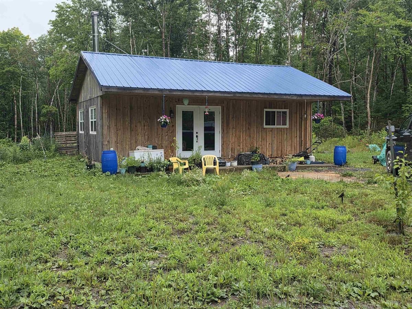
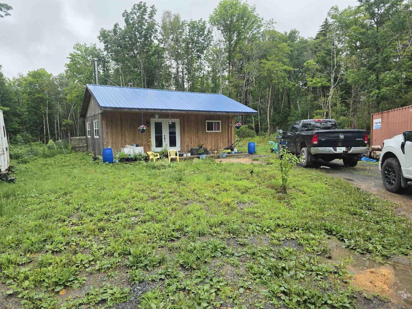
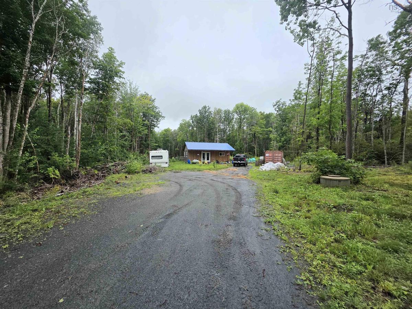
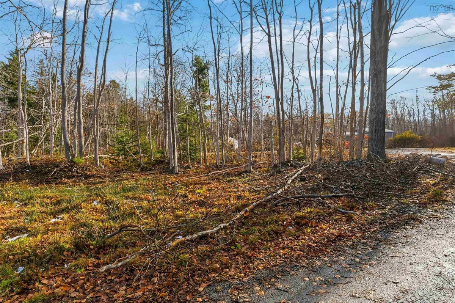
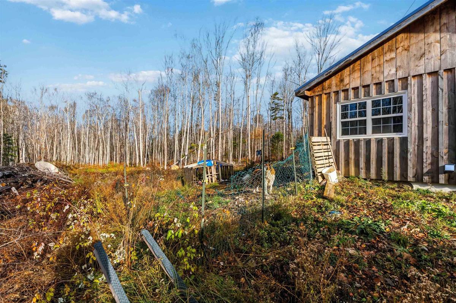
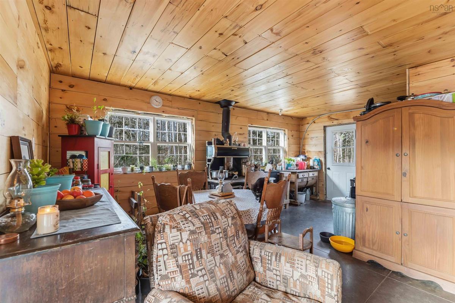
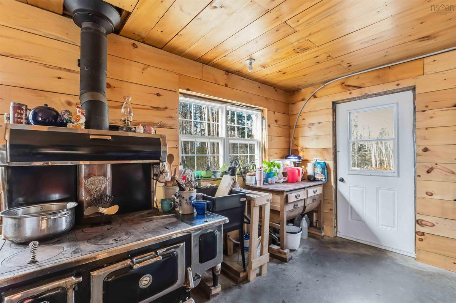
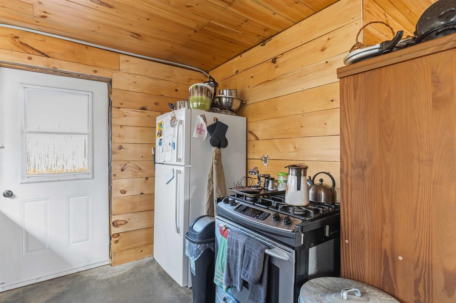
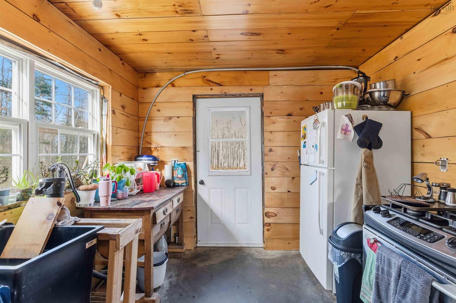
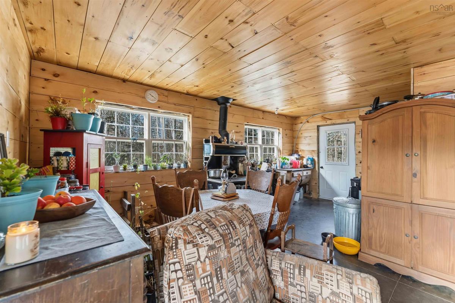
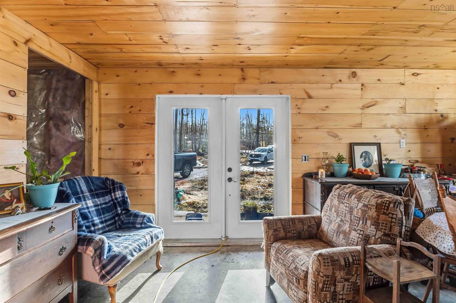
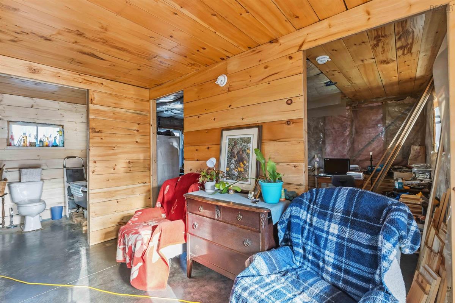
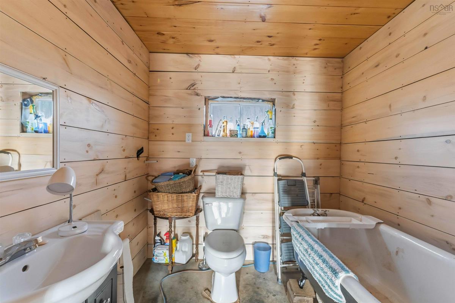
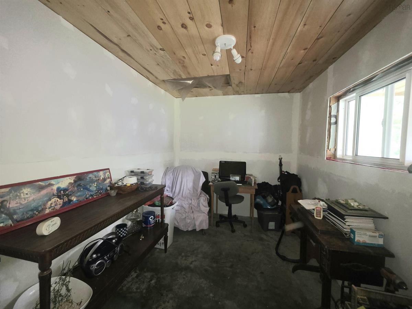
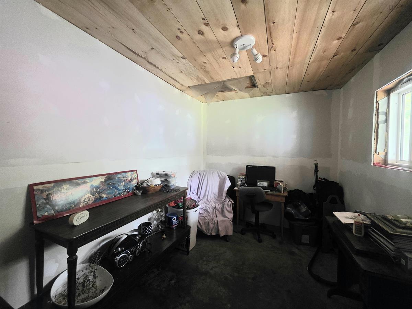
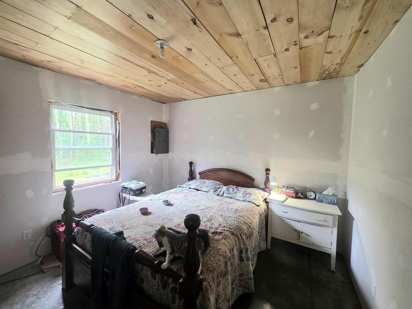
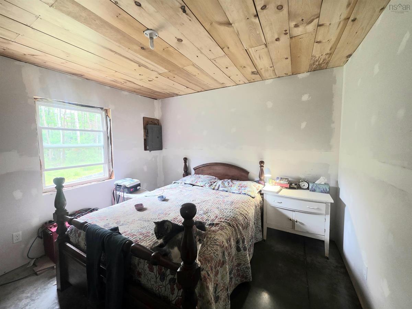
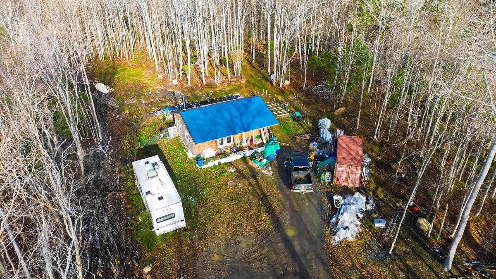
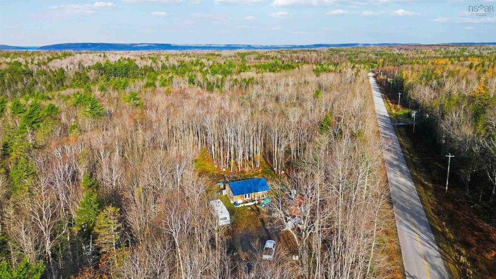
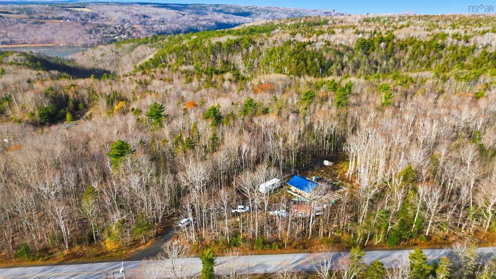
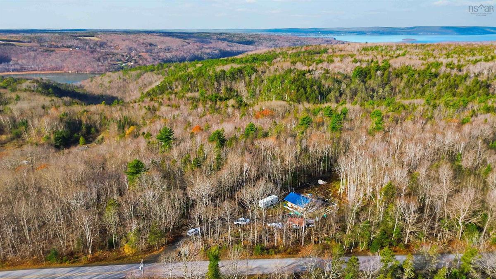
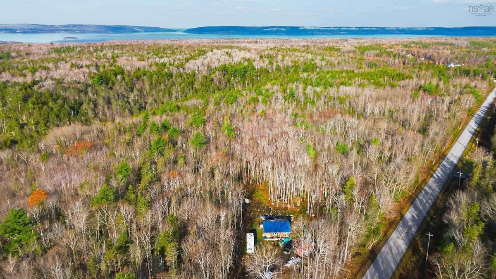
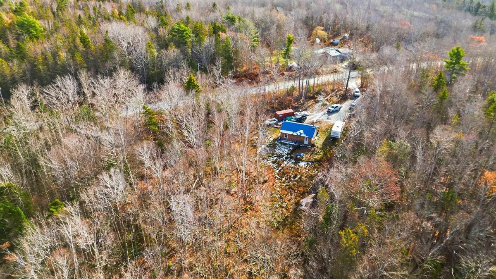
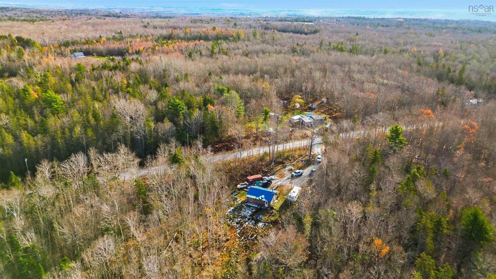
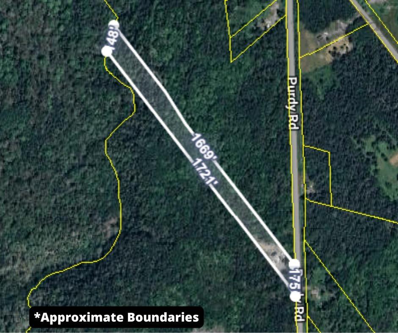
Discover the freedom of off-grid living on this 4.08-acre property, set back from Purdy Road and surrounded by nature. Whether you're searching for a recreational getaway, a cottage, or the foundation for your dream off-grid homestead, this property offers an exceptional opportunity to embrace a simpler lifestyle without giving up convenient access to nearby communities. Built on a concrete slab, this newer 2-bedroom, 1-bath property is designed for low-maintenance living with durable board-and-batten siding and a metal roof. Inside, the open-concept kitchen and living area is warmed by a cozy woodstove. Recent improvements include a completed electrical inspection, newly gyprocked bedrooms, and finished bedroom ceilings. For buyers who appreciate off-grid independence but want the flexibility of future grid power, NS Power has already identified the pole placement location, making a future electrical connection a straightforward option should your needs change. The Buyer will be responsible for cost and arranging the connection. The property also features an approved septic system and a dug well, offering essential infrastructure already in place so you can focus on enjoying the property and completing it. Ideally situated between Digby and Annapolis Royal and only a short drive to the vibrant village of Bear River, you'll enjoy the perfect balance of privacy and convenience, with cafés, art galleries, local shops, fuel, and everyday amenities all within easy reach.

Listing Details

Address
788 Purdy Road, Waldeck West, B0S 1J0

Status
ACTIVE
Listing Price
$220,000
MLS®
202619191
Type
Single Family
Style
Detached
Age
4
Square Footage (MLA)
620  ft2
Total Fin SqFt (TLA)
620  ft2
PID
05089941
Bedrooms
2
Full Baths
1
Half Baths
0

Water
Dug
Sewer
Septic
Utilities
---

Building Specifications

Foundation Type
Slab
Roof
Metal
Exterior Finish
Wood Siding
Flooring
Concrete

Looking for a Mortgage? Get Your Free Quote Started Today!

Rooms

LEVEL TYPE DIMENSIONS
Main Floor Eat In Kitchen 19' x 9'8
Main Floor Living Room 12'2 x 8'4
Main Floor Bath 1 6'6 x 7'8
Main Floor Bedroom 11'5 x 7'11
Main Floor Bedroom 11' x 11'4

Garage & Parking

Garage
N
Details
---

Inclusions & Exclusions

Inclusions
Electric Fridge, propane range, woodstove
Exclusions
Solar system, generator

Sales History

Demographic Data

Demographic data is based on the dissemination area that contains the listing parcel . Dissemination Areas are small areas composed of one or more neighbouring dissemination blocks. All of Canada is divided into dissemination areas. Data source: Environics Analytics via ArcGIS Online, 2021

Population Size

400

Median Age

54.3

Avg Household Size

2.1

Avg House Income

$66K

The number of people for each age range.

How the population of this area is expected to change.

The highest level of education obtained by people within this area.

The maritial status of the people in this area.

The average household income within this area.

The number of people that rent versus own.

When the buildings in the area were constructed.

The number of children at home for the given age ranges.

The occupations of the people living here.

Tax Assessment

Year Amount % Change
2024 $96,700 ---
2023 $58,200 ---
2022 $6,600 ---
2021 $6,600 ---
2020 $6,600 ---
2019 $6,600 ---
2018 $6,600 ---
2017 $6,600 ---
2016 $6,600 ---
2015 $6,600 ---
2014 $13,200 ---
2013 $6,600 ---
2012 $6,600 ---

Maps

Mortgage Inquiries

Last Updated On: 7/31/2026 12:17:54 PM (UTC)


